Let us find a Home for You!
CALL: 662-455-1343    Call Sims Realty   

MLS: 4166630

Source MLS Verified

$297,000

Sims Realty
6571 Alakoko Drive, Diamondhead, MS 39525

Click to EnlargeClick to Enlarge

Residential Description:

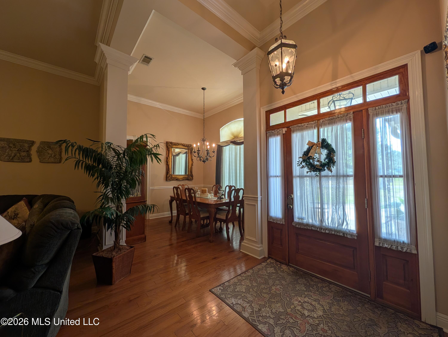
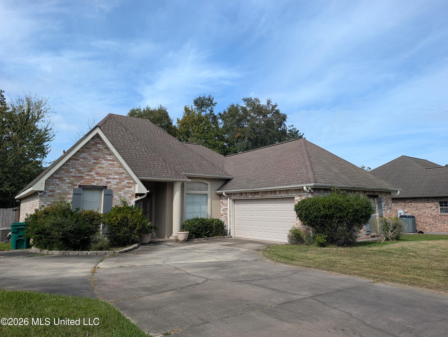
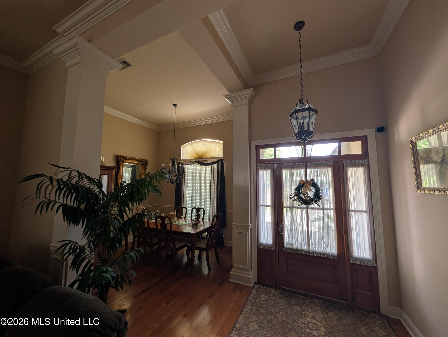
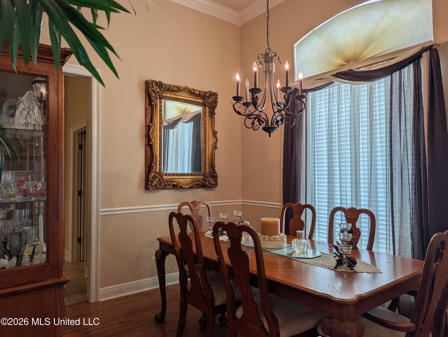
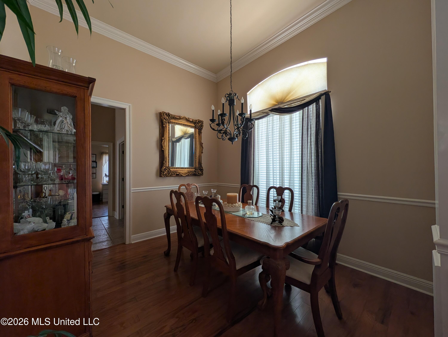
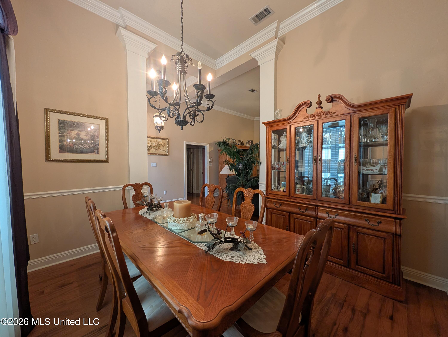
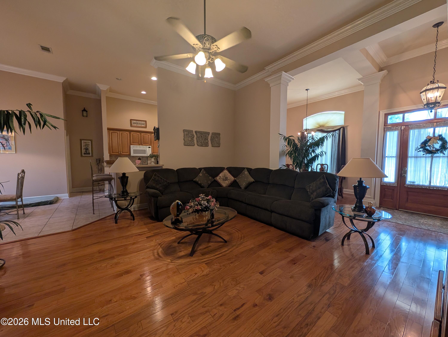
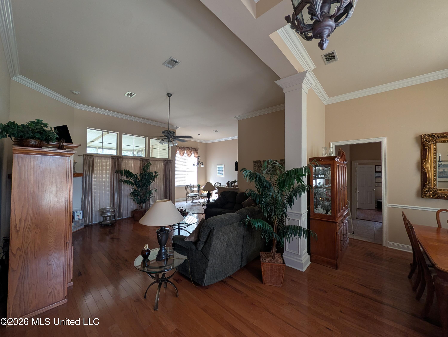
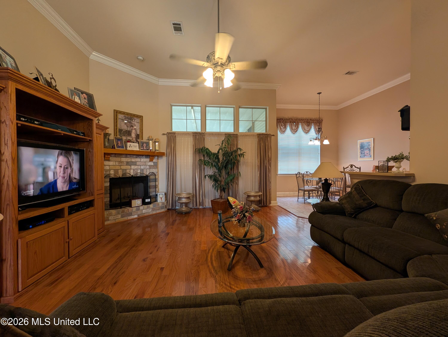
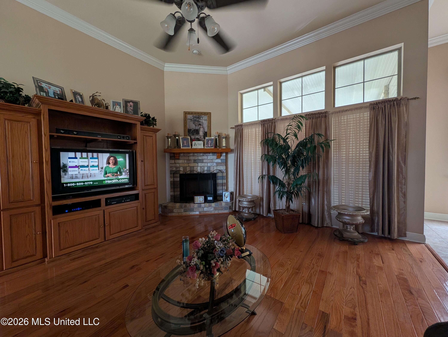
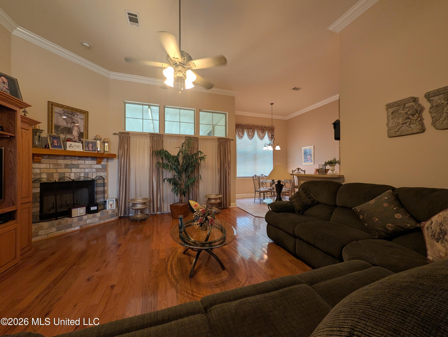
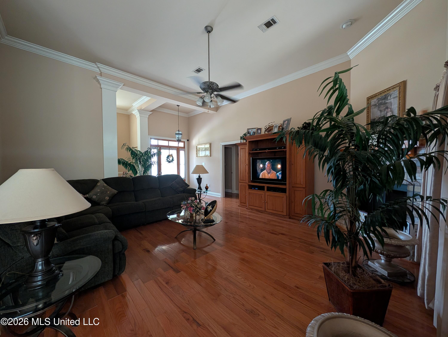
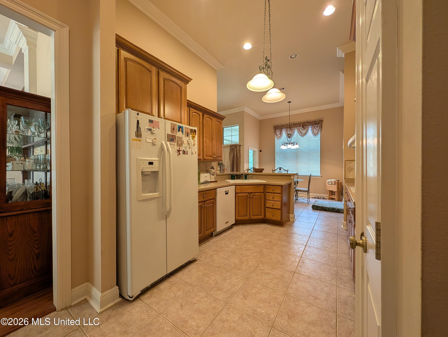
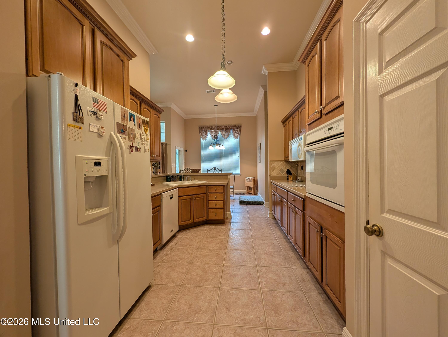
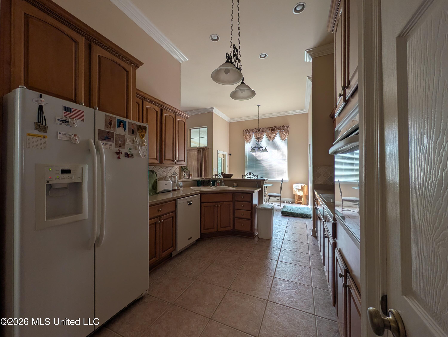
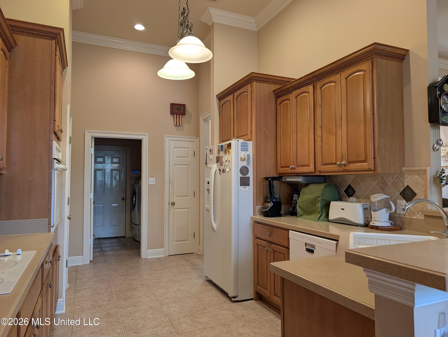
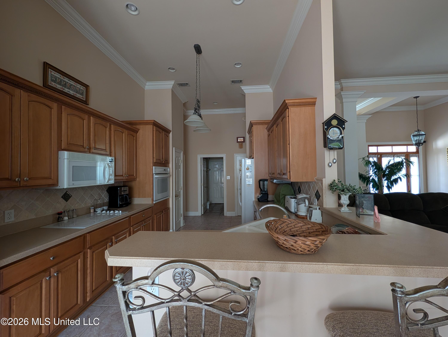
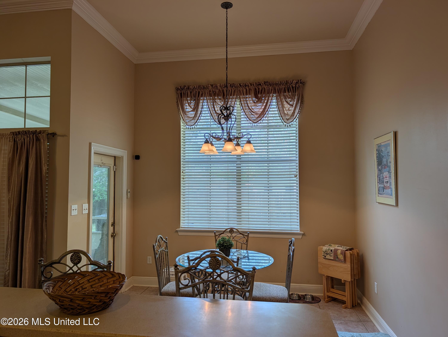
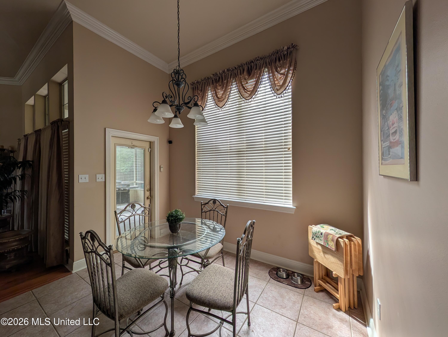
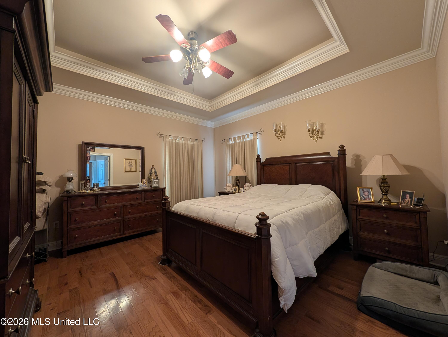
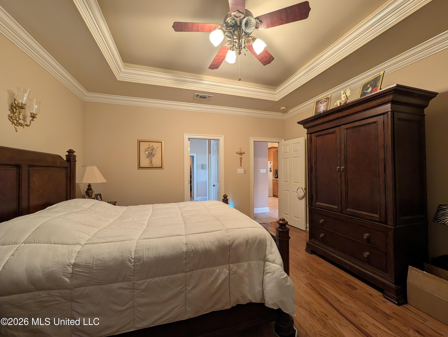
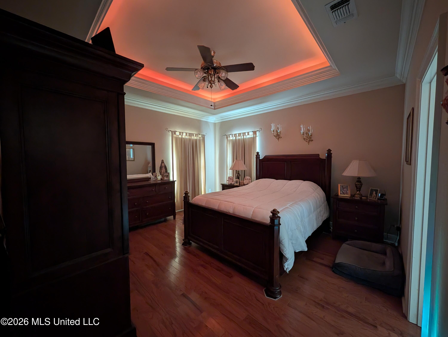
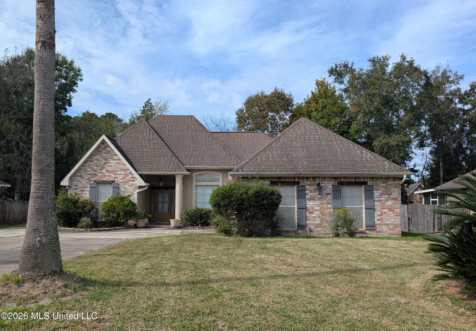
Timeless Charm, Thoughtful Design & Comfortable Living Some homes have a timeless appeal, and this beautiful four-bedroom home is one of them! Perfect for those seeking three bedrooms plus a dedicated home office or nursery, this thoughtfully designed floor plan offers a wonderful balance of elegance, comfort, and functionality. From the moment you step through the front door, the care and craftsmanship are evident. High ceilings adorned with crown molding, a beautiful lighting package, and inviting living spaces create a warm welcome. The spacious living area features tall windows that fill the room with natural light and a fireplace that sets the perfect mood for a relaxing evening at home. The kitchen is thoughtfully positioned between the formal dining room and breakfast area, creating a practical layout that makes meal preparation a pleasure. When entertaining, the formal dining room is ready to impress with its soaring ceilings, elegant columns, and arched window that welcomes in the warm natural light. The split-bedroom floor plan offers privacy and flexibility. Two secondary bedrooms share a full bath, while the primary suite provides a peaceful retreat on the opposite side of the home. Beautiful wood-plank flooring, a lighted tray ceiling, extensive crown molding, and well-placed windows create a bright and inviting atmosphere in the primary bedroom. The spacious primary bath is designed for both comfort and convenience, featuring a full-sized jetted tub, separate walk-in shower, extended double vanity with abundant storage, and two walk-in closets offering plenty of room for personal belongings. Just beyond the primary suite, the additional bedroom provides the ideal space for a home office, nursery, hobby room, or private retreat. Step outside to enjoy your morning coffee or unwind after a busy day on the screened-in patio, complete with easy-care slate-look tile pavers. The privacy-fenced backyard offers a comfortable setting for outdoor relaxation and casual cookouts. Additional features include a front-facing, side-load garage and an oversized concrete driveway with plenty of room for guest parking. Built in 2001 by a respected local builder, this home reflects the quality and thoughtful design that stand the test of time. If you are looking for a home with classic character, versatile living spaces, and room to make lasting memories, this one deserves a closer look!

4

BEDROOMS

2

BATHROOMS

0.24

ACRES

2001

YEAR BUILT

One

LEVELS

1933

SQ. FT.

Primary Information

MLS#:4166630

Price:$297,000

Bedrooms:4

Bathrooms:2

Lot Size:10454.4

Lot Acres:0.24

Years Built:2001

Total Levels:One

Status:Active

Neighborhood Information

Address:6571 Alakoko Drive, Diamondhead, MS 39525

Neighborhood:Diamondhead

City:Diamondhead

County:Hancock

State:MS

School:East Hancock

Listing Details

Buyer Agent:Sims Realty

Listing Agent:Paulette Snyder

Listing Office:RE/MAX Coast Delta Realty

Updated:October 26, 2026 8:29:07

Interior Features

Interior:1933 Sq. Ft.

Flooring:Hardwood,Tile

Windows:Blinds

Water Heater:Electric

Amenities

# Garage Stalls:2

Patio:Screened,Patio

Exterior Features

Roof:Architectural Shingles

Sewer:Public Sewer

Details

Details:Timeless Charm, Thoughtful Design & Comfortable Living Some homes have a timeless appeal, and this beautiful four-bedroom home is one of them! Perfect for those seeking three bedrooms plus a dedicated home office or nursery, this thoughtfully designed floor plan offers a wonderful balance of elegance, comfort, and functionality. From the moment you step through the front door, the care and craftsmanship are evident. High ceilings adorned with crown molding, a beautiful lighting package, and inviting living spaces create a warm welcome. The spacious living area features tall windows that fill the room with natural light and a fireplace that sets the perfect mood for a relaxing evening at home. The kitchen is thoughtfully positioned between the formal dining room and breakfast area, creating a practical layout that makes meal preparation a pleasure. When entertaining, the formal dining room is ready to impress with its soaring ceilings, elegant columns, and arched window that welcomes in the warm natural light. The split-bedroom floor plan offers privacy and flexibility. Two secondary bedrooms share a full bath, while the primary suite provides a peaceful retreat on the opposite side of the home. Beautiful wood-plank flooring, a lighted tray ceiling, extensive crown molding, and well-placed windows create a bright and inviting atmosphere in the primary bedroom. The spacious primary bath is designed for both comfort and convenience, featuring a full-sized jetted tub, separate walk-in shower, extended double vanity with abundant storage, and two walk-in closets offering plenty of room for personal belongings. Just beyond the primary suite, the additional bedroom provides the ideal space for a home office, nursery, hobby room, or private retreat. Step outside to enjoy your morning coffee or unwind after a busy day on the screened-in patio, complete with easy-care slate-look tile pavers. The privacy-fenced backyard offers a comfortable setting for outdoor relaxation and casual cookouts. Additional features include a front-facing, side-load garage and an oversized concrete driveway with plenty of room for guest parking. Built in 2001 by a respected local builder, this home reflects the quality and thoughtful design that stand the test of time. If you are looking for a home with classic character, versatile living spaces, and room to make lasting memories, this one deserves a closer look!

Our mortgage estimator will calculate the details of your estimated monthly mortgage payments. Figures entered below are examples and are used to demonstrate only. Edit the loan details on the bold selections, Select "Calculate Payment" and your information will update under "Your Results". For more information contact Sims Realty!

Loan Amount for MLS #4166630

Enter number of years

Enter an interest rate ( % )

Enter down payment ( $ / % )

Cash Down Payment Or Optional Percent
Make changes to these assumptions and click "Calculate Payment" to try different scenarios. Calculations are based on conventional terms.


Your Results:

Monthly Principal & Interest - $ Total Down Payment - $ Loan Amount - $ Interest Rate - % Term of Loan - ( Years )


Sims Realty and Development LLC
217 West Market St.
Greenwood, MS 38930
662-455-1343
info@buysimsrealty.com

© Sims Realty - - All Rights Reserved