Let us find a Home for You!
CALL: 662-455-1343    Call Sims Realty   

MLS: 4155083

$850,000

Sims Realty
646 Myrick Strengthford Road, Laurel, MS 39443

Click to EnlargeClick to Enlarge

Residential Description:

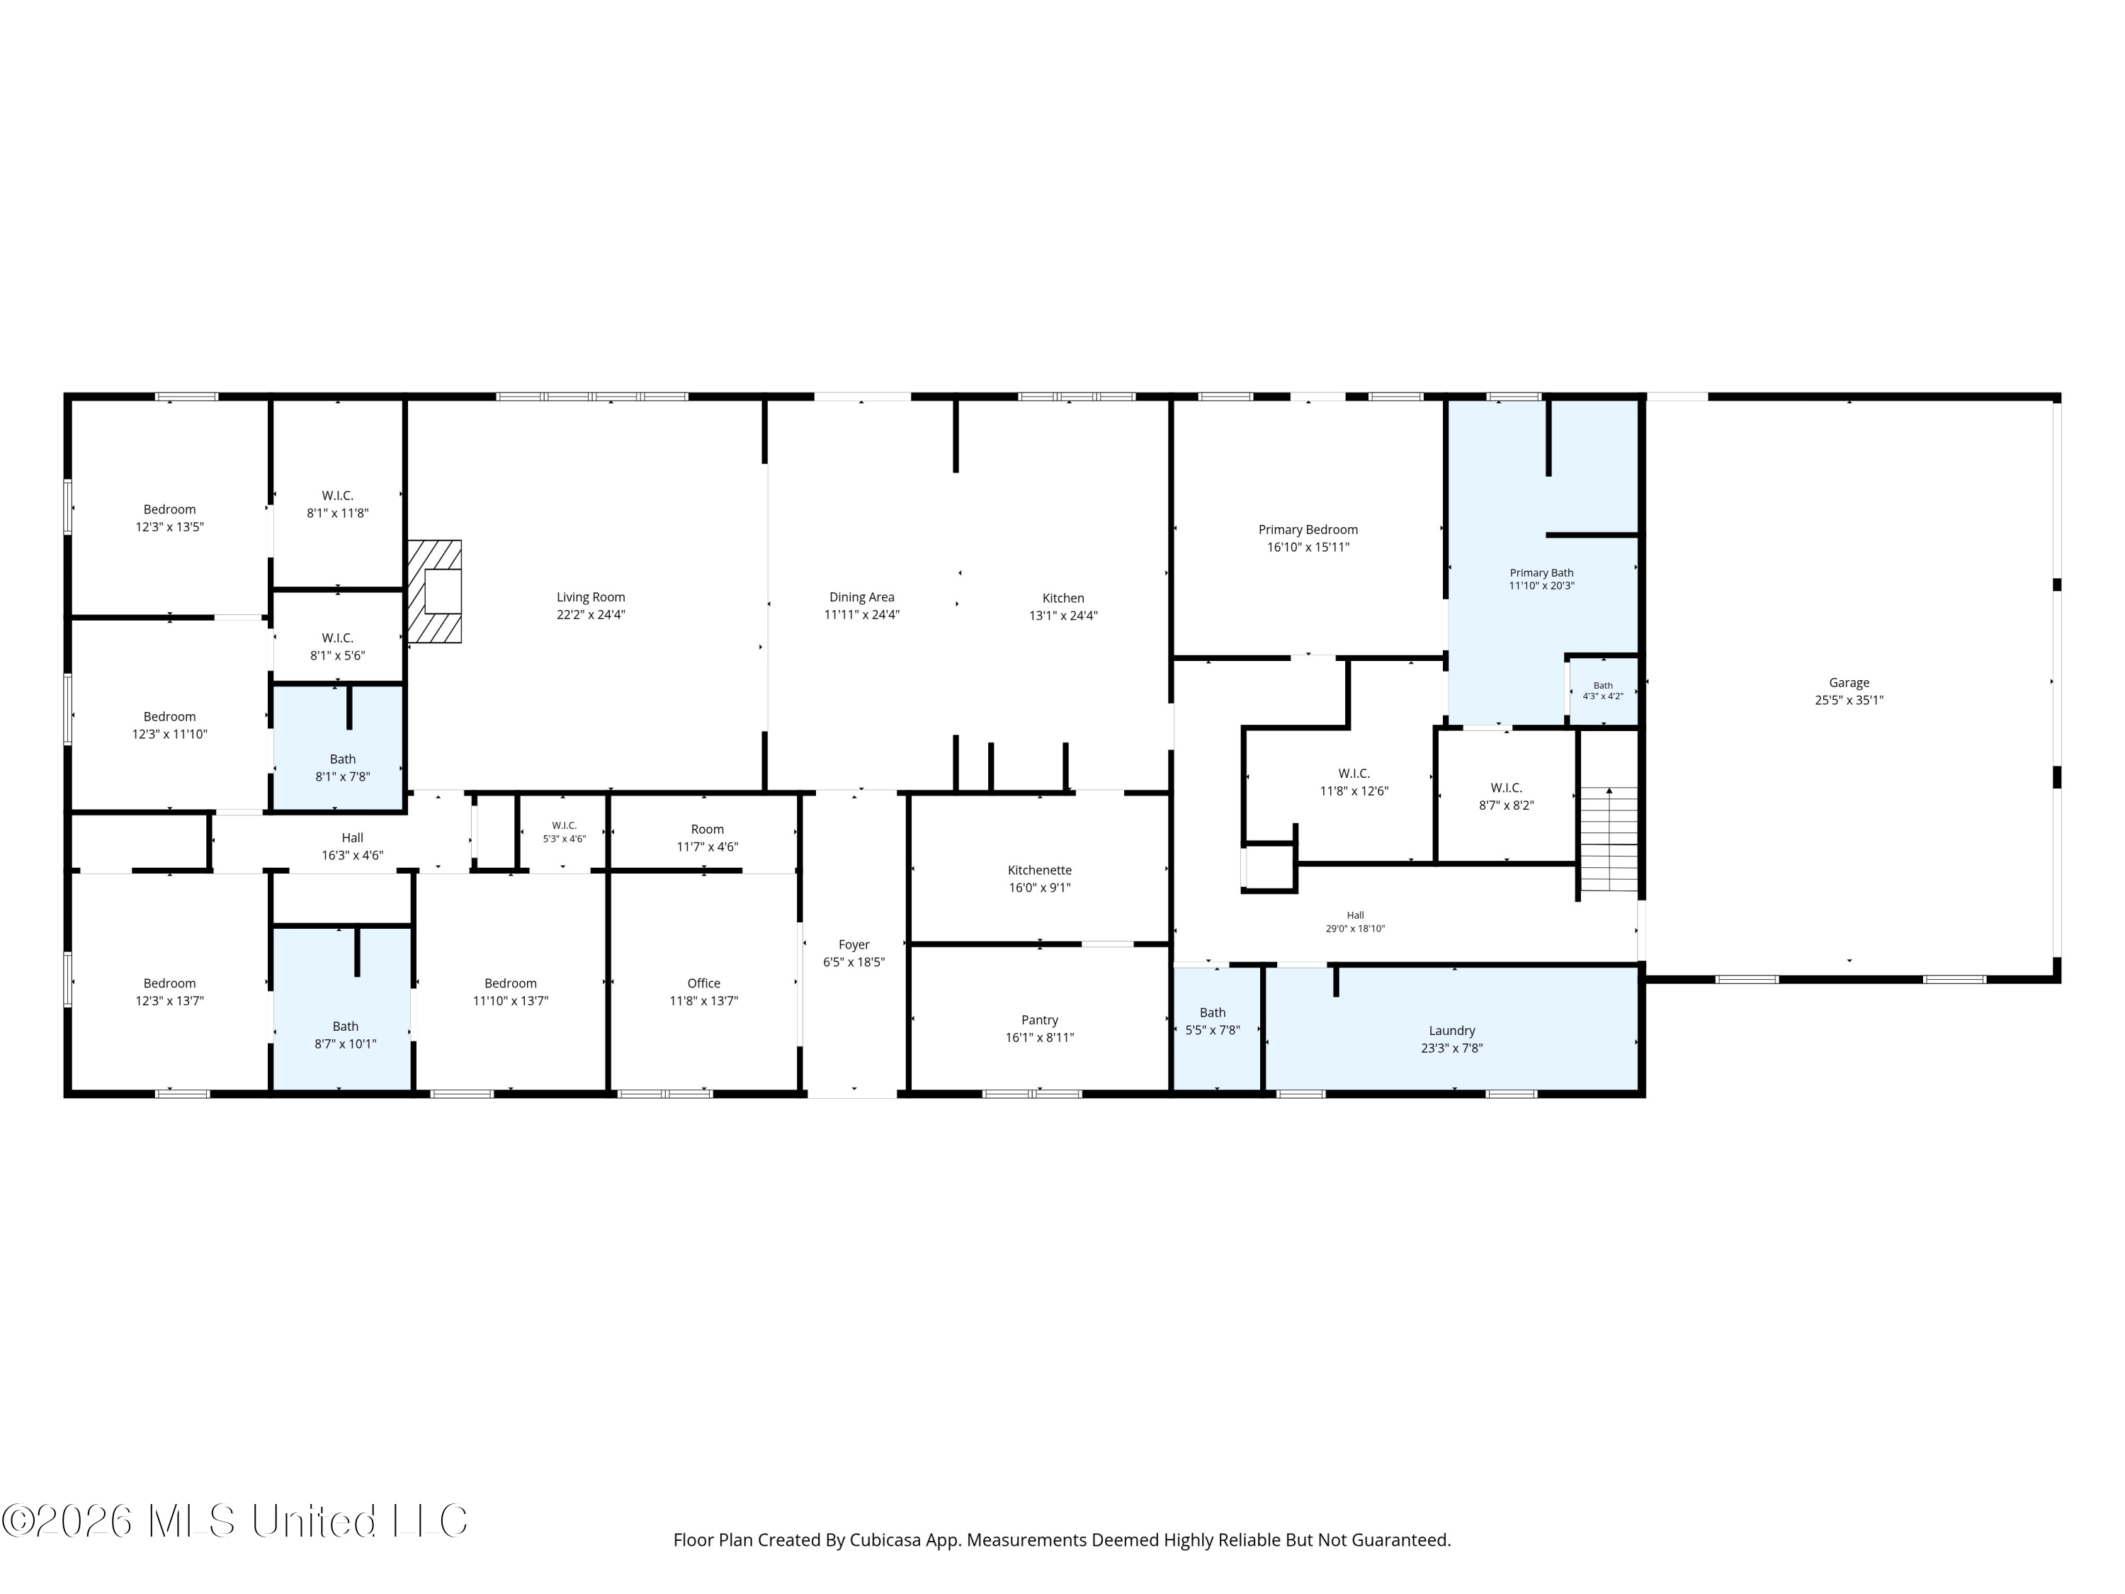
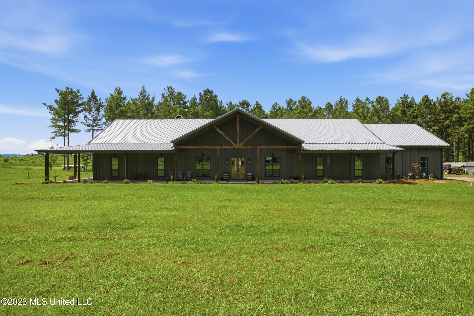
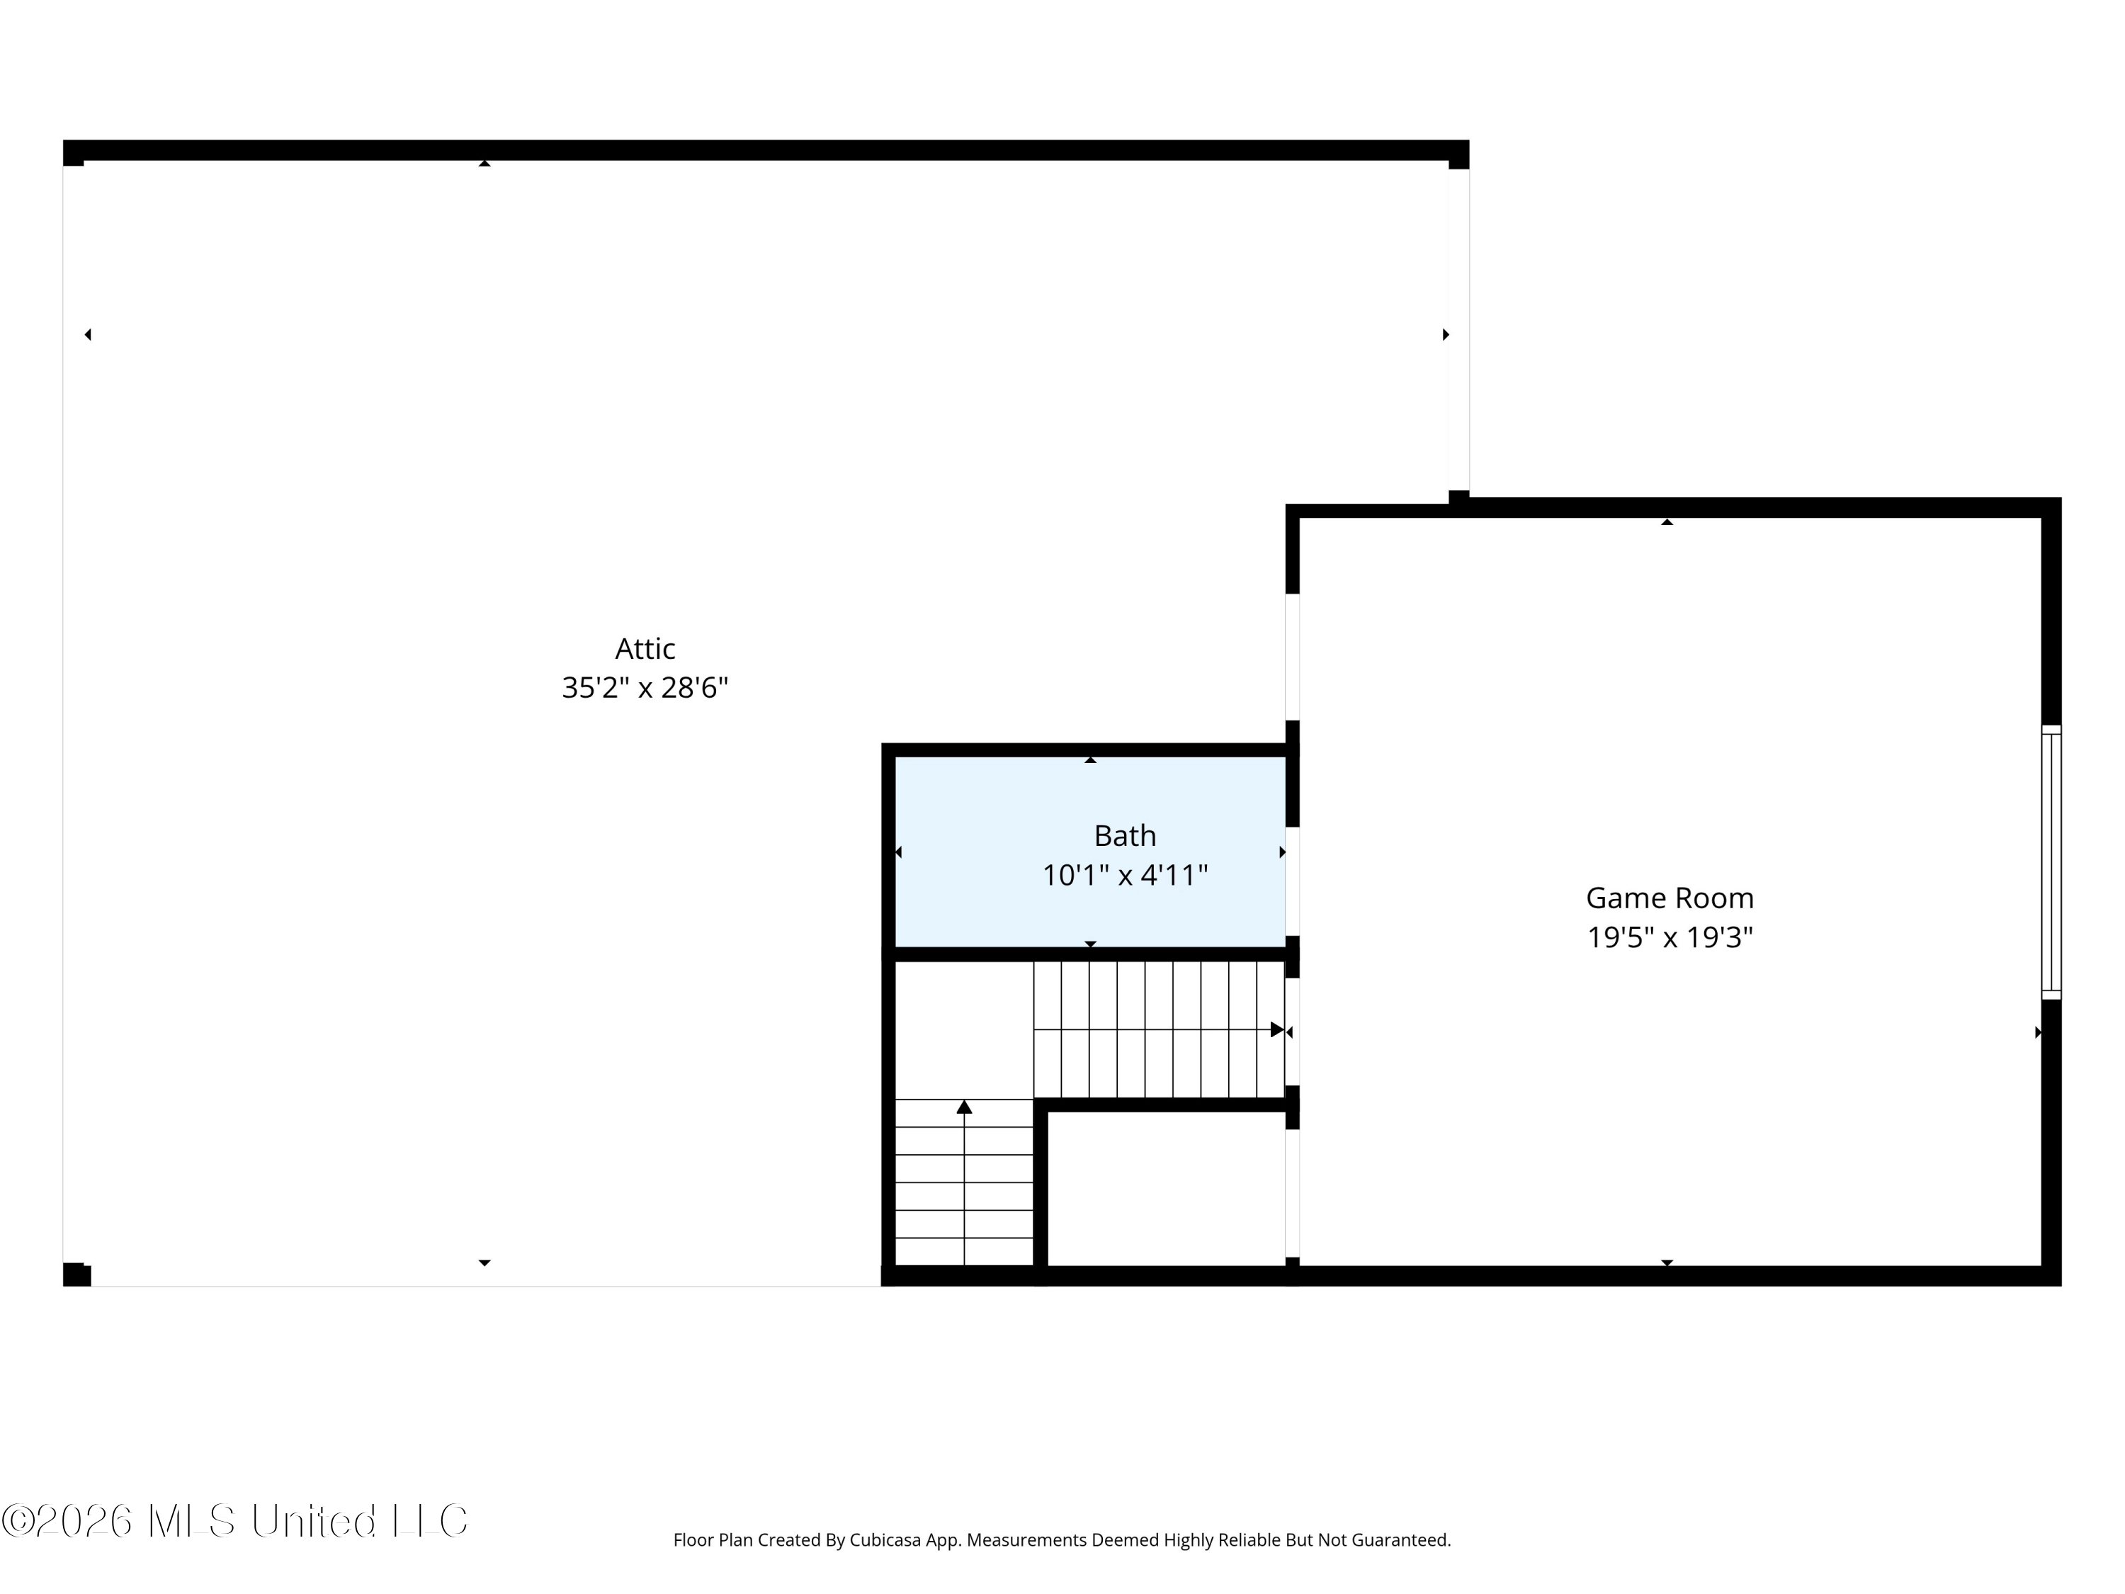
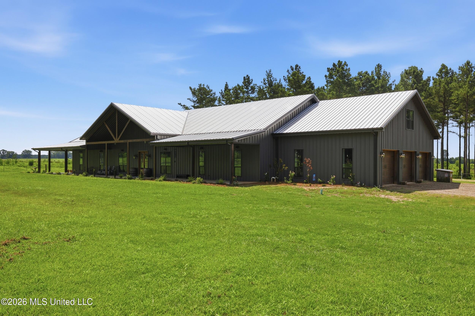
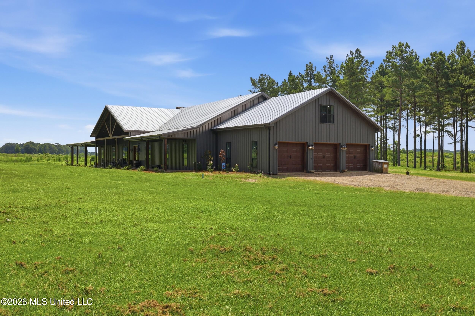
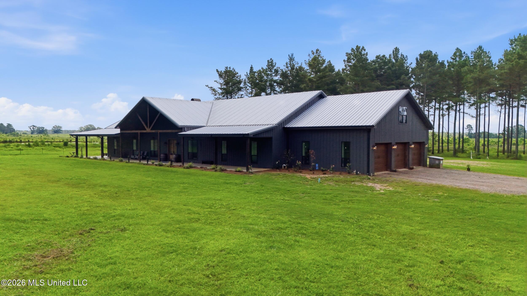
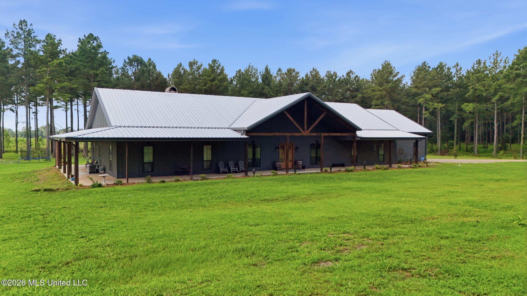
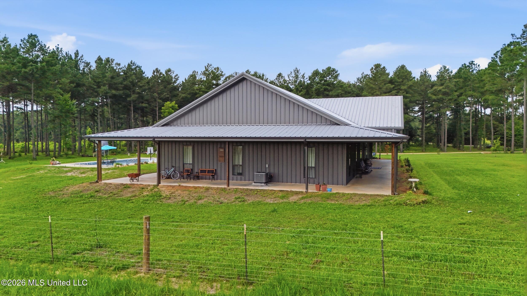
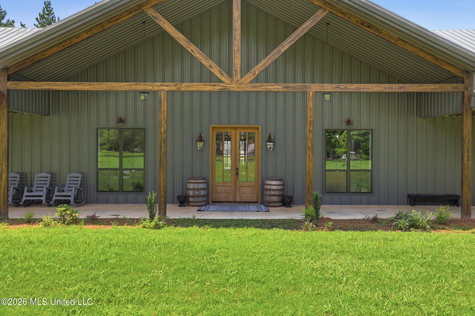
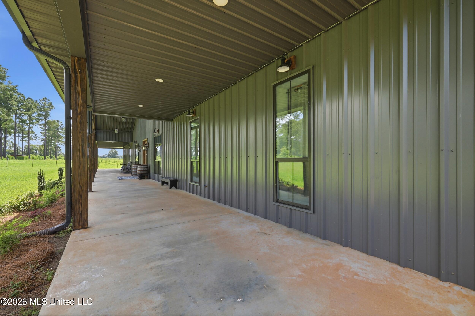
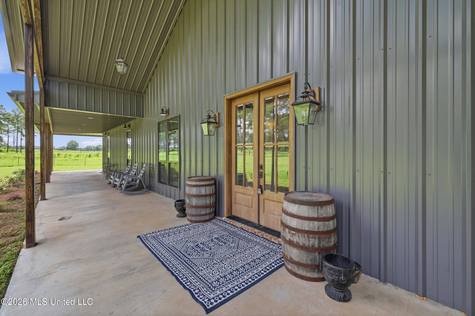
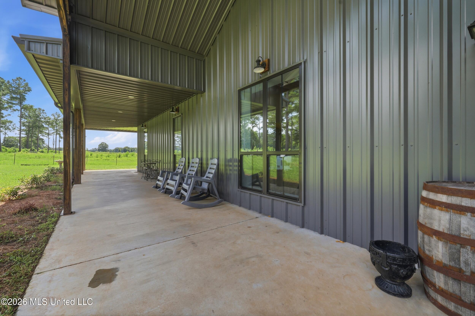
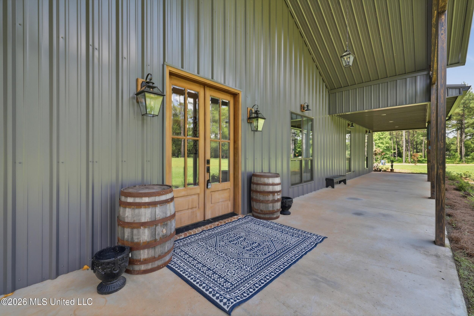
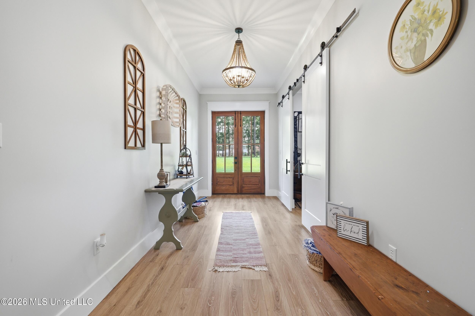
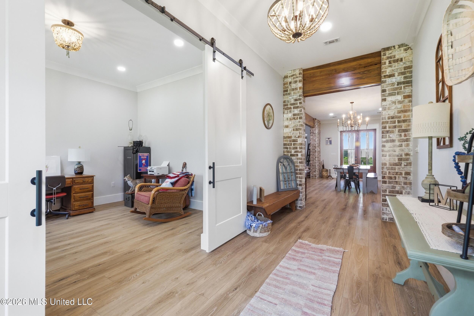
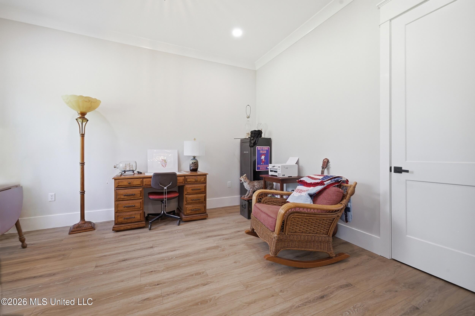
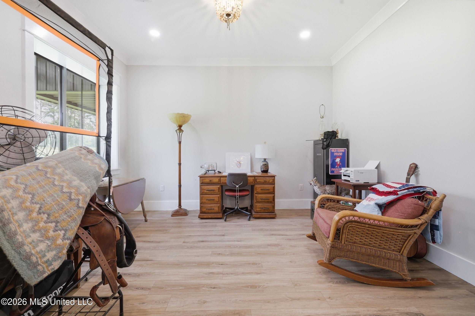
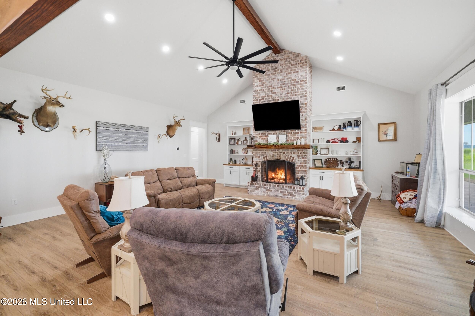
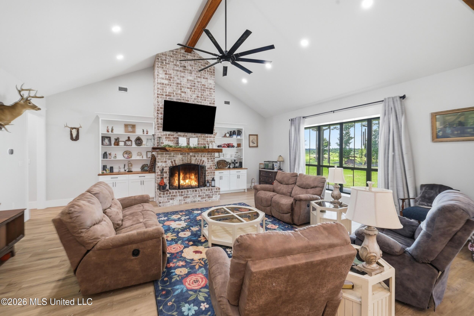
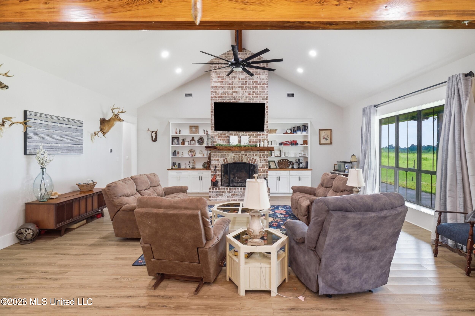
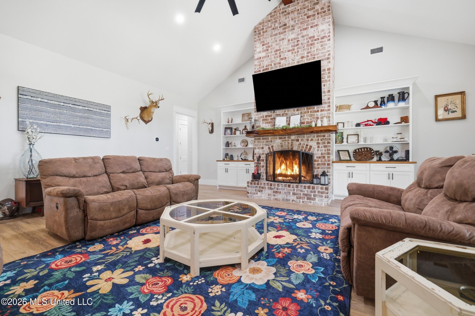
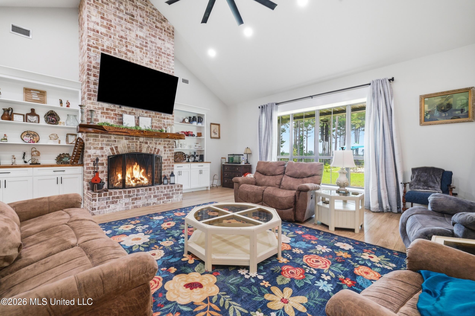
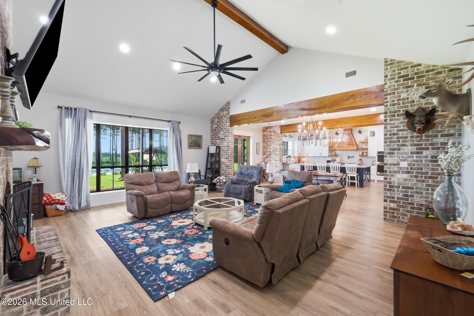
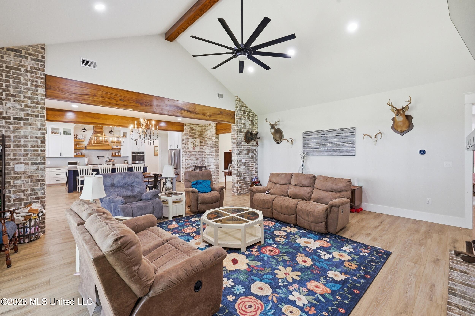
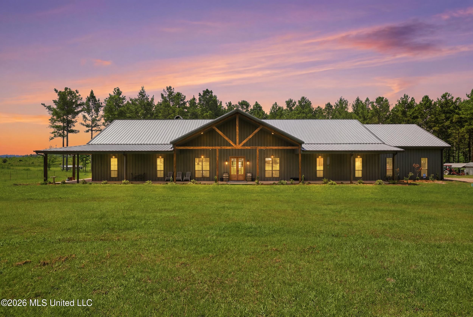
Experience luxury country living in this extraordinary custom-built barndominium, completed in 2023 and designed with exceptional craftsmanship throughout. Offering approximately 5,000 heated and cooled square feet, this stunning home features 4 spacious bedrooms, 4.5 bathrooms, and an oversized 3-car garage. Built with industrial-grade red iron framing and insulated with closed-cell spray foam, this home was constructed for superior strength, energy efficiency, and lasting quality. The thoughtfully designed floor plan includes a private office, a versatile flex room perfect for a playroom, media room, or home gym, and an expansive floored attic providing abundant storage. The chef-inspired kitchen is equipped with both a walk-in pantry and a butler's pantry, while the open-concept living area is anchored by a beautiful wood-burning fireplace and complemented by a custom-built bar, creating the perfect space for entertaining. The luxurious primary suite offers a spacious walk-in closet featuring a built-in storm shelter/safe room for added peace of mind, and two tankless water heaters provide endless hot water throughout the home. Step outside to your own private oasis featuring a spectacular 20' x 40' saltwater pool, ideal for relaxing or hosting gatherings while enjoying the peaceful surroundings. The home is being offered with approximately 3 acres, with the opportunity to purchase up to 33 additional adjoining acres, for a total of approximately 36 acres (MOL), offering even more possibilities for recreation, livestock, or future expansion.
4

BEDROOMS

4

BATHROOMS

3

ACRES

2023

YEAR BUILT

One and One Half

LEVELS

5000

SQ. FT.

Primary Information

MLS#:4155083

Price:$850,000

Bedrooms:4

Bathrooms:4

Half Baths:1

Lot Size:130680

Lot Acres:3

Years Built:2023

Total Levels:One and One Half

Status:Active

Neighborhood Information

Address:646 Myrick Strengthford Road, Laurel, MS 39443

Neighborhood:Metes And Bounds

City:Laurel

County:Wayne

State:MS

Listing Details

Buyer Agent:Sims Realty

Listing Agent:Beau Davis

Listing Office:Real Broker, LLC.

Interior Features

Interior:5000 Sq. Ft.

Flooring:Wood

Water Heater:Tankless

Amenities

# Garage Stalls:3

Patio:Rear Porch,Slab,Front Porch

Exterior Features

Roof:Metal

Sewer:Septic Tank

Details

Details:Experience luxury country living in this extraordinary custom-built barndominium, completed in 2023 and designed with exceptional craftsmanship throughout. Offering approximately 5,000 heated and cooled square feet, this stunning home features 4 spacious bedrooms, 4.5 bathrooms, and an oversized 3-car garage. Built with industrial-grade red iron framing and insulated with closed-cell spray foam, this home was constructed for superior strength, energy efficiency, and lasting quality. The thoughtfully designed floor plan includes a private office, a versatile flex room perfect for a playroom, media room, or home gym, and an expansive floored attic providing abundant storage. The chef-inspired kitchen is equipped with both a walk-in pantry and a butler's pantry, while the open-concept living area is anchored by a beautiful wood-burning fireplace and complemented by a custom-built bar, creating the perfect space for entertaining. The luxurious primary suite offers a spacious walk-in closet featuring a built-in storm shelter/safe room for added peace of mind, and two tankless water heaters provide endless hot water throughout the home. Step outside to your own private oasis featuring a spectacular 20' x 40' saltwater pool, ideal for relaxing or hosting gatherings while enjoying the peaceful surroundings. The home is being offered with approximately 3 acres, with the opportunity to purchase up to 33 additional adjoining acres, for a total of approximately 36 acres (MOL), offering even more possibilities for recreation, livestock, or future expansion.

Our mortgage estimator will calculate the details of your estimated monthly mortgage payments. Figures entered below are examples and are used to demonstrate only. Edit the loan details on the bold selections, Select "Calculate Payment" and your information will update under "Your Results". For more information contact Sims Realty!

Loan Amount for MLS #4155083

Enter number of years

Enter an interest rate ( % )

Enter down payment ( $ / % )

Cash Down Payment Or Optional Percent
Make changes to these assumptions and click "Calculate Payment" to try different scenarios. Calculations are based on conventional terms.


Your Results:

Monthly Principal & Interest - $ Total Down Payment - $ Loan Amount - $ Interest Rate - % Term of Loan - ( Years )


Sims Realty and Development LLC
217 West Market St.
Greenwood, MS 38930
662-455-1343
info@buysimsrealty.com

© Sims Realty - - All Rights Reserved