Let us find a Home for You!
CALL: 662-455-1343    Call Sims Realty   

MLS: 4165471

Source MLS Verified

$479,900

Sims Realty
6420 Acree Woods Drive, Olive Branch, MS 38654

Click to EnlargeClick to Enlarge

Residential Description:

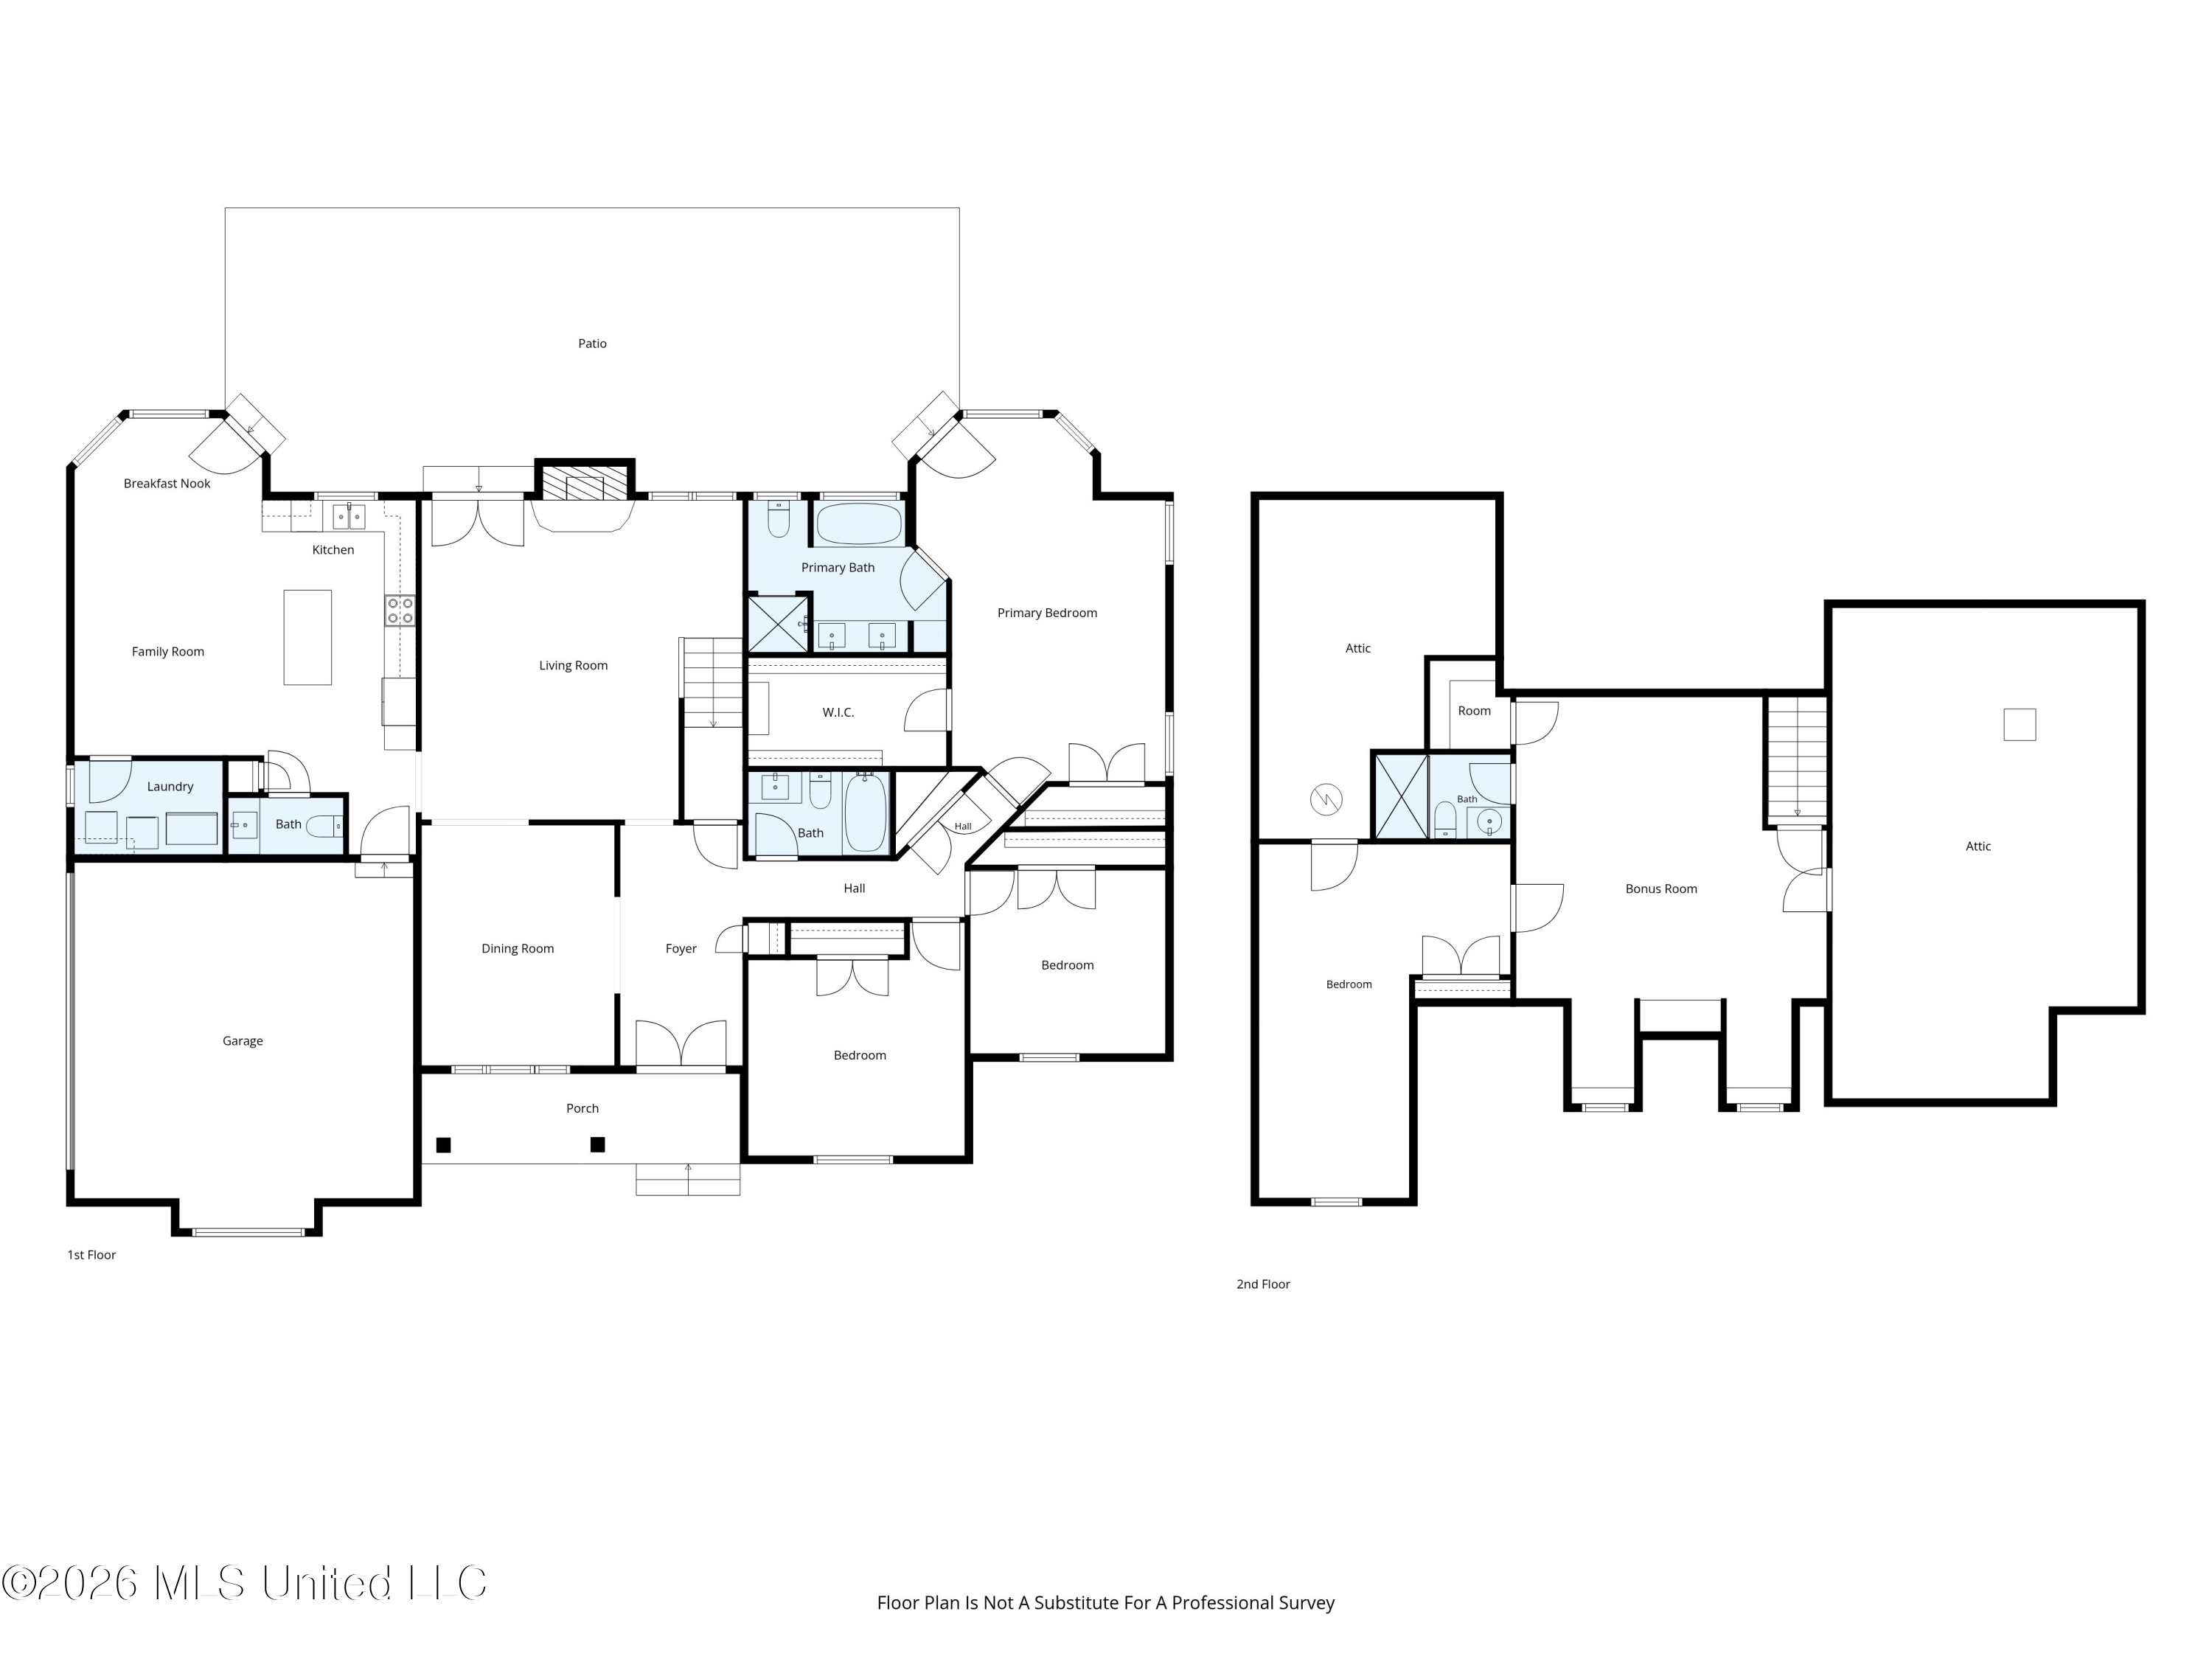
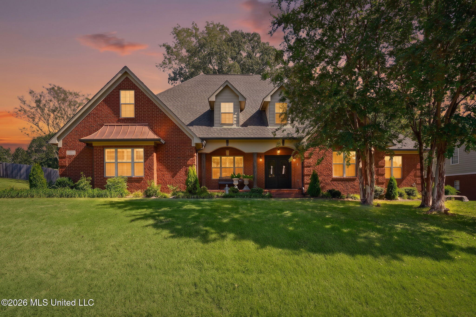
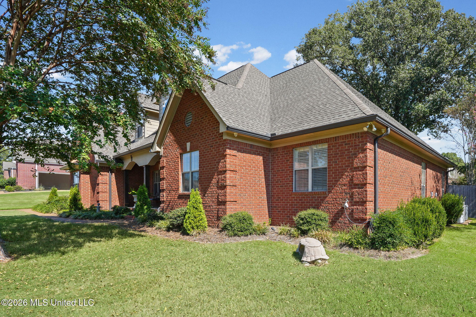
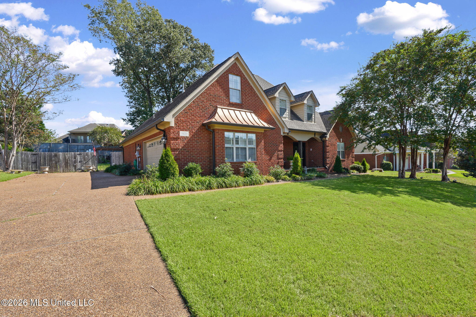
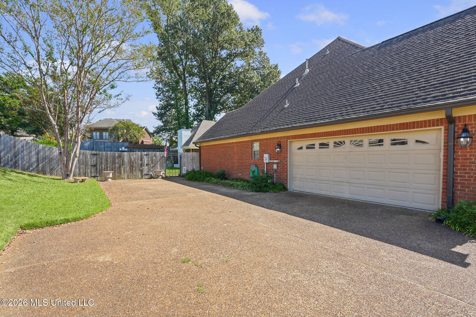
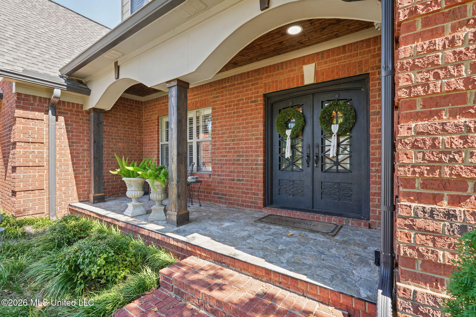
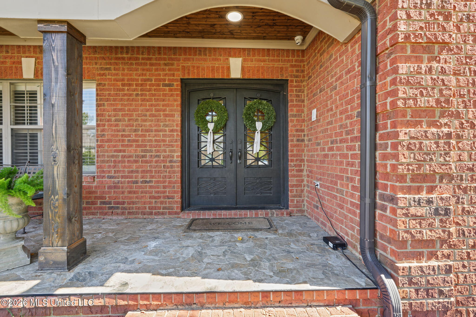
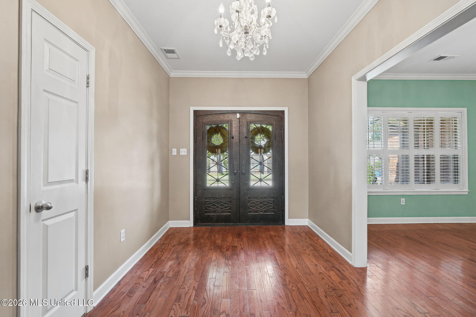
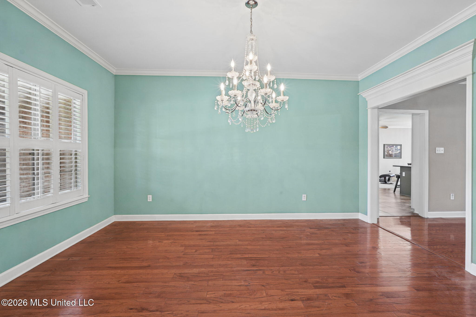
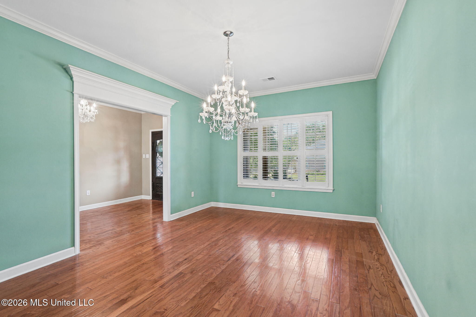
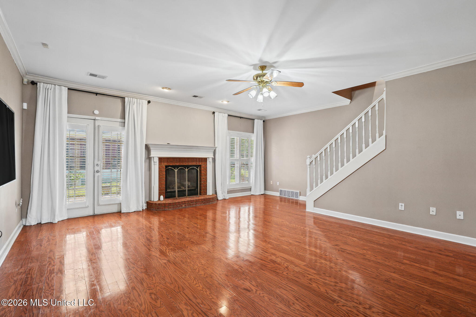
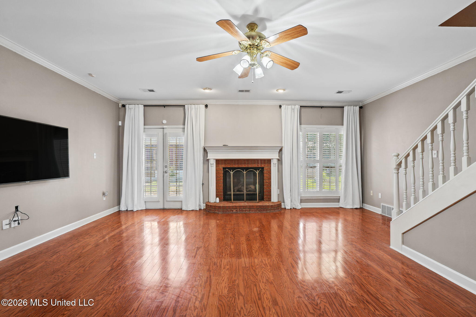
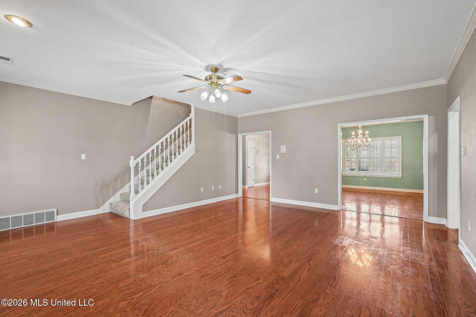
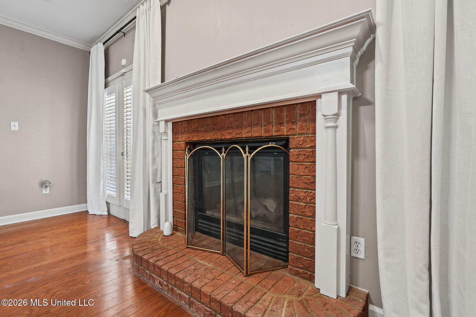
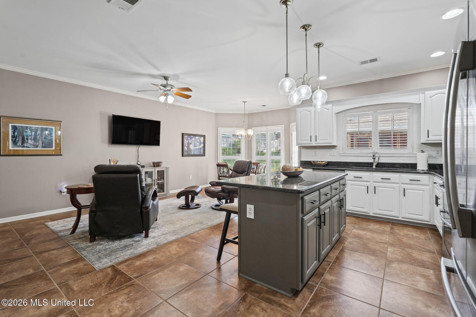
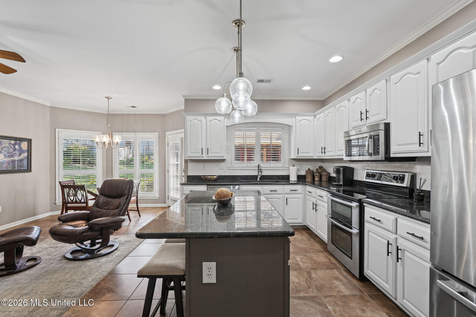
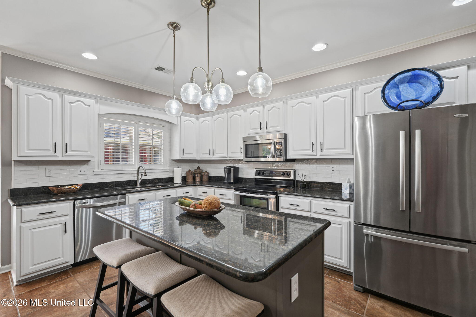
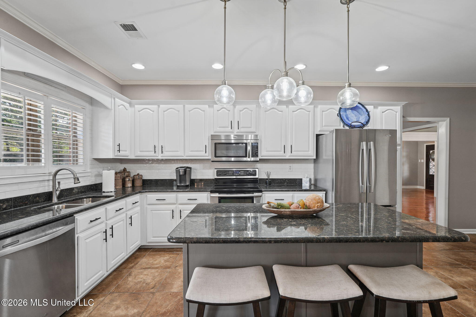
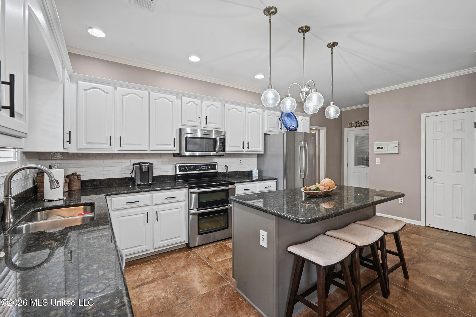
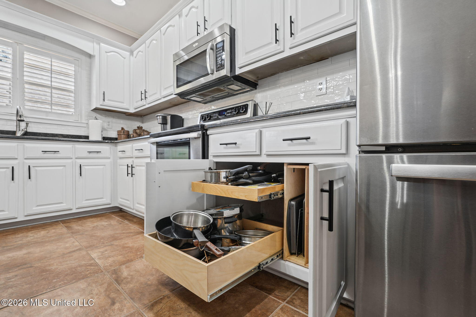
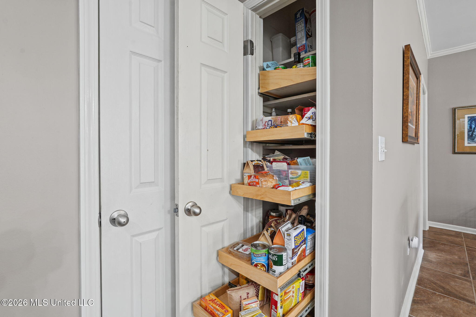
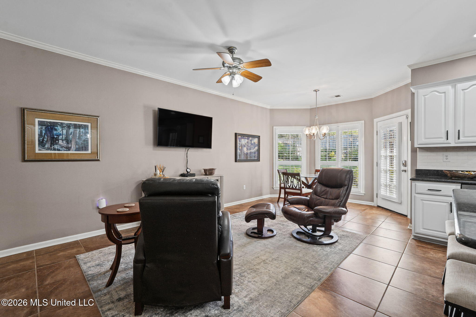
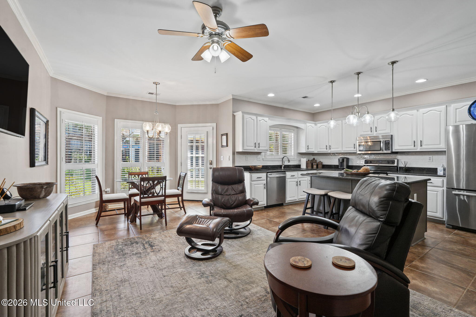
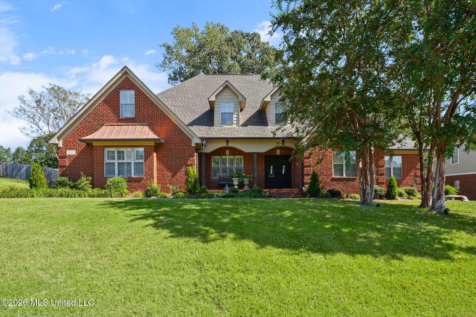
Custom-Built One-Owner Home with Exceptional Outdoor Living in Olive Branch! Welcome to this beautifully maintained, custom-built, one-owner home offering 3,367 square feet of thoughtfully designed living space, timeless details, and an extraordinary backyard retreat! Located at 6420 Acree Woods Dr in Olive Branch, this spacious 4-bedroom, 3-1/2 bath home combines comfort, functionality, and quality craftsmanship with numerous updates and distinctive custom features. The versatile floor plan includes three bedrooms and two full baths downstairs (plus 1/2 bath off the kitchen), including a spacious primary suite with a large walk-in closet. The main living areas feature a welcoming living room, formal dining room, and an expansive combination kitchen, breakfast area, and gathering space designed for everyday living and entertaining. The beautifully renovated kitchen showcases custom cabinetry with soft-close doors and drawers, along with ShelfGenie custom pull-out storage solutions in both the cabinets and pantry. A large laundry room adds convenience and valuable storage. Upstairs, you'll find a private fourth bedroom with a full bath, a remodeled bathroom, and a generous bonus room offering flexibility for a media room, home office, playroom, or additional living space. Quality craftsmanship and thoughtful improvements are evident throughout, including plantation shutters, a striking Quantum custom iron front door, a renovated front porch, and custom Gutterman oversized gutters with gutter guards. The home reflects years of pride in ownership, with major updates and ongoing maintenance carefully addressed. HVAC maintenance and termite and pest control contracts are in place for added peace of mind. The outdoor living spaces are truly exceptional! An expansive 18' x 50' patio can be accessed directly from the primary bedroom, living room, and gathering room, creating a seamless connection between indoor and outdoor living. Beyond the patio, the beautifully landscaped, fenced backyard features an impressive 20' x 25' screened pavilion with a wood-burning fireplace, Hunter ceiling fans, numerous dedicated electrical outlets, and custom cedar storage cabinets topped with slate countertops. An additional 10' x 15' covered grilling area includes a ceiling fan with light and electrical outlets, making outdoor cooking and entertaining a pleasure in every season. Garden enthusiasts will appreciate the thoughtfully landscaped grounds, which offer a beautiful succession of seasonal color. Daffodils, irises, Easter lilies, and azaleas brighten the yard in spring, followed by lantana, gardenias, perennials, and roses through the summer months. From the custom-built details and renovated spaces to the exceptional pavilion and expansive patio, this one-owner home offers a rare combination of indoor comfort, outdoor enjoyment, and enduring quality. Discover the space, craftsmanship, and inviting lifestyle that make this Olive Branch property so special!

4

BEDROOMS

3

BATHROOMS

0.48

ACRES

1998

YEAR BUILT

Two

LEVELS

3367

SQ. FT.

Primary Information

MLS#:4165471

Price:$479,900

Bedrooms:4

Bathrooms:3

Half Baths:1

Lot Size:20908.8

Lot Acres:0.48

Years Built:1998

Total Levels:Two

Status:Active

Neighborhood Information

Address:6420 Acree Woods Drive, Olive Branch, MS 38654

Neighborhood:Cherokee Meadows

City:Olive Branch

County:DeSoto

State:MS

School:Pleasant Hill

Listing Details

Buyer Agent:Sims Realty

Listing Agent:Randy Cannon

Listing Office:Burch Realty Group Hernando

Updated:October 14, 2026 6:44:47

Interior Features

Interior:3367 Sq. Ft.

Flooring:Carpet,Hardwood,Tile

Windows:Plantation Shutters,Blinds

Water Heater:Natural Gas,Two or More

Amenities

# Garage Stalls:2

Patio:Covered,Screened,Patio,See Remarks

Other:Kitchen Island

Exterior Features

Roof:Architectural Shingles

Sewer:Public Sewer

Details

Details:Custom-Built One-Owner Home with Exceptional Outdoor Living in Olive Branch! Welcome to this beautifully maintained, custom-built, one-owner home offering 3,367 square feet of thoughtfully designed living space, timeless details, and an extraordinary backyard retreat! Located at 6420 Acree Woods Dr in Olive Branch, this spacious 4-bedroom, 3-1/2 bath home combines comfort, functionality, and quality craftsmanship with numerous updates and distinctive custom features. The versatile floor plan includes three bedrooms and two full baths downstairs (plus 1/2 bath off the kitchen), including a spacious primary suite with a large walk-in closet. The main living areas feature a welcoming living room, formal dining room, and an expansive combination kitchen, breakfast area, and gathering space designed for everyday living and entertaining. The beautifully renovated kitchen showcases custom cabinetry with soft-close doors and drawers, along with ShelfGenie custom pull-out storage solutions in both the cabinets and pantry. A large laundry room adds convenience and valuable storage. Upstairs, you'll find a private fourth bedroom with a full bath, a remodeled bathroom, and a generous bonus room offering flexibility for a media room, home office, playroom, or additional living space. Quality craftsmanship and thoughtful improvements are evident throughout, including plantation shutters, a striking Quantum custom iron front door, a renovated front porch, and custom Gutterman oversized gutters with gutter guards. The home reflects years of pride in ownership, with major updates and ongoing maintenance carefully addressed. HVAC maintenance and termite and pest control contracts are in place for added peace of mind. The outdoor living spaces are truly exceptional! An expansive 18' x 50' patio can be accessed directly from the primary bedroom, living room, and gathering room, creating a seamless connection between indoor and outdoor living. Beyond the patio, the beautifully landscaped, fenced backyard features an impressive 20' x 25' screened pavilion with a wood-burning fireplace, Hunter ceiling fans, numerous dedicated electrical outlets, and custom cedar storage cabinets topped with slate countertops. An additional 10' x 15' covered grilling area includes a ceiling fan with light and electrical outlets, making outdoor cooking and entertaining a pleasure in every season. Garden enthusiasts will appreciate the thoughtfully landscaped grounds, which offer a beautiful succession of seasonal color. Daffodils, irises, Easter lilies, and azaleas brighten the yard in spring, followed by lantana, gardenias, perennials, and roses through the summer months. From the custom-built details and renovated spaces to the exceptional pavilion and expansive patio, this one-owner home offers a rare combination of indoor comfort, outdoor enjoyment, and enduring quality. Discover the space, craftsmanship, and inviting lifestyle that make this Olive Branch property so special!

Our mortgage estimator will calculate the details of your estimated monthly mortgage payments. Figures entered below are examples and are used to demonstrate only. Edit the loan details on the bold selections, Select "Calculate Payment" and your information will update under "Your Results". For more information contact Sims Realty!

Loan Amount for MLS #4165471

Enter number of years

Enter an interest rate ( % )

Enter down payment ( $ / % )

Cash Down Payment Or Optional Percent
Make changes to these assumptions and click "Calculate Payment" to try different scenarios. Calculations are based on conventional terms.


Your Results:

Monthly Principal & Interest - $ Total Down Payment - $ Loan Amount - $ Interest Rate - % Term of Loan - ( Years )


Sims Realty and Development LLC
217 West Market St.
Greenwood, MS 38930
662-455-1343
info@buysimsrealty.com

© Sims Realty - - All Rights Reserved