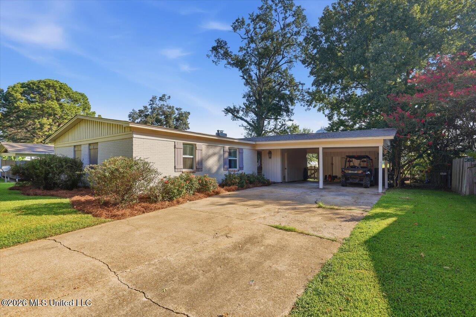
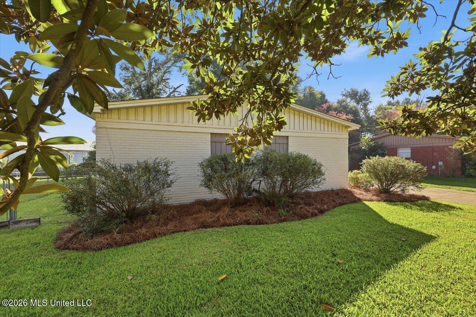
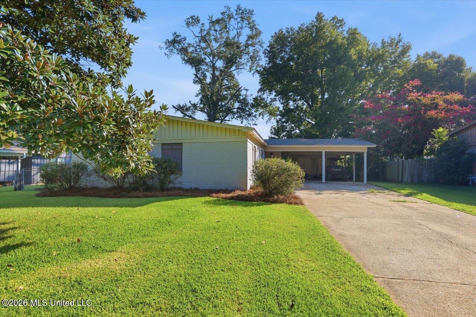
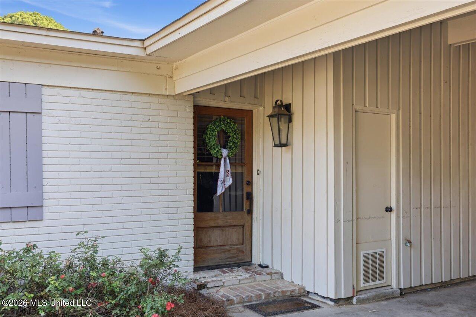
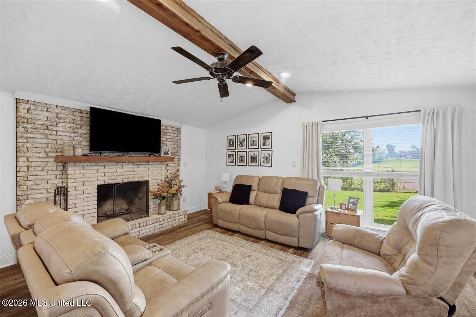
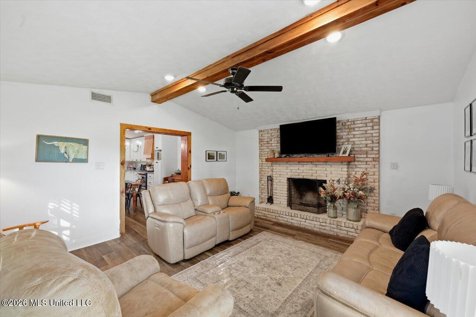
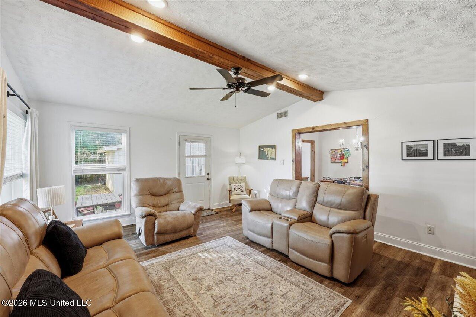
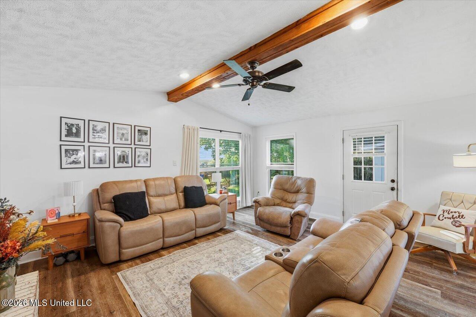
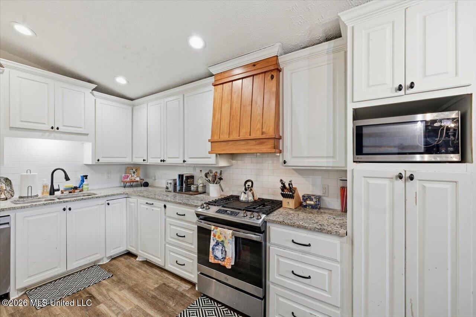
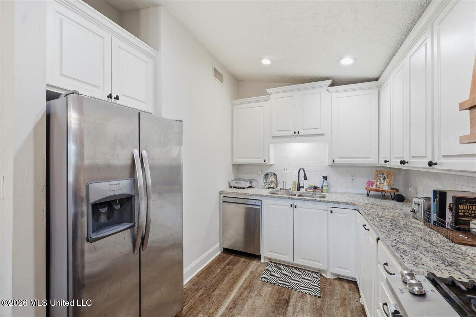
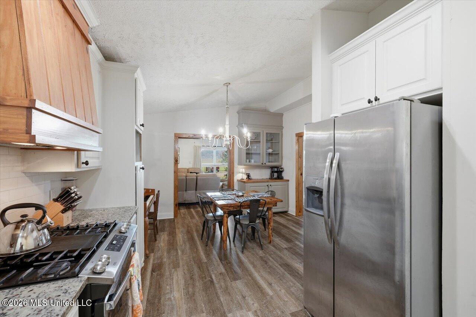
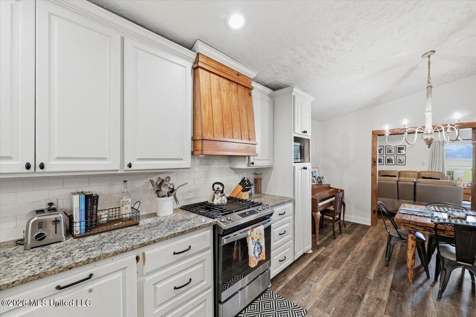
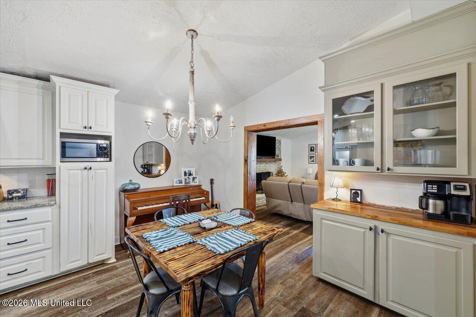
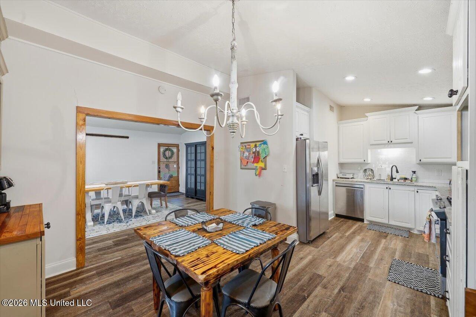
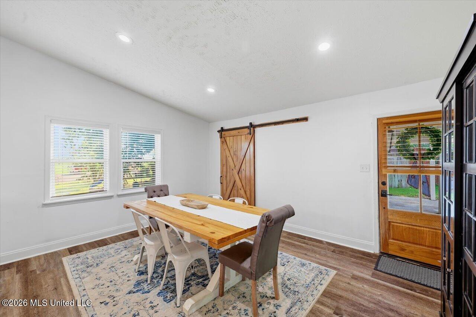
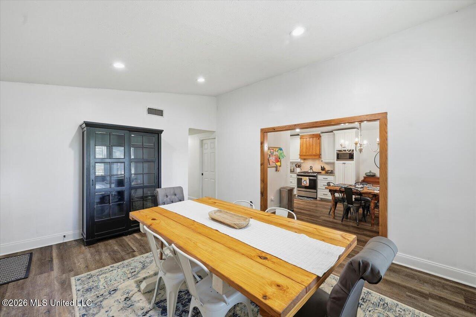
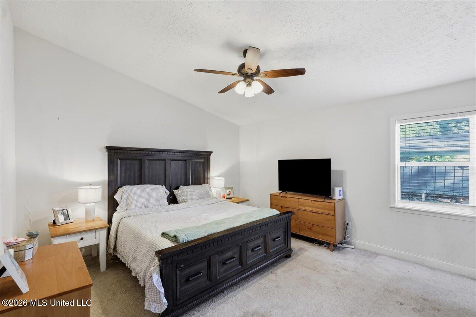
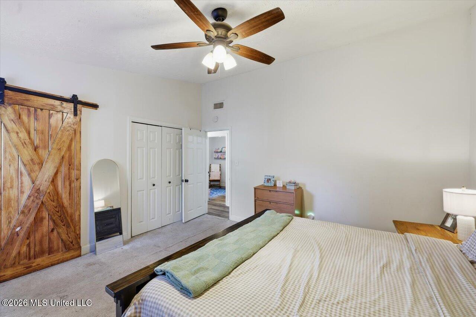
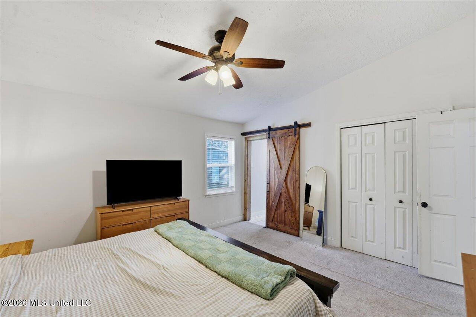
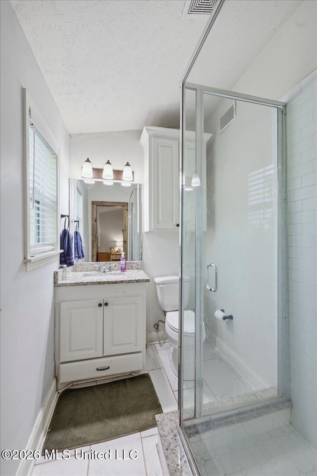
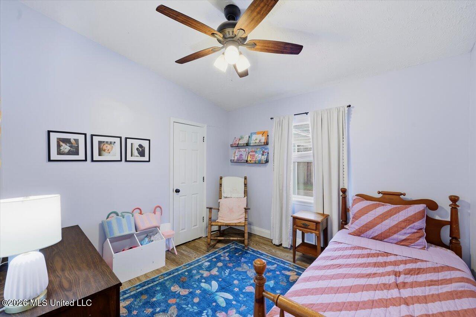
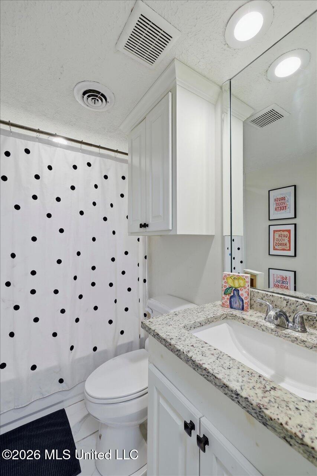
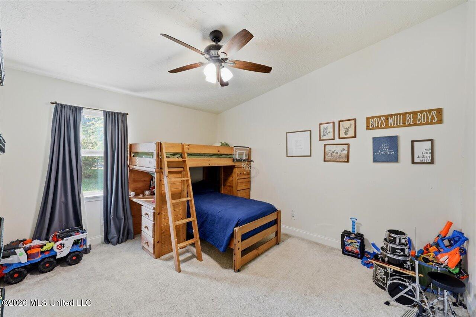
Welcome to 642 Berkshire, a 3-bedroom, 2-bath brick ranch built in 1958 that mixes real character with the updates today's buyers actually want. Walk through the front door and you land in a second living space, currently set up as the home's primary dining area, with a sliding barn door, a farmhouse table, and natural light pouring in from the windows out front. It's the kind of flexible room that works as a formal dining space, home office, or flex space, whatever fits your life best. From there, the kitchen and breakfast nook pull you in with white cabinetry, granite counters, subway tile, and a wood vent hood over the gas range. Stainless appliances handle the everyday, and a built-in china cabinet with glass doors adds a touch that's hard to find in newer construction. Keep going and you reach the great room, where a vaulted, beamed ceiling and a wood-burning brick fireplace set the scene for movie nights and slow mornings alike. A real wood-burning fireplace is a rare find these days, and this one's ready to use. The primary bedroom is a genuine retreat with its own barn-door closet. Two more bedrooms and a second full bath round things out, both finished with granite vanities, tile floors, and one with a glass-enclosed shower. Step outside to a covered carport, a fenced backyard, and a covered patio strung with lights, ready for evenings outdoors. Crepe myrtles and azaleas frame the front yard with color through the seasons. And the big-ticket items are already handled: the roof and HVAC are both just 6 years old.
Details:Welcome to 642 Berkshire, a 3-bedroom, 2-bath brick ranch built in 1958 that mixes real character with the updates today's buyers actually want. Walk through the front door and you land in a second living space, currently set up as the home's primary dining area, with a sliding barn door, a farmhouse table, and natural light pouring in from the windows out front. It's the kind of flexible room that works as a formal dining space, home office, or flex space, whatever fits your life best. From there, the kitchen and breakfast nook pull you in with white cabinetry, granite counters, subway tile, and a wood vent hood over the gas range. Stainless appliances handle the everyday, and a built-in china cabinet with glass doors adds a touch that's hard to find in newer construction. Keep going and you reach the great room, where a vaulted, beamed ceiling and a wood-burning brick fireplace set the scene for movie nights and slow mornings alike. A real wood-burning fireplace is a rare find these days, and this one's ready to use. The primary bedroom is a genuine retreat with its own barn-door closet. Two more bedrooms and a second full bath round things out, both finished with granite vanities, tile floors, and one with a glass-enclosed shower. Step outside to a covered carport, a fenced backyard, and a covered patio strung with lights, ready for evenings outdoors. Crepe myrtles and azaleas frame the front yard with color through the seasons. And the big-ticket items are already handled: the roof and HVAC are both just 6 years old.
Calculate Your Mortgage for MLS# 4162244
Our mortgage estimator will calculate the details of your estimated monthly mortgage payments. Figures entered below are examples and are used to demonstrate only. Edit the loan details on the bold selections, Select "Calculate Payment" and your information will update under "Your Results". For more information contact Sims Realty!
Your Results:
Monthly Principal & Interest - $Total Down Payment - $Loan Amount - $Interest Rate - %Term of Loan - ( Years )