Let us find a Home for You!
CALL: 662-455-1343    Call Sims Realty   

MLS: 4160962

64 Grandview Circle, Brandon, MS 39047

$1,470,000

Sims Realty
64 Grandview Circle, Brandon, MS 39047

Click to EnlargeClick to Enlarge

Residential Description:

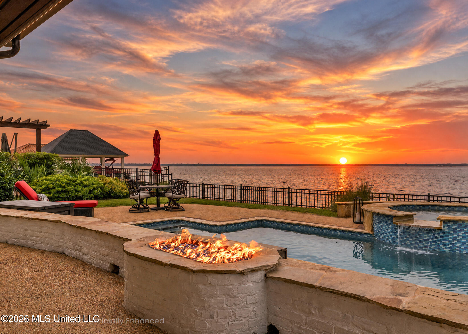
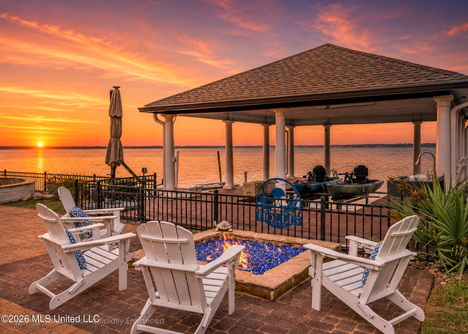
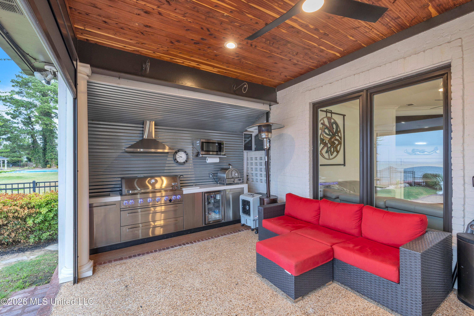
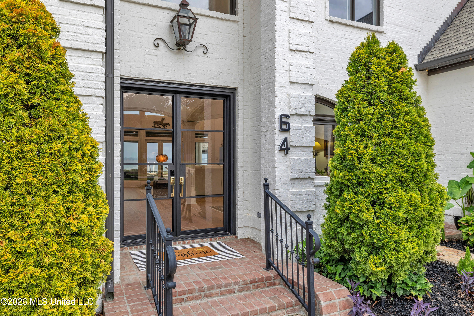
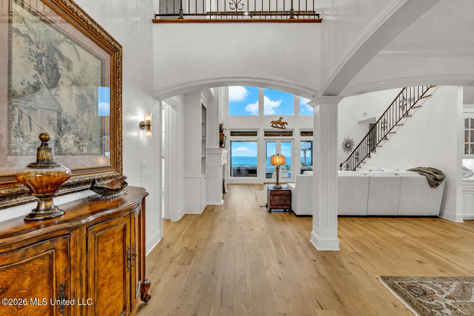
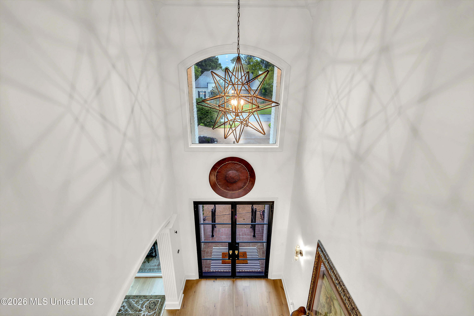
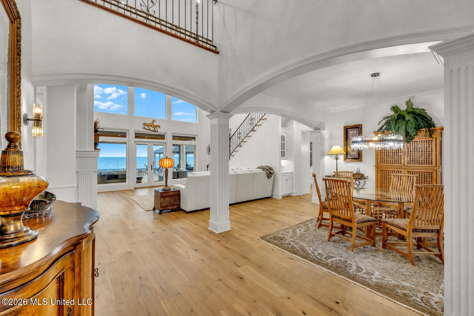
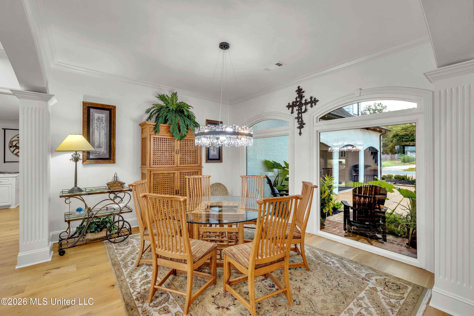
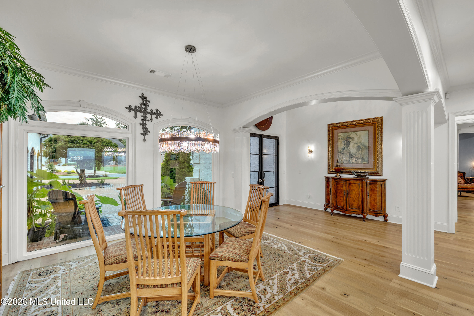
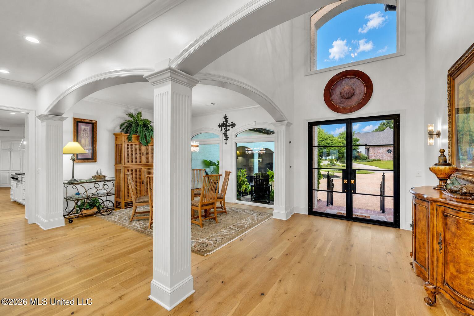
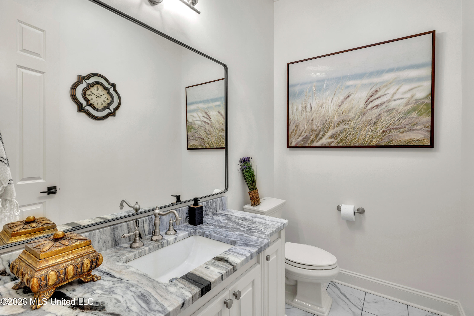
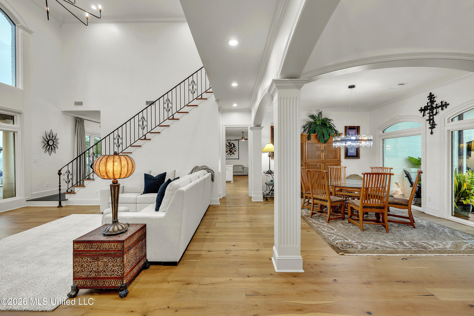
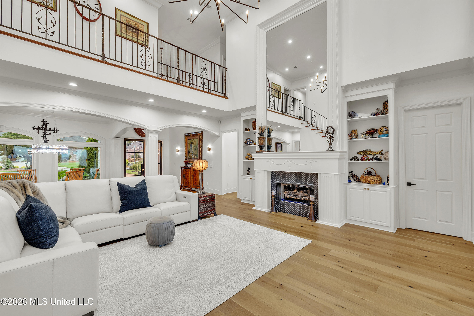
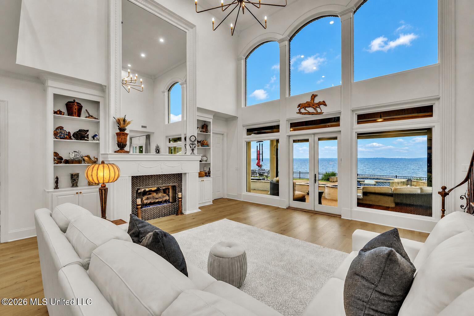
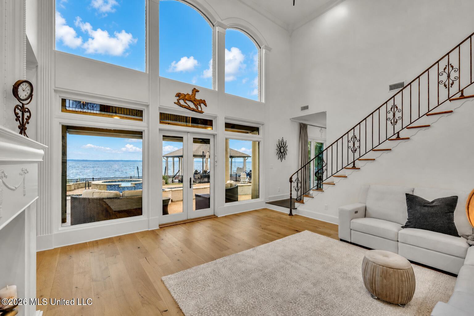
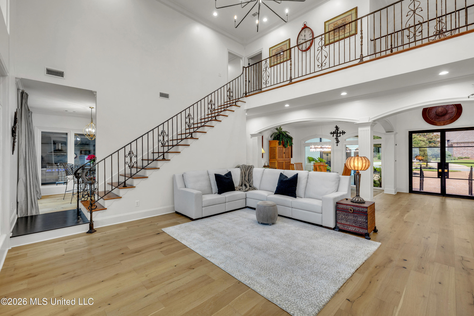
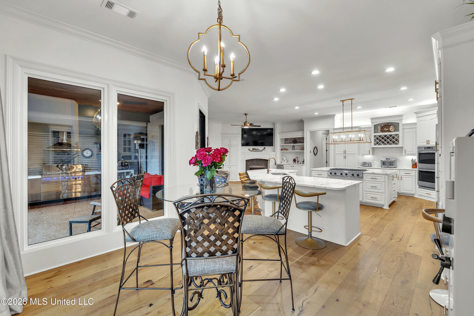
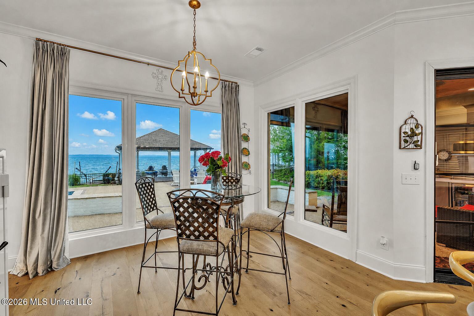
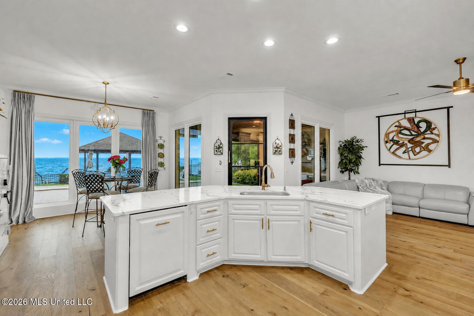
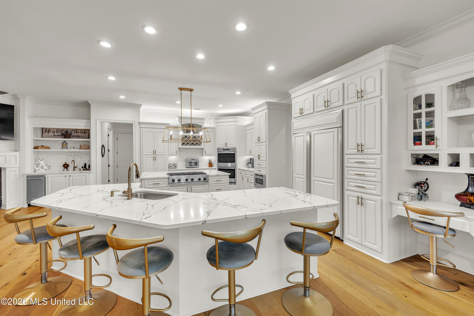
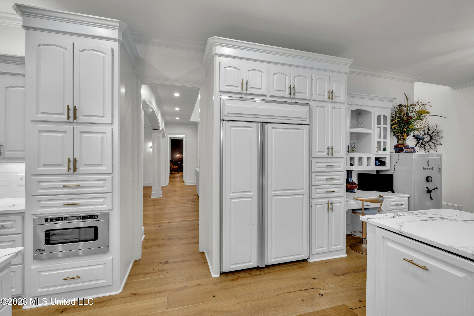
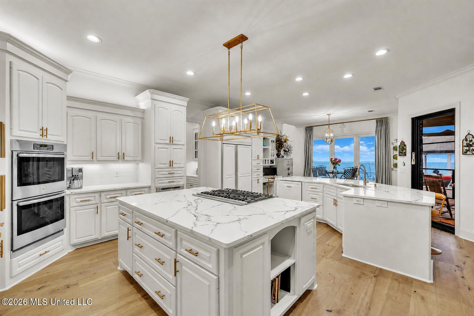
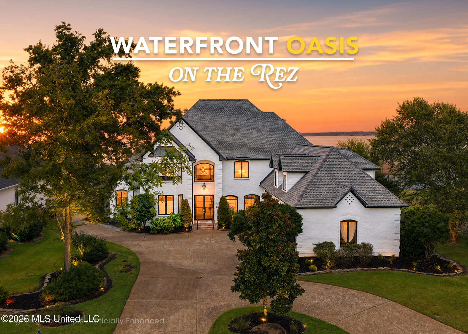
Waterfront Estate on Reservoir Big Water: 64 Grandview Circle Pristine Open-Water Views in the Gated Palisades Community Situated on a premier waterfront lot in Brandon's prestigious gated Palisades community (39047 zip code), this 5,143 square foot luxury estate offers direct access to the "Big Water" of the Ross Barnett Reservoir. Showcasing two story floor to ceiling windows with expansive open water vistas from nearly every room, this home combines architectural elegance with a complete resort style outdoor footprint. Architectural Scale & Comprehensive Interior Upgrades Spanning 5 bedrooms, 4 full bathrooms, 2 half bathrooms, plus a massive upper level bonus room, the open concept layout is designed for maximum spatial flexibility: Grand Living & Keeping Rooms: Features a formal dining room, a soaring great room, and an open kitchen with a breakfast area and adjacent keeping room. The home includes 3 fireplaces (2 gas, 1 electric). Private Owner's Suite: Includes a dedicated main floor primary retreat featuring a private, secluded porch off the bedroom. Upgraded Building Envelope: Fully updated in 2024 with a new roof, alongside newly replaced energy efficient windows and exterior doors on both the front and rear elevations. The front door and patio door going to outdoor kitchen are heavy iron doors. HVAC Infrastructure: All 3 HVAC compressors were replaced in 2021 and undergo annual preventative maintenance servicing. Garages & Vehicle Storage: Outfitted with an oversized 3-car garage featuring insulated garage doors and a dedicated separate storage room. The Ultimate Backyard Resort & Boathouse Engineered for low maintenance living and high capacity outdoor hosting: Fully Remodeled Pool & Spa: The private swimming pool and hot tub were recently upgraded with custom flagstone, glass tile, new coping, fresh plaster, a high efficiency pump, and a dedicated pool heater. All Season Outdoor Kitchen: A semi enclosed porch off the kitchen features a plumbed 6 burner gas grill, dedicated searer, outdoor refrigerator, microwave, sink, and pizza oven complete with a remote controlled retractable screen for year round climate control. Boathouse & Seawall: The boathouse was fully overhauled with new stringers, planks, shingles, gutters, paint, electrical, and plumbing—plus a second heavy-duty boat lift and specialized green underwater fish attracting lights. The seawall area was reinforced with new river rock and wood capping. Outdoor Amenities: Features two built in fire pits (one near the boathouse and one between the pool and back porch), Gemstone smartphone controlled permanent architectural lighting, a Mosquito Joe misting system across the yard and boathouse, and an irrigation system fed directly from the Reservoir. Proximity, Parks, and Drive Times Avoid the guesswork of location proximity. This address maps directly to key regional commerce and recreation landmarks: Boating & Parks: Located just 2.8 miles (a 5-minute drive) from Lakeshore Park and public boat launches with one being very close to Palisades. Regional Education: Zoned for the Rankin County School District; precisely 1.5 miles from Northshore Elementary School and 3.5 miles from Northwest Rankin High School. Retail & Daily Essentials: Reach the Dogwood Festival Market and Flowood's main retail corridors in under 12 minutes. Metro Commute Times: Travel to Downtown Jackson in 24 minutes and the Jackson Medgar Wiley Evers International Airport (JAN) in exactly 16 minutes. Schedule Your Private Tour Today! Move in ready, fully upgraded waterfront estates offering open "Big Water" views, and gated privacy represent a finite segment of the 39047 market. Call today to tour 64 Grandview Circle.
5

BEDROOMS

4

BATHROOMS

0.38

ACRES

1999

YEAR BUILT

Two

LEVELS

5143

SQ. FT.

Primary Information

MLS#:4160962

Price:$1,470,000

Bedrooms:5

Bathrooms:4

Half Baths:2

Lot Size:16552.8

Lot Acres:0.38

Years Built:1999

Total Levels:Two

Status:Active

Neighborhood Information

Address:64 Grandview Circle, Brandon, MS 39047

Neighborhood:Palisades

City:Brandon

County:Rankin

State:MS

School:Northshore

Listing Details

Buyer Agent:Sims Realty

Listing Agent:Charles Lacey

Listing Office:Real Broker

Interior Features

Interior:5143 Sq. Ft.

Flooring:Ceramic Tile,Carpet,Wood

Windows:Insulated Windows,Window Treatments,Metal

Amenities

Waterfront:Yes

Waterfront Features:Boat Slip,Boat Dock,Reservoir,Waterfront

# Garage Stalls:3

Patio:Covered,Porch

Exterior Features

Roof:Architectural Shingles

Sewer:Public Sewer

Details

Details:Waterfront Estate on Reservoir Big Water: 64 Grandview Circle Pristine Open-Water Views in the Gated Palisades Community Situated on a premier waterfront lot in Brandon's prestigious gated Palisades community (39047 zip code), this 5,143 square foot luxury estate offers direct access to the "Big Water" of the Ross Barnett Reservoir. Showcasing two story floor to ceiling windows with expansive open water vistas from nearly every room, this home combines architectural elegance with a complete resort style outdoor footprint. Architectural Scale & Comprehensive Interior Upgrades Spanning 5 bedrooms, 4 full bathrooms, 2 half bathrooms, plus a massive upper level bonus room, the open concept layout is designed for maximum spatial flexibility: Grand Living & Keeping Rooms: Features a formal dining room, a soaring great room, and an open kitchen with a breakfast area and adjacent keeping room. The home includes 3 fireplaces (2 gas, 1 electric). Private Owner's Suite: Includes a dedicated main floor primary retreat featuring a private, secluded porch off the bedroom. Upgraded Building Envelope: Fully updated in 2024 with a new roof, alongside newly replaced energy efficient windows and exterior doors on both the front and rear elevations. The front door and patio door going to outdoor kitchen are heavy iron doors. HVAC Infrastructure: All 3 HVAC compressors were replaced in 2021 and undergo annual preventative maintenance servicing. Garages & Vehicle Storage: Outfitted with an oversized 3-car garage featuring insulated garage doors and a dedicated separate storage room. The Ultimate Backyard Resort & Boathouse Engineered for low maintenance living and high capacity outdoor hosting: Fully Remodeled Pool & Spa: The private swimming pool and hot tub were recently upgraded with custom flagstone, glass tile, new coping, fresh plaster, a high efficiency pump, and a dedicated pool heater. All Season Outdoor Kitchen: A semi enclosed porch off the kitchen features a plumbed 6 burner gas grill, dedicated searer, outdoor refrigerator, microwave, sink, and pizza oven complete with a remote controlled retractable screen for year round climate control. Boathouse & Seawall: The boathouse was fully overhauled with new stringers, planks, shingles, gutters, paint, electrical, and plumbing—plus a second heavy-duty boat lift and specialized green underwater fish attracting lights. The seawall area was reinforced with new river rock and wood capping. Outdoor Amenities: Features two built in fire pits (one near the boathouse and one between the pool and back porch), Gemstone smartphone controlled permanent architectural lighting, a Mosquito Joe misting system across the yard and boathouse, and an irrigation system fed directly from the Reservoir. Proximity, Parks, and Drive Times Avoid the guesswork of location proximity. This address maps directly to key regional commerce and recreation landmarks: Boating & Parks: Located just 2.8 miles (a 5-minute drive) from Lakeshore Park and public boat launches with one being very close to Palisades. Regional Education: Zoned for the Rankin County School District; precisely 1.5 miles from Northshore Elementary School and 3.5 miles from Northwest Rankin High School. Retail & Daily Essentials: Reach the Dogwood Festival Market and Flowood's main retail corridors in under 12 minutes. Metro Commute Times: Travel to Downtown Jackson in 24 minutes and the Jackson Medgar Wiley Evers International Airport (JAN) in exactly 16 minutes. Schedule Your Private Tour Today! Move in ready, fully upgraded waterfront estates offering open "Big Water" views, and gated privacy represent a finite segment of the 39047 market. Call today to tour 64 Grandview Circle.

Our mortgage estimator will calculate the details of your estimated monthly mortgage payments. Figures entered below are examples and are used to demonstrate only. Edit the loan details on the bold selections, Select "Calculate Payment" and your information will update under "Your Results". For more information contact Sims Realty!

Loan Amount for MLS #4160962

Enter number of years

Enter an interest rate ( % )

Enter down payment ( $ / % )

Cash Down Payment Or Optional Percent
Make changes to these assumptions and click "Calculate Payment" to try different scenarios. Calculations are based on conventional terms.


Your Results:

Monthly Principal & Interest - $ Total Down Payment - $ Loan Amount - $ Interest Rate - % Term of Loan - ( Years )


Sims Realty and Development LLC
217 West Market St.
Greenwood, MS 38930
662-455-1343
info@buysimsrealty.com

© Sims Realty - - All Rights Reserved