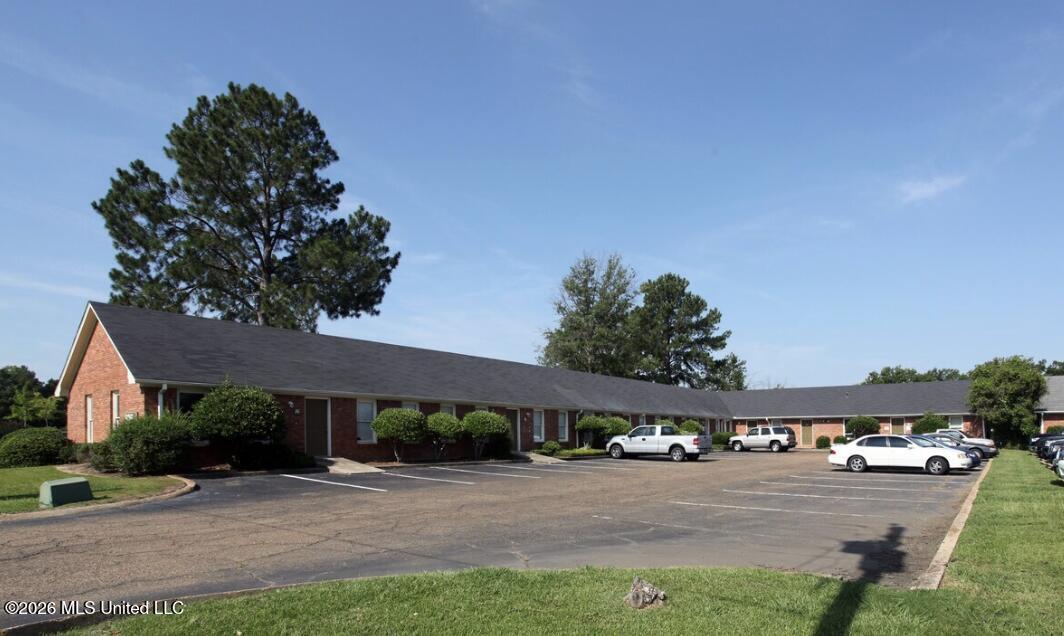
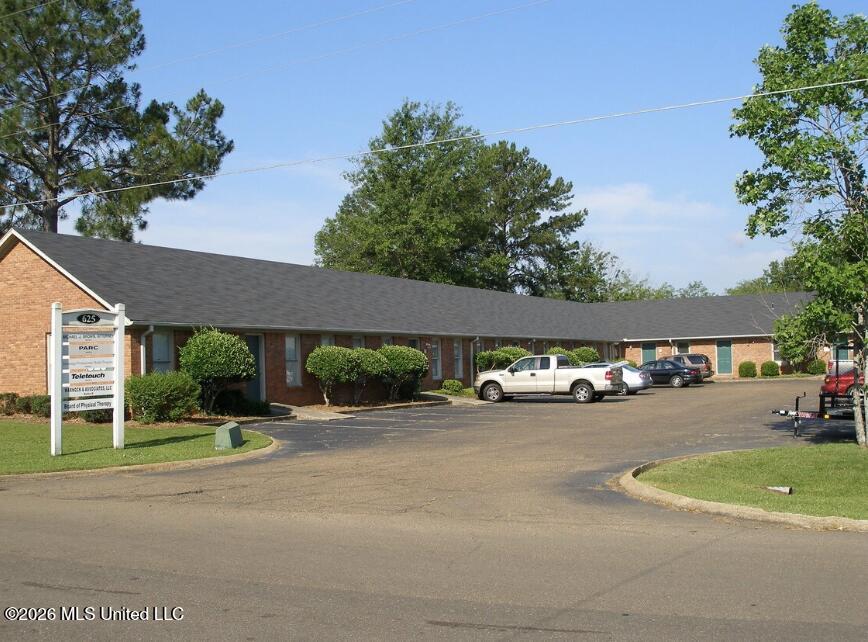
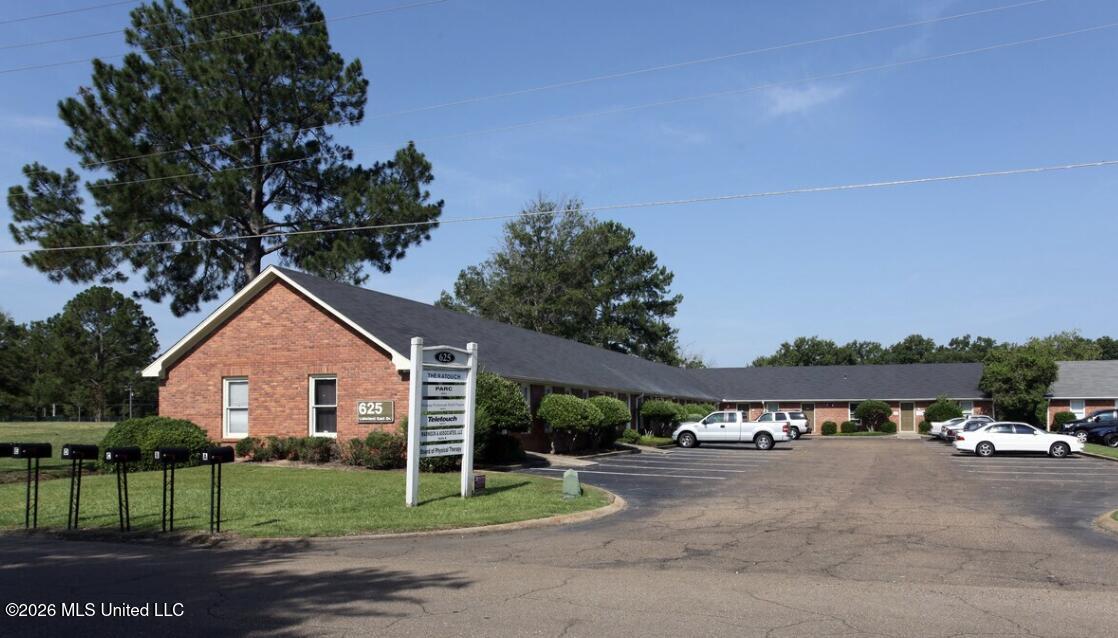
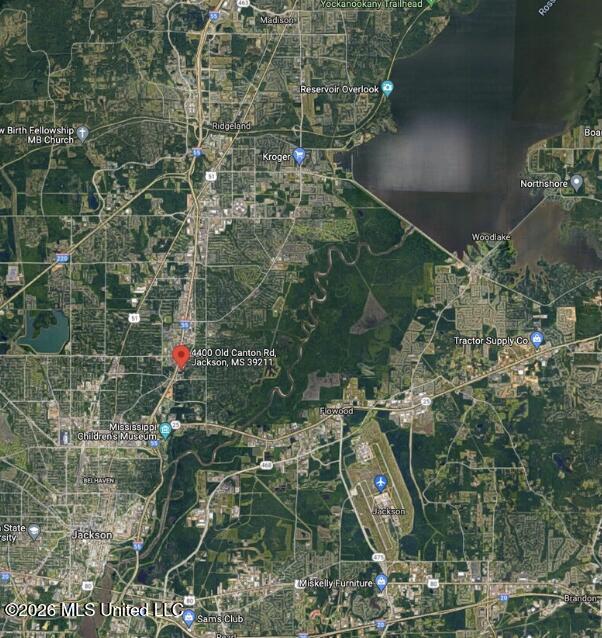
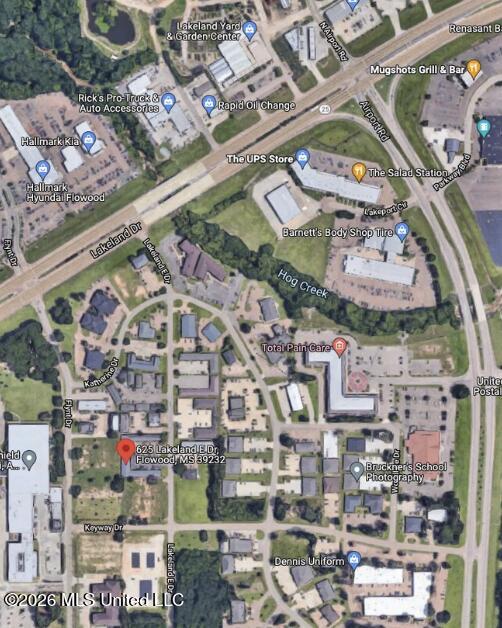
625 Lakeland E Dr - Flowood, MS | Professional Office - Medical office This property is located in the heart of Flowood, MS. Suite B is available in this suburban office office park located off Hwy 25/Lakeland Drive at Airport Road. The buildings are constructed in a U-shape and parking is situated in the middle with easy access to all suites. The surrounding trade area contains, medical, banking, restaurants, retail, grocery, pharmacy, exercise, convenience stores, automotive services, and even a hospital. The office complex is located in a suburban, garden office park located South of Hwy 25, West of Airport Road, North of Flowood Drive & East of Blue Cross of Mississippi. This suite is in move in condition. The building offers ample front door surface parking. The floor plan for Suite B is a traditional office layout with: - reception area - 3 large private offices (or 2 offices and a conference room) - break nook - private restroom - walk in closet - the street front building sign has space for Tenant's business name.
N/A
BEDROOMS
N/A
BATHROOMS
0.47
ACRES
N/A
YEAR BUILT
One
LEVELS
985
SQ. FT.
Primary Information
MLS#:4155995
Price:$12
Lot Size:20473.2
Lot Acres:0.47
Total Levels:One
Status:Active
Neighborhood Information
Address:625 Lakeland East Drive, Flowood, MS 39232
Details:625 Lakeland E Dr - Flowood, MS | Professional Office - Medical office This property is located in the heart of Flowood, MS. Suite B is available in this suburban office office park located off Hwy 25/Lakeland Drive at Airport Road. The buildings are constructed in a U-shape and parking is situated in the middle with easy access to all suites. The surrounding trade area contains, medical, banking, restaurants, retail, grocery, pharmacy, exercise, convenience stores, automotive services, and even a hospital. The office complex is located in a suburban, garden office park located South of Hwy 25, West of Airport Road, North of Flowood Drive & East of Blue Cross of Mississippi. This suite is in move in condition. The building offers ample front door surface parking. The floor plan for Suite B is a traditional office layout with: - reception area - 3 large private offices (or 2 offices and a conference room) - break nook - private restroom - walk in closet - the street front building sign has space for Tenant's business name.
Calculate Your Mortgage for MLS# 4155995
Our mortgage estimator will calculate the details of your estimated monthly mortgage payments. Figures entered below are examples and are used to demonstrate only. Edit the loan details on the bold selections, Select "Calculate Payment" and your information will update under "Your Results". For more information contact Sims Realty!
Your Results:
Monthly Principal & Interest - $Total Down Payment - $Loan Amount - $Interest Rate - %Term of Loan - ( Years )