Let us find a Home for You!
CALL: 662-455-1343    Call Sims Realty   

MLS: 4162015

Source MLS Verified

$402,000

Sims Realty
622 Highway 583, Tylertown, MS 39667

Click to EnlargeClick to Enlarge

Residential Description:

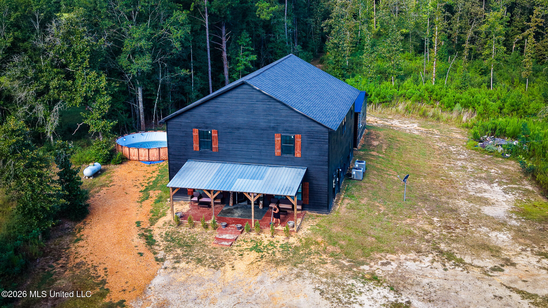
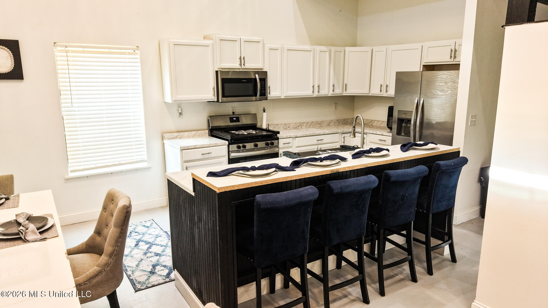
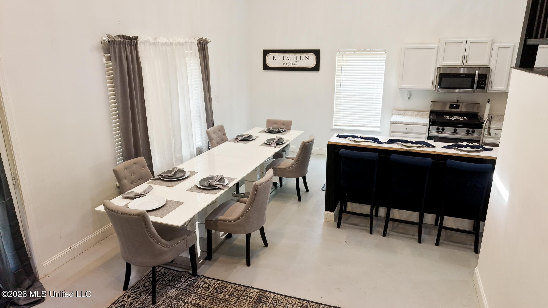
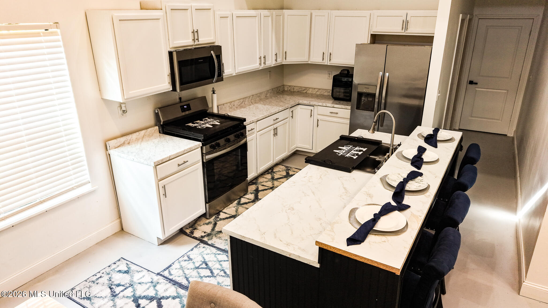
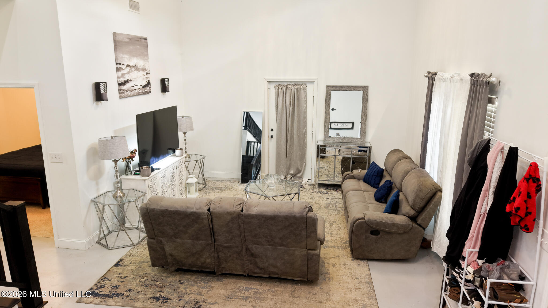
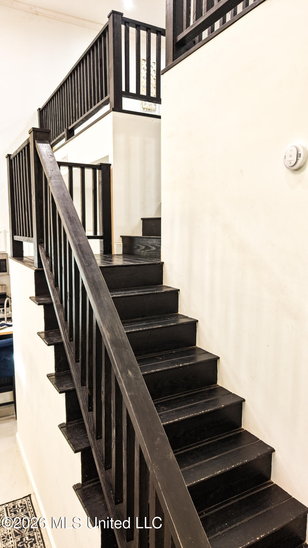
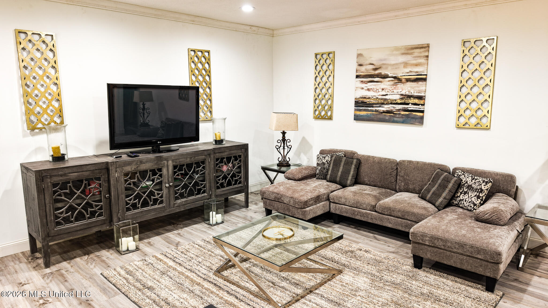
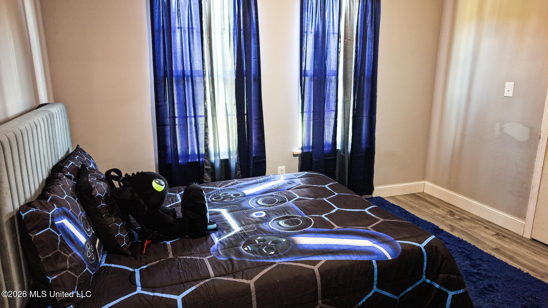
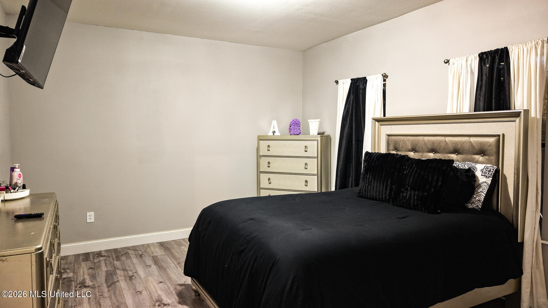
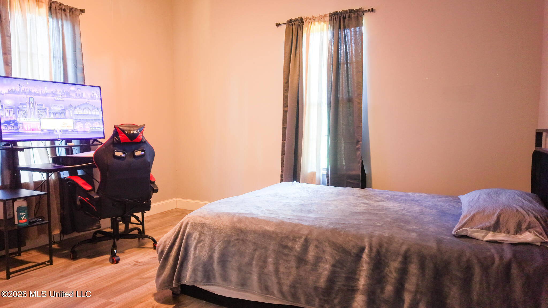
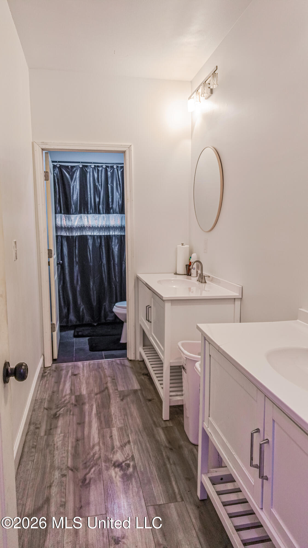
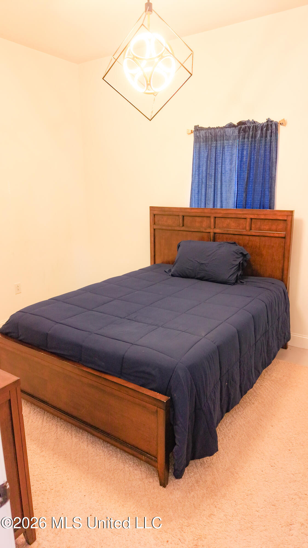
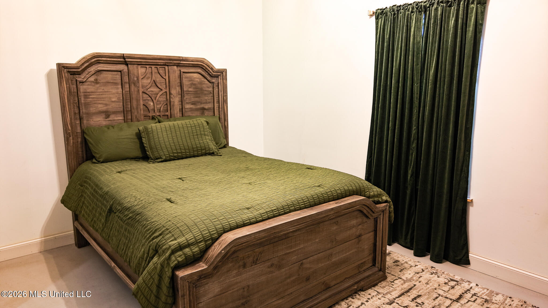
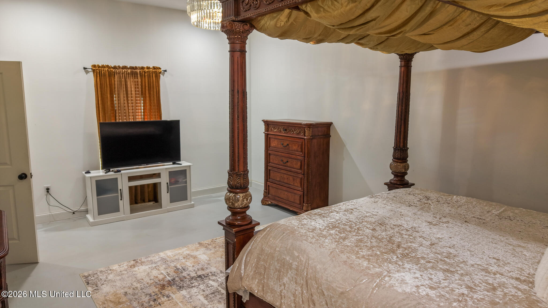
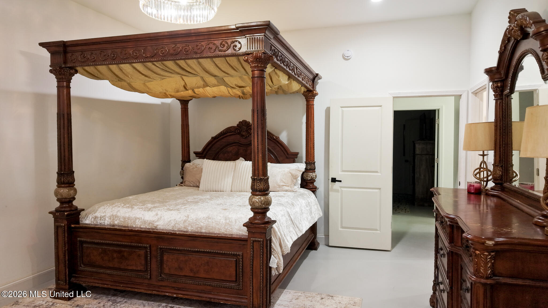
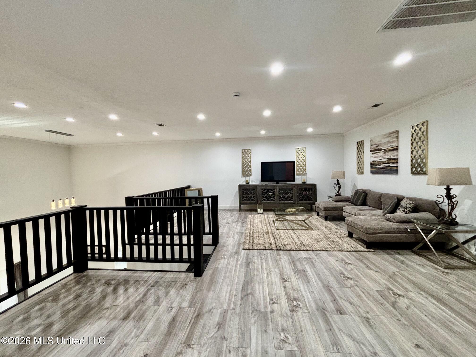
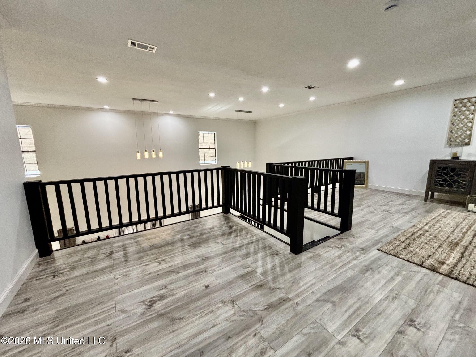
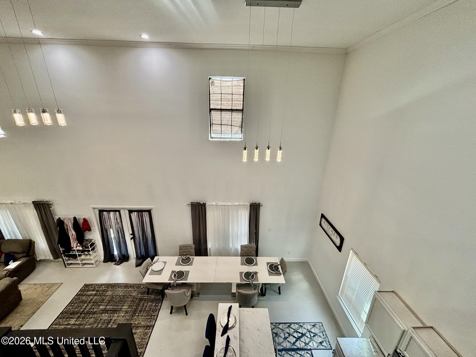
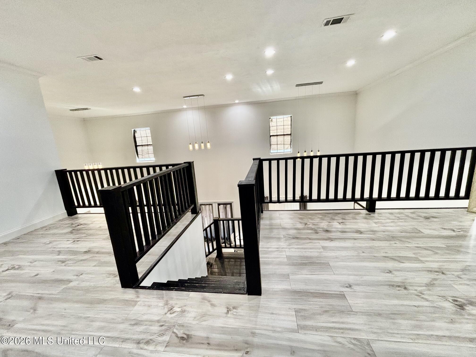
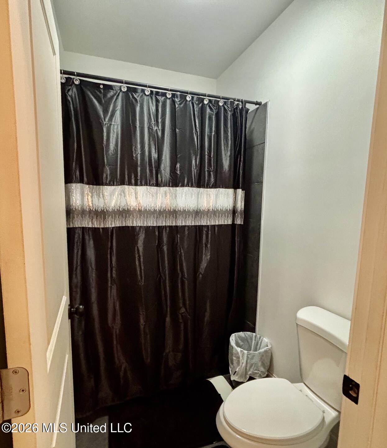
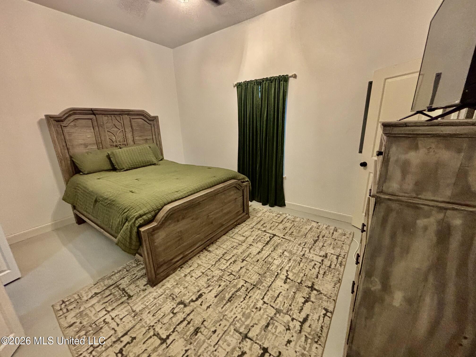
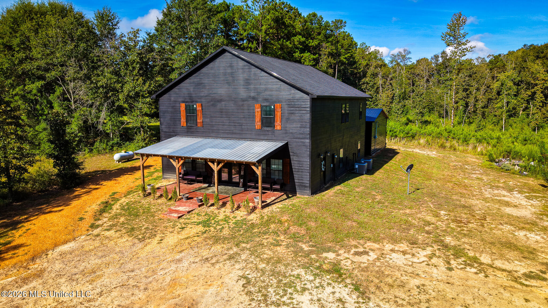
Welcome to your private country retreat in Tylertown, Mississippi! Situated on approximately 6 secluded acres in Walthall County, this impressive 3,353-square-foot, 1.5-story home offers plenty of space, privacy, and versatility for everyday living, entertaining, hobbies, and more. The main level features a spacious open-concept kitchen and living area. The kitchen is complemented by a large walk-in pantry, while a dedicated laundry room adds convenience and functionality. Concrete flooring throughout the first floor provides durability and a clean, modern feel. The main suite is generously sized and features a very large private bathroom complete with a walk-in closet and double vanity. With multiple bedrooms and expansive living areas, this home offers plenty of room for a large family, guests, or those needing additional flex space. Upstairs, you'll find a separate living area overlooking the main kitchen and living room below, creating an open and distinctive floor plan with a beautiful railing overlooking the lower level. The second floor also includes three bedrooms and a full bathroom featuring a stylish black-tile walk-in shower. Vinyl plank flooring throughout the upstairs provides a warm, low-maintenance finish. Outside, enjoy the privacy and peaceful surroundings from the large front porch, which sits on a spacious concrete slab and is topped with a durable metal roof. The home itself features architectural shingle roofing and is equipped with two HVAC units for comfortable climate control throughout the home. A major bonus is the 30' x 30' x 16' shop, located behind the home. Built on a concrete slab and equipped with electricity and roll-up doors, the shop provides an excellent space for equipment, vehicles, a workshop, storage, hobbies, or other needs.

6

BEDROOMS

2

BATHROOMS

6

ACRES

2025

YEAR BUILT

N/A

LEVELS

3353

SQ. FT.

Primary Information

MLS#:4162015

Price:$402,000

Bedrooms:6

Bathrooms:2

Lot Size:261360

Lot Acres:6

Years Built:2025

Status:Active

Neighborhood Information

Address:622 Highway 583, Tylertown, MS 39667

Neighborhood:None

City:Tylertown

County:Walthall

State:MS

Listing Details

Buyer Agent:Sims Realty

Listing Agent:Danielle Burnette

Listing Office:United Country - Southern States Realty

Updated:October 7, 2026 3:28:32

Interior Features

Interior:3353 Sq. Ft.

Flooring:Concrete

Windows:Double Pane Windows,Blinds

Water Heater:Electric

Amenities

# Garage Stalls:0

Patio:Slab,Front Porch

Exterior Features

Roof:Architectural Shingles,Metal

Sewer:Septic Tank

Details

Details:Welcome to your private country retreat in Tylertown, Mississippi! Situated on approximately 6 secluded acres in Walthall County, this impressive 3,353-square-foot, 1.5-story home offers plenty of space, privacy, and versatility for everyday living, entertaining, hobbies, and more. The main level features a spacious open-concept kitchen and living area. The kitchen is complemented by a large walk-in pantry, while a dedicated laundry room adds convenience and functionality. Concrete flooring throughout the first floor provides durability and a clean, modern feel. The main suite is generously sized and features a very large private bathroom complete with a walk-in closet and double vanity. With multiple bedrooms and expansive living areas, this home offers plenty of room for a large family, guests, or those needing additional flex space. Upstairs, you'll find a separate living area overlooking the main kitchen and living room below, creating an open and distinctive floor plan with a beautiful railing overlooking the lower level. The second floor also includes three bedrooms and a full bathroom featuring a stylish black-tile walk-in shower. Vinyl plank flooring throughout the upstairs provides a warm, low-maintenance finish. Outside, enjoy the privacy and peaceful surroundings from the large front porch, which sits on a spacious concrete slab and is topped with a durable metal roof. The home itself features architectural shingle roofing and is equipped with two HVAC units for comfortable climate control throughout the home. A major bonus is the 30' x 30' x 16' shop, located behind the home. Built on a concrete slab and equipped with electricity and roll-up doors, the shop provides an excellent space for equipment, vehicles, a workshop, storage, hobbies, or other needs.

Our mortgage estimator will calculate the details of your estimated monthly mortgage payments. Figures entered below are examples and are used to demonstrate only. Edit the loan details on the bold selections, Select "Calculate Payment" and your information will update under "Your Results". For more information contact Sims Realty!

Loan Amount for MLS #4162015

Enter number of years

Enter an interest rate ( % )

Enter down payment ( $ / % )

Cash Down Payment Or Optional Percent
Make changes to these assumptions and click "Calculate Payment" to try different scenarios. Calculations are based on conventional terms.


Your Results:

Monthly Principal & Interest - $ Total Down Payment - $ Loan Amount - $ Interest Rate - % Term of Loan - ( Years )


Sims Realty and Development LLC
217 West Market St.
Greenwood, MS 38930
662-455-1343
info@buysimsrealty.com

© Sims Realty - - All Rights Reserved