Let us find a Home for You!
CALL: 662-455-1343    Call Sims Realty   

MLS: 4158744

Source MLS Verified

$538,000

Sims Realty
615 Crossvine Ridge, Madison, MS 39110

Click to EnlargeClick to Enlarge

Residential Description:

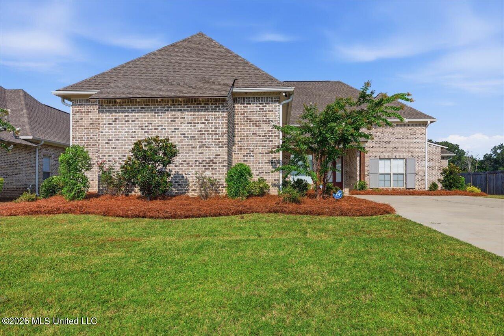
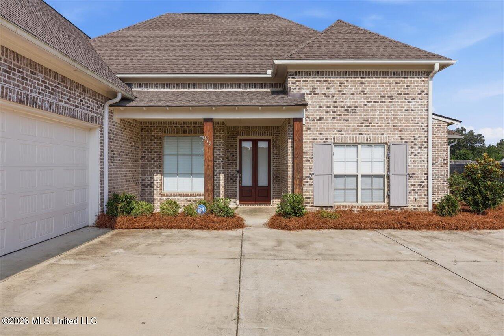
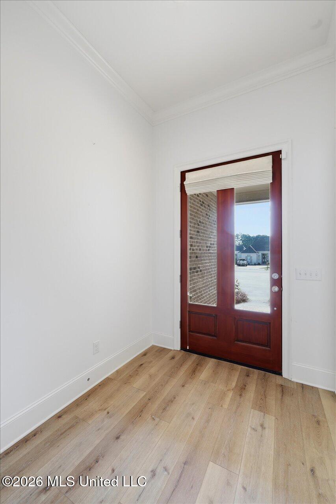
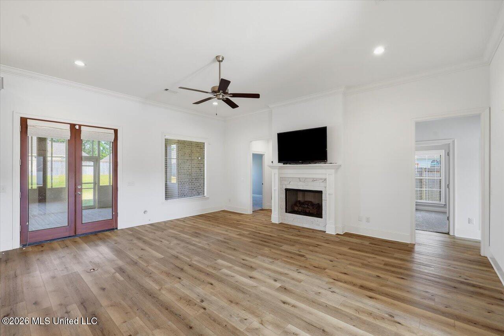
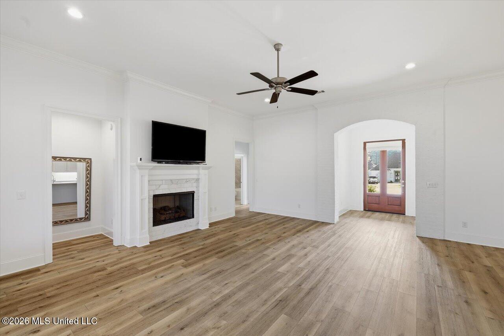
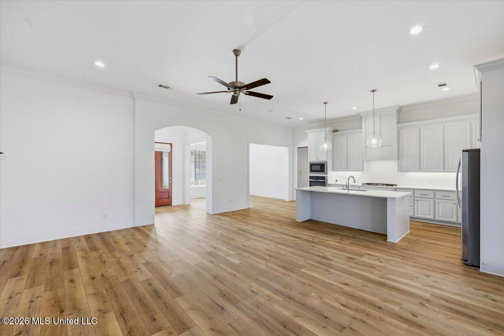
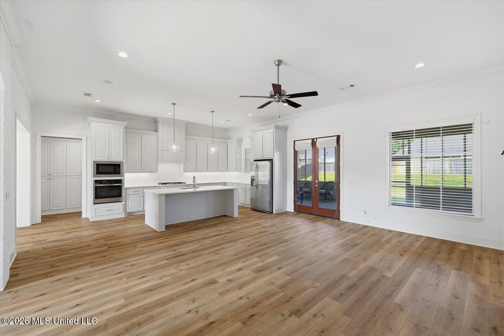
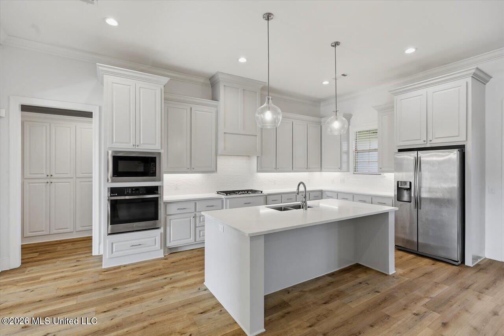
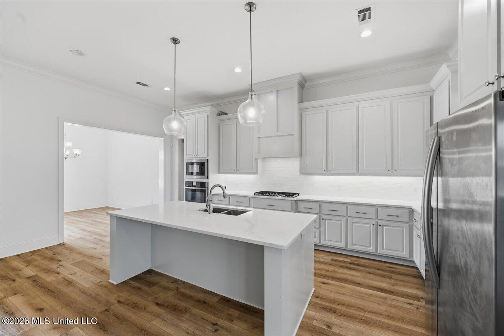
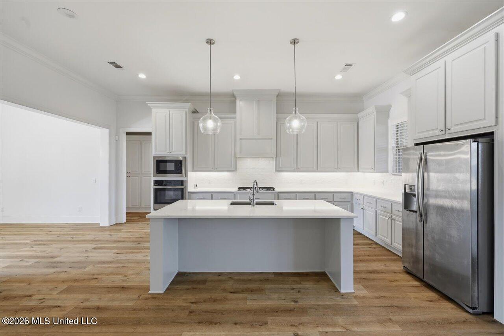
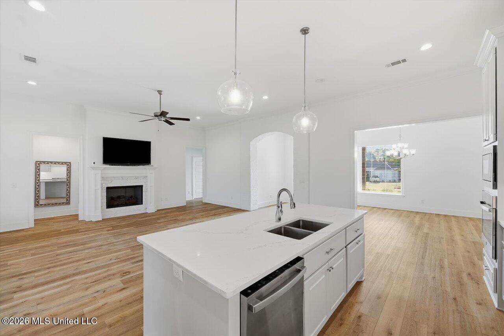
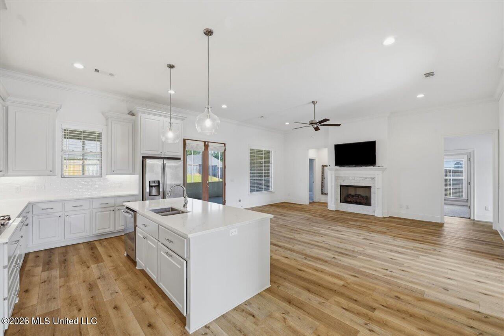
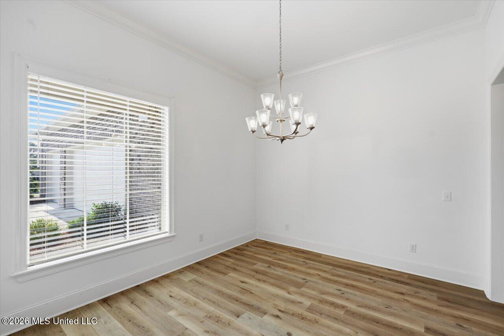
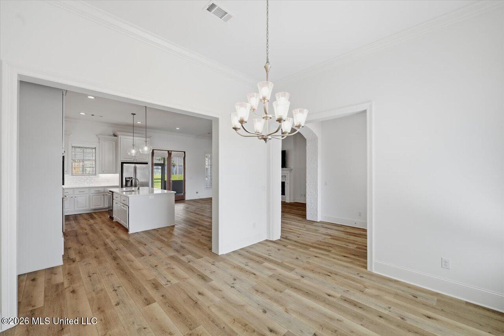
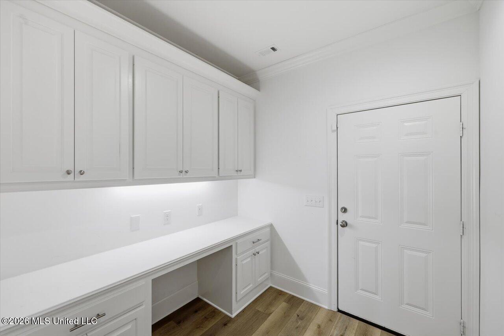
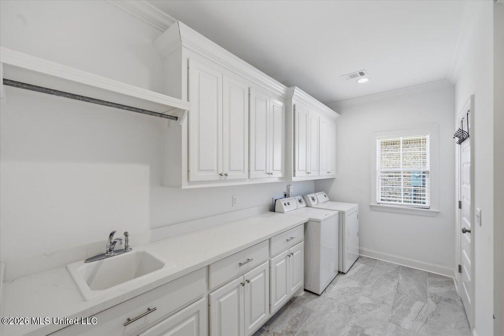
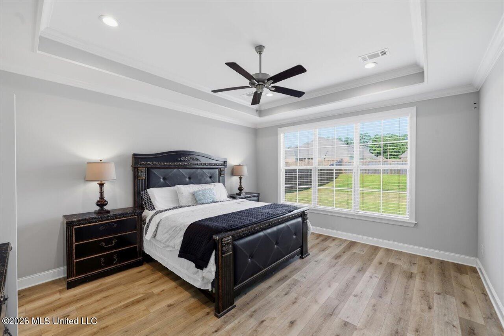
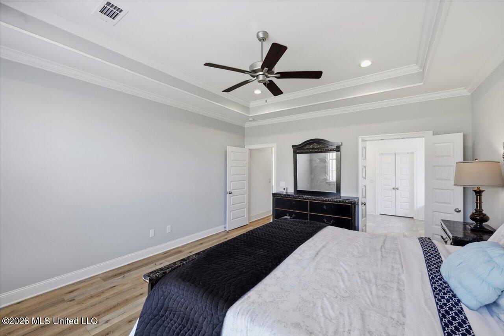
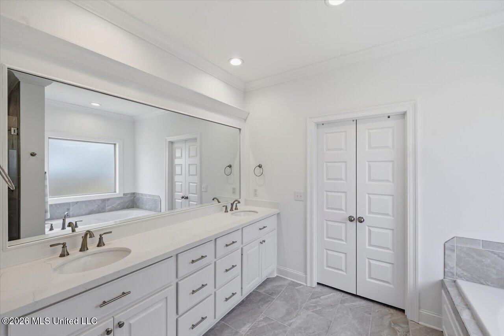
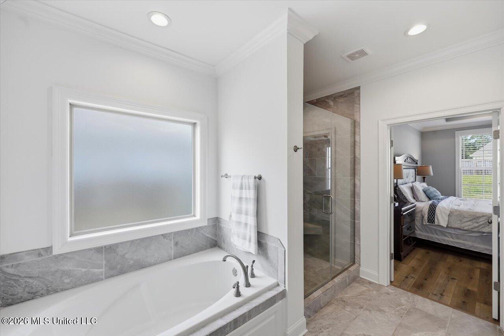
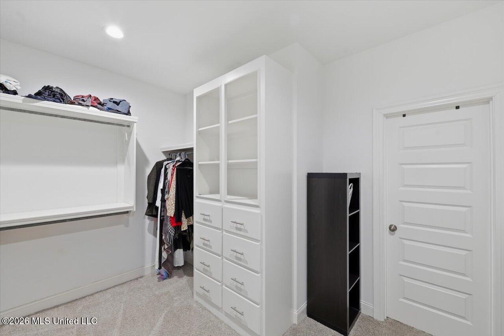
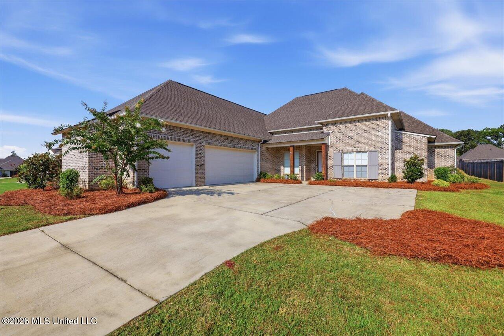
Why wait on new construction when you can have the features you want already in place? Located in the desirable Thornberry community, this beautifully designed home offers the style and functionality, along with thoughtful extras that aren't always included with new construction. Blinds are already installed, gutters are in place, and the home is ready to enjoy from day one. From the oversized front door and cypress beams to the inviting stamped-concrete front porch, the home's curb appeal makes a lasting first impression. Inside, a beautiful brick archway welcomes you into the dining area and leads to a bright, open den and kitchen designed for both everyday living and entertaining. The kitchen features quartz countertops, custom cabinetry, stainless steel appliances, a gas cooktop, and built-in oven and microwave. The den opens directly to a spacious screened-in back porch overlooking the large backyard, creating an inviting extension of the home's living space and an ideal setting for morning coffee, gatherings, or relaxing evenings outdoors. The split floor plan offers privacy, with the spacious primary suite separated from the home's three additional bedrooms. One of the home's most desirable features is the thoughtful connection between the primary suite and laundry room. The primary closet provides direct access to the laundry room, creating a convenient and highly sought-after everyday living arrangement. The primary bath features a double vanity, private water closet, soaking tub, and beautifully tiled separate shower. A dedicated office area near the rear entrance provides a flexible workspace, while the generously sized laundry room offers a sink, dry bar, and additional storage and organization space. Outside, the large backyard and screened-in porch provide plenty of room to enjoy the outdoors. And with access to the Thornberry neighborhood pool, residents can enjoy an additional amenity right within the community. With the features of newer construction and the added benefit of improvements already in place—including blinds and gutters—this home offers an opportunity to move in and enjoy without waiting for the extras to be added later. Come see what makes this Thornberry home stand out from today's new construction options.

4

BEDROOMS

3

BATHROOMS

0.37

ACRES

2022

YEAR BUILT

One

LEVELS

2564

SQ. FT.

Primary Information

MLS#:4158744

Price:$538,000

Bedrooms:4

Bathrooms:3

Lot Size:16117.2

Lot Acres:0.37

Years Built:2022

Total Levels:One

Status:Active

Neighborhood Information

Address:615 Crossvine Ridge, Madison, MS 39110

Neighborhood:Thornberry

City:Madison

County:Madison

State:MS

School:Mannsdale

Listing Details

Buyer Agent:Sims Realty

Listing Agent:Allison Bohon

Listing Office:Harrowgate Realty Group, Inc

Updated:September 7, 2026 1:34:17

Interior Features

Interior:2564 Sq. Ft.

Flooring:Ceramic Tile,Carpet,Luxury Vinyl

Windows:Double Pane Windows,Insulated Windows

Water Heater:Natural Gas,Tankless

Amenities

# Garage Stalls:3

Patio:Covered,Screened,Rear Porch,Slab

Exterior Features

Roof:Architectural Shingles

Sewer:Public Sewer

Details

Details:Why wait on new construction when you can have the features you want already in place? Located in the desirable Thornberry community, this beautifully designed home offers the style and functionality, along with thoughtful extras that aren't always included with new construction. Blinds are already installed, gutters are in place, and the home is ready to enjoy from day one. From the oversized front door and cypress beams to the inviting stamped-concrete front porch, the home's curb appeal makes a lasting first impression. Inside, a beautiful brick archway welcomes you into the dining area and leads to a bright, open den and kitchen designed for both everyday living and entertaining. The kitchen features quartz countertops, custom cabinetry, stainless steel appliances, a gas cooktop, and built-in oven and microwave. The den opens directly to a spacious screened-in back porch overlooking the large backyard, creating an inviting extension of the home's living space and an ideal setting for morning coffee, gatherings, or relaxing evenings outdoors. The split floor plan offers privacy, with the spacious primary suite separated from the home's three additional bedrooms. One of the home's most desirable features is the thoughtful connection between the primary suite and laundry room. The primary closet provides direct access to the laundry room, creating a convenient and highly sought-after everyday living arrangement. The primary bath features a double vanity, private water closet, soaking tub, and beautifully tiled separate shower. A dedicated office area near the rear entrance provides a flexible workspace, while the generously sized laundry room offers a sink, dry bar, and additional storage and organization space. Outside, the large backyard and screened-in porch provide plenty of room to enjoy the outdoors. And with access to the Thornberry neighborhood pool, residents can enjoy an additional amenity right within the community. With the features of newer construction and the added benefit of improvements already in place—including blinds and gutters—this home offers an opportunity to move in and enjoy without waiting for the extras to be added later. Come see what makes this Thornberry home stand out from today's new construction options.

Our mortgage estimator will calculate the details of your estimated monthly mortgage payments. Figures entered below are examples and are used to demonstrate only. Edit the loan details on the bold selections, Select "Calculate Payment" and your information will update under "Your Results". For more information contact Sims Realty!

Loan Amount for MLS #4158744

Enter number of years

Enter an interest rate ( % )

Enter down payment ( $ / % )

Cash Down Payment Or Optional Percent
Make changes to these assumptions and click "Calculate Payment" to try different scenarios. Calculations are based on conventional terms.


Your Results:

Monthly Principal & Interest - $ Total Down Payment - $ Loan Amount - $ Interest Rate - % Term of Loan - ( Years )


Sims Realty and Development LLC
217 West Market St.
Greenwood, MS 38930
662-455-1343
info@buysimsrealty.com

© Sims Realty - - All Rights Reserved