Let us find a Home for You!
CALL: 662-455-1343    Call Sims Realty   

MLS: 4150394

$909,500

Sims Realty
6101 Olde Oakview, Ocean Springs, MS 39564

Click to EnlargeClick to Enlarge

Residential Description:

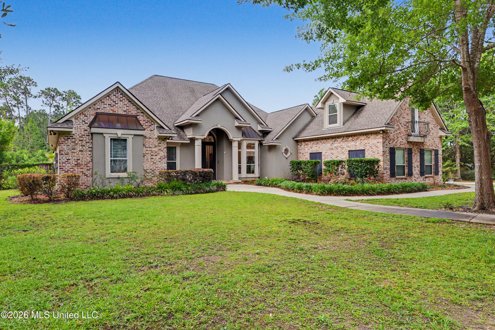
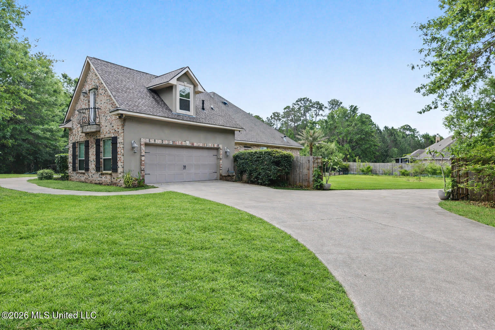
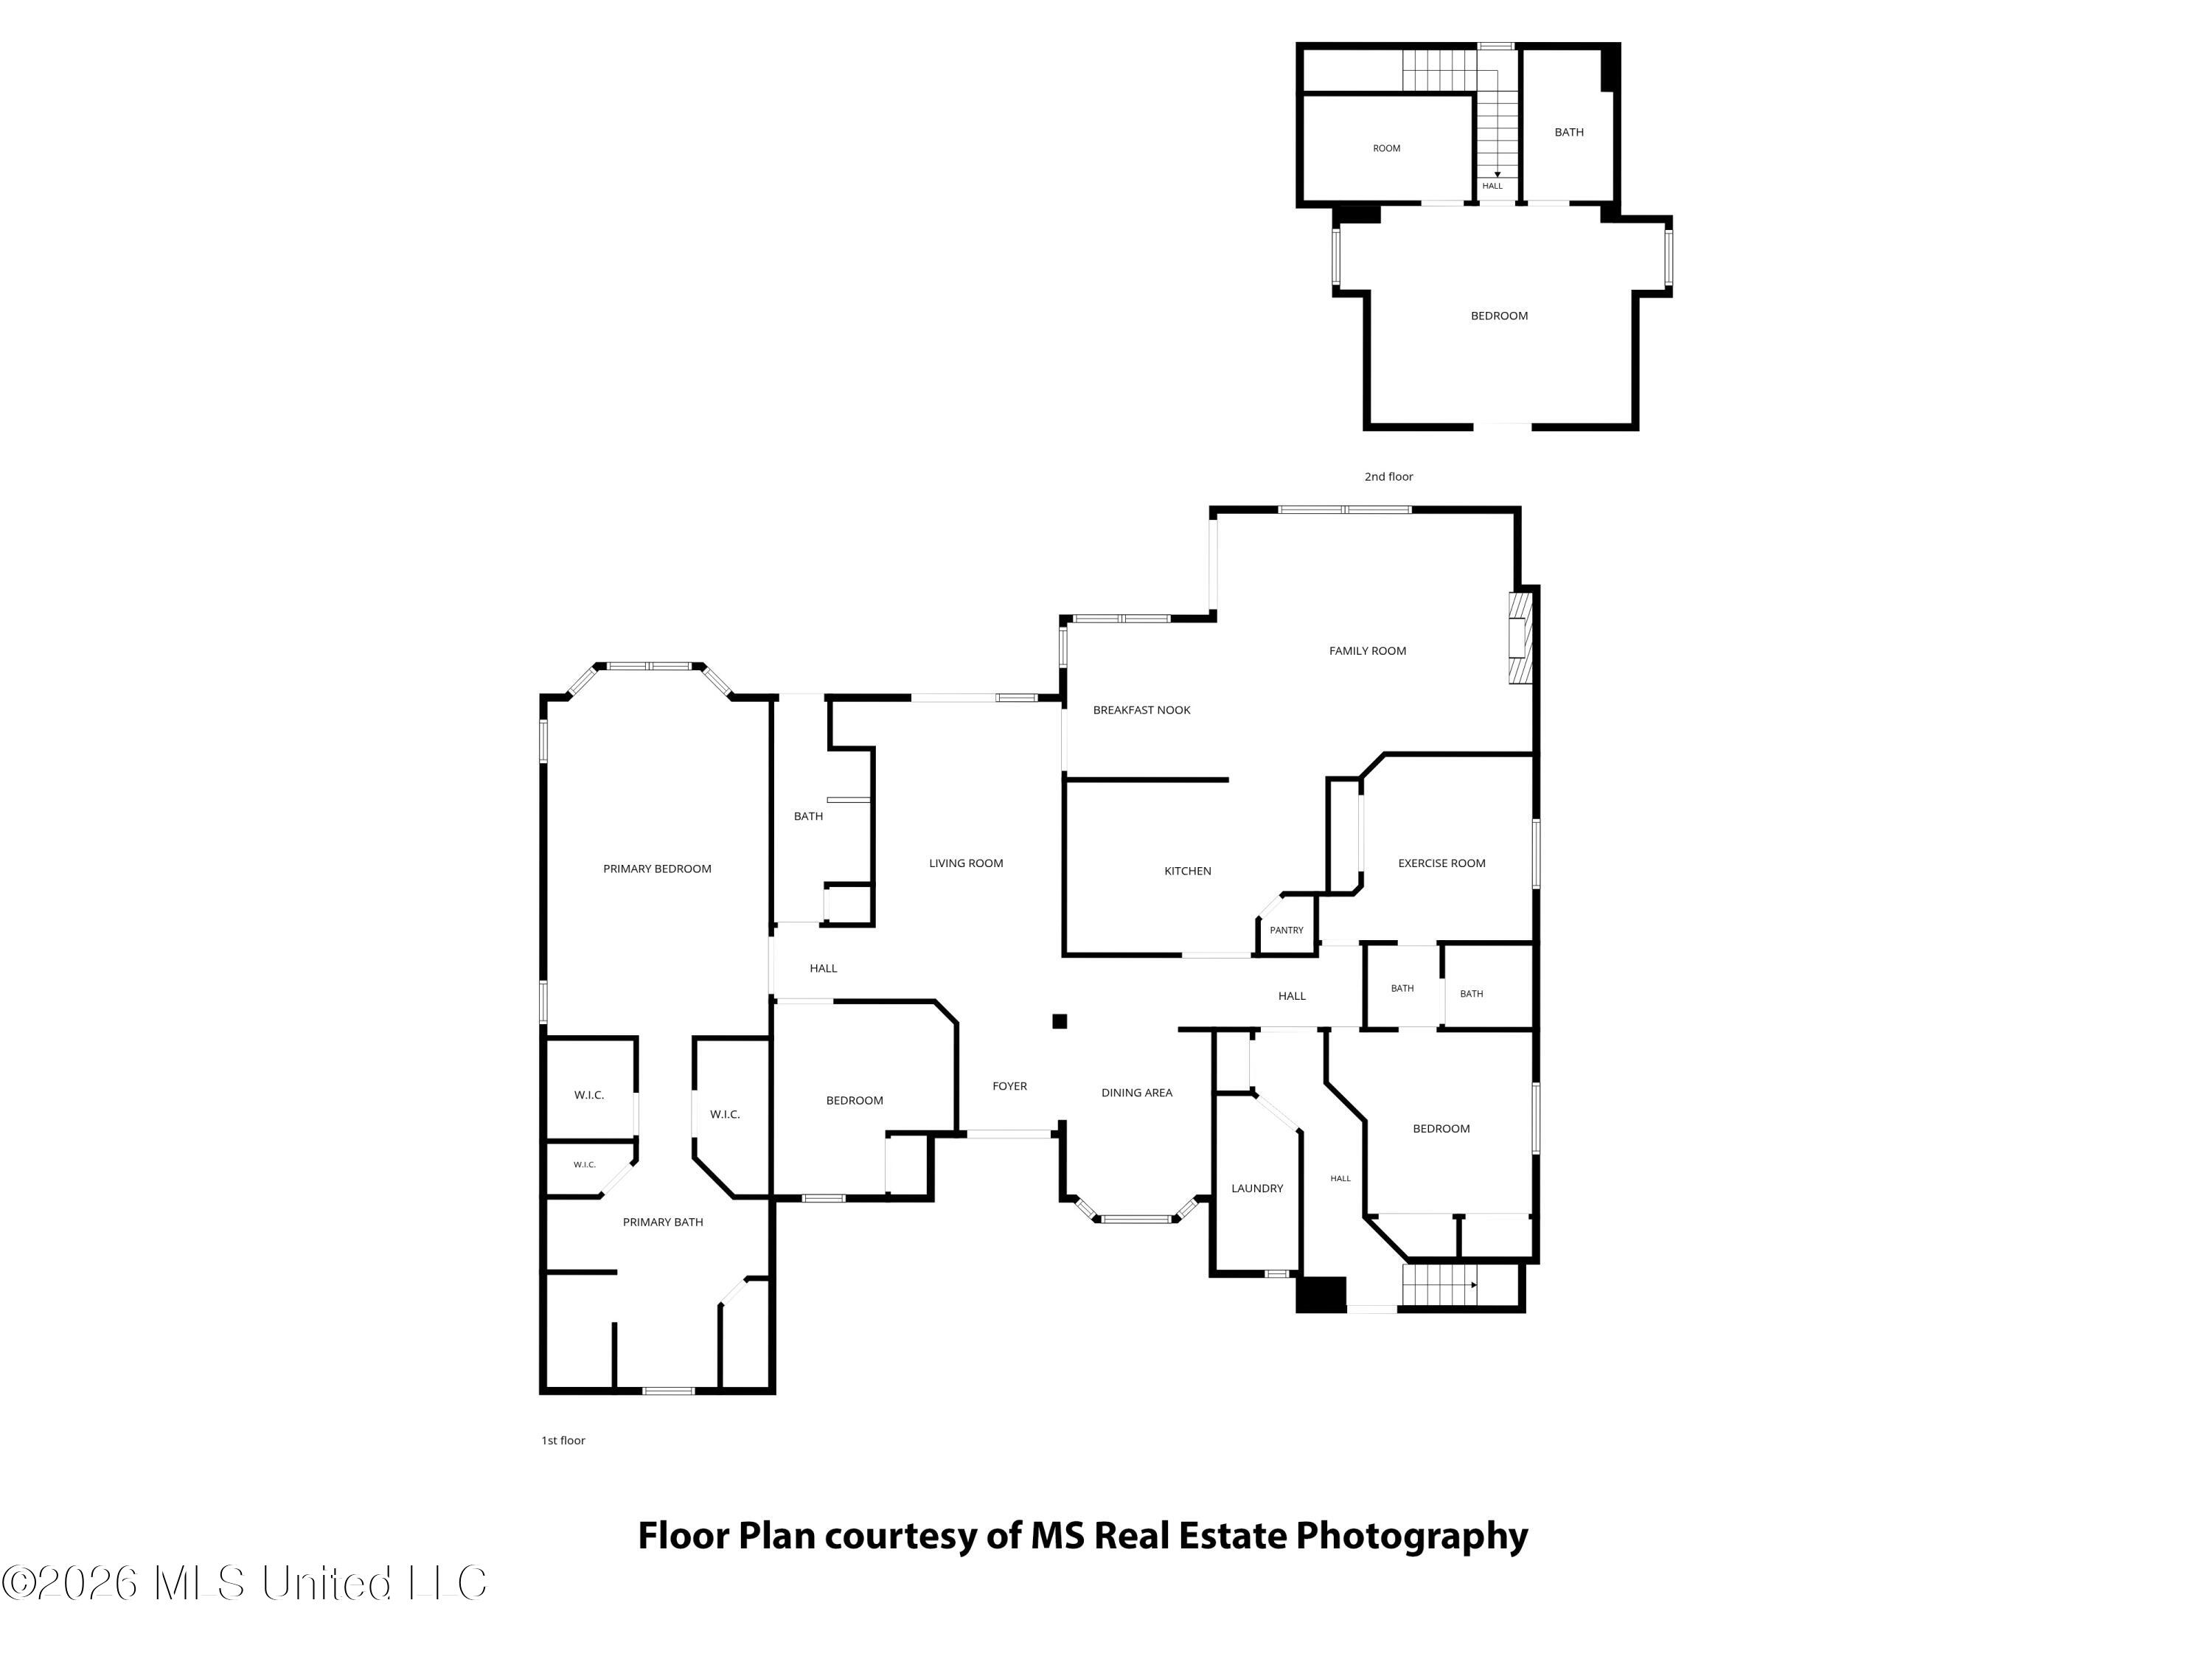
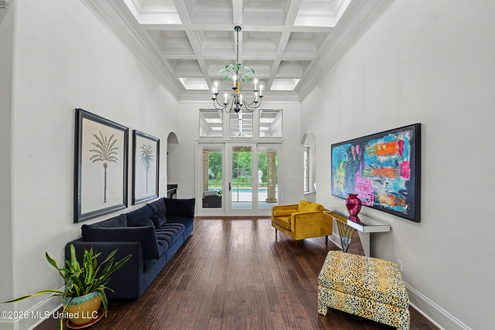
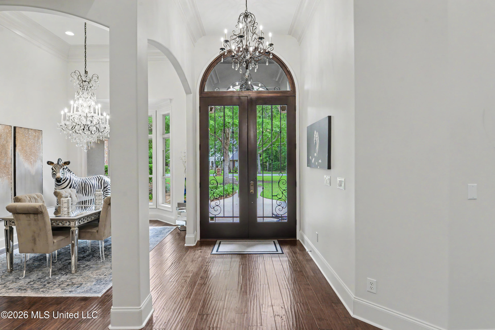
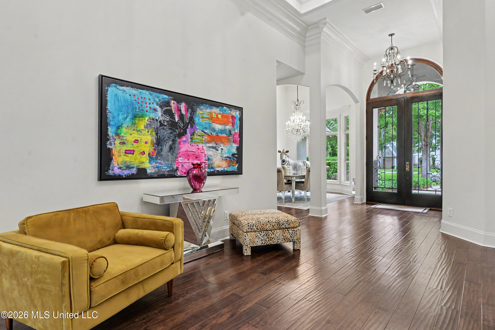
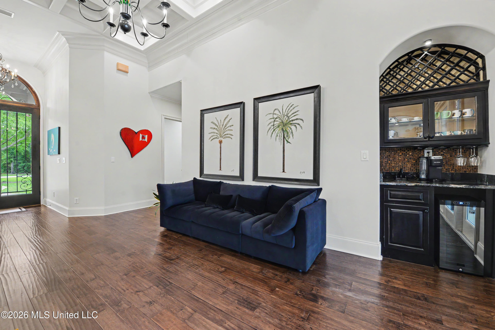
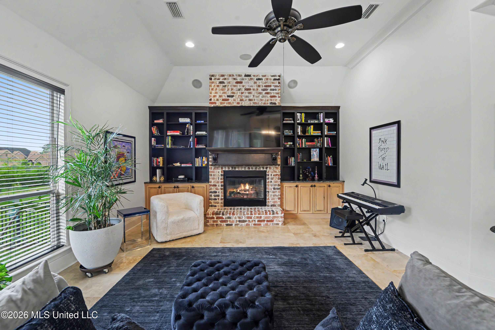
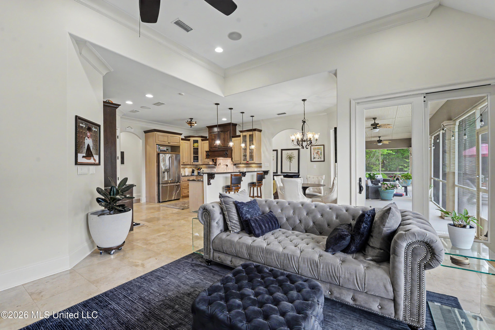
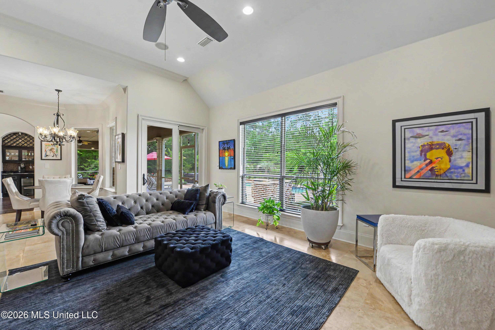
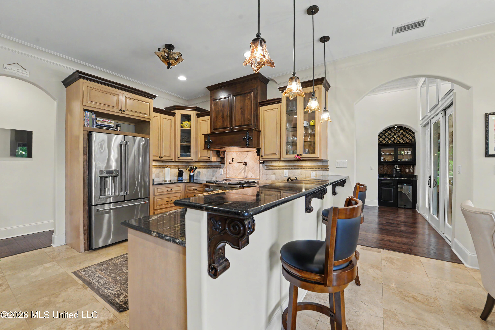
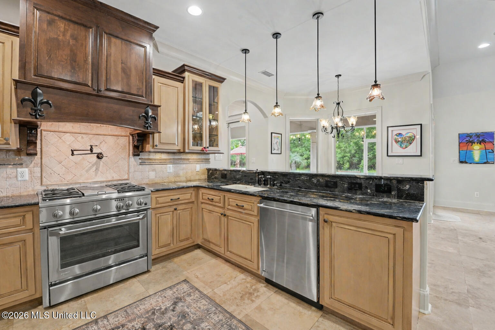
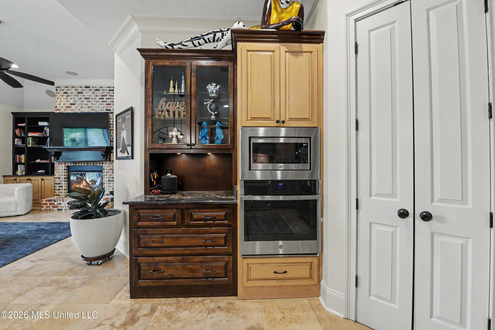
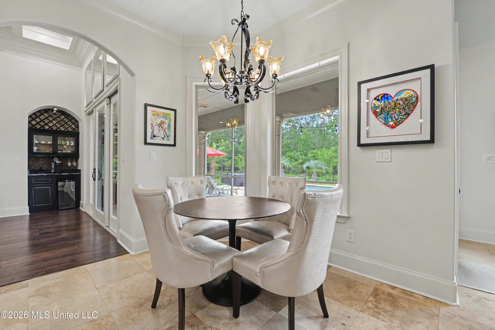
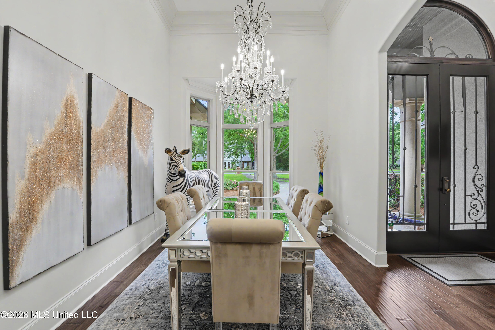
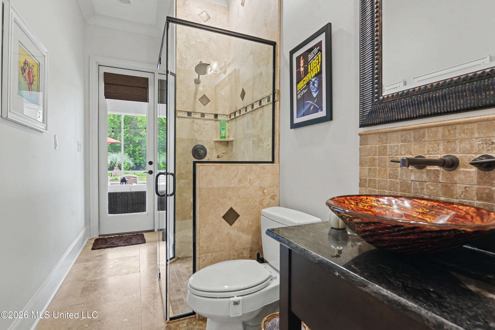
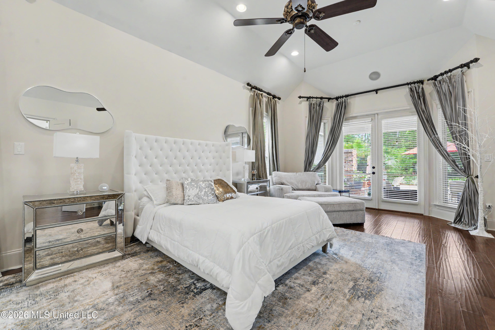
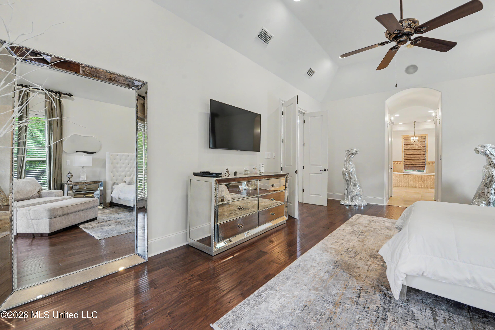
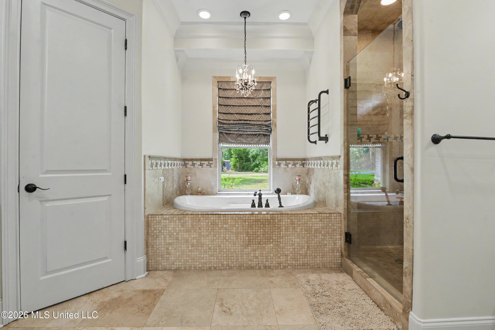
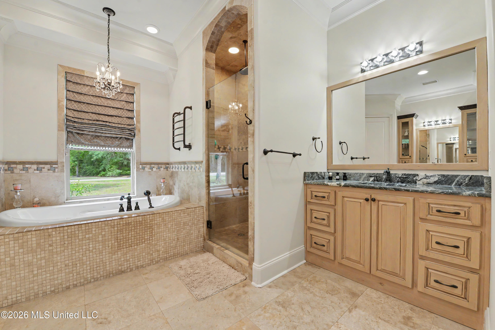
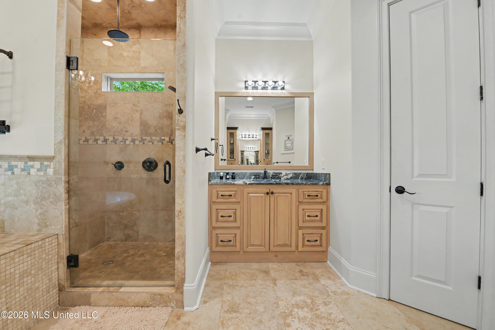
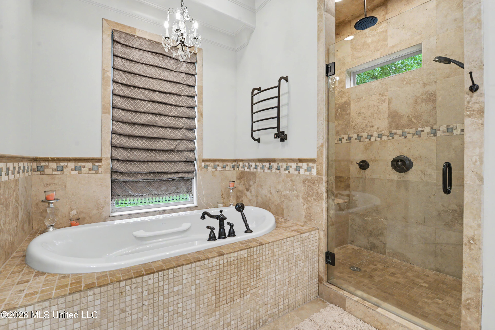
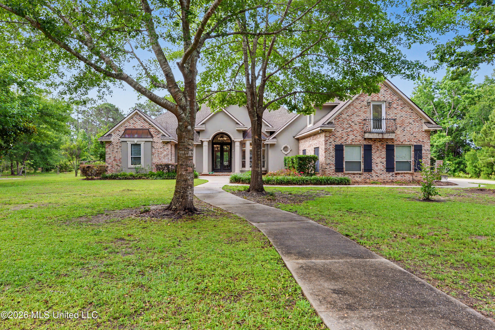
Welcome to this exquisite home in the coveted Graveline Pointe community - one of only two gated communities in Ocean Springs. Nestled on just under 2 private acres, this exceptional property offers the perfect blend of elegance and privacy. Thoughtfully designed for both comfortable living and effortless entertaining, this remarkable residence offers a rare opportunity to own in one of Ocean Springs' most desirable neighborhoods in the Ocean Springs School District. From the moment you walk through the stunning iron and glass front doors, you are welcomed by soaring 13' coffered ceilings, rich wood flooring, and an impressive open foyer that immediately showcases the home's elegance and architectural detail. Framed by expansive views of the backyard and pool area, this versatile space can serve as a grand entry, formal living area, or sophisticated entertaining space. A formal dining room just off the foyer features 13' ceilings and a custom Schonbek crystal chandelier. The luxurious primary suite offers a true private retreat with expansive space and 12' ceilings. Double doors open directly to the screened lanai, creating a seamless indoor-outdoor connection and peaceful backyard and pool views. The spa-inspired primary bath includes dual vanities, separate his and hers walk-in closets, an air-jetted soaking tub, and an oversize walk-in travertine shower. The gourmet kitchen features rich custom cabinetry, granite countertops, and updated stainless steel appliances - all entering into the spacious living room with cozy gas fireplace. The floorplan includes two additional downstairs bedrooms connected by a Jack-and-Jill bathroom, a spacious upstairs suite with a full bath and balcony that can serve as a second master or a large home office, a private study that can be used as a day room or fifth bedroom, and a fourth full bathroom that opens directly to the patio and pool area. The home is equipped with Lutron programmable lighting and Juke Audio surround sound. Additional luxury finishes include designer light fixtures throughout and solid wood interior doors. The backyard features a sparkling in-ground saltwater pool, lush landscaping with wired landscape lighting, new cool deck coating, an outdoor fireplace, and a 75' bamboo privacy screen that was planted in 2025. (Note: An impressive 46-jet Artesian spa, in mint condition and purchased new in 2024, along with all accompanying accessories, is available and negotiable.) The home also includes a Generac 24kw whole-house generator (new 2023) with 250-gallon buried propane tank. Interior walls were professionally repainted in 2023 and remain in immaculate condition. This property also holds a large storage shed tucked away out of view for additional storage. For added peace of mind, the home is located in Zone X (no flood insurance required). New front irrigation system was installed in 2025. Just minutes away from Ocean Springs High School and downtown Ocean Springs. Schedule your showing of this prime piece of real estate today and start living in your own private resort!
4

BEDROOMS

4

BATHROOMS

1.91

ACRES

2009

YEAR BUILT

Two

LEVELS

3414

SQ. FT.

Primary Information

MLS#:4150394

Price:$909,500

Bedrooms:4

Bathrooms:4

Lot Size:83199.6

Lot Acres:1.91

Years Built:2009

Total Levels:Two

Status:Active

Neighborhood Information

Address:6101 Olde Oakview, Ocean Springs, MS 39564

Neighborhood:Graveline Point

City:Ocean Springs

County:Jackson

State:MS

Listing Details

Buyer Agent:Sims Realty

Listing Agent:Mickey Renfroe

Listing Office:Coldwell Banker Alfonso Realty-BSL

Interior Features

Interior:3414 Sq. Ft.

Flooring:Ceramic Tile,Carpet,Hardwood,Tile

Windows:Double Pane Windows,Window Coverings,Blinds

Water Heater:Tankless

Amenities

# Garage Stalls:2

Patio:Covered,Deck,Enclosed,Screened,Rear Porch,Front Porch

Exterior Features

Roof:Architectural Shingles

Sewer:Public Sewer

Details

Details:Welcome to this exquisite home in the coveted Graveline Pointe community - one of only two gated communities in Ocean Springs. Nestled on just under 2 private acres, this exceptional property offers the perfect blend of elegance and privacy. Thoughtfully designed for both comfortable living and effortless entertaining, this remarkable residence offers a rare opportunity to own in one of Ocean Springs' most desirable neighborhoods in the Ocean Springs School District. From the moment you walk through the stunning iron and glass front doors, you are welcomed by soaring 13' coffered ceilings, rich wood flooring, and an impressive open foyer that immediately showcases the home's elegance and architectural detail. Framed by expansive views of the backyard and pool area, this versatile space can serve as a grand entry, formal living area, or sophisticated entertaining space. A formal dining room just off the foyer features 13' ceilings and a custom Schonbek crystal chandelier. The luxurious primary suite offers a true private retreat with expansive space and 12' ceilings. Double doors open directly to the screened lanai, creating a seamless indoor-outdoor connection and peaceful backyard and pool views. The spa-inspired primary bath includes dual vanities, separate his and hers walk-in closets, an air-jetted soaking tub, and an oversize walk-in travertine shower. The gourmet kitchen features rich custom cabinetry, granite countertops, and updated stainless steel appliances - all entering into the spacious living room with cozy gas fireplace. The floorplan includes two additional downstairs bedrooms connected by a Jack-and-Jill bathroom, a spacious upstairs suite with a full bath and balcony that can serve as a second master or a large home office, a private study that can be used as a day room or fifth bedroom, and a fourth full bathroom that opens directly to the patio and pool area. The home is equipped with Lutron programmable lighting and Juke Audio surround sound. Additional luxury finishes include designer light fixtures throughout and solid wood interior doors. The backyard features a sparkling in-ground saltwater pool, lush landscaping with wired landscape lighting, new cool deck coating, an outdoor fireplace, and a 75' bamboo privacy screen that was planted in 2025. (Note: An impressive 46-jet Artesian spa, in mint condition and purchased new in 2024, along with all accompanying accessories, is available and negotiable.) The home also includes a Generac 24kw whole-house generator (new 2023) with 250-gallon buried propane tank. Interior walls were professionally repainted in 2023 and remain in immaculate condition. This property also holds a large storage shed tucked away out of view for additional storage. For added peace of mind, the home is located in Zone X (no flood insurance required). New front irrigation system was installed in 2025. Just minutes away from Ocean Springs High School and downtown Ocean Springs. Schedule your showing of this prime piece of real estate today and start living in your own private resort!

Our mortgage estimator will calculate the details of your estimated monthly mortgage payments. Figures entered below are examples and are used to demonstrate only. Edit the loan details on the bold selections, Select "Calculate Payment" and your information will update under "Your Results". For more information contact Sims Realty!

Loan Amount for MLS #4150394

Enter number of years

Enter an interest rate ( % )

Enter down payment ( $ / % )

Cash Down Payment Or Optional Percent
Make changes to these assumptions and click "Calculate Payment" to try different scenarios. Calculations are based on conventional terms.


Your Results:

Monthly Principal & Interest - $ Total Down Payment - $ Loan Amount - $ Interest Rate - % Term of Loan - ( Years )


Sims Realty and Development LLC
217 West Market St.
Greenwood, MS 38930
662-455-1343
info@buysimsrealty.com

© Sims Realty - - All Rights Reserved