Let us find a Home for You!
CALL: 662-455-1343    Call Sims Realty   

MLS: 4159112

Source MLS Verified

$359,000

Sims Realty
6090 Northwood Drive, Olive Branch, MS 38654

Click to EnlargeClick to Enlarge

Residential Description:

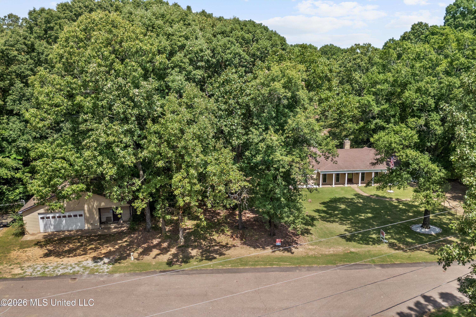
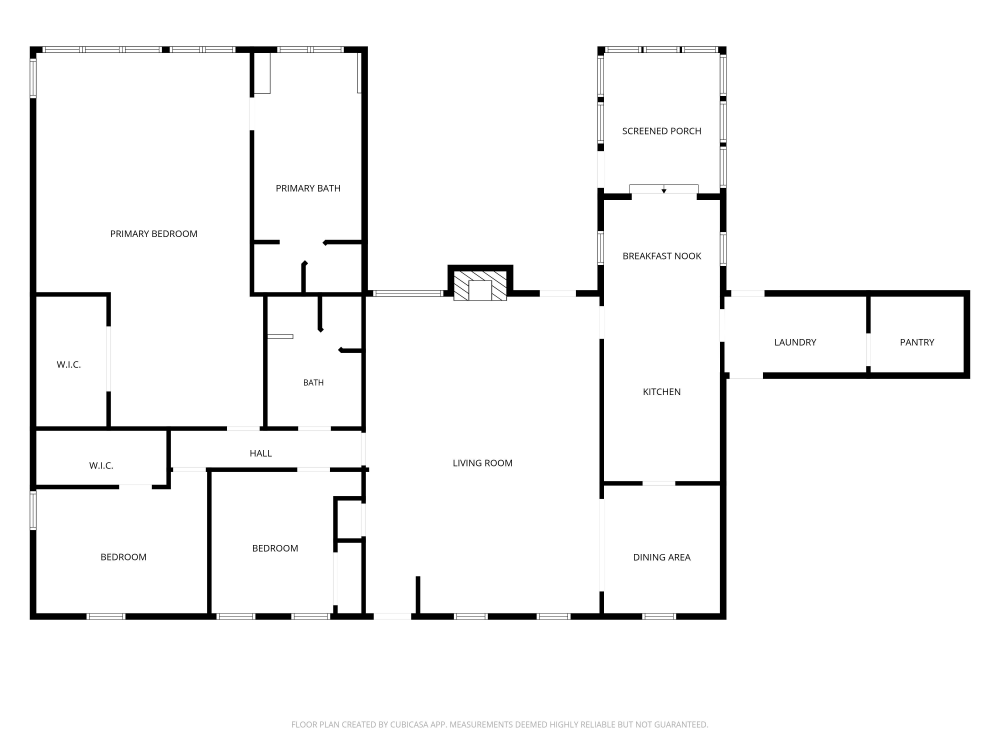
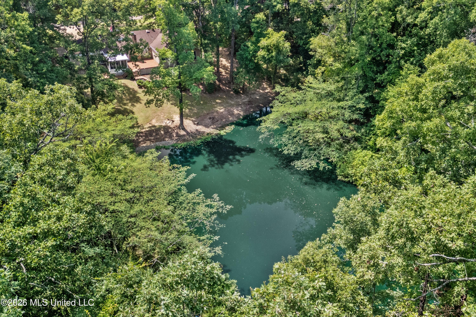
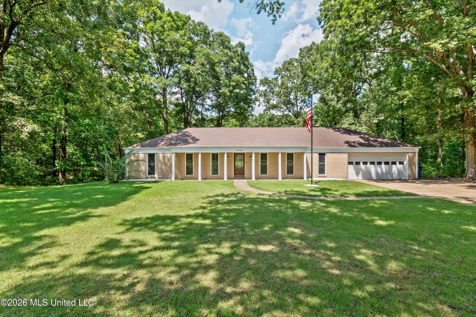
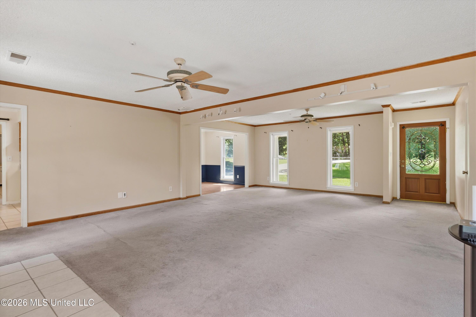
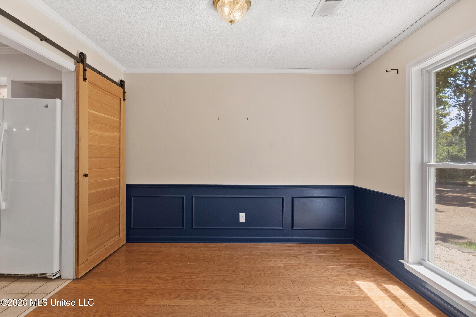
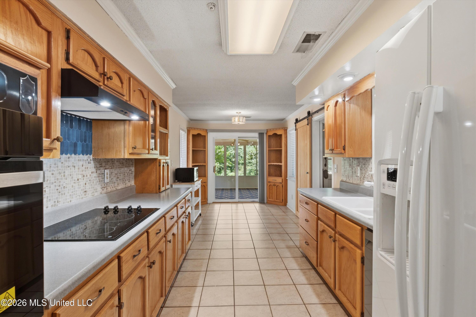
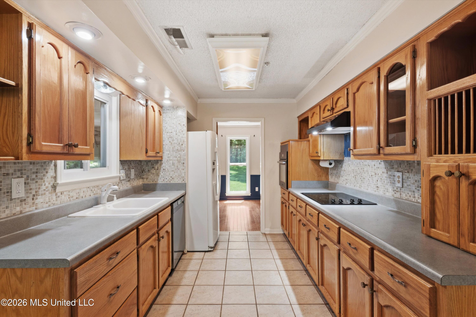
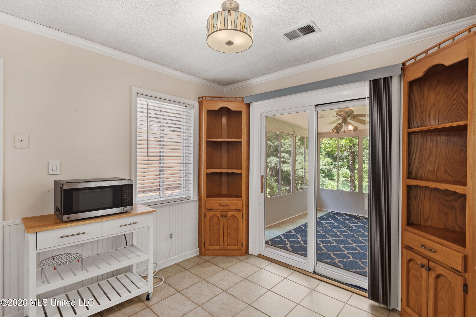
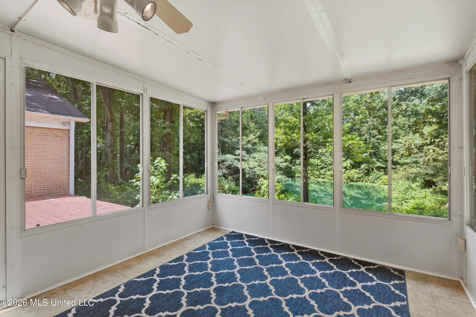
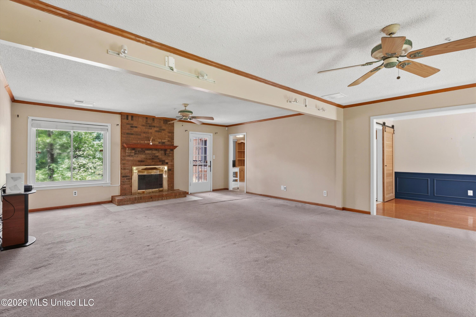
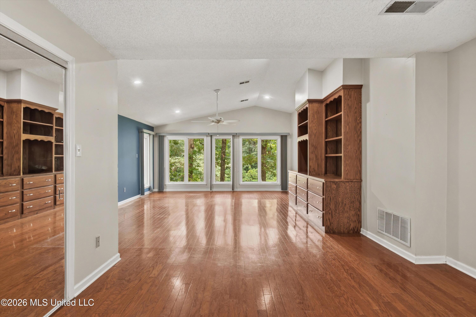
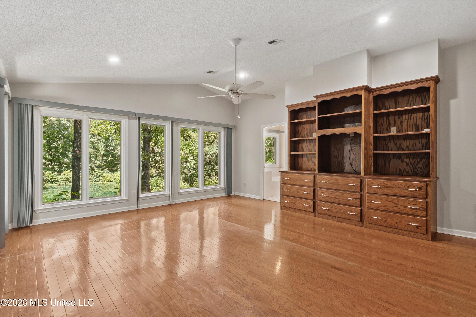
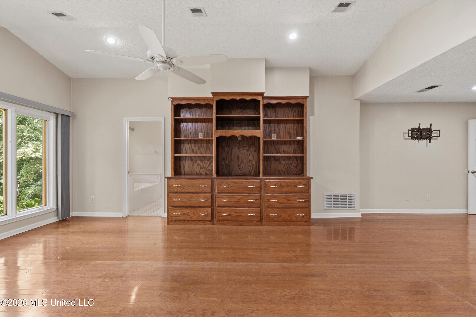
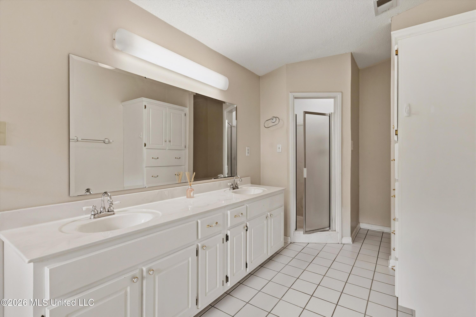
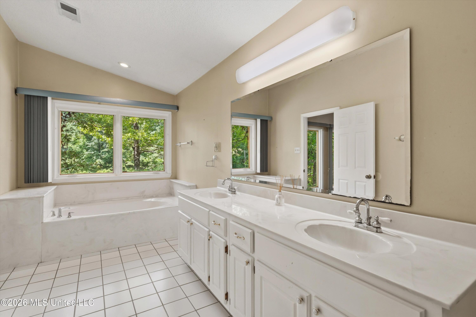
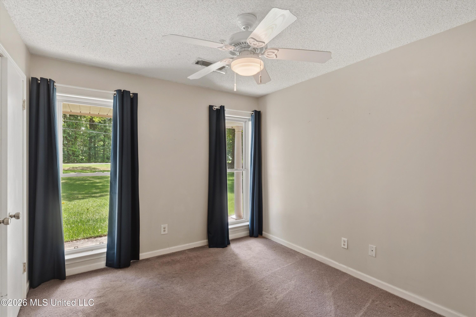
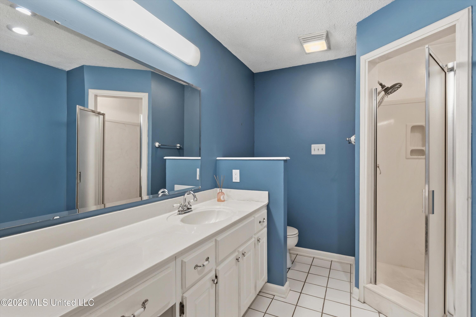
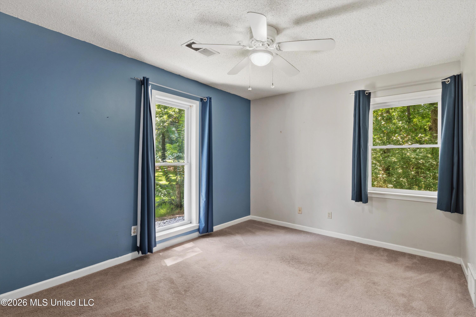
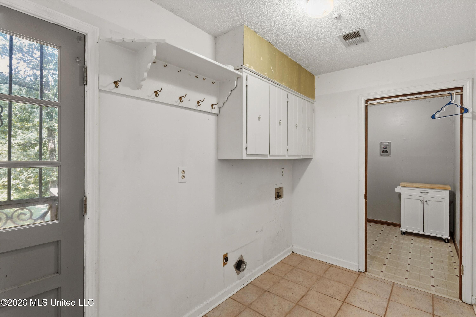
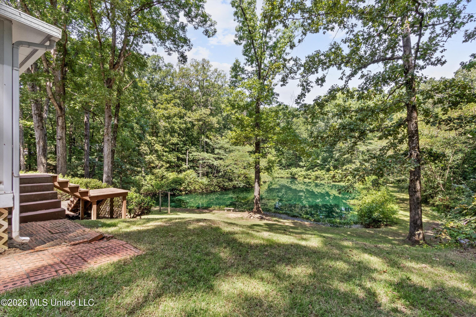
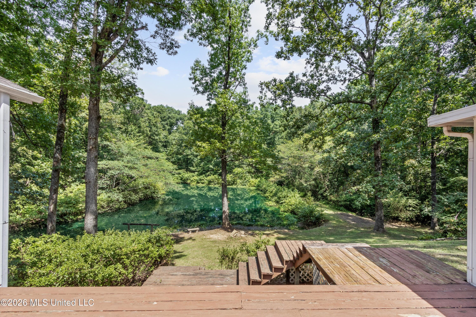
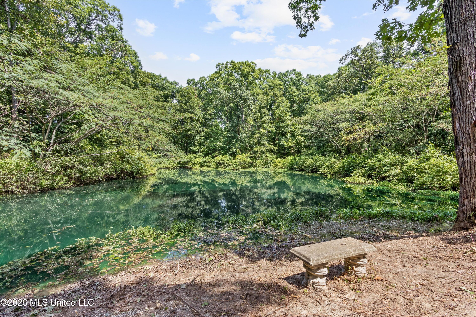
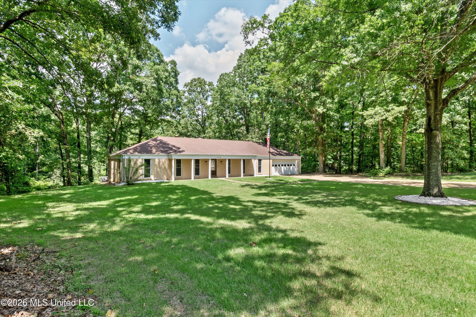
Incredible 3.5 Acre Lot surrounded by Beautiful Trees, Fishing Pond, Detached Garage Shop with a One-Level 3 Bedroom home with Large Rooms ~ Located on a quiet street close to Pleasant Hill Rd & Church Rd (not far from Target, Snowden Grove Park, and SILO Square) ~ Gorgeous Front Yard includes Zoysia sod leading to a large Front Porch ~ Entry to an Open Living Room and Great Room with Center Brick Wood-Burning Fireplace and a Formal Dining Room with Wainscoat trim and Barn Door to the Kitchen with Custom Cabinets, Drawer Stack, Tile Backsplash, Built-In Wall Oven, New Smooth Cook-Top and Vent Hood, Microwave, Dishwasher, and Fridge plus a large Walk-In Pantry and Breakfast Area with Built-In Corner Cabinets/Shelves opening to a enclosed Sun Room with panoramic Views and Entertaining Deck ~ Large, Vaulted Primary Suite on the Rear with Sitting Area, Wood Floors, Big Walk-In Closet, 6 Windows with Elevated Views of the Lake Pond, Built-In Drawer Stacks, Shelves ~ Primary Bath with Tile Floors, Dual Vanity, White Cabinets, Walk-In Shower, Built-In Linen Cabinets, and a Jetted Garden Tub ~ Bedrooms 2 and 3 are nicely-sized with Ceiling Fans with Bathroom 2 in between with tile, over-sized vanity with Make-Up Station, and Walk-In Shower ~ Laundry Room with Built-In Cabinets, Cubby w Storage, and Rear Entry Door to the back yard ~ Large entertaining deck opens to a beautiful tree-lined setting with private fishing pond ~ No HOA, domestic animals and livestock welcome, lots of wildlife visitors ~ Features: Crank-Out Windows, Crown Molding, Beadboard trim, Wood Shelves, Floored Attic, Security System, Cameras, Wood Shelves, Exterior Security Lights, Security Door, Gutters and 38 x 26 Detached Garage Workshop

3

BEDROOMS

2

BATHROOMS

3.5

ACRES

1974

YEAR BUILT

One

LEVELS

2517

SQ. FT.

Primary Information

MLS#:4159112

Price:$359,000

Bedrooms:3

Bathrooms:2

Lot Size:152460

Lot Acres:3.5

Years Built:1974

Total Levels:One

Status:Active

Neighborhood Information

Address:6090 Northwood Drive, Olive Branch, MS 38654

Neighborhood:Pleasant Hill Estates

City:Olive Branch

County:DeSoto

State:MS

School:Pleasant Hill

Listing Details

Buyer Agent:Sims Realty

Listing Agent:Donnie Chambliss

Listing Office:Crye-Leike Of MS-SH

Updated:October 5, 2026 6:54:34

Interior Features

Interior:2517 Sq. Ft.

Flooring:Carpet,Hardwood,Tile

Windows:Screens,Blinds,Metal

Water Heater:Electric

Amenities

Waterfront:Yes

Waterfront Features:Pond,View

# Garage Stalls:2

Patio:Deck,Enclosed,Porch,Rear Porch,Front Porch

Exterior Features

Roof:Asphalt Shingle,Composition

Sewer:Septic Tank

Details

Details:Incredible 3.5 Acre Lot surrounded by Beautiful Trees, Fishing Pond, Detached Garage Shop with a One-Level 3 Bedroom home with Large Rooms ~ Located on a quiet street close to Pleasant Hill Rd & Church Rd (not far from Target, Snowden Grove Park, and SILO Square) ~ Gorgeous Front Yard includes Zoysia sod leading to a large Front Porch ~ Entry to an Open Living Room and Great Room with Center Brick Wood-Burning Fireplace and a Formal Dining Room with Wainscoat trim and Barn Door to the Kitchen with Custom Cabinets, Drawer Stack, Tile Backsplash, Built-In Wall Oven, New Smooth Cook-Top and Vent Hood, Microwave, Dishwasher, and Fridge plus a large Walk-In Pantry and Breakfast Area with Built-In Corner Cabinets/Shelves opening to a enclosed Sun Room with panoramic Views and Entertaining Deck ~ Large, Vaulted Primary Suite on the Rear with Sitting Area, Wood Floors, Big Walk-In Closet, 6 Windows with Elevated Views of the Lake Pond, Built-In Drawer Stacks, Shelves ~ Primary Bath with Tile Floors, Dual Vanity, White Cabinets, Walk-In Shower, Built-In Linen Cabinets, and a Jetted Garden Tub ~ Bedrooms 2 and 3 are nicely-sized with Ceiling Fans with Bathroom 2 in between with tile, over-sized vanity with Make-Up Station, and Walk-In Shower ~ Laundry Room with Built-In Cabinets, Cubby w Storage, and Rear Entry Door to the back yard ~ Large entertaining deck opens to a beautiful tree-lined setting with private fishing pond ~ No HOA, domestic animals and livestock welcome, lots of wildlife visitors ~ Features: Crank-Out Windows, Crown Molding, Beadboard trim, Wood Shelves, Floored Attic, Security System, Cameras, Wood Shelves, Exterior Security Lights, Security Door, Gutters and 38 x 26 Detached Garage Workshop

Our mortgage estimator will calculate the details of your estimated monthly mortgage payments. Figures entered below are examples and are used to demonstrate only. Edit the loan details on the bold selections, Select "Calculate Payment" and your information will update under "Your Results". For more information contact Sims Realty!

Loan Amount for MLS #4159112

Enter number of years

Enter an interest rate ( % )

Enter down payment ( $ / % )

Cash Down Payment Or Optional Percent
Make changes to these assumptions and click "Calculate Payment" to try different scenarios. Calculations are based on conventional terms.


Your Results:

Monthly Principal & Interest - $ Total Down Payment - $ Loan Amount - $ Interest Rate - % Term of Loan - ( Years )


Sims Realty and Development LLC
217 West Market St.
Greenwood, MS 38930
662-455-1343
info@buysimsrealty.com

© Sims Realty - - All Rights Reserved