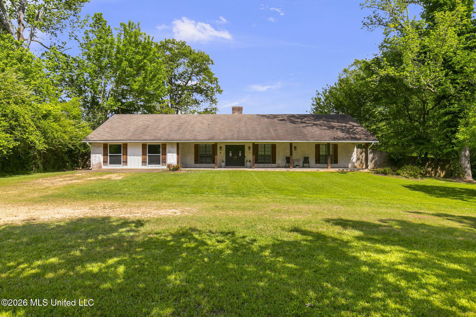
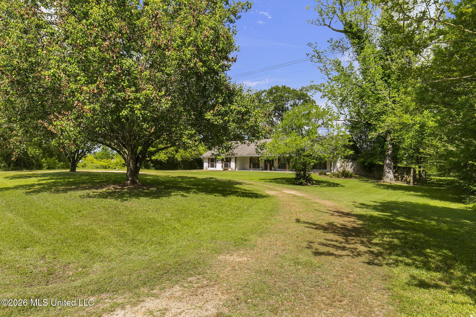
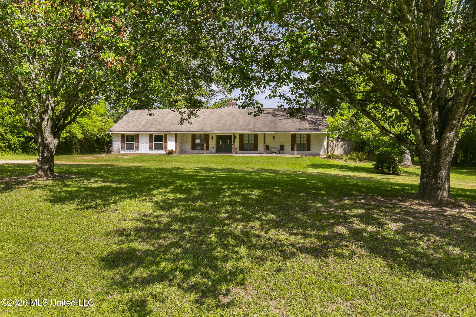
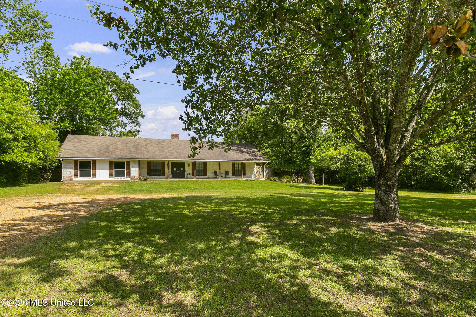
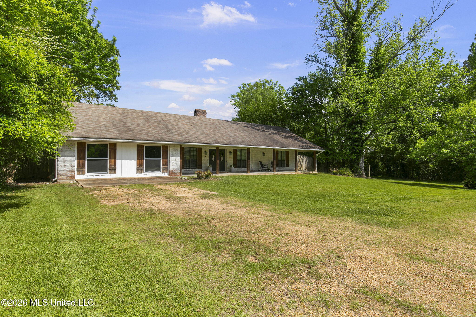
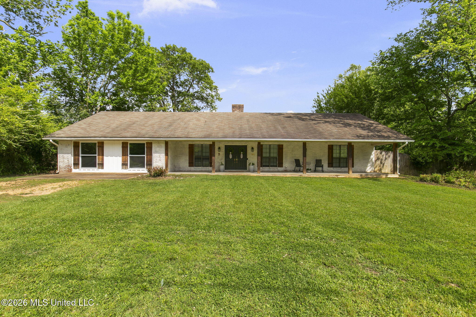
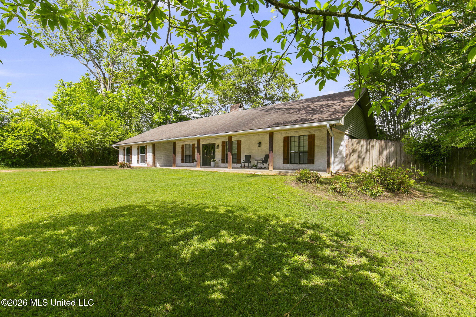
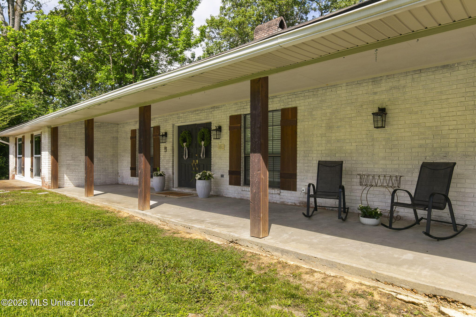
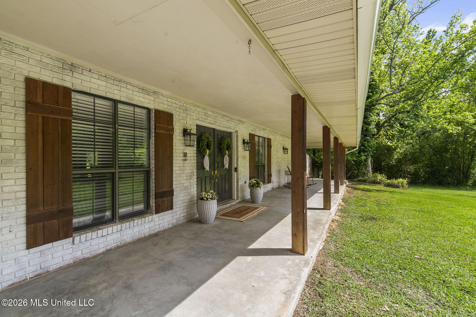
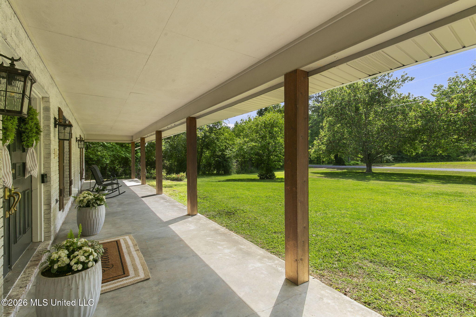
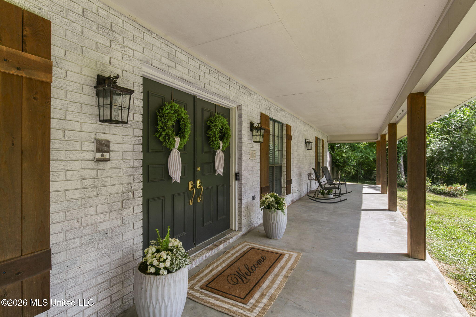
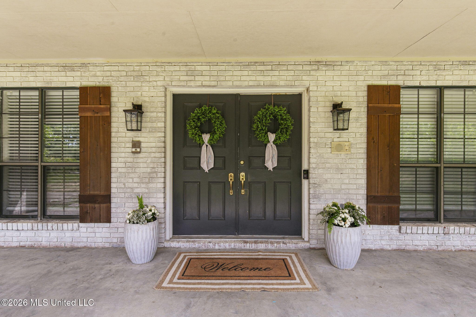
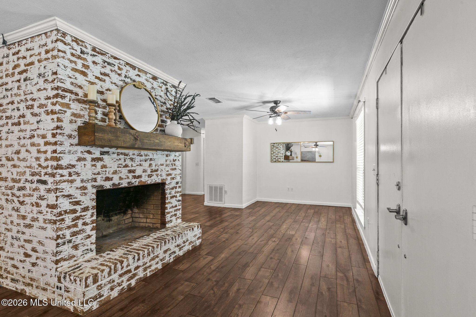
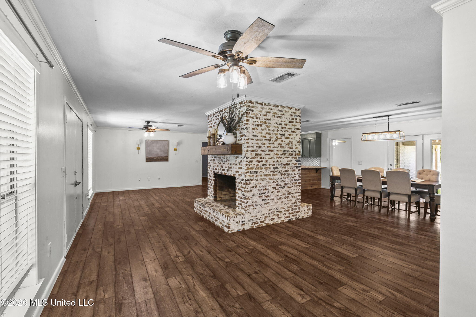
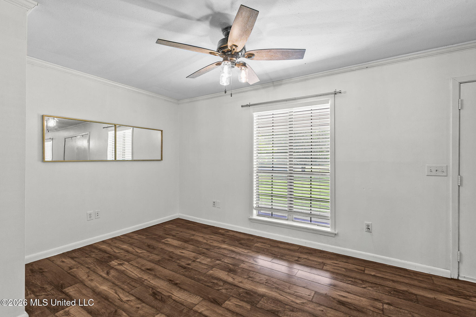
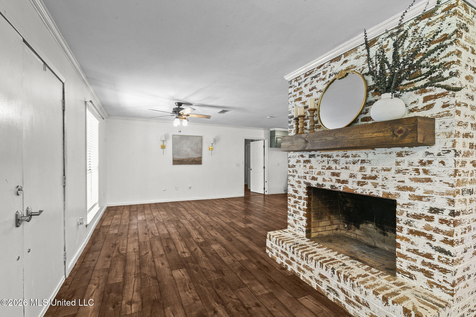
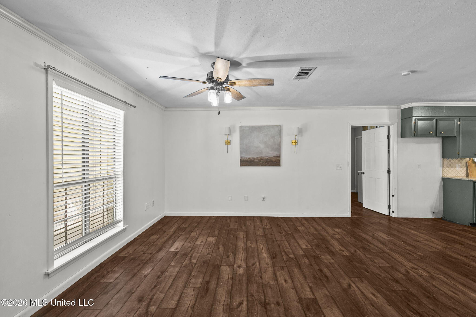
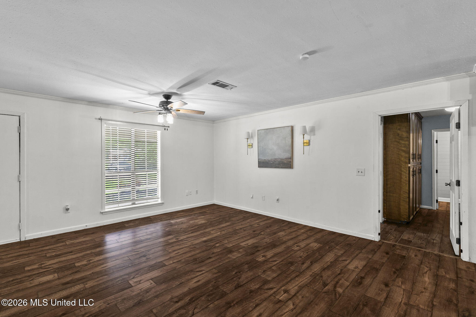
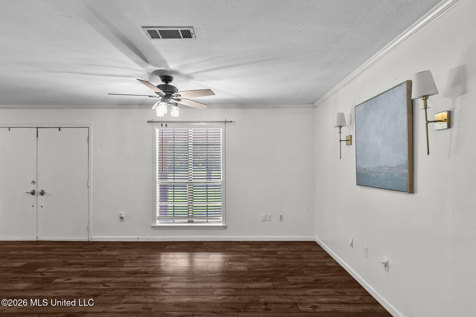
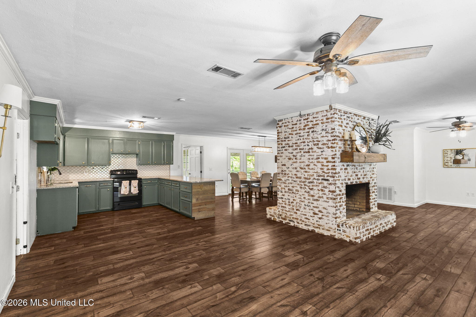
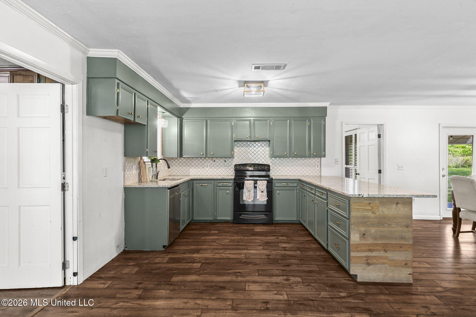
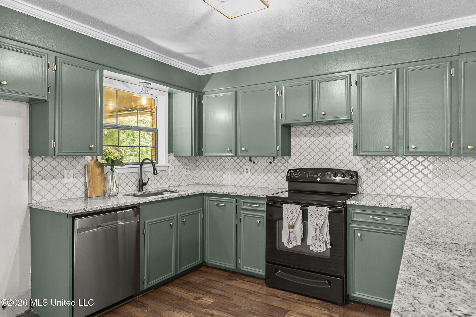
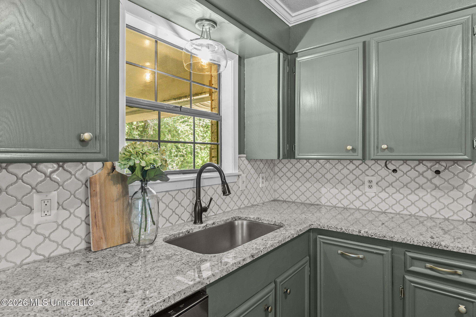
Set on almost 3 private acres, this 3-bedroom, 2.5-bath home offers space, character, and true country charm from the moment you arrive. A large front porch, strong curb appeal, and a brand new roof set the tone, while over 2,500 square feet of living space gives you plenty of room to spread out. Inside, wood-look flooring runs throughout the main living areas, tying the home together as you move from room to room. A double-sided brick fireplace serves as the heart of the home, connecting the living room, kitchen, dining area, and sitting space into one warm, inviting flow. The kitchen is equally functional and stylish, featuring granite countertops, tile backsplash, a peninsula with bar seating, and a large single-basin sink positioned under a window overlooking the property, all within an open layout built for everyday living and entertaining alike. The primary suite sits just off the kitchen and offers a peaceful retreat with three large windows, double vanities, a clawfoot tub, and a large walk-in closet. Down the hall off the dining area, two guest bedrooms and a full bathroom provide comfortable space for family or guests. A flexible additional living area with scored concrete floors sits just off the kitchen and laundry room, ready to serve as a game room, second living space, or home office, whatever best fits your lifestyle. Outside, a covered patio, detached shed, and chicken coop round out the property, with the majority of the nearly 3 acres left open for gardening, roaming, or simply enjoying the quiet. Homes that combine this much space, comfort, and character close to town are becoming harder to find. Schedule your showing today and see everything this property has to offer.
Details:Set on almost 3 private acres, this 3-bedroom, 2.5-bath home offers space, character, and true country charm from the moment you arrive. A large front porch, strong curb appeal, and a brand new roof set the tone, while over 2,500 square feet of living space gives you plenty of room to spread out. Inside, wood-look flooring runs throughout the main living areas, tying the home together as you move from room to room. A double-sided brick fireplace serves as the heart of the home, connecting the living room, kitchen, dining area, and sitting space into one warm, inviting flow. The kitchen is equally functional and stylish, featuring granite countertops, tile backsplash, a peninsula with bar seating, and a large single-basin sink positioned under a window overlooking the property, all within an open layout built for everyday living and entertaining alike. The primary suite sits just off the kitchen and offers a peaceful retreat with three large windows, double vanities, a clawfoot tub, and a large walk-in closet. Down the hall off the dining area, two guest bedrooms and a full bathroom provide comfortable space for family or guests. A flexible additional living area with scored concrete floors sits just off the kitchen and laundry room, ready to serve as a game room, second living space, or home office, whatever best fits your lifestyle. Outside, a covered patio, detached shed, and chicken coop round out the property, with the majority of the nearly 3 acres left open for gardening, roaming, or simply enjoying the quiet. Homes that combine this much space, comfort, and character close to town are becoming harder to find. Schedule your showing today and see everything this property has to offer.
Calculate Your Mortgage for MLS# 4147199
Our mortgage estimator will calculate the details of your estimated monthly mortgage payments. Figures entered below are examples and are used to demonstrate only. Edit the loan details on the bold selections, Select "Calculate Payment" and your information will update under "Your Results". For more information contact Sims Realty!
Your Results:
Monthly Principal & Interest - $Total Down Payment - $Loan Amount - $Interest Rate - %Term of Loan - ( Years )