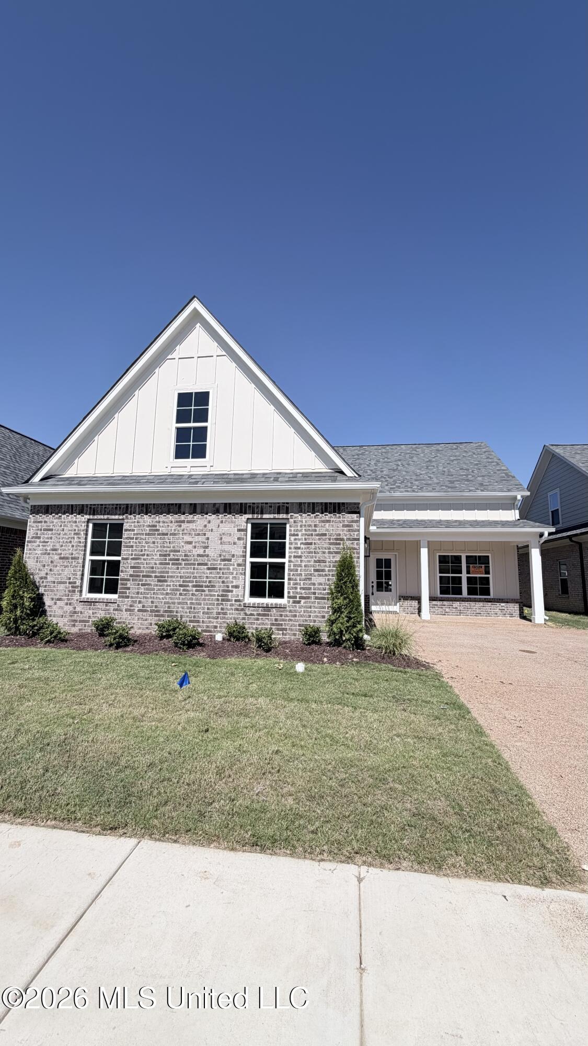
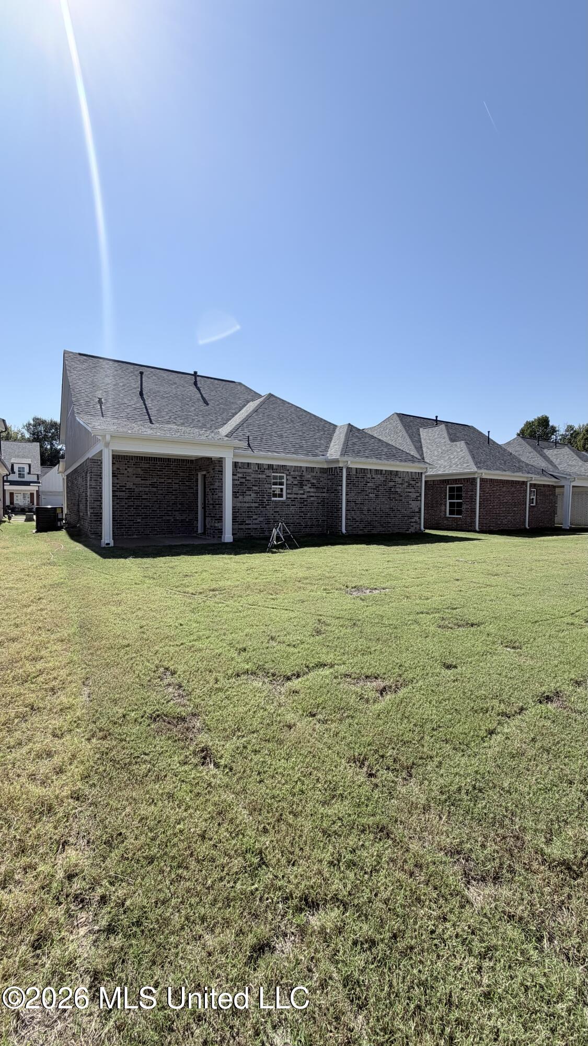
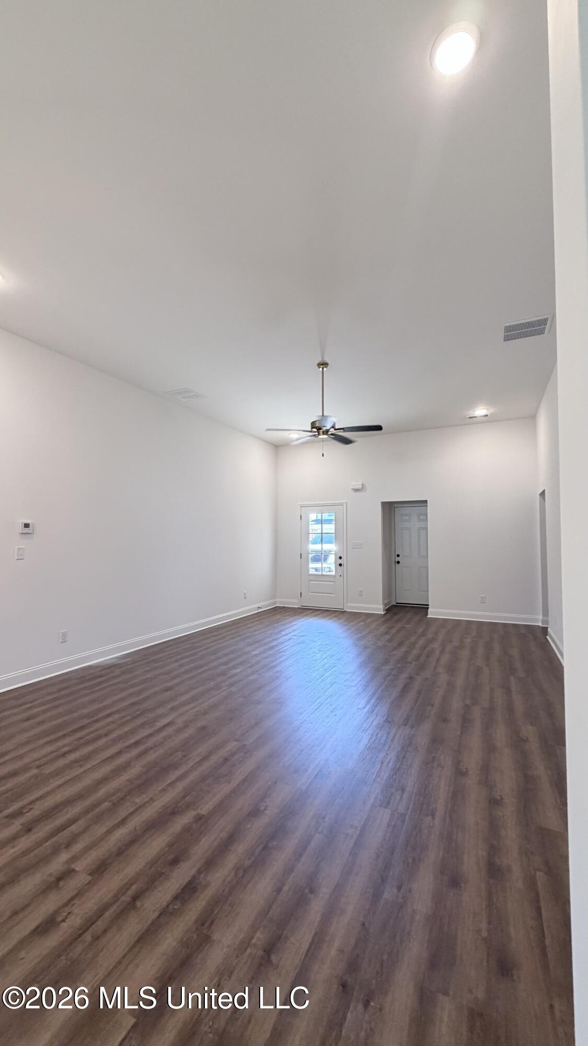
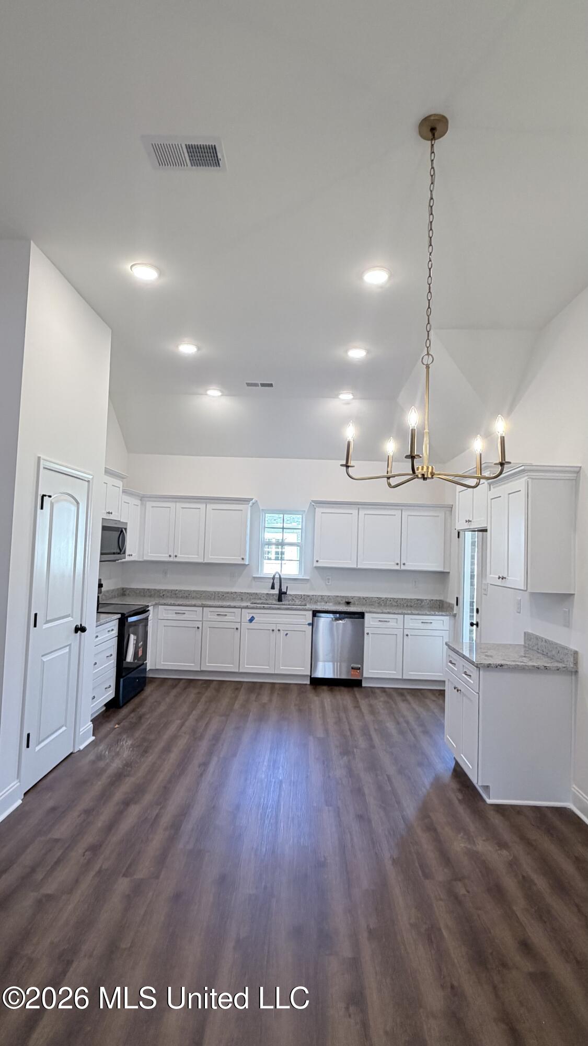
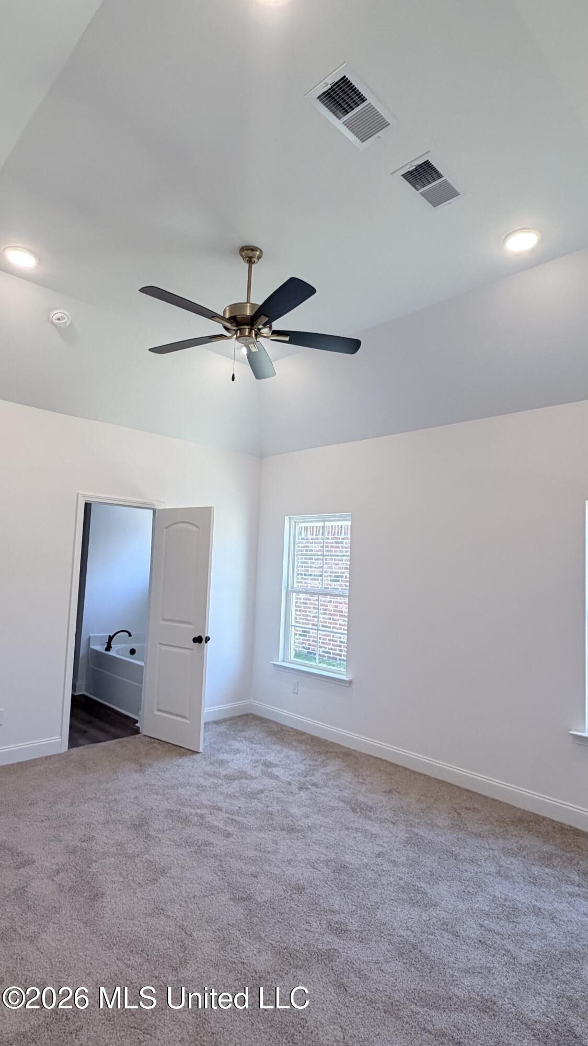
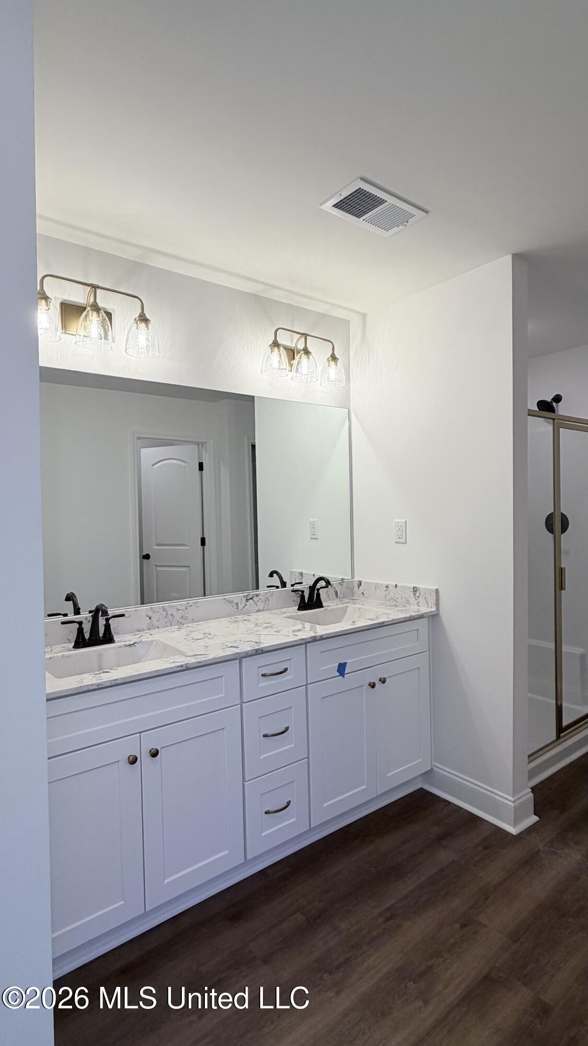
This beautifully designed 3-bedroom, 2- bath home offers a spacious open concept layout with impressive ceiling heights throughout the kitchen, dining, and family room. the kitchen flows seamlessly into the main living areas, creating an ideal space for a comfortable everyday living and entertaining. The primary retreat stands out with a coffered ceiling, generous walk-in closet, dual-sink vanity, garden tub, and separate 3x5 shower. Two secondary bedrooms are positioned near a full bath, making the layout convenient for guests or family members. A separate laundry room front and rear porches and attached two-car garage add everyday functionality. A versatile home with thoughtful details and plenty of potential.
Details:This beautifully designed 3-bedroom, 2- bath home offers a spacious open concept layout with impressive ceiling heights throughout the kitchen, dining, and family room. the kitchen flows seamlessly into the main living areas, creating an ideal space for a comfortable everyday living and entertaining. The primary retreat stands out with a coffered ceiling, generous walk-in closet, dual-sink vanity, garden tub, and separate 3x5 shower. Two secondary bedrooms are positioned near a full bath, making the layout convenient for guests or family members. A separate laundry room front and rear porches and attached two-car garage add everyday functionality. A versatile home with thoughtful details and plenty of potential.
Calculate Your Mortgage for MLS# 4165108
Our mortgage estimator will calculate the details of your estimated monthly mortgage payments. Figures entered below are examples and are used to demonstrate only. Edit the loan details on the bold selections, Select "Calculate Payment" and your information will update under "Your Results". For more information contact Sims Realty!
Your Results:
Monthly Principal & Interest - $Total Down Payment - $Loan Amount - $Interest Rate - %Term of Loan - ( Years )