Let us find a Home for You!
CALL: 662-455-1343    Call Sims Realty   

MLS: 4161790

Source MLS Verified

$350,000

Sims Realty
602 Bay Park Drive, Brandon, MS 39047

Click to EnlargeClick to Enlarge

Residential Description:

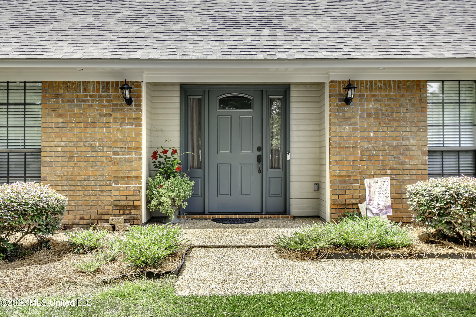
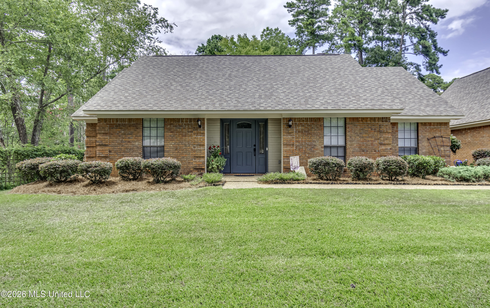
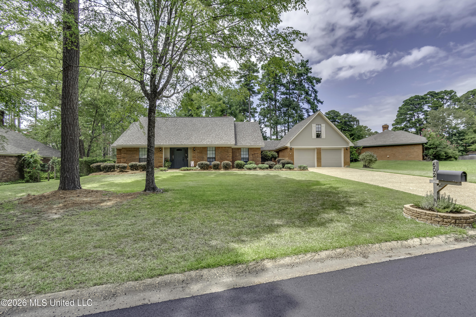
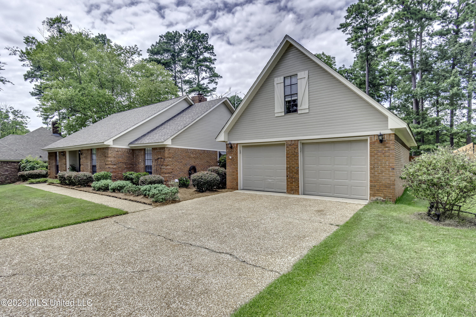
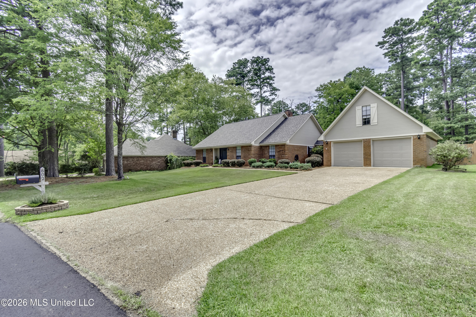
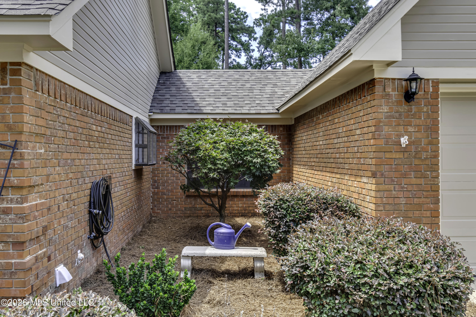
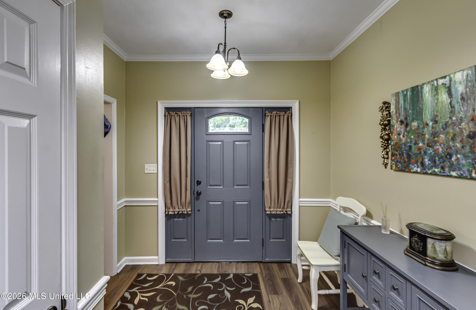
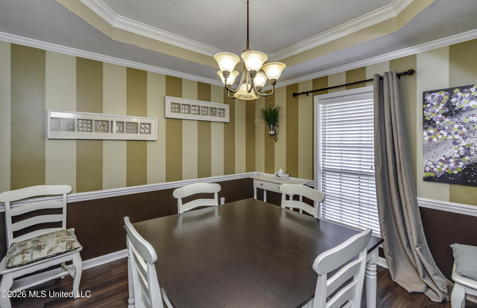
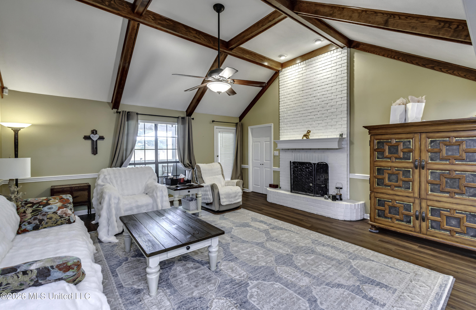
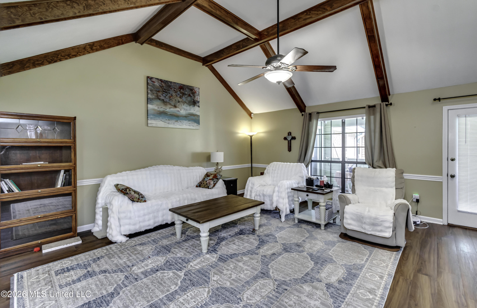
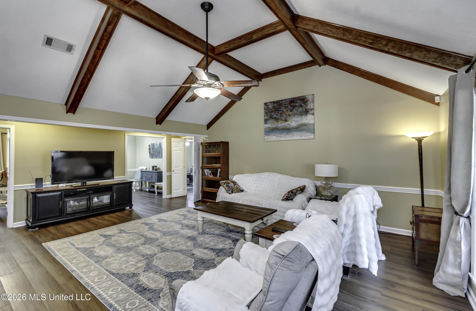
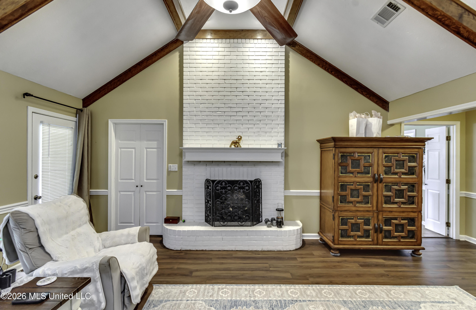
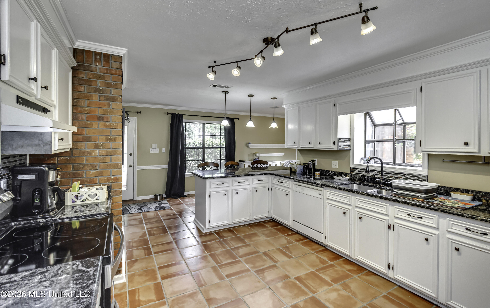
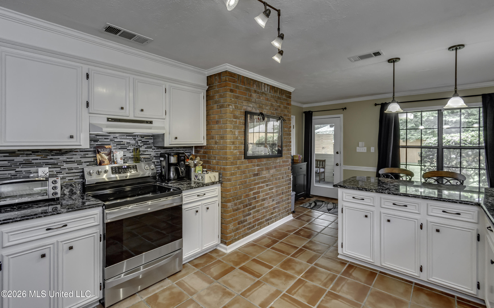
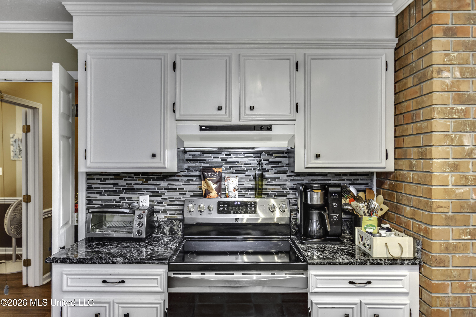
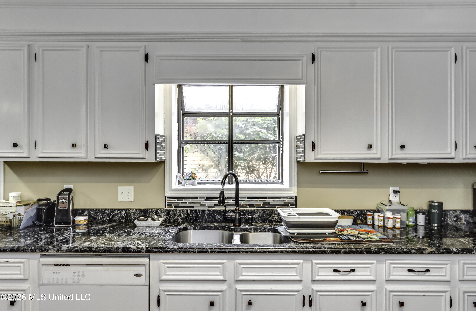
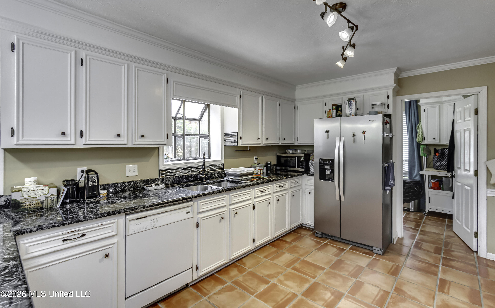
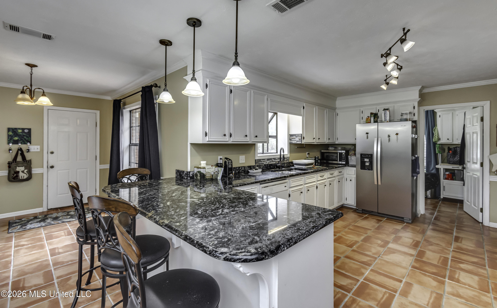
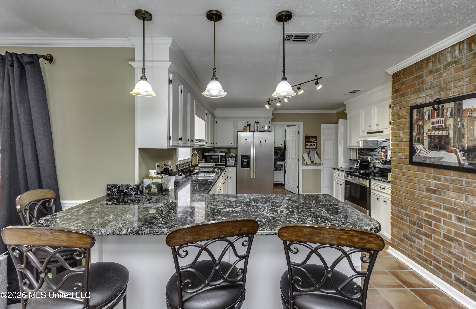
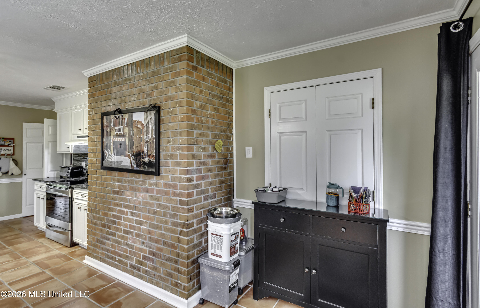
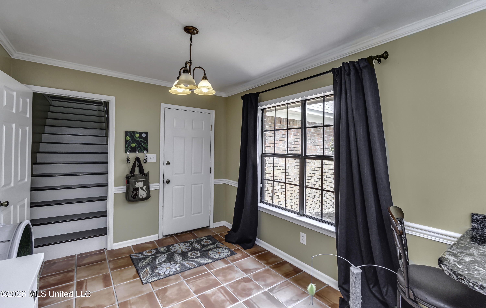
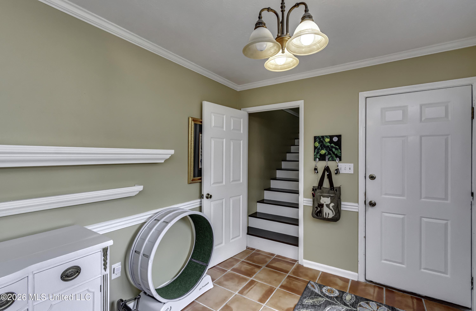
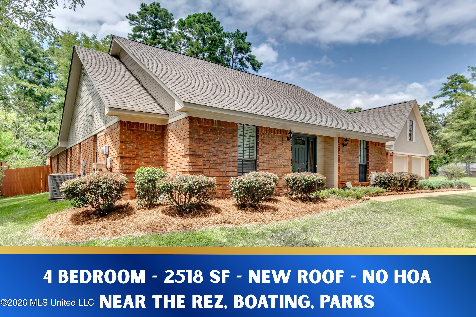
602 Bay Park Dr in Brandon is just around the corner from the Harbor View Boat Launch off Spillway Rd and in the Northshore Elementary School Zone. This meticulously maintained, 4 bedroom home has a BRAND NEW ROOF and FRESH PAINT and NEW FLOORING! Visitors are welcomed into a foyer at the front door with the formal dining to the right. Walking forward, enter the den featuring a dramatic vaulted ceiling with the traditional fireplace and hearth, and bricks reaching to the ceiling. Plenty of space to enjoy with friends and family. To the right is the breakfast bar area joining the spacious kitchen. You will notice there is no carpet in this home - either luxury vinyl tile or Saltillo tile in the kitchen and laundry areas. The kitchen has been updated to include granite countertops and mostly all stainless appliances. The dishwasher is the same color as the cabinets. There is a large laundry room and stairs nearby leading to the 4th bedroom or office. The other 3 bedrooms, including the primary are downstairs. The back yard features an extra tall (8" - most are just 6") wood privacy fence in excellent condition! There is a large deck for entertaining, a covered area for grilling and a large screened in porch. There is also a spacious workshop, 12X16 in size, with a window unit to keep you cool and added storage beside for storing lawn mowers and yard equipment. WOW - this home has more bells and whistles than we can list! It's a MUST SEE! This lovely home has been so lovingly maintained, it will be a fabulous home for the next owners. Call quick to see this home today!

4

BEDROOMS

2

BATHROOMS

0.37

ACRES

1985

YEAR BUILT

Two

LEVELS

2518

SQ. FT.

Primary Information

MLS#:4161790

Price:$350,000

Bedrooms:4

Bathrooms:2

Lot Size:16117.2

Lot Acres:0.37

Years Built:1985

Total Levels:Two

Status:Active

Neighborhood Information

Address:602 Bay Park Drive, Brandon, MS 39047

Neighborhood:Metes And Bounds

City:Brandon

County:Rankin

State:MS

School:Northshore

Listing Details

Buyer Agent:Sims Realty

Listing Agent:Brooke Witcher

Listing Office:Turn Key Properties, LLC

Updated:October 1, 2026 12:05:14

Interior Features

Interior:2518 Sq. Ft.

Flooring:Ceramic Tile,Luxury Vinyl

Windows:Double Pane Windows,Insulated Windows

Water Heater:40 Gallons or Less

Amenities

# Garage Stalls:2

Patio:Covered,Deck,Screened,Slab

Exterior Features

Roof:Architectural Shingles

Sewer:Public Sewer

Details

Details:602 Bay Park Dr in Brandon is just around the corner from the Harbor View Boat Launch off Spillway Rd and in the Northshore Elementary School Zone. This meticulously maintained, 4 bedroom home has a BRAND NEW ROOF and FRESH PAINT and NEW FLOORING! Visitors are welcomed into a foyer at the front door with the formal dining to the right. Walking forward, enter the den featuring a dramatic vaulted ceiling with the traditional fireplace and hearth, and bricks reaching to the ceiling. Plenty of space to enjoy with friends and family. To the right is the breakfast bar area joining the spacious kitchen. You will notice there is no carpet in this home - either luxury vinyl tile or Saltillo tile in the kitchen and laundry areas. The kitchen has been updated to include granite countertops and mostly all stainless appliances. The dishwasher is the same color as the cabinets. There is a large laundry room and stairs nearby leading to the 4th bedroom or office. The other 3 bedrooms, including the primary are downstairs. The back yard features an extra tall (8" - most are just 6") wood privacy fence in excellent condition! There is a large deck for entertaining, a covered area for grilling and a large screened in porch. There is also a spacious workshop, 12X16 in size, with a window unit to keep you cool and added storage beside for storing lawn mowers and yard equipment. WOW - this home has more bells and whistles than we can list! It's a MUST SEE! This lovely home has been so lovingly maintained, it will be a fabulous home for the next owners. Call quick to see this home today!

Our mortgage estimator will calculate the details of your estimated monthly mortgage payments. Figures entered below are examples and are used to demonstrate only. Edit the loan details on the bold selections, Select "Calculate Payment" and your information will update under "Your Results". For more information contact Sims Realty!

Loan Amount for MLS #4161790

Enter number of years

Enter an interest rate ( % )

Enter down payment ( $ / % )

Cash Down Payment Or Optional Percent
Make changes to these assumptions and click "Calculate Payment" to try different scenarios. Calculations are based on conventional terms.


Your Results:

Monthly Principal & Interest - $ Total Down Payment - $ Loan Amount - $ Interest Rate - % Term of Loan - ( Years )


Sims Realty and Development LLC
217 West Market St.
Greenwood, MS 38930
662-455-1343
info@buysimsrealty.com

© Sims Realty - - All Rights Reserved