Let us find a Home for You!
CALL: 662-455-1343    Call Sims Realty   

MLS: 4159811

Source MLS Verified

$285,000

Sims Realty
6016 Hawthorne Hill Road, Flowood, MS 39232

Click to EnlargeClick to Enlarge

Residential Description:

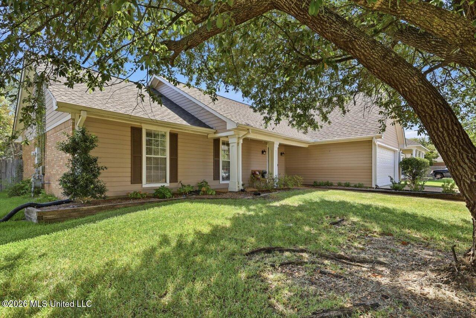
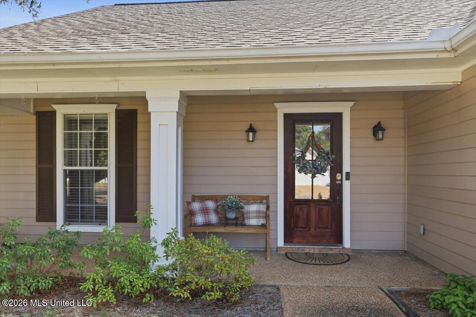
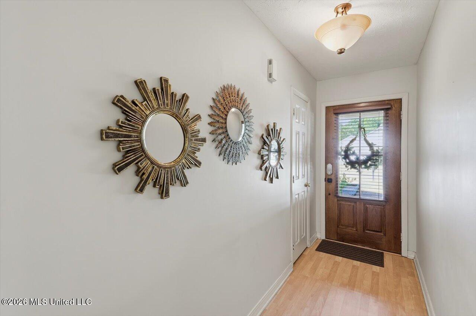
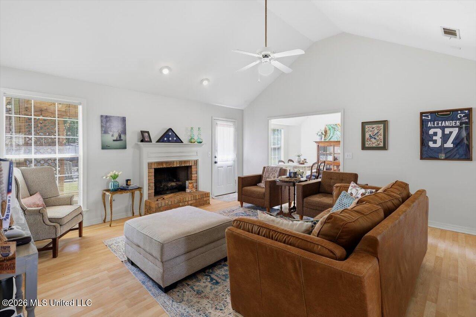
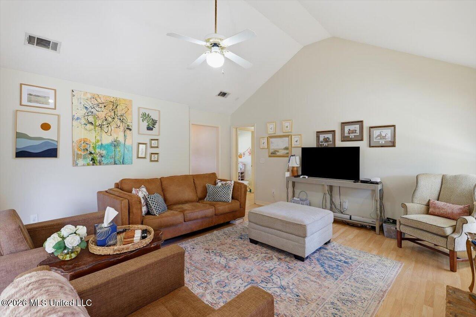
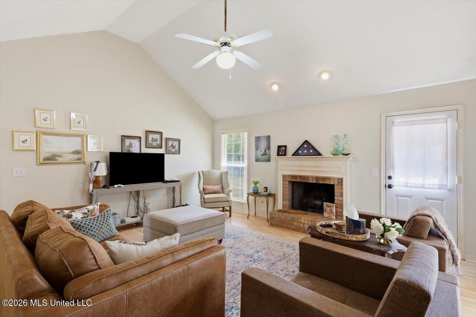
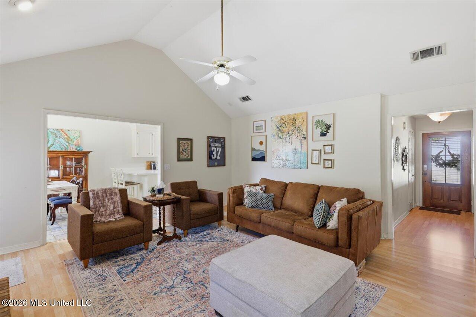
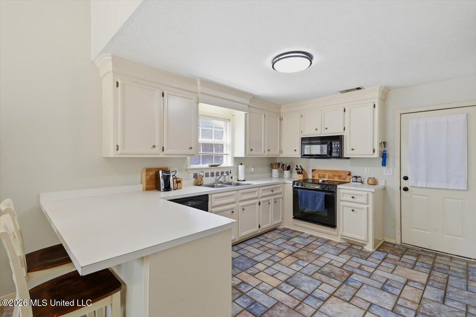
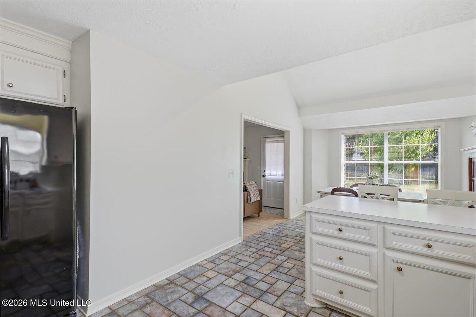
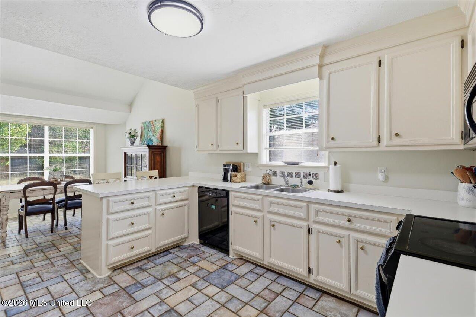
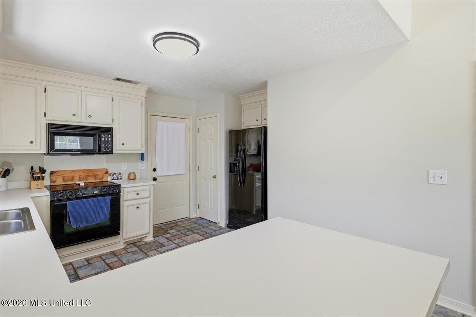
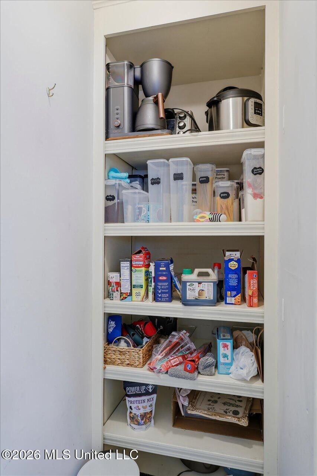
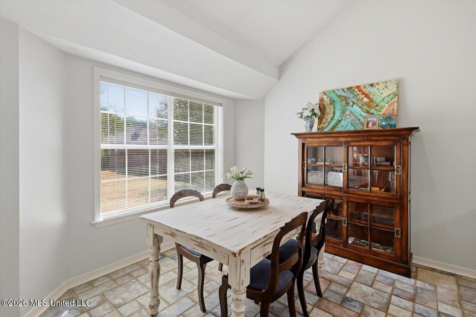
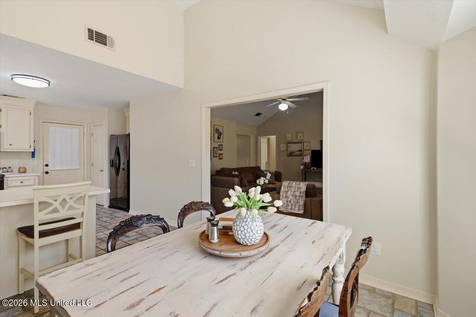
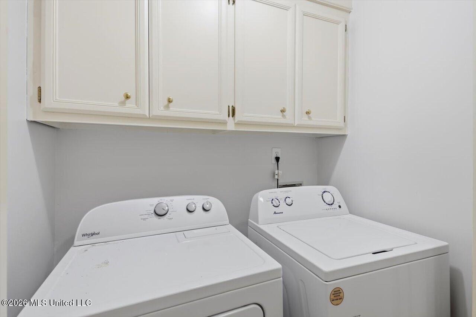
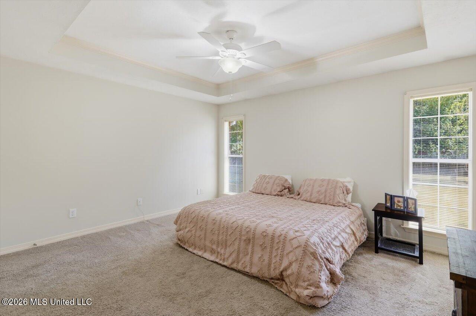
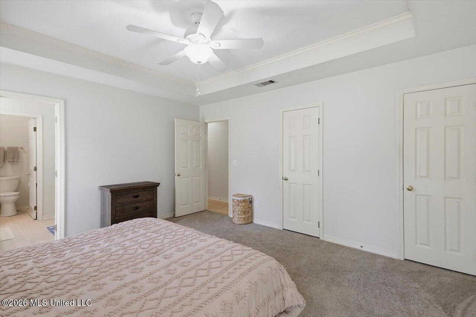
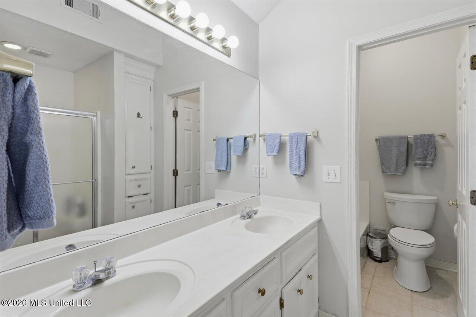
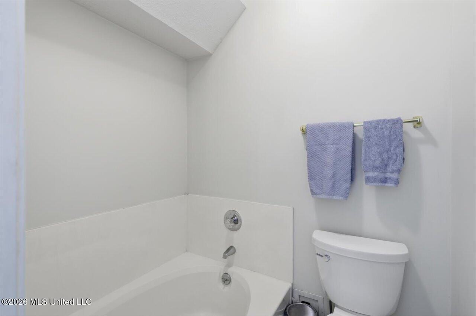
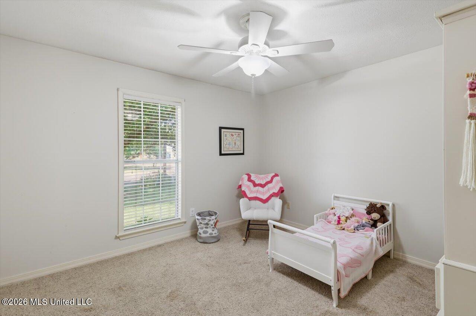
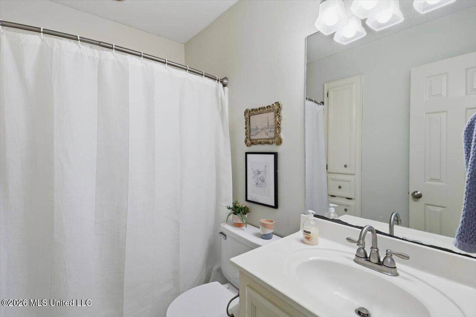
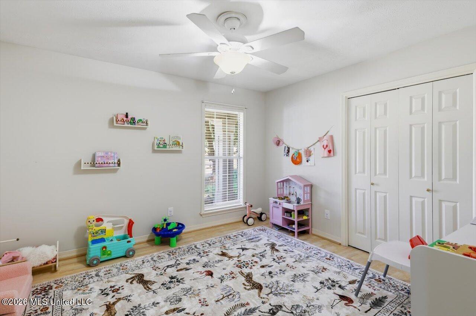
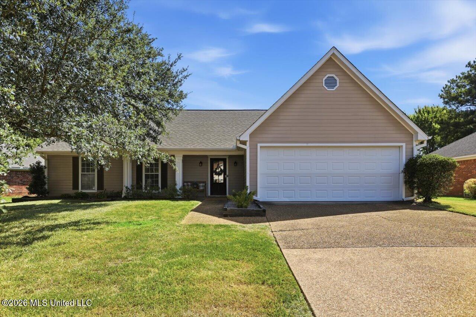
Welcome home to this well-maintained 3-bedroom, 2-bath home located in the desirable Laurelwood subdivision in Flowood. With a functional layout, neutral updated paint, and a spacious backyard, this home offers comfortable living both inside and out. Step inside through the covered front porch into a welcoming foyer with a convenient coat closet. The spacious family room features wood-look laminate flooring, a vaulted ceiling, ceiling fan, and cozy gas-log fireplace. The adjoining dining room also features a vaulted ceiling and tile flooring, creating an open and inviting space for everyday living and entertaining. The kitchen offers tile flooring, a walk-in pantry, ample cabinetry, and a full set of black appliances, including an electric range, microwave, dishwasher, and side-by-side refrigerator. The large primary suite features carpet, a tray ceiling with crown molding, ceiling fan, and two closets. The primary bath offers a vaulted ceiling, tile flooring, double sinks with cultured marble/solid-surface countertops, generous storage cabinetry, a large walk-in shower, and a separate garden tub. Two additional bedrooms provide flexibility for family, guests, or a home office, with ceiling fans in each. One features wood-look laminate flooring, while the other is carpeted. The guest bath includes tile flooring, a single vanity with storage, and a tub/shower combination. A hallway laundry closet and separate linen closet provide additional convenient storage. Outside, enjoy a good-sized, flat backyard that is fully enclosed with a wood privacy fence. The patio area features both brick/stone and concrete surfaces along with a covered pergola, making it a great spot for relaxing, grilling, or entertaining. A storage shed provides additional space for lawn equipment and outdoor necessities. The two-car garage includes built-in storage shelving, pegboard for organization, and a separate small storage room. Gutters around the home add another practical finishing touch. Conveniently located in Flowood with easy access to shopping, dining, schools, medical facilities, and major roadways, this Laurelwood home offers a great combination of space, storage, and everyday functionality. Call listing agent or your favorite realtor for an appointment to view!

3

BEDROOMS

2

BATHROOMS

0.22

ACRES

1993

YEAR BUILT

One

LEVELS

1529

SQ. FT.

Primary Information

MLS#:4159811

Price:$285,000

Bedrooms:3

Bathrooms:2

Lot Size:9583.2

Lot Acres:0.22

Years Built:1993

Total Levels:One

Status:Active

Neighborhood Information

Address:6016 Hawthorne Hill Road, Flowood, MS 39232

Neighborhood:Laurelwood

City:Flowood

County:Rankin

State:MS

School:Flowood

Listing Details

Buyer Agent:Sims Realty

Listing Agent:Shannon Ellis

Listing Office:Havard Real Estate Group, LLC

Updated:September 17, 2026 1:31:15

Interior Features

Interior:1529 Sq. Ft.

Flooring:Ceramic Tile,Carpet,Laminate,Wood,See Remarks

Windows:Insulated Windows

Water Heater:Natural Gas

Amenities

# Garage Stalls:2

Patio:Covered,Stone/Tile,Front Porch

Exterior Features

Roof:Architectural Shingles

Sewer:Public Sewer

Details

Details:Welcome home to this well-maintained 3-bedroom, 2-bath home located in the desirable Laurelwood subdivision in Flowood. With a functional layout, neutral updated paint, and a spacious backyard, this home offers comfortable living both inside and out. Step inside through the covered front porch into a welcoming foyer with a convenient coat closet. The spacious family room features wood-look laminate flooring, a vaulted ceiling, ceiling fan, and cozy gas-log fireplace. The adjoining dining room also features a vaulted ceiling and tile flooring, creating an open and inviting space for everyday living and entertaining. The kitchen offers tile flooring, a walk-in pantry, ample cabinetry, and a full set of black appliances, including an electric range, microwave, dishwasher, and side-by-side refrigerator. The large primary suite features carpet, a tray ceiling with crown molding, ceiling fan, and two closets. The primary bath offers a vaulted ceiling, tile flooring, double sinks with cultured marble/solid-surface countertops, generous storage cabinetry, a large walk-in shower, and a separate garden tub. Two additional bedrooms provide flexibility for family, guests, or a home office, with ceiling fans in each. One features wood-look laminate flooring, while the other is carpeted. The guest bath includes tile flooring, a single vanity with storage, and a tub/shower combination. A hallway laundry closet and separate linen closet provide additional convenient storage. Outside, enjoy a good-sized, flat backyard that is fully enclosed with a wood privacy fence. The patio area features both brick/stone and concrete surfaces along with a covered pergola, making it a great spot for relaxing, grilling, or entertaining. A storage shed provides additional space for lawn equipment and outdoor necessities. The two-car garage includes built-in storage shelving, pegboard for organization, and a separate small storage room. Gutters around the home add another practical finishing touch. Conveniently located in Flowood with easy access to shopping, dining, schools, medical facilities, and major roadways, this Laurelwood home offers a great combination of space, storage, and everyday functionality. Call listing agent or your favorite realtor for an appointment to view!

Our mortgage estimator will calculate the details of your estimated monthly mortgage payments. Figures entered below are examples and are used to demonstrate only. Edit the loan details on the bold selections, Select "Calculate Payment" and your information will update under "Your Results". For more information contact Sims Realty!

Loan Amount for MLS #4159811

Enter number of years

Enter an interest rate ( % )

Enter down payment ( $ / % )

Cash Down Payment Or Optional Percent
Make changes to these assumptions and click "Calculate Payment" to try different scenarios. Calculations are based on conventional terms.


Your Results:

Monthly Principal & Interest - $ Total Down Payment - $ Loan Amount - $ Interest Rate - % Term of Loan - ( Years )


Sims Realty and Development LLC
217 West Market St.
Greenwood, MS 38930
662-455-1343
info@buysimsrealty.com

© Sims Realty - - All Rights Reserved