Let us find a Home for You!
CALL: 662-455-1343    Call Sims Realty   

MLS: 4149673

Source MLS Verified

$353,000

Sims Realty
56 Westridge Drive, Brandon, MS 39047

Click to EnlargeClick to Enlarge

Residential Description:

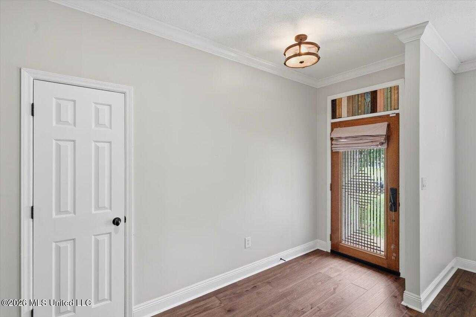
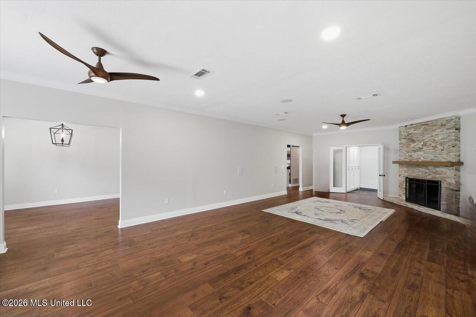
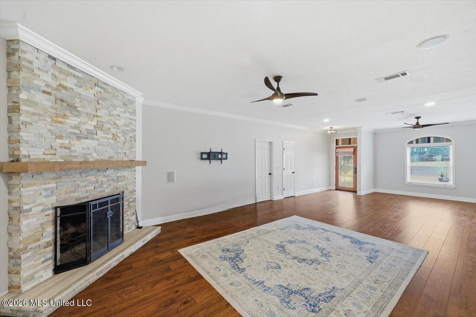
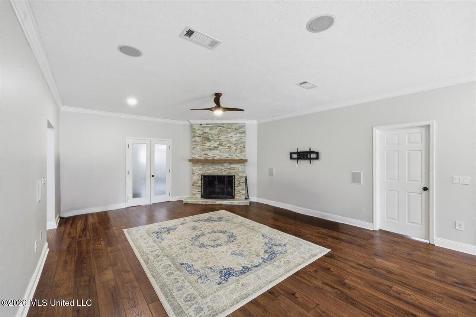
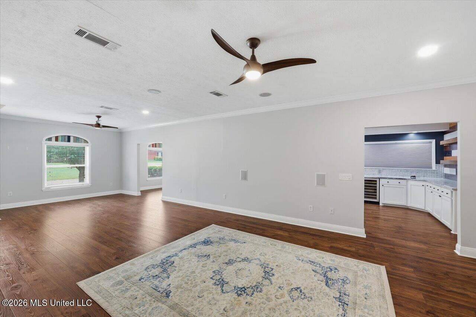
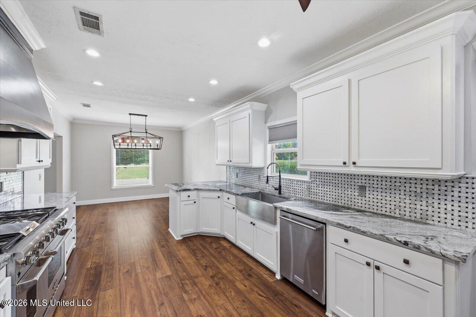
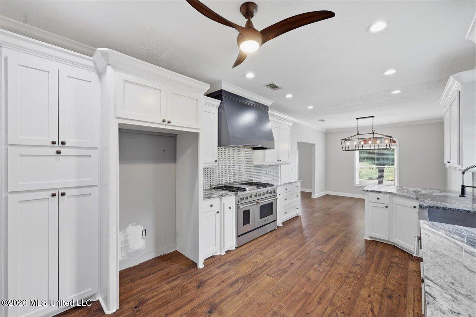
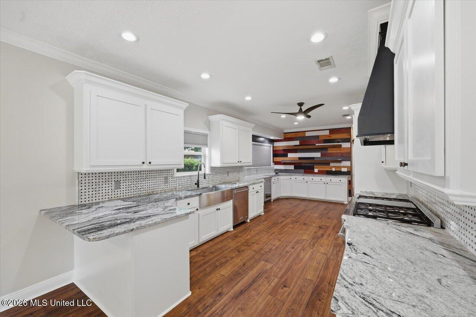
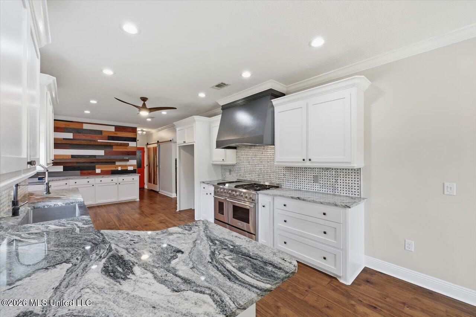
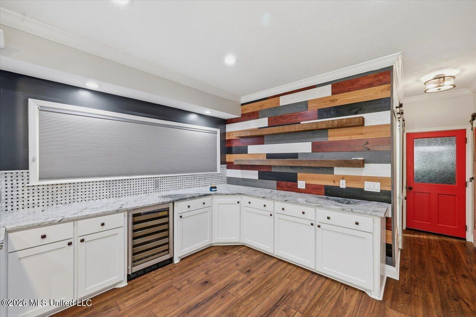
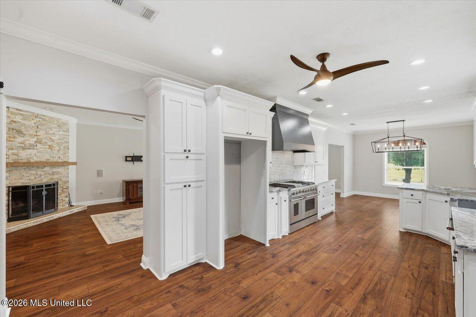
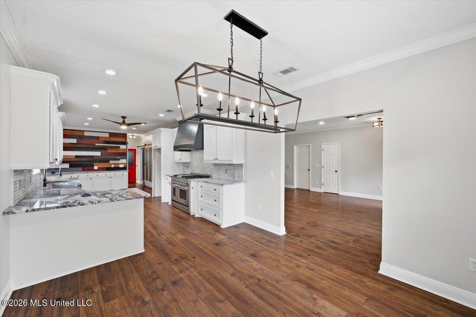
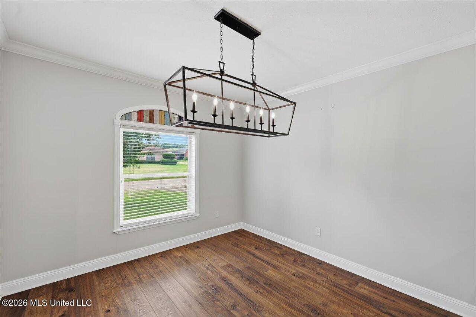
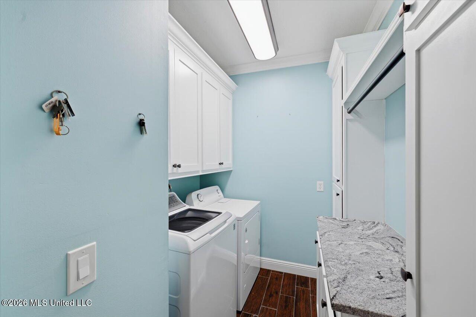
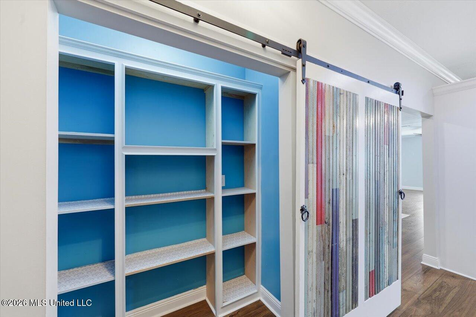
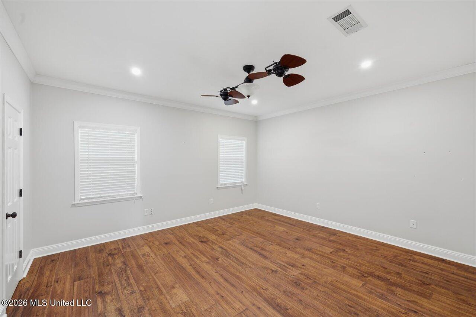
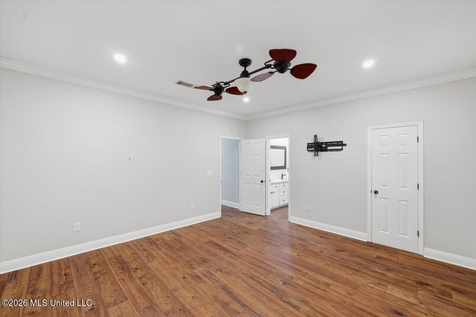
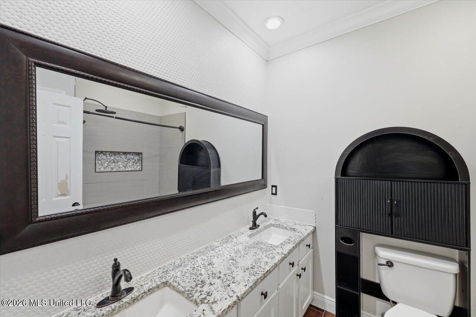
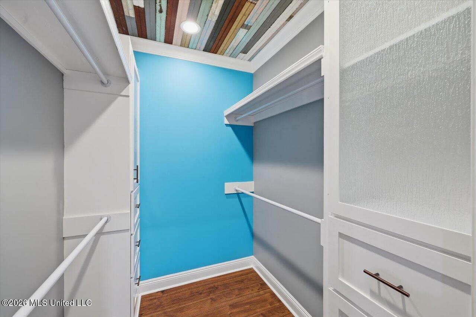
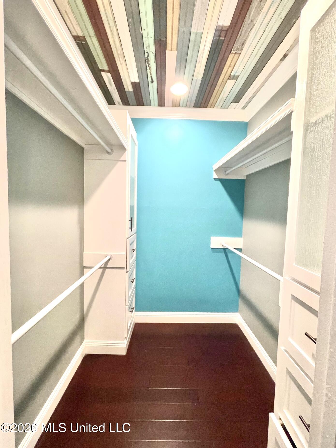
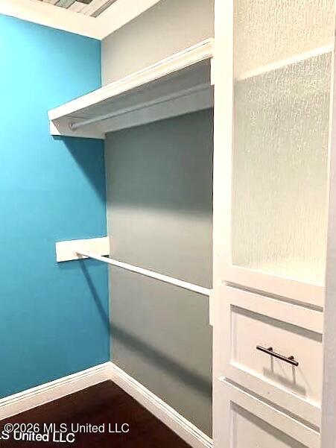
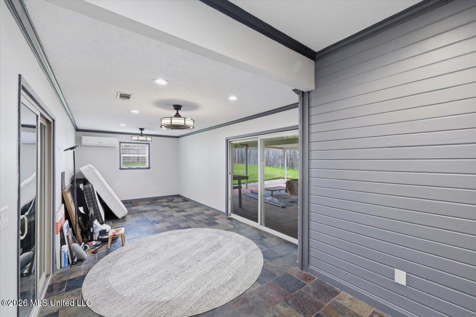
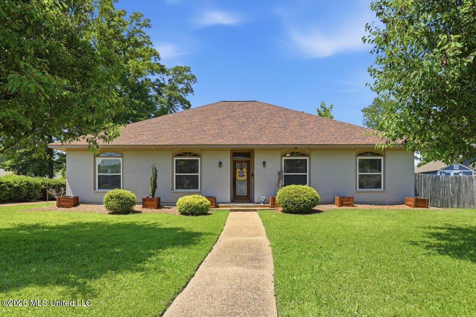
Beautifully updated and exceptionally well cared for, this 4-bedroom, 2-bath home is truly move-in ready — and it shows from the moment you walk in! The oversized kitchen is a standout feature, offering an incredible amount of space you rarely find, complete with a farmhouse sink, gorgeous vent hood, granite countertops, and stainless steel appliances. Whether you love to cook, entertain, or gather with family, this kitchen delivers both style and function. All four bedrooms are generously sized with ample closet and storage space throughout the home, leaving no place for clutter. Need extra flexibility? The bonus room can easily serve as a rec room, game room, home gym, office, or whatever fits your lifestyle best. Step outside to enjoy the huge, covered patio and fully fenced backyard, complete with an additional storage shed for even more convenience. There is also ability to have a hot tub on the patio with a dedicated 240V outlet. Modern finishes, thoughtful updates, and pride of ownership make this home feel fresh, inviting, and ready for its next owner. Located in a neighborhood featuring a community pool and tennis courts, this home offers comfort, space, and amenities all in one package!

4

BEDROOMS

2

BATHROOMS

0.34

ACRES

1979

YEAR BUILT

One

LEVELS

2652

SQ. FT.

Primary Information

MLS#:4149673

Price:$353,000

Bedrooms:4

Bathrooms:2

Lot Size:14810.4

Lot Acres:0.34

Years Built:1979

Total Levels:One

Status:Active

Neighborhood Information

Address:56 Westridge Drive, Brandon, MS 39047

Neighborhood:Mill Creek

City:Brandon

County:Rankin

State:MS

School:Highland Bluff Elm

Listing Details

Buyer Agent:Sims Realty

Listing Agent:Tamara Gordon

Listing Office:NextHome Realty Experience

Updated:October 28, 2026 12:49:43

Interior Features

Interior:2652 Sq. Ft.

Flooring:Ceramic Tile,Bamboo

Windows:Insulated Windows,Skylight(s)

Water Heater:Natural Gas

Amenities

Waterfront Features:None

# Garage Stalls:2

Patio:Covered

Exterior Features

Roof:Architectural Shingles

Sewer:Public Sewer

Details

Details:Beautifully updated and exceptionally well cared for, this 4-bedroom, 2-bath home is truly move-in ready — and it shows from the moment you walk in! The oversized kitchen is a standout feature, offering an incredible amount of space you rarely find, complete with a farmhouse sink, gorgeous vent hood, granite countertops, and stainless steel appliances. Whether you love to cook, entertain, or gather with family, this kitchen delivers both style and function. All four bedrooms are generously sized with ample closet and storage space throughout the home, leaving no place for clutter. Need extra flexibility? The bonus room can easily serve as a rec room, game room, home gym, office, or whatever fits your lifestyle best. Step outside to enjoy the huge, covered patio and fully fenced backyard, complete with an additional storage shed for even more convenience. There is also ability to have a hot tub on the patio with a dedicated 240V outlet. Modern finishes, thoughtful updates, and pride of ownership make this home feel fresh, inviting, and ready for its next owner. Located in a neighborhood featuring a community pool and tennis courts, this home offers comfort, space, and amenities all in one package!

Our mortgage estimator will calculate the details of your estimated monthly mortgage payments. Figures entered below are examples and are used to demonstrate only. Edit the loan details on the bold selections, Select "Calculate Payment" and your information will update under "Your Results". For more information contact Sims Realty!

Loan Amount for MLS #4149673

Enter number of years

Enter an interest rate ( % )

Enter down payment ( $ / % )

Cash Down Payment Or Optional Percent
Make changes to these assumptions and click "Calculate Payment" to try different scenarios. Calculations are based on conventional terms.


Your Results:

Monthly Principal & Interest - $ Total Down Payment - $ Loan Amount - $ Interest Rate - % Term of Loan - ( Years )


Sims Realty and Development LLC
217 West Market St.
Greenwood, MS 38930
662-455-1343
info@buysimsrealty.com

© Sims Realty - - All Rights Reserved