Let us find a Home for You!
CALL: 662-455-1343    Call Sims Realty   

MLS: 4151583

Source MLS Verified

$417,900

Sims Realty
5577 Shiloh Lane, Southaven, MS 38672

Click to EnlargeClick to Enlarge

Residential Description:

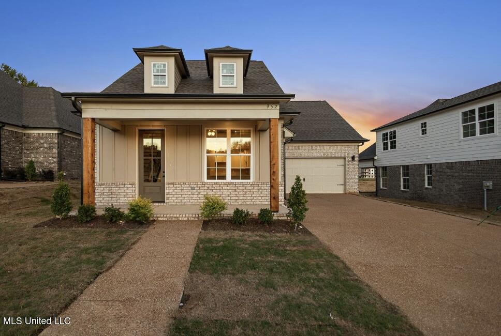
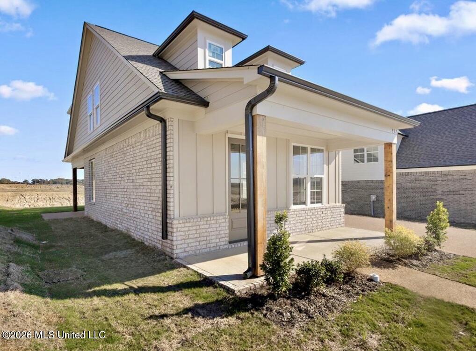
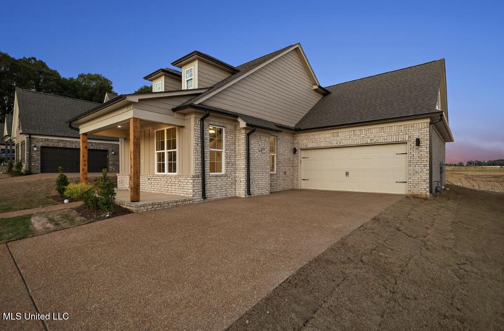
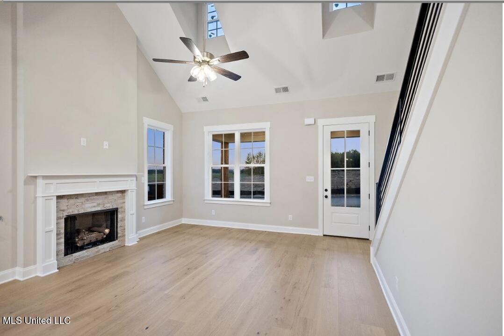
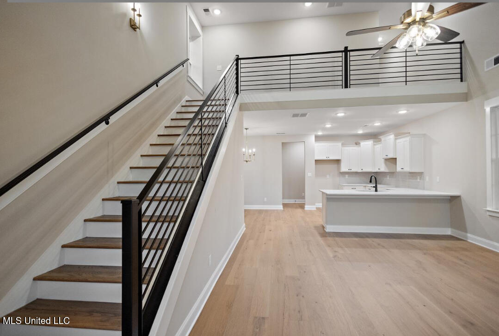
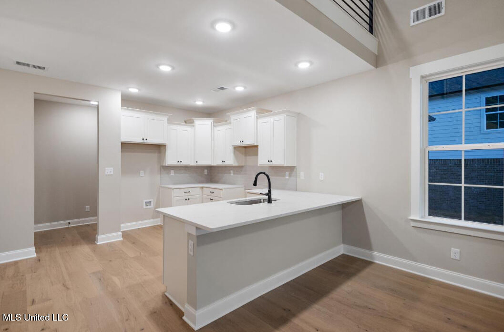
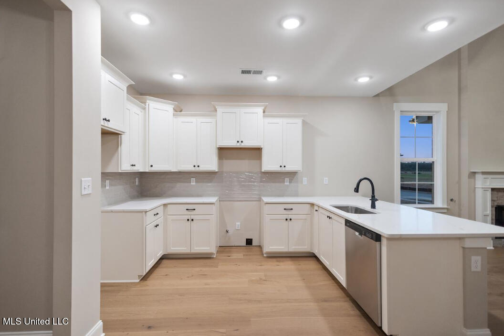
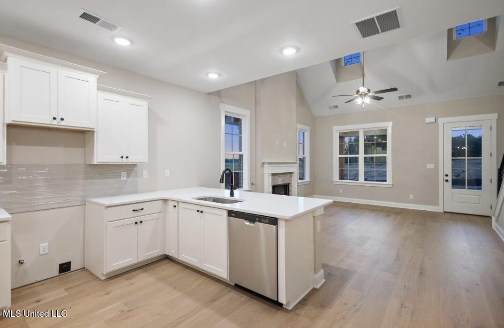
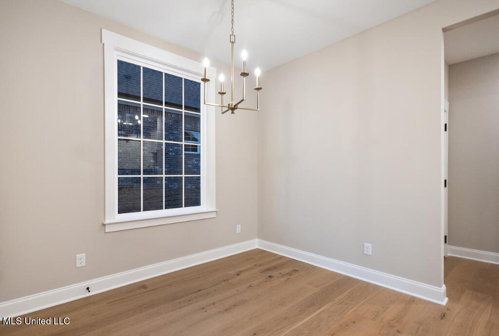
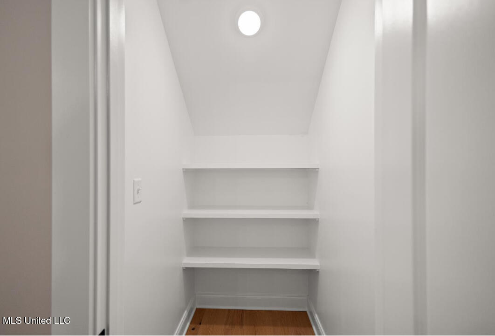
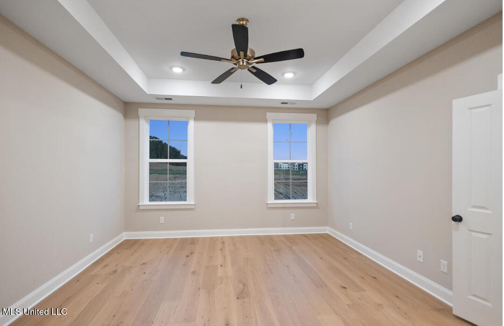
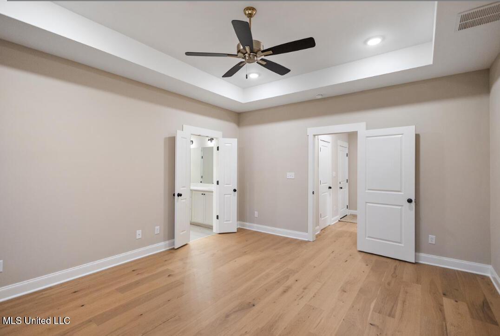
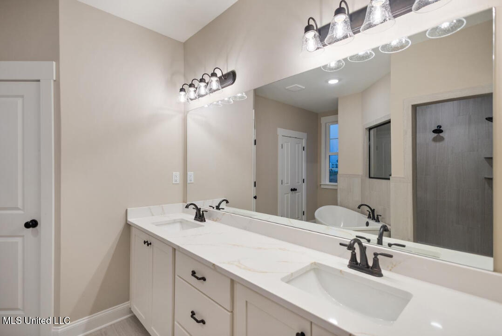
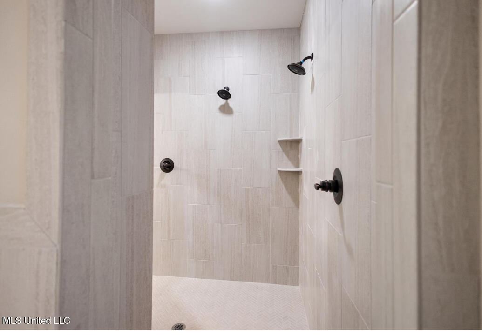
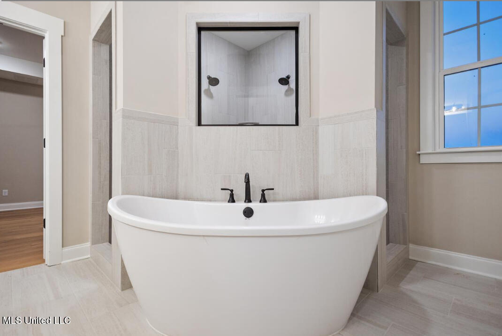
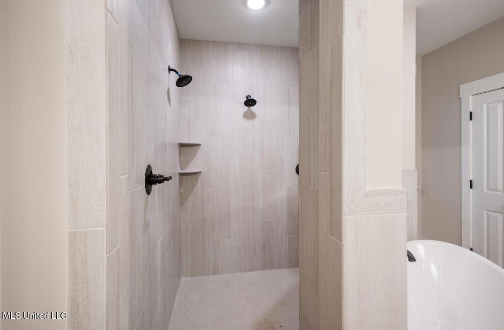
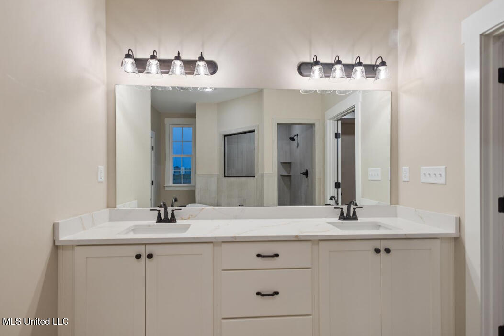
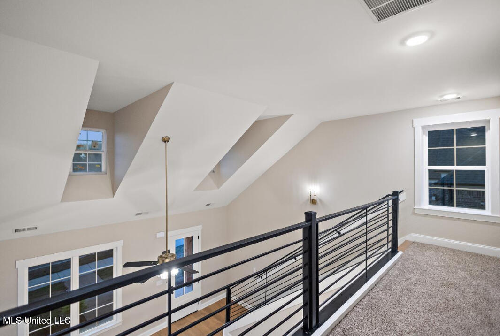
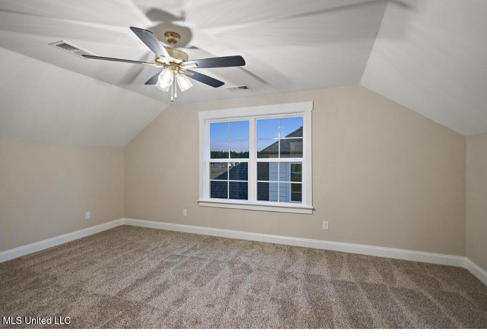
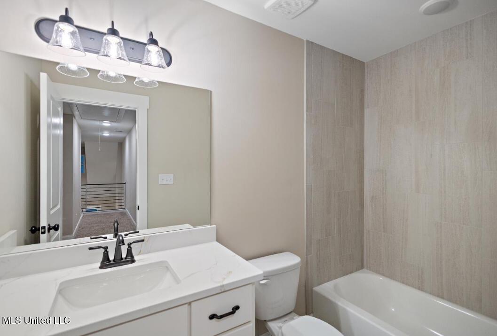
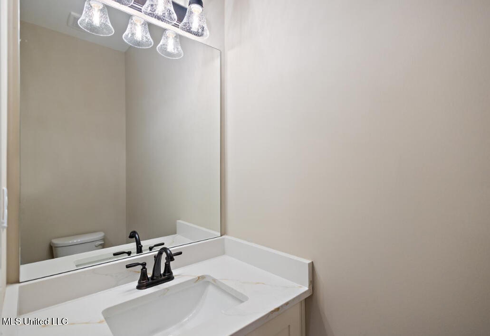
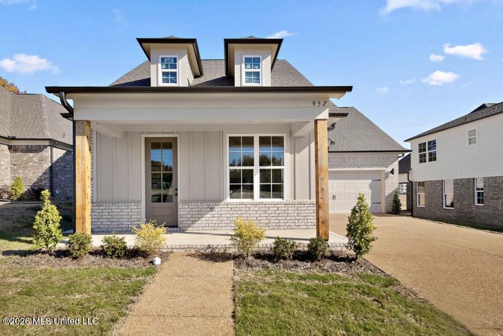
Welcome home to Snowden Grove, Southaven's best-kept secret. Located just minutes from shopping, dining, entertainment, and everyday conveniences, this hidden gem offers a peaceful setting surrounded by mature trees and natural beauty. Introducing The Clarksdale—a beautifully designed 4-bedroom, 2.5-bath home featuring thoughtful details and modern finishes throughout. Step inside to an inviting open-concept floor plan showcasing a stunning wood-tread staircase with balcony overlook, a cozy fireplace, and abundant natural light. The chef's kitchen is both elegant and functional, featuring: Quartz countertops Custom soft-close cabinetry Stainless steel appliances Choice of gas or electric range Designer tile backsplash Breakfast bar with additional seating Just beyond the kitchen, you'll find a convenient half bath, laundry room, and a private primary suite tucked away for maximum comfort and privacy. The luxurious primary bath is a true showstopper, complete with a massive walk-through shower featuring floor-to-ceiling tile, a relaxing soaking tub, dual vanities, and ample storage. Upstairs, three spacious bedrooms and a full bathroom provide plenty of room for family, guests, a home office, or hobbies. With its ideal location, quality craftsmanship, and thoughtful design, The Clarksdale offers the perfect blend of comfort and convenience. Schedule your private tour today and discover why so many homeowners are choosing Snowden Grove!

4

BEDROOMS

2

BATHROOMS

0.45

ACRES

2026

YEAR BUILT

Two

LEVELS

2200

SQ. FT.

Primary Information

MLS#:4151583

Price:$417,900

Bedrooms:4

Bathrooms:2

Half Baths:1

Lot Size:19602

Lot Acres:0.45

Years Built:2026

Total Levels:Two

Status:Active

Neighborhood Information

Address:5577 Shiloh Lane, Southaven, MS 38672

Neighborhood:Snowden Grove

City:Southaven

County:DeSoto

State:MS

School:Desoto Central

Listing Details

Buyer Agent:Sims Realty

Listing Agent:Amy McBride

Listing Office:Sky Lake Realty LLC

Updated:August 22, 2026 3:07:49

Interior Features

Interior:2200 Sq. Ft.

Flooring:Carpet,Combination,Hardwood,Tile

Windows:Insulated Windows,Low-Emissivity Windows,Screens,Shutters,Vinyl

Water Heater:Natural Gas,Tankless

Amenities

# Garage Stalls:2

Patio:Covered,Patio,Rear Porch

Exterior Features

Roof:Architectural Shingles

Sewer:Public Sewer

Details

Details:Welcome home to Snowden Grove, Southaven's best-kept secret. Located just minutes from shopping, dining, entertainment, and everyday conveniences, this hidden gem offers a peaceful setting surrounded by mature trees and natural beauty. Introducing The Clarksdale—a beautifully designed 4-bedroom, 2.5-bath home featuring thoughtful details and modern finishes throughout. Step inside to an inviting open-concept floor plan showcasing a stunning wood-tread staircase with balcony overlook, a cozy fireplace, and abundant natural light. The chef's kitchen is both elegant and functional, featuring: Quartz countertops Custom soft-close cabinetry Stainless steel appliances Choice of gas or electric range Designer tile backsplash Breakfast bar with additional seating Just beyond the kitchen, you'll find a convenient half bath, laundry room, and a private primary suite tucked away for maximum comfort and privacy. The luxurious primary bath is a true showstopper, complete with a massive walk-through shower featuring floor-to-ceiling tile, a relaxing soaking tub, dual vanities, and ample storage. Upstairs, three spacious bedrooms and a full bathroom provide plenty of room for family, guests, a home office, or hobbies. With its ideal location, quality craftsmanship, and thoughtful design, The Clarksdale offers the perfect blend of comfort and convenience. Schedule your private tour today and discover why so many homeowners are choosing Snowden Grove!

Our mortgage estimator will calculate the details of your estimated monthly mortgage payments. Figures entered below are examples and are used to demonstrate only. Edit the loan details on the bold selections, Select "Calculate Payment" and your information will update under "Your Results". For more information contact Sims Realty!

Loan Amount for MLS #4151583

Enter number of years

Enter an interest rate ( % )

Enter down payment ( $ / % )

Cash Down Payment Or Optional Percent
Make changes to these assumptions and click "Calculate Payment" to try different scenarios. Calculations are based on conventional terms.


Your Results:

Monthly Principal & Interest - $ Total Down Payment - $ Loan Amount - $ Interest Rate - % Term of Loan - ( Years )


Sims Realty and Development LLC
217 West Market St.
Greenwood, MS 38930
662-455-1343
info@buysimsrealty.com

© Sims Realty - - All Rights Reserved