Let us find a Home for You!
CALL: 662-455-1343    Call Sims Realty   

MLS: 4159278

Source MLS Verified

$590,000

Sims Realty
5560 Poplar Corner Road, Walls, MS 38680

Click to EnlargeClick to Enlarge

Residential Description:

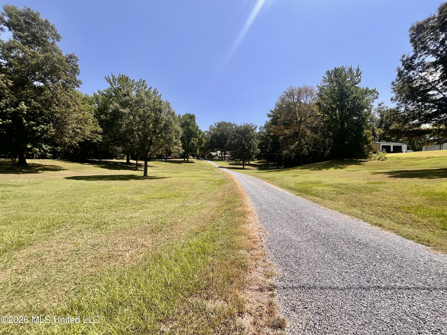
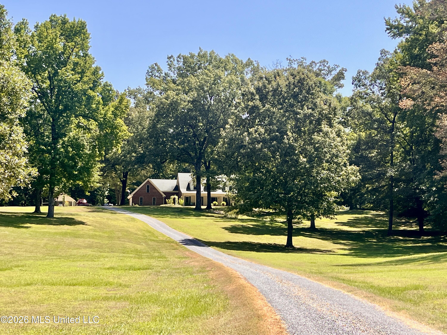
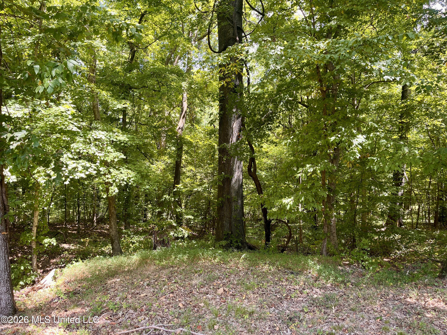
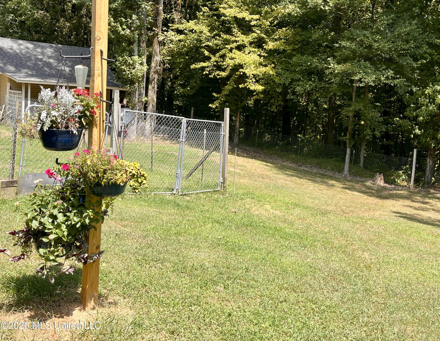
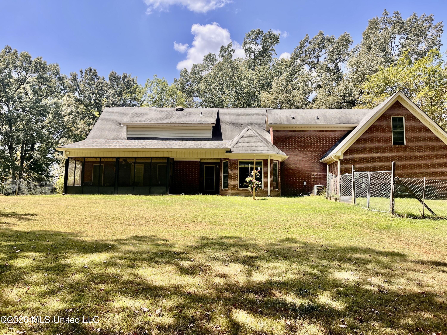
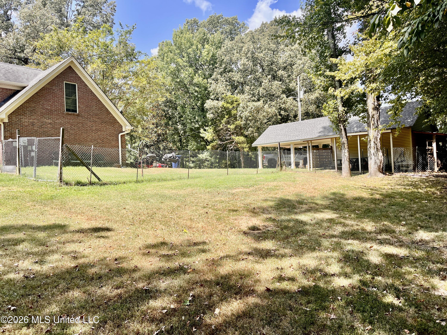
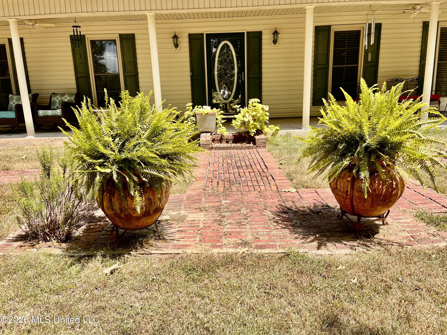
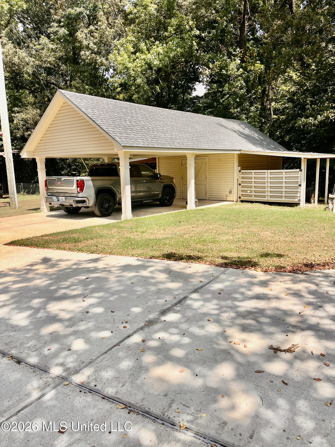
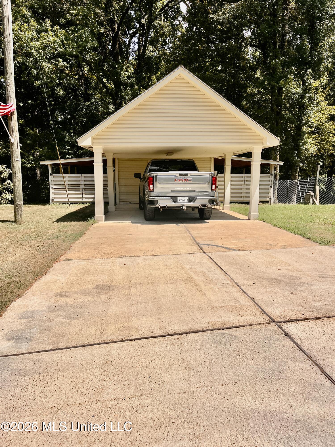
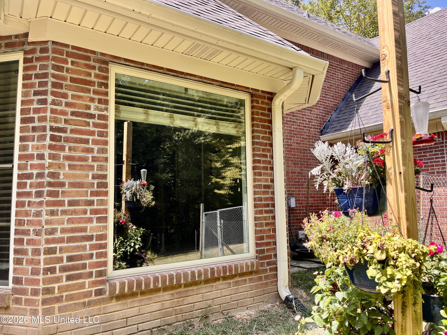
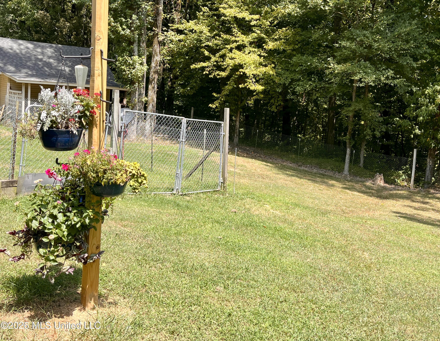
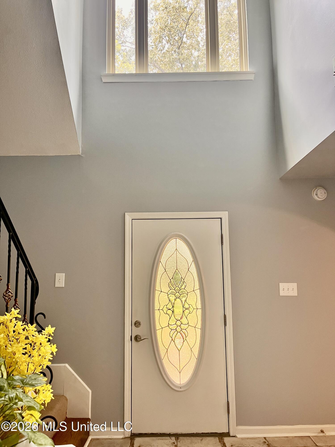
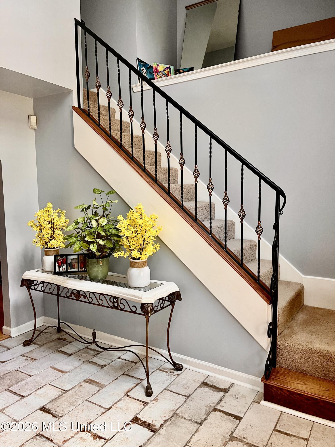
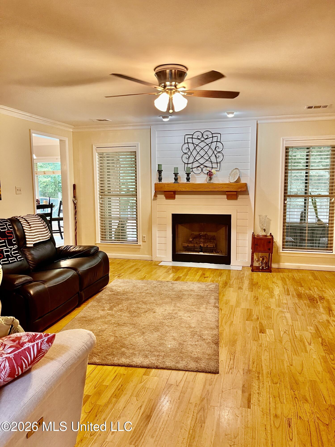
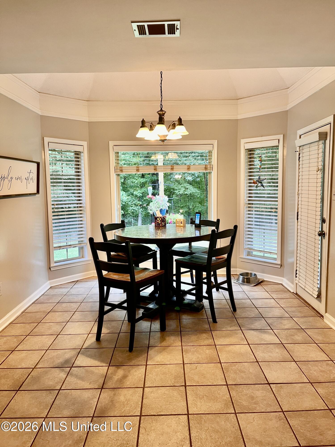
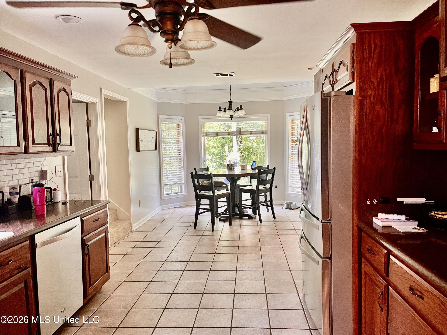
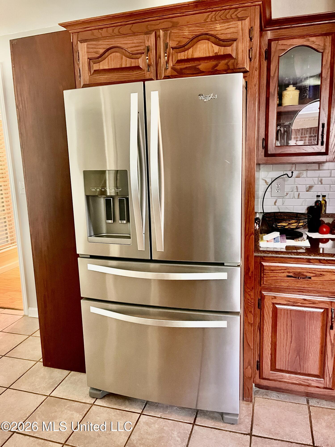
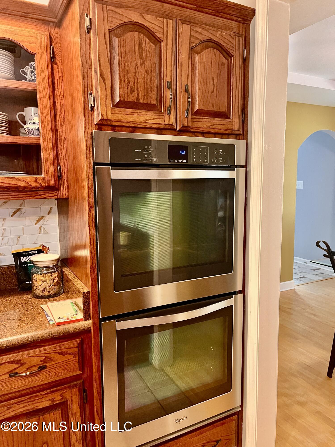
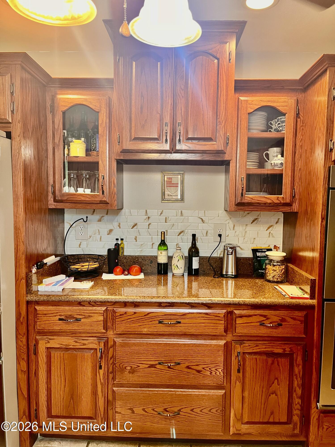
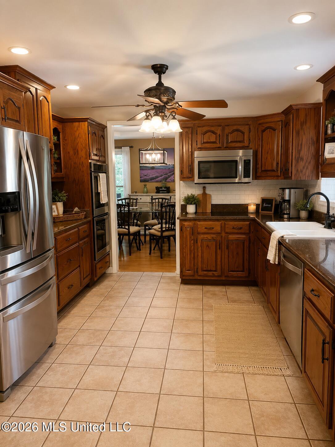
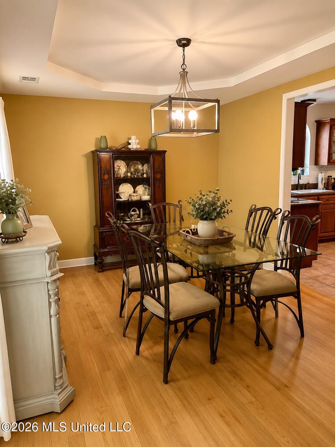
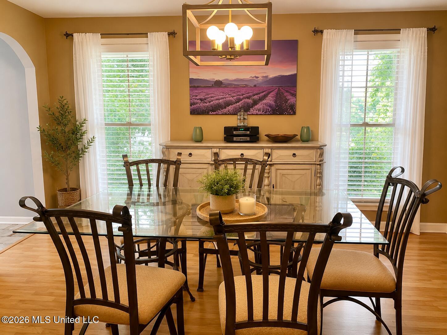
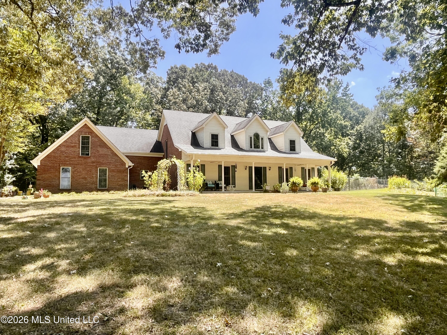
Entering this home through the foyer you will love the soaring ceiling with arched windows over the front door. There are three bedrooms ,three and a half baths, a large bonus room and all of this offers plenty of space for a large family. The bonus room with a separate staircase off the kitchen offers extra privacy for a teenager or an extra family member. The kitchen features an eating area with a large picture window overlooking the woods in the back yard. The family cook will love the well appointed kitchen with double ovens, a smooth electric cooktop, stainless refrigerator and dishwasher, and quartz countertops. The kitchen opens to a formal dining room which will hold a large table and buffet. The primary bedroom is on the main floor with a door to the outside screened porch for enjoying your morning coffee and listening to the birds . The bath has a jetted tub and a separate tile shower with a double vanity. It also features his and her closets and a built in linen closet. Upstairs features two bedrooms each with their own full bath. These bedrooms are quite large with plenty of room for large beds and furniture. An added bonus upstairs is a sitting area to be enjoyed by the two bedrooms . This wonderful home is sitting on 14 acres of land that is dotted with beautiful mature trees in the front five or six acres and is heavily wooded on the back portion. There is a fenced area in the back yard for your pets. The double garage connected to the house is heated and cooled and there is a single separate carport for those oversized trucks. You will not want to miss this place. It is very conveniently located to anywhere you need to be.

3

BEDROOMS

3

BATHROOMS

14.24

ACRES

1997

YEAR BUILT

Two

LEVELS

2983

SQ. FT.

Primary Information

MLS#:4159278

Price:$590,000

Bedrooms:3

Bathrooms:3

Half Baths:1

Lot Size:620294.4

Lot Acres:14.24

Years Built:1997

Total Levels:Two

Status:Active

Neighborhood Information

Address:5560 Poplar Corner Road, Walls, MS 38680

Neighborhood:Metes And Bounds

City:Walls

County:DeSoto

State:MS

School:Walls

Listing Details

Buyer Agent:Sims Realty

Listing Agent:Sherry Moberly

Listing Office:Capstone Realty Services

Interior Features

Interior:2983 Sq. Ft.

Flooring:Carpet,Tile,Luxury Vinyl

Windows:Vinyl

Water Heater:Electric,Two or More

Amenities

# Garage Stalls:2

Patio:Screened,Front Porch

Exterior Features

Roof:Asphalt Shingle

Sewer:Waste Treatment Plant

Details

Details:Entering this home through the foyer you will love the soaring ceiling with arched windows over the front door. There are three bedrooms ,three and a half baths, a large bonus room and all of this offers plenty of space for a large family. The bonus room with a separate staircase off the kitchen offers extra privacy for a teenager or an extra family member. The kitchen features an eating area with a large picture window overlooking the woods in the back yard. The family cook will love the well appointed kitchen with double ovens, a smooth electric cooktop, stainless refrigerator and dishwasher, and quartz countertops. The kitchen opens to a formal dining room which will hold a large table and buffet. The primary bedroom is on the main floor with a door to the outside screened porch for enjoying your morning coffee and listening to the birds . The bath has a jetted tub and a separate tile shower with a double vanity. It also features his and her closets and a built in linen closet. Upstairs features two bedrooms each with their own full bath. These bedrooms are quite large with plenty of room for large beds and furniture. An added bonus upstairs is a sitting area to be enjoyed by the two bedrooms . This wonderful home is sitting on 14 acres of land that is dotted with beautiful mature trees in the front five or six acres and is heavily wooded on the back portion. There is a fenced area in the back yard for your pets. The double garage connected to the house is heated and cooled and there is a single separate carport for those oversized trucks. You will not want to miss this place. It is very conveniently located to anywhere you need to be.

Our mortgage estimator will calculate the details of your estimated monthly mortgage payments. Figures entered below are examples and are used to demonstrate only. Edit the loan details on the bold selections, Select "Calculate Payment" and your information will update under "Your Results". For more information contact Sims Realty!

Loan Amount for MLS #4159278

Enter number of years

Enter an interest rate ( % )

Enter down payment ( $ / % )

Cash Down Payment Or Optional Percent
Make changes to these assumptions and click "Calculate Payment" to try different scenarios. Calculations are based on conventional terms.


Your Results:

Monthly Principal & Interest - $ Total Down Payment - $ Loan Amount - $ Interest Rate - % Term of Loan - ( Years )


Sims Realty and Development LLC
217 West Market St.
Greenwood, MS 38930
662-455-1343
info@buysimsrealty.com

© Sims Realty - - All Rights Reserved