Let us find a Home for You!
CALL: 662-455-1343    Call Sims Realty   

MLS: 4151647

Source MLS Verified

$418,900

Sims Realty
5559 Shiloh Lane, Southaven, MS 38672

Click to EnlargeClick to Enlarge

Residential Description:

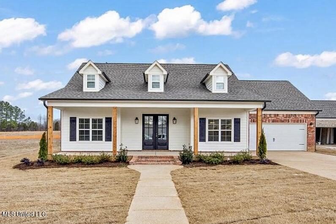
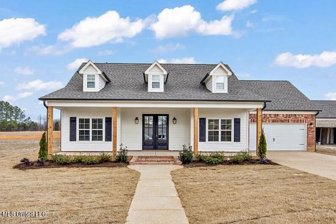
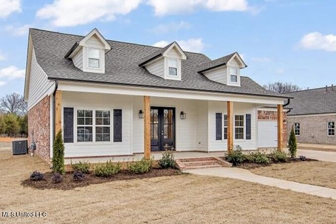
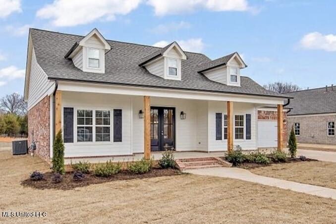
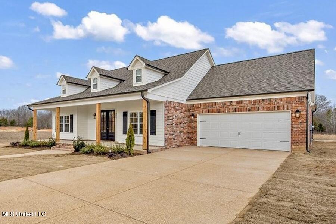
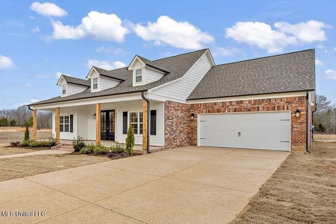
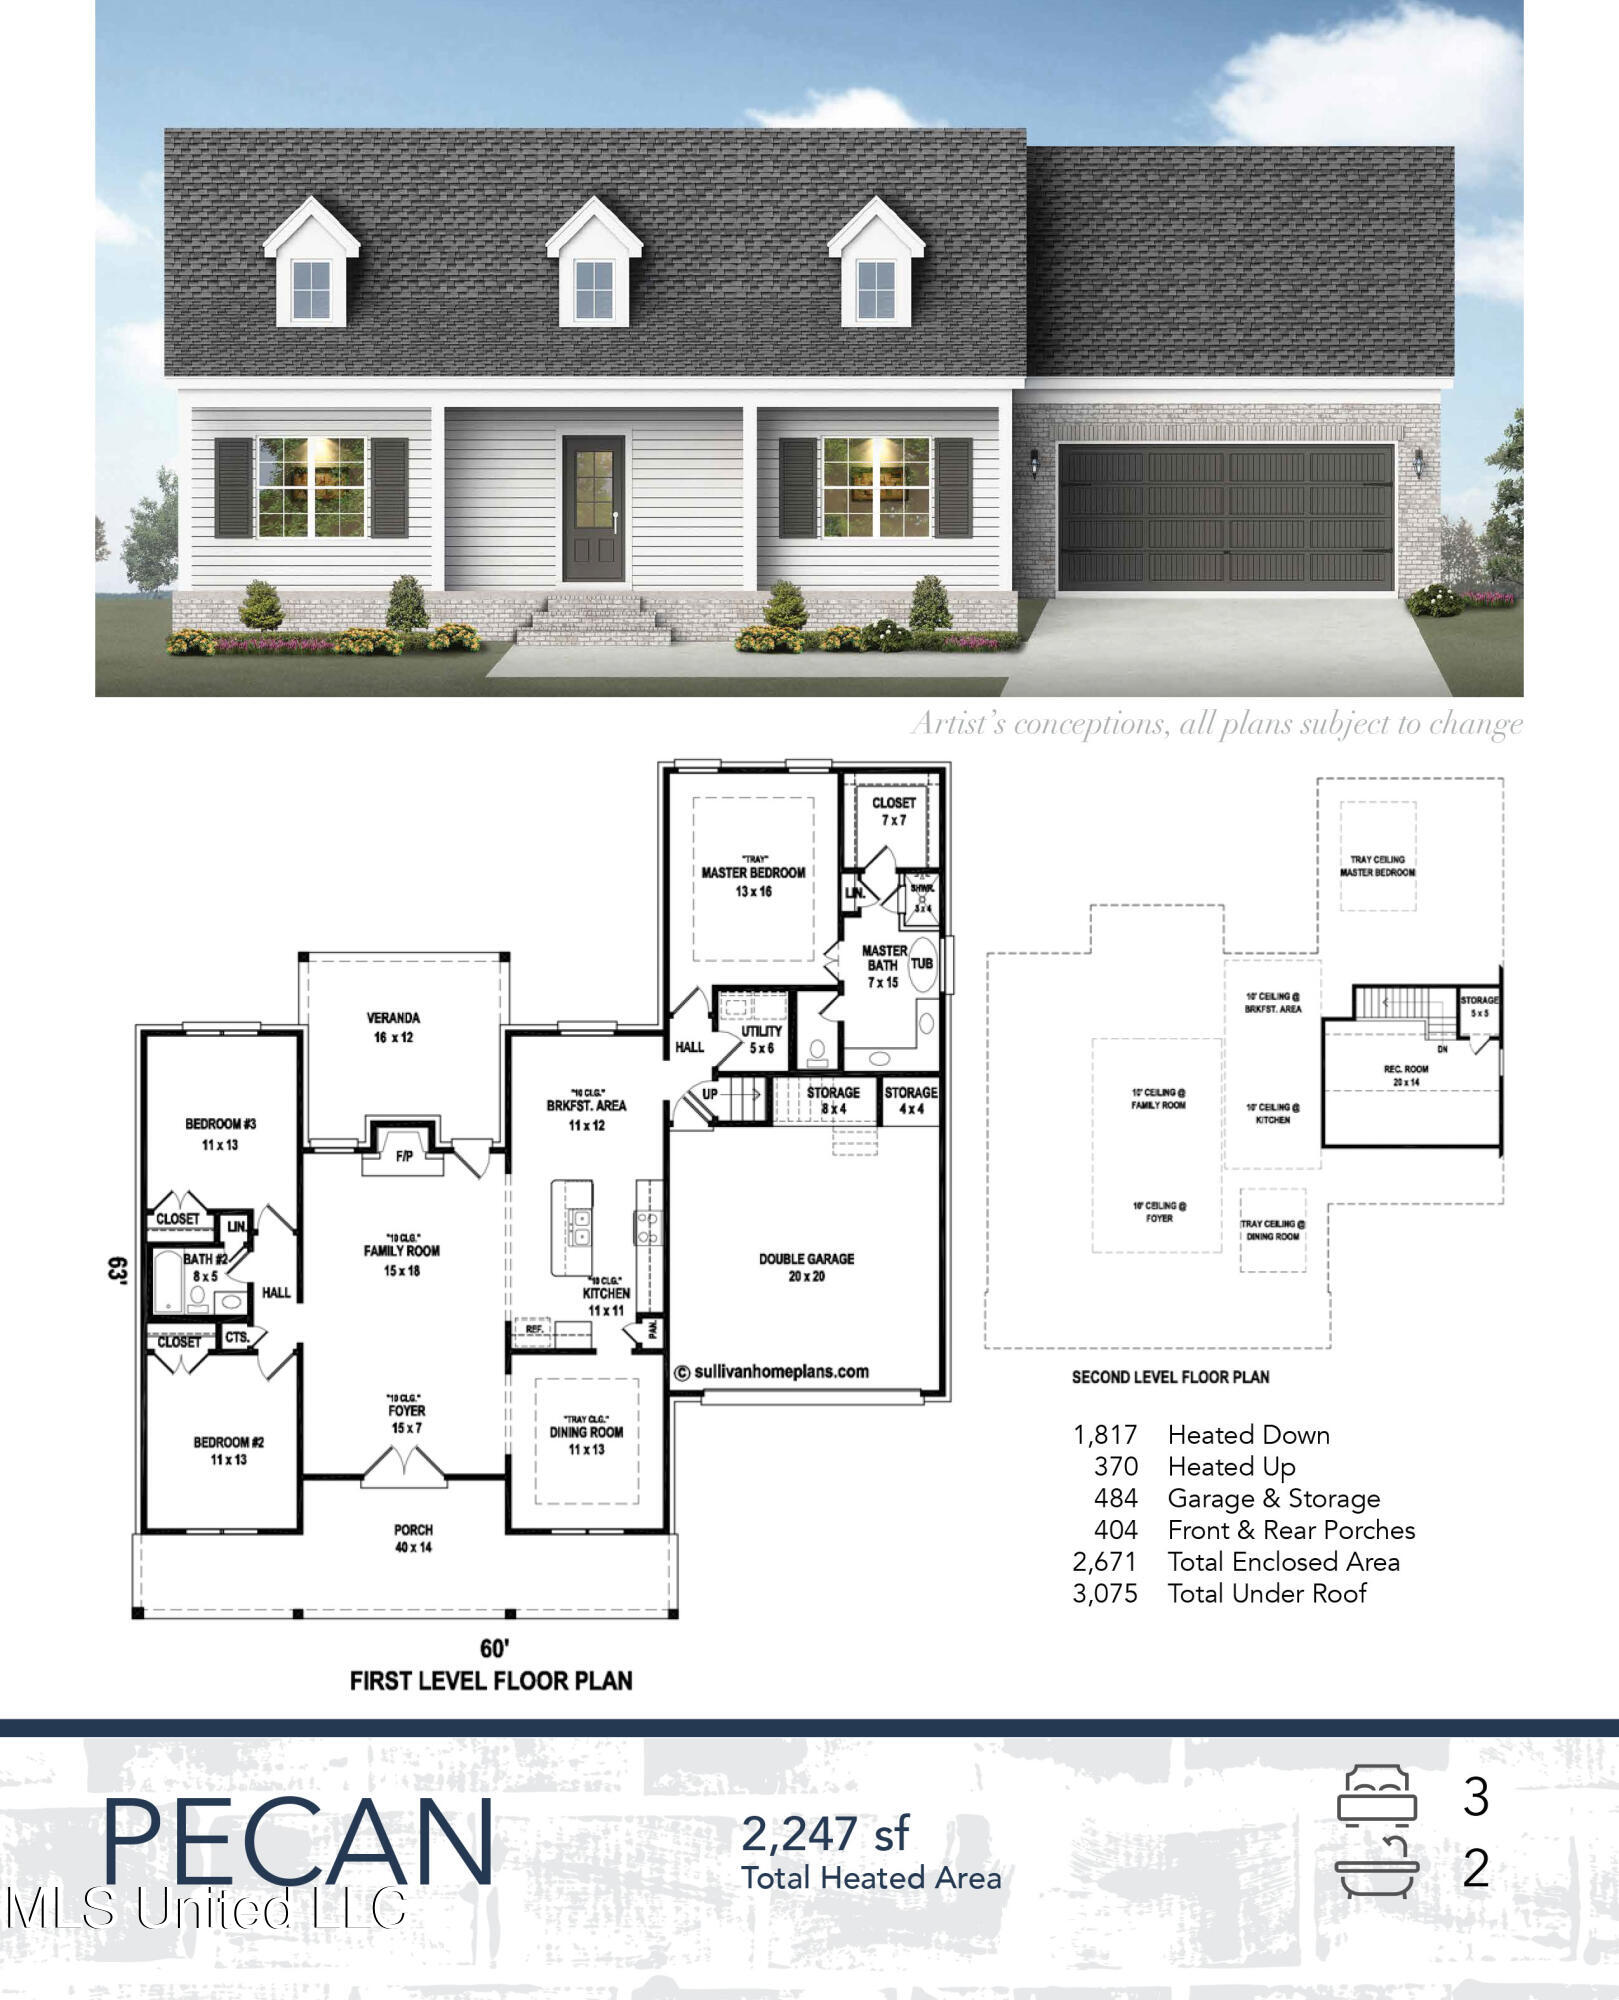
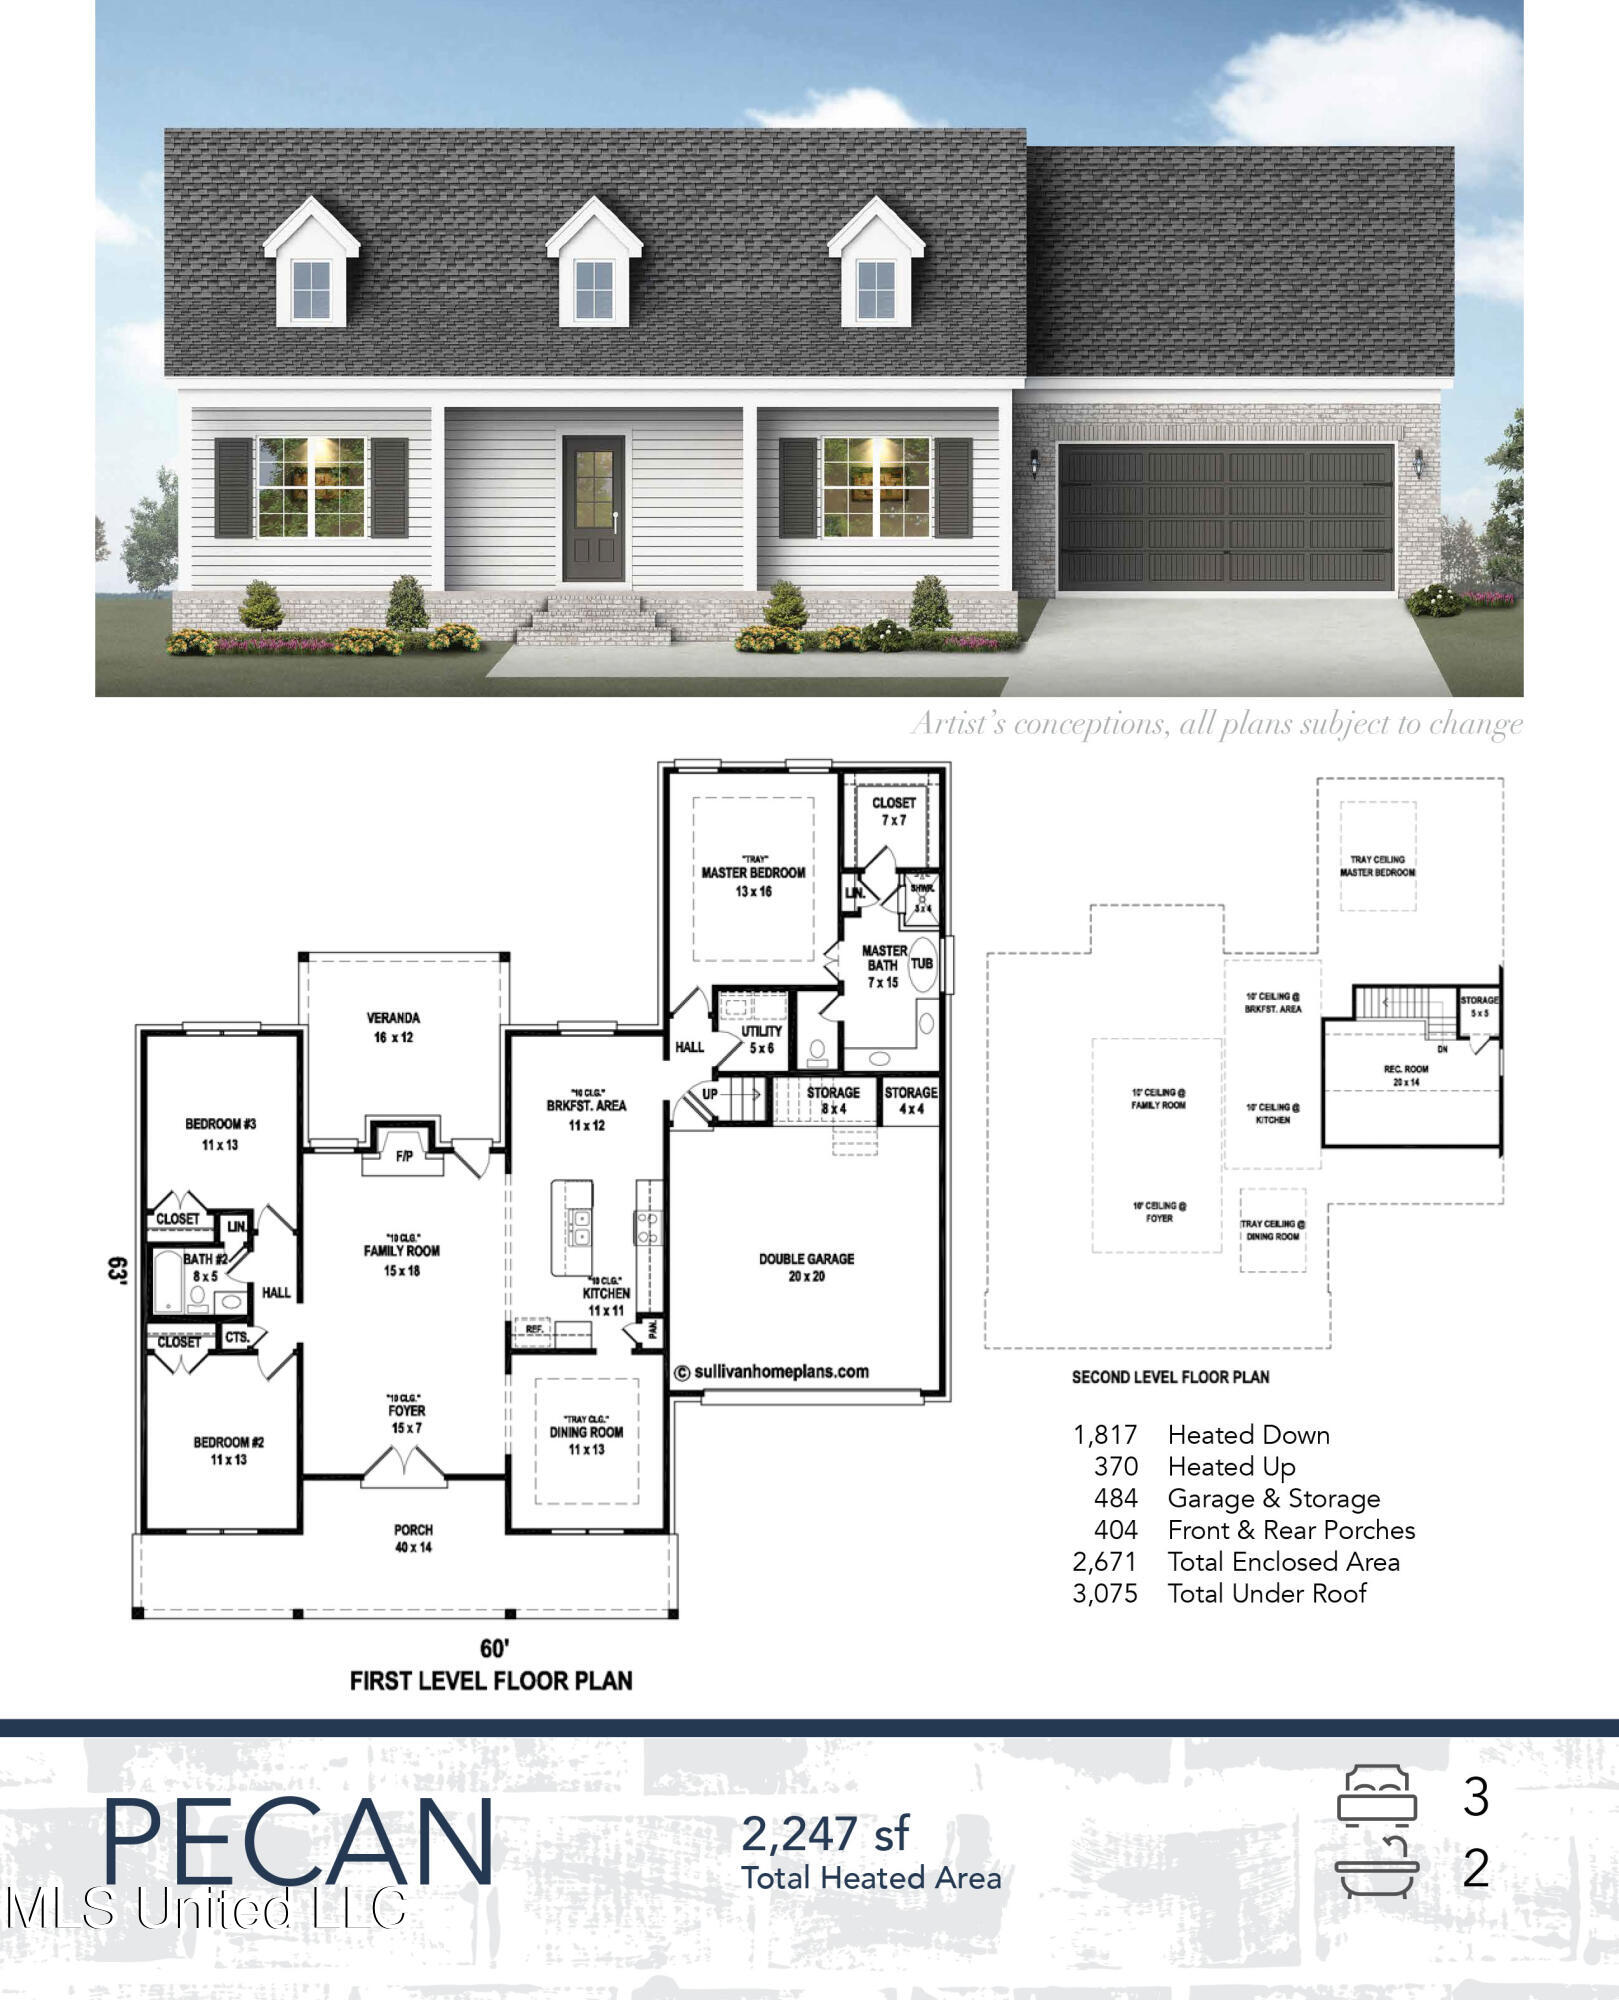
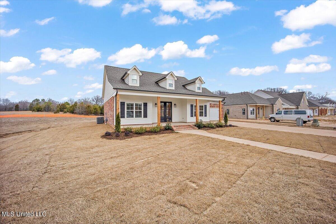
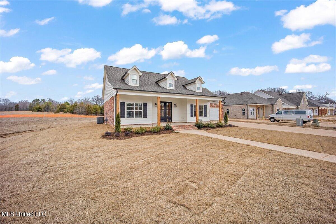
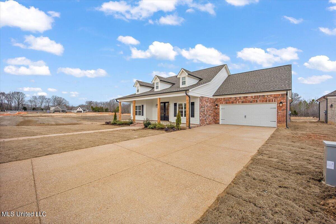
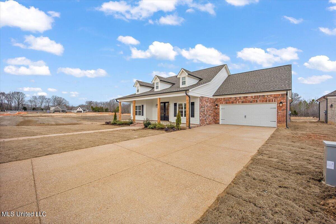
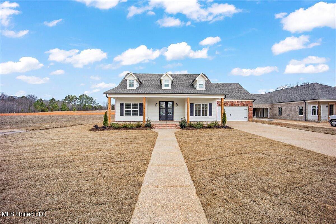
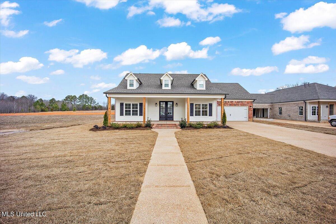
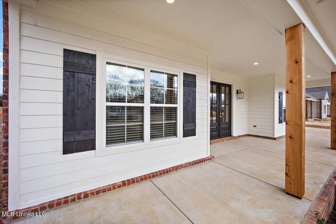
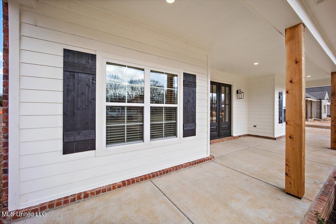
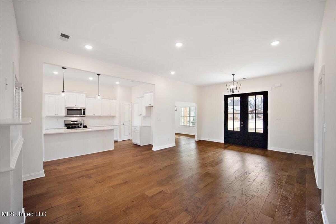
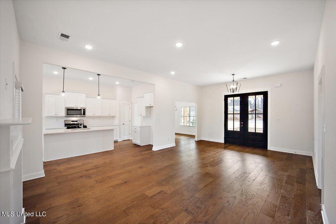
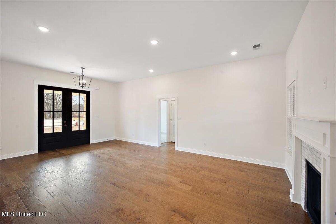
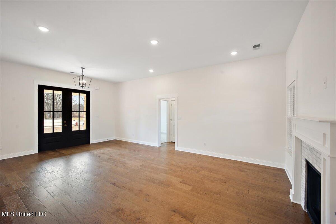
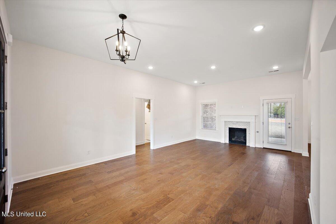
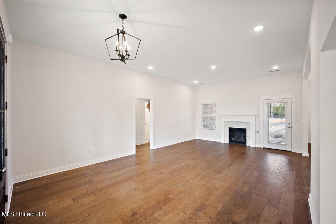
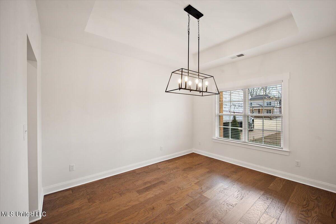
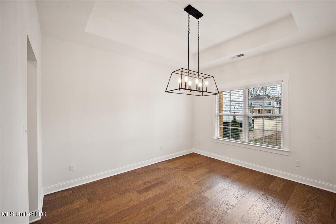
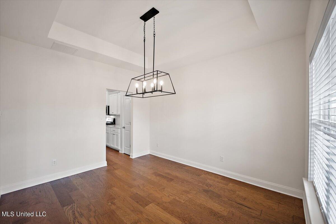
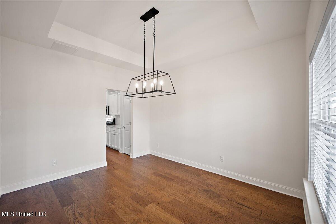
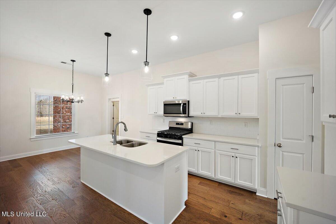
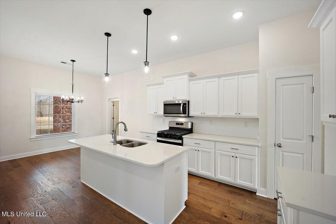
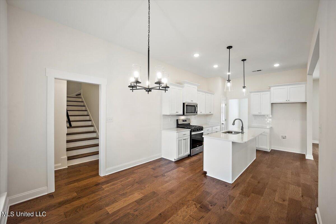
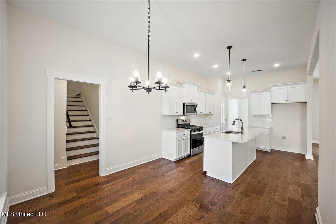
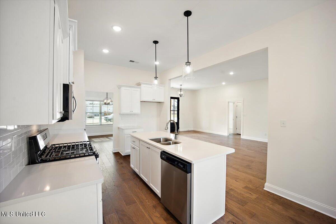
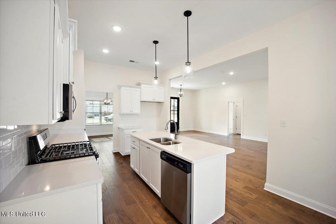
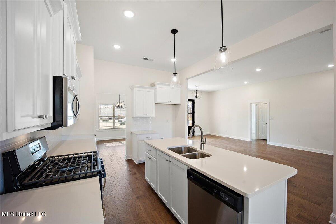
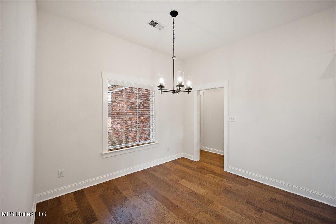
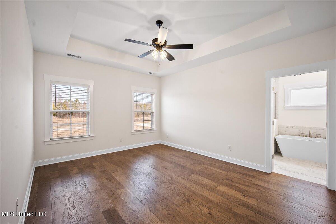
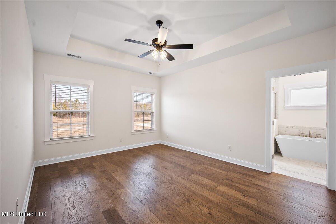
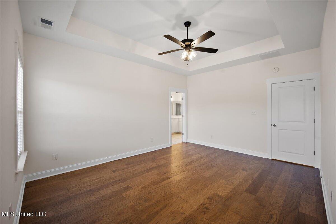
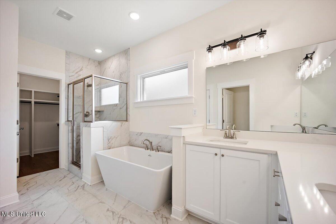
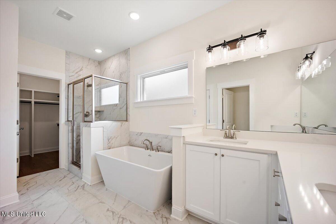
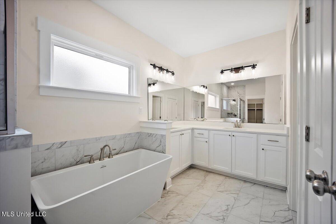
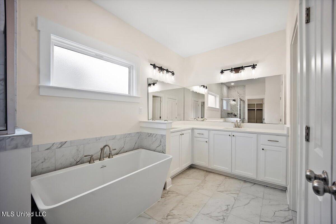
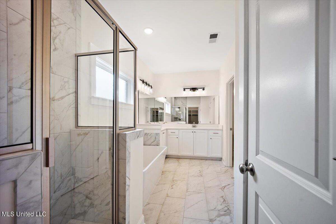
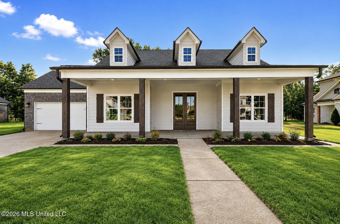
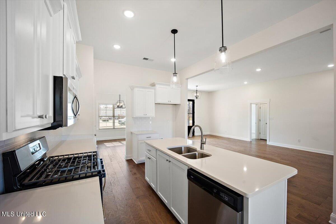
Gated Community. The GATE IS PASSIVE. You just pull up to it when entering. Move in Ready New construction home With a fabulously private beautiful yard. Welcome to the Pecan Plan! If you're looking for a home that actually makes sense, this one checks a lot of boxes. With 2,200 heated square feet, 3 bedrooms, 2 full baths, and a large bonus room upstairs, there's plenty of space without paying for rooms you'll never use. The open living area flows into the kitchen and breakfast area, making everyday life a little easier. The split-bedroom layout gives the primary suite some privacy, while the two additional bedrooms share a full bath on the opposite side of the home. The primary suite features a spacious bedroom, walk-in closet, and a bath with plenty of room to get ready without bumping elbows. Upstairs, the bonus room is ready for whatever life throws at you—movie nights, a playroom, a home office, a workout space, or the place where holiday decorations live 11 months out of the year. No judgment. Outside, you'll find a welcoming front porch, a covered back veranda with a fireplace that's perfect for cooler evenings, and a recessed two-car garage that adds curb appeal while keeping the front of the home clean. It's functional, comfortable, and doesn't try too hard—which, honestly, is part of its charm.

3

BEDROOMS

2

BATHROOMS

0.45

ACRES

2026

YEAR BUILT

Two

LEVELS

2200

SQ. FT.

Primary Information

MLS#:4151647

Price:$418,900

Bedrooms:3

Bathrooms:2

Lot Size:19602

Lot Acres:0.45

Years Built:2026

Total Levels:Two

Status:Active

Neighborhood Information

Address:5559 Shiloh Lane, Southaven, MS 38672

Neighborhood:Snowden Grove

City:Southaven

County:DeSoto

State:MS

School:Desoto Central

Listing Details

Buyer Agent:Sims Realty

Listing Agent:Kimberly Olivent

Listing Office:Sky Lake Realty LLC

Updated:October 5, 2026 1:34:40

Interior Features

Interior:2200 Sq. Ft.

Flooring:Ceramic Tile,Carpet,Simulated Wood

Windows:Double Pane Windows,Insulated Windows,Screens,Vinyl

Water Heater:Natural Gas,Over 40 Gallons

Amenities

# Garage Stalls:2

Patio:Covered,Porch,Rear Porch,Front Porch

Exterior Features

Roof:Architectural Shingles,Shingle

Sewer:Public Sewer

Details

Details:Gated Community. The GATE IS PASSIVE. You just pull up to it when entering. Move in Ready New construction home With a fabulously private beautiful yard. Welcome to the Pecan Plan! If you're looking for a home that actually makes sense, this one checks a lot of boxes. With 2,200 heated square feet, 3 bedrooms, 2 full baths, and a large bonus room upstairs, there's plenty of space without paying for rooms you'll never use. The open living area flows into the kitchen and breakfast area, making everyday life a little easier. The split-bedroom layout gives the primary suite some privacy, while the two additional bedrooms share a full bath on the opposite side of the home. The primary suite features a spacious bedroom, walk-in closet, and a bath with plenty of room to get ready without bumping elbows. Upstairs, the bonus room is ready for whatever life throws at you—movie nights, a playroom, a home office, a workout space, or the place where holiday decorations live 11 months out of the year. No judgment. Outside, you'll find a welcoming front porch, a covered back veranda with a fireplace that's perfect for cooler evenings, and a recessed two-car garage that adds curb appeal while keeping the front of the home clean. It's functional, comfortable, and doesn't try too hard—which, honestly, is part of its charm.

Our mortgage estimator will calculate the details of your estimated monthly mortgage payments. Figures entered below are examples and are used to demonstrate only. Edit the loan details on the bold selections, Select "Calculate Payment" and your information will update under "Your Results". For more information contact Sims Realty!
Loan Amount for MLS #4151647

Enter number of years

Enter an interest rate ( % )

Enter down payment ( $ / % )

Cash Down Payment Or Optional Percent
Make changes to these assumptions and click "Calculate Payment" to try different scenarios. Calculations are based on conventional terms.


Your Results:

Monthly Principal & Interest - $ Total Down Payment - $ Loan Amount - $ Interest Rate - % Term of Loan - ( Years )


Sims Realty and Development LLC
217 West Market St.
Greenwood, MS 38930
662-455-1343
info@buysimsrealty.com

© Sims Realty - - All Rights Reserved