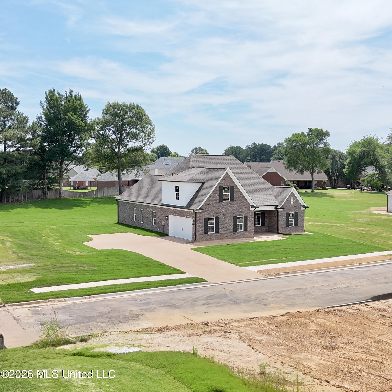
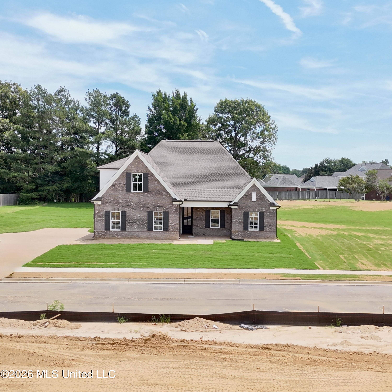
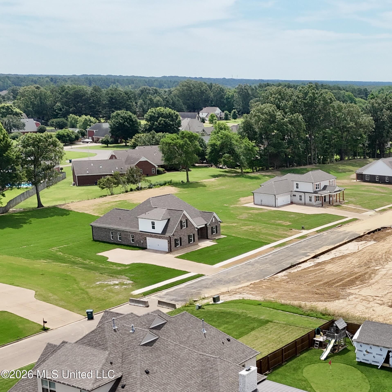
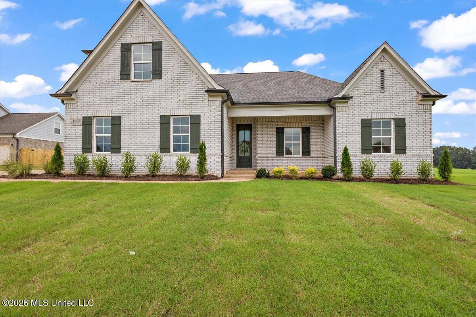
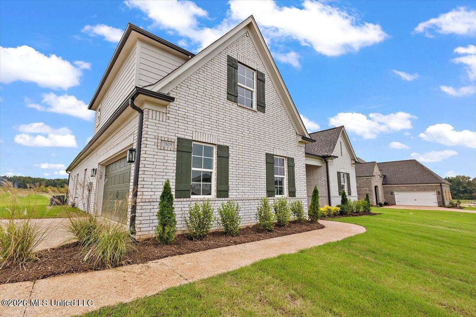
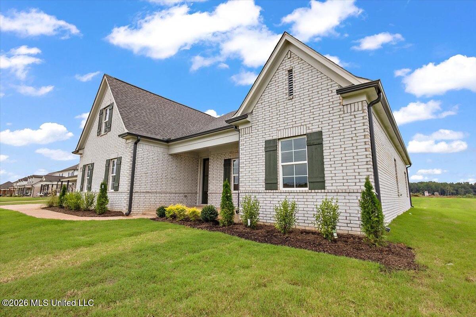
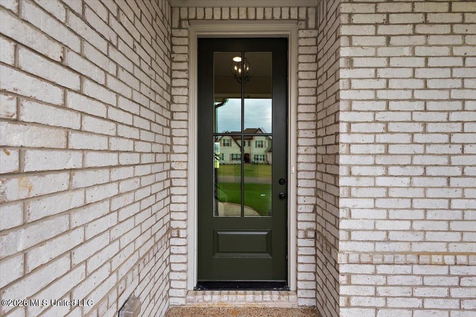
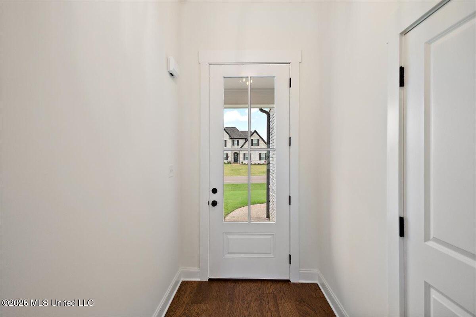
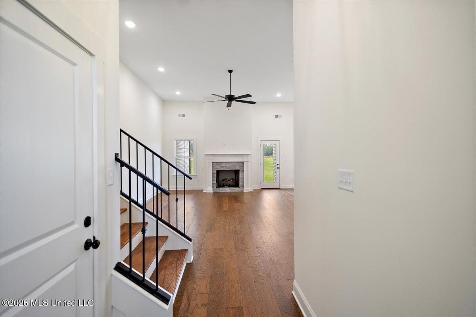
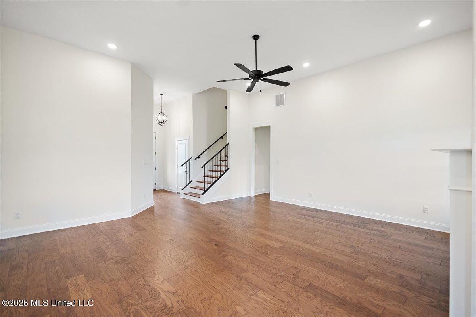
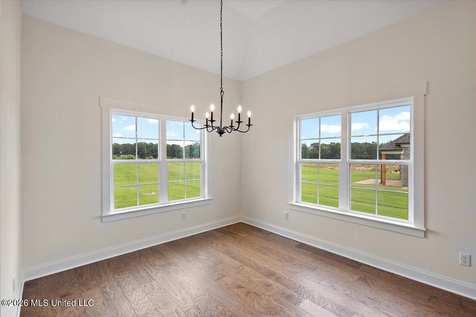
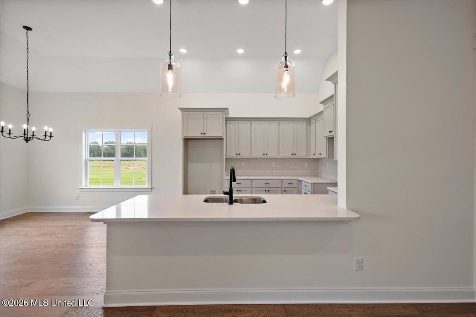
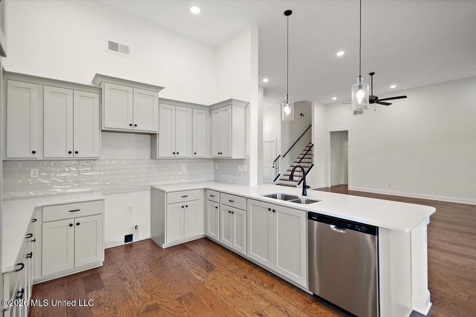
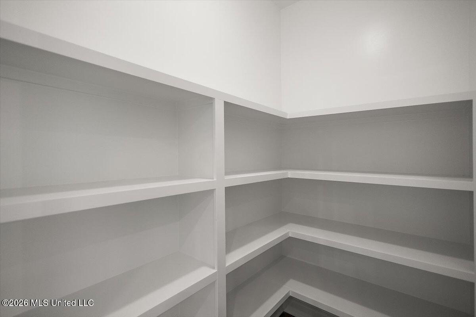
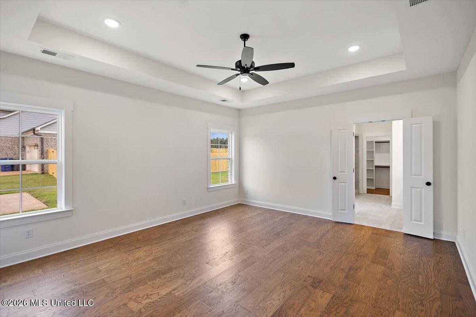
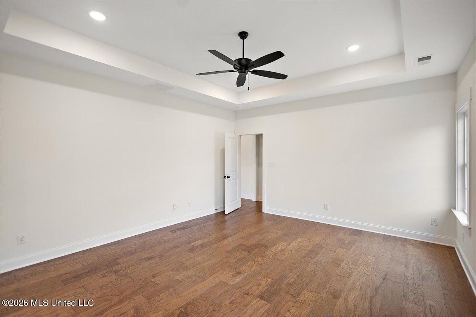
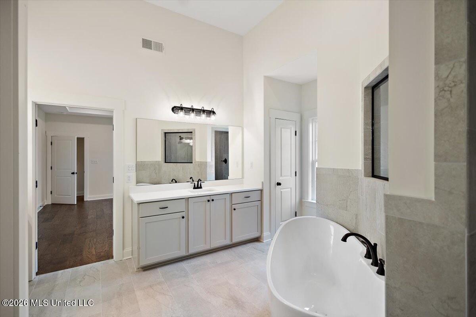
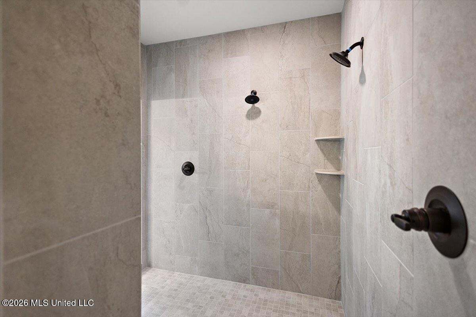
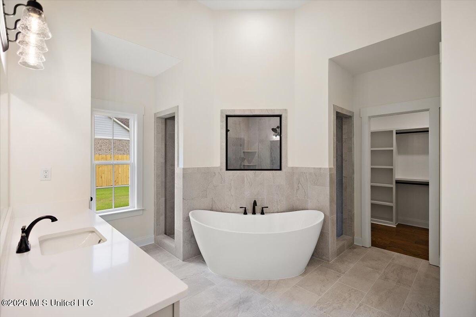
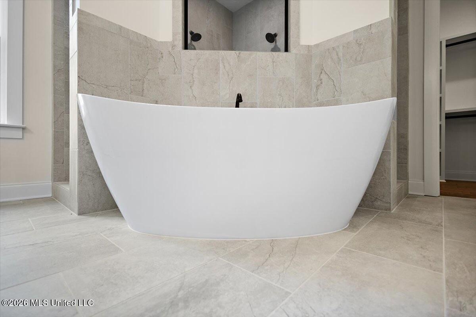
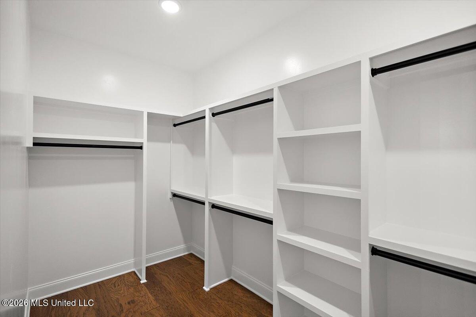
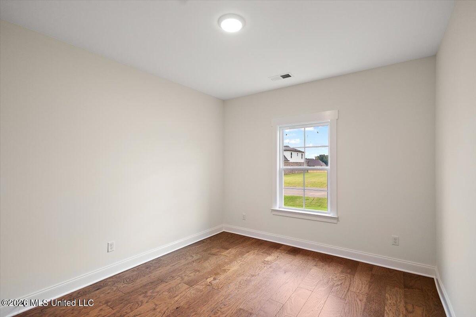
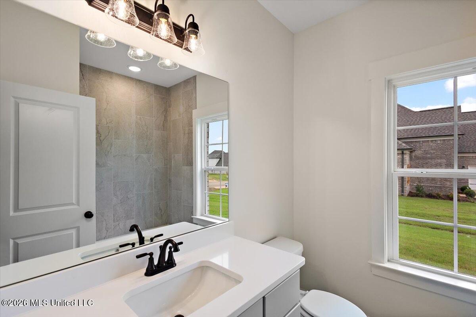
Welcome to the Hibiscus plan. This new home is tucked away in the Gated community of Snowden Grove. While being walking distance to Schools, shops and parks , this property is and feels extremely secluded. This portion of the neighborhood is surrounded by beautiful trees with walking trails. You really need to come see this location to understand how special it it. This home sits on roughly 3/4 of an acre. This houses design is well thought out. As you enter the home you will notice a large foyer that leads to the living room and open kitchen. The counter space in this kitchen is a dream with an oversized peninsula island that will sit 5 bar stools. This home has a large walk in pantry, quartz counter tops on all counters, wood flooring in all downstairs space, a really great covered back patio, tile showers to ceiling in all showers. The primary bathroom has a Walk thru shower with Stand alone soaker tub, double vanities, a large linen closet. The standard features and design of this home need to be seen in person. So put this one on the must see list and come on out.
Details:Welcome to the Hibiscus plan. This new home is tucked away in the Gated community of Snowden Grove. While being walking distance to Schools, shops and parks , this property is and feels extremely secluded. This portion of the neighborhood is surrounded by beautiful trees with walking trails. You really need to come see this location to understand how special it it. This home sits on roughly 3/4 of an acre. This houses design is well thought out. As you enter the home you will notice a large foyer that leads to the living room and open kitchen. The counter space in this kitchen is a dream with an oversized peninsula island that will sit 5 bar stools. This home has a large walk in pantry, quartz counter tops on all counters, wood flooring in all downstairs space, a really great covered back patio, tile showers to ceiling in all showers. The primary bathroom has a Walk thru shower with Stand alone soaker tub, double vanities, a large linen closet. The standard features and design of this home need to be seen in person. So put this one on the must see list and come on out.
Calculate Your Mortgage for MLS# 4159292
Our mortgage estimator will calculate the details of your estimated monthly mortgage payments. Figures entered below are examples and are used to demonstrate only. Edit the loan details on the bold selections, Select "Calculate Payment" and your information will update under "Your Results". For more information contact Sims Realty!
Your Results:
Monthly Principal & Interest - $Total Down Payment - $Loan Amount - $Interest Rate - %Term of Loan - ( Years )