Let us find a Home for You!
CALL: 662-455-1343    Call Sims Realty   

MLS: 4153795

55 County Road 171, Corinth, MS 38834

$4,195,000

Sims Realty
55 County Road 171, Corinth, MS 38834

Click to EnlargeClick to Enlarge

Residential Description:

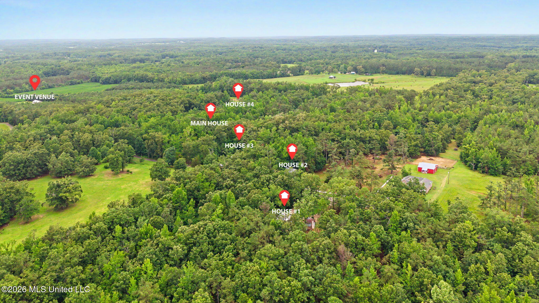
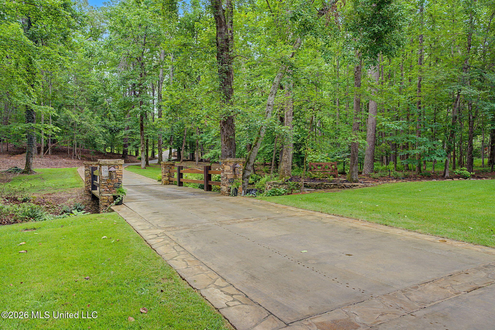
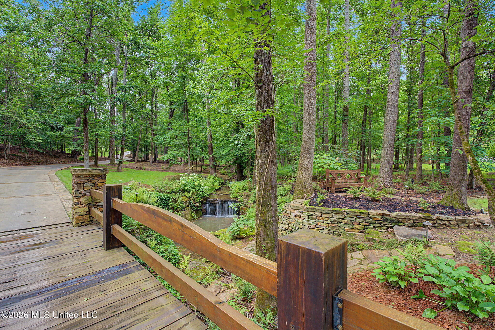
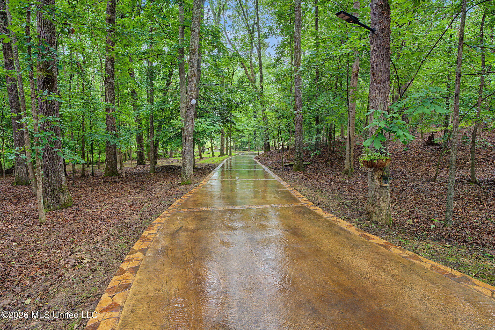
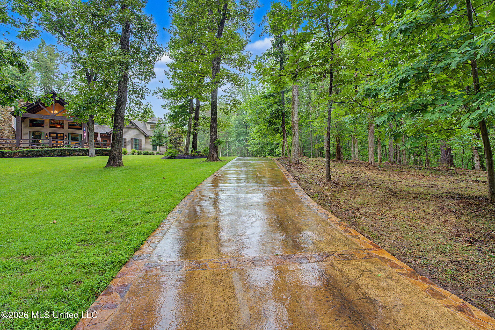
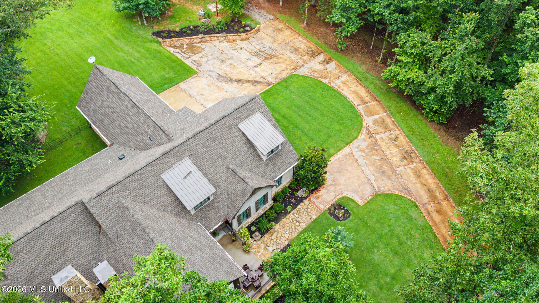
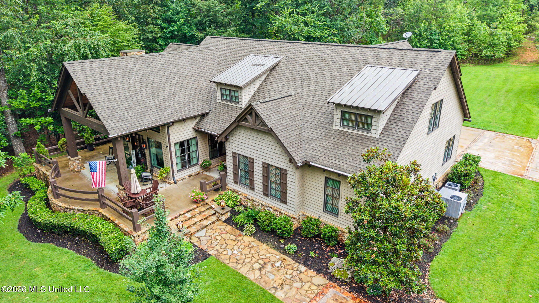
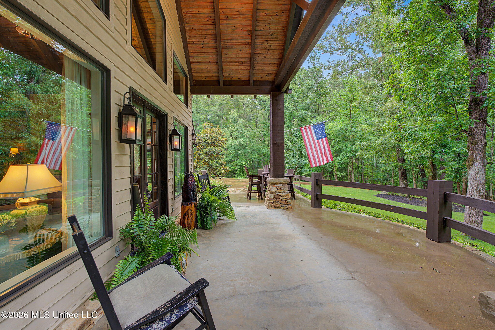
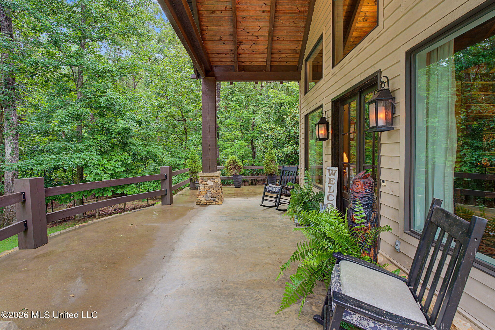
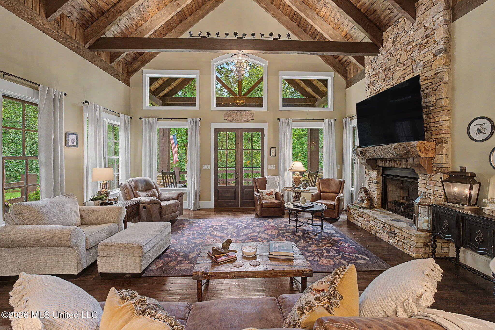
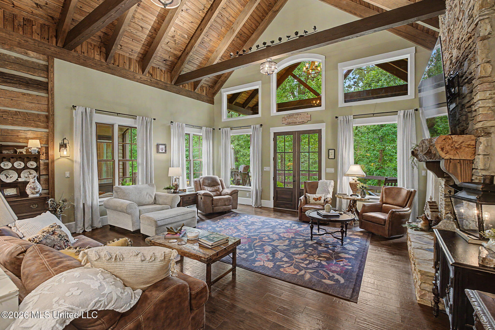
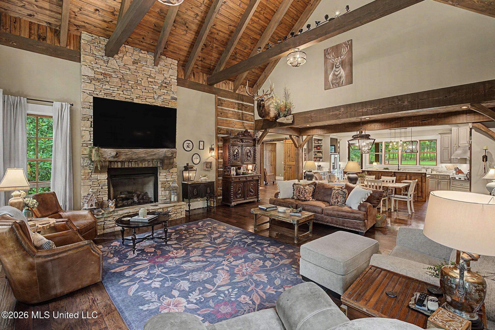
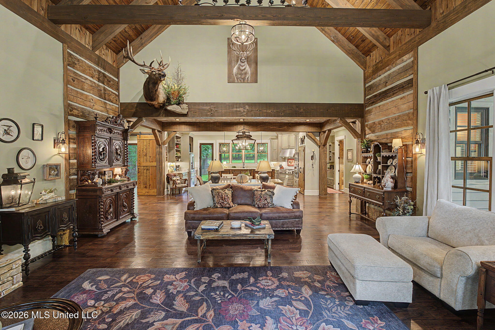
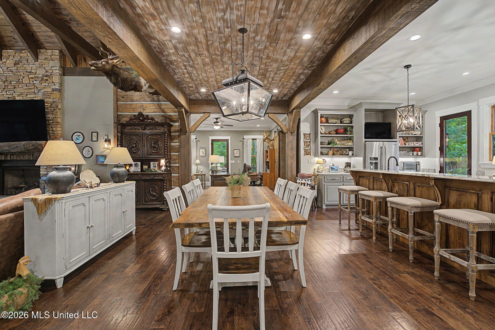
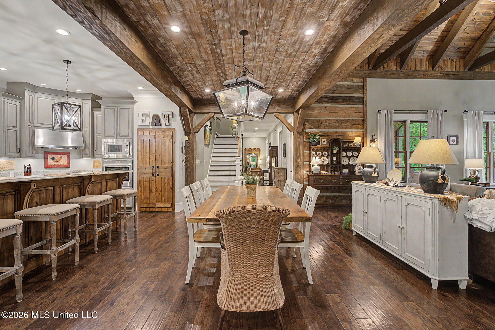
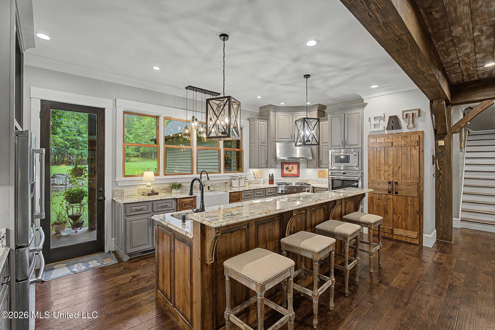
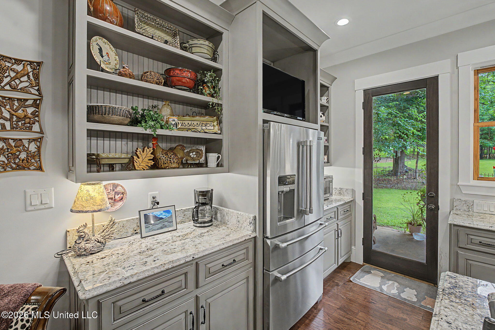
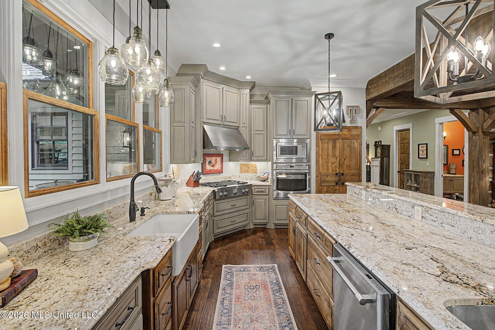
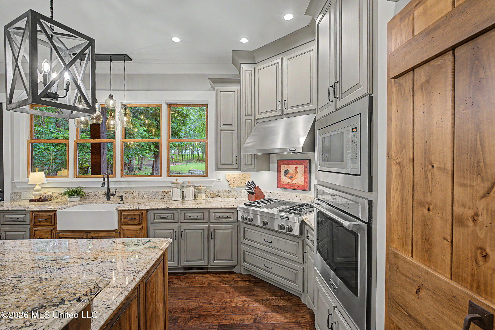
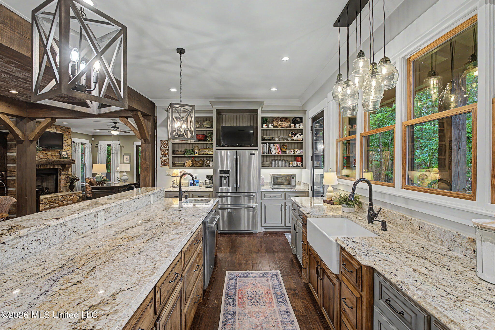
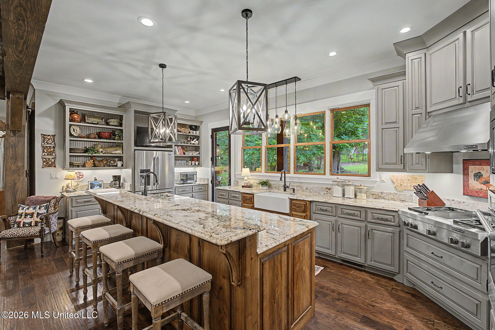
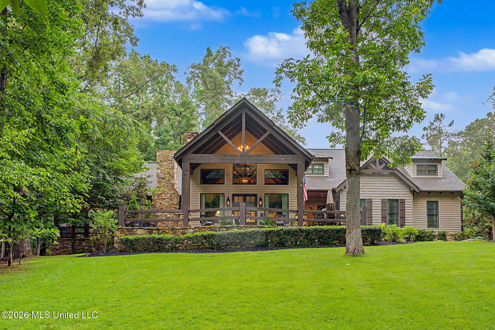
Top 1% offering in NE Mississippi near Pickwick Lake includes a custom-built, luxury home, flexible event venue, 4 short-term rental cabins, workshop, shed, and more on this stunning, versatile Entertaining, Recreation, and Hunting property totaling 87 gorgeous acres ~ Long, private, tree-lined driveway leads to a secluded homesite surrounded by natural beauty ~ Stone walkway takes you to a wrap-around and Vaulted Front Porch Entry with beautiful cedar & massive beams opening to a 2-Story Vaulted Great Room with more cedar beams, tongue & groove stained pine ceiling, stacked stone FP, wall sconce lighting and antique log wall accents ~ Open Dining has updated lighting and offers connections to a Hearth Room, hallway to Bedrooms and a Chef's Kitchen with a 10 Foot Center Island, beautiful upgraded granite, veggie sink, custom cabinets with soft-close, under-cabinet lighting, open shelving, TV nook, Farm Sink, 3 drawer stacks, 4 windows with views of the back yard, Jenn-Aire Professional Appliances include 5 Burner Gas Cook-Top & Fridge, Full Vent Hood, and Walk-In Pantry ~ Awesome Hearth Room with Stone FP with gas logs, 4 windows with views, entry to a Vaulted Entertaining Porch, and Barn Doors to a home office with built-in cabinets, shelves, drawers and double doors to the rear covered porch ~ Primary Bedroom with wood floors, crown molding, CF, recessed lighting, and entry door to a private porch & Primary Bathroom with split Dual Vanities, 3 drawer stacks, Walk-In Steam Shower with frameless glass, 3 Shower Heads w/Body Jets & Seat ~ Bedroom 2 is large with crown molding, CF, recessed lighting, walk-in closet and a private bathroom ~ Mud Area with cubbies is just outside an incredible Laundry Room with 2 folding counters, sink, Ice Maker, Extra Fridge, TV outlet, upper/lower cabinets, under-cabinet lighting, hanging rod, and Double Stack Washer/Dryers ~ ½ Bath Powder Room for guests has a granite furniture vanity ~ Upstairs find a flex loft space opening to a big Multi-Purpose Bonus Room (or Bedroom 3) with reading nook & Bathroom 3 with dual vanity and drawer stack plus an over-sized off season storage closet with built-in organizer system ~ Outside find a back yard with room for a pool opening to a natural wonderland ~ Additional Features: Wood Floors, Crown Molding, 16" Baseboards and Heavy Trim throughout, wood-trimmed windows with blinds; all bedrooms have recessed lighting, ceiling fans, large closets with wood shelving; all baths have granite vanities, tile showers; Stair Accent Lighting, Wall Sconce Accent Lights, Walk-In Floored Attic (11 x 36 Unfinished Future Expandable), Rheem HVAC Systems, Interior & Exterior Tongue & Groove stained ceilings and Exposed Beams, Security System, Exterior Security Lighting, Camera System, Ridge Vents, Gutters, Professional Landscaping all-around & Irrigation throughout the property ~ Workshop with 3 Roll-Up Doors offering pass-thru, Storage Shed, and 2nd Residence / In-Law Quarters concealed behind the home ~ 5800sf Wedding & Entertaining Venue, Plus 3 more cabins all included in the 87 acre estate.
3

BEDROOMS

3

BATHROOMS

87

ACRES

2017

YEAR BUILT

Two

LEVELS

3665

SQ. FT.

Primary Information

MLS#:4153795

Price:$4,195,000

Bedrooms:3

Bathrooms:3

Half Baths:1

Lot Size:3789720

Lot Acres:87

Years Built:2017

Total Levels:Two

Status:Active

Neighborhood Information

Address:55 County Road 171, Corinth, MS 38834

Neighborhood:Metes And Bounds

City:Corinth

County:Alcorn

State:MS

Listing Details

Buyer Agent:Sims Realty

Listing Agent:Donnie Chambliss

Listing Office:Crye-Leike Of MS-SH

Interior Features

Interior:3665 Sq. Ft.

Flooring:Ceramic Tile,Hardwood,Stone

Windows:Aluminum Frames,Insulated Windows,Wood Frames

Water Heater:Natural Gas,Tankless

Amenities

# Garage Stalls:0

Patio:Porch,Rear Porch,Side Porch,Stone/Tile,Wrap Around,Front Porch

Exterior Features

Roof:Architectural Shingles,Metal

Sewer:Septic Tank

Details

Details:Top 1% offering in NE Mississippi near Pickwick Lake includes a custom-built, luxury home, flexible event venue, 4 short-term rental cabins, workshop, shed, and more on this stunning, versatile Entertaining, Recreation, and Hunting property totaling 87 gorgeous acres ~ Long, private, tree-lined driveway leads to a secluded homesite surrounded by natural beauty ~ Stone walkway takes you to a wrap-around and Vaulted Front Porch Entry with beautiful cedar & massive beams opening to a 2-Story Vaulted Great Room with more cedar beams, tongue & groove stained pine ceiling, stacked stone FP, wall sconce lighting and antique log wall accents ~ Open Dining has updated lighting and offers connections to a Hearth Room, hallway to Bedrooms and a Chef's Kitchen with a 10 Foot Center Island, beautiful upgraded granite, veggie sink, custom cabinets with soft-close, under-cabinet lighting, open shelving, TV nook, Farm Sink, 3 drawer stacks, 4 windows with views of the back yard, Jenn-Aire Professional Appliances include 5 Burner Gas Cook-Top & Fridge, Full Vent Hood, and Walk-In Pantry ~ Awesome Hearth Room with Stone FP with gas logs, 4 windows with views, entry to a Vaulted Entertaining Porch, and Barn Doors to a home office with built-in cabinets, shelves, drawers and double doors to the rear covered porch ~ Primary Bedroom with wood floors, crown molding, CF, recessed lighting, and entry door to a private porch & Primary Bathroom with split Dual Vanities, 3 drawer stacks, Walk-In Steam Shower with frameless glass, 3 Shower Heads w/Body Jets & Seat ~ Bedroom 2 is large with crown molding, CF, recessed lighting, walk-in closet and a private bathroom ~ Mud Area with cubbies is just outside an incredible Laundry Room with 2 folding counters, sink, Ice Maker, Extra Fridge, TV outlet, upper/lower cabinets, under-cabinet lighting, hanging rod, and Double Stack Washer/Dryers ~ ½ Bath Powder Room for guests has a granite furniture vanity ~ Upstairs find a flex loft space opening to a big Multi-Purpose Bonus Room (or Bedroom 3) with reading nook & Bathroom 3 with dual vanity and drawer stack plus an over-sized off season storage closet with built-in organizer system ~ Outside find a back yard with room for a pool opening to a natural wonderland ~ Additional Features: Wood Floors, Crown Molding, 16" Baseboards and Heavy Trim throughout, wood-trimmed windows with blinds; all bedrooms have recessed lighting, ceiling fans, large closets with wood shelving; all baths have granite vanities, tile showers; Stair Accent Lighting, Wall Sconce Accent Lights, Walk-In Floored Attic (11 x 36 Unfinished Future Expandable), Rheem HVAC Systems, Interior & Exterior Tongue & Groove stained ceilings and Exposed Beams, Security System, Exterior Security Lighting, Camera System, Ridge Vents, Gutters, Professional Landscaping all-around & Irrigation throughout the property ~ Workshop with 3 Roll-Up Doors offering pass-thru, Storage Shed, and 2nd Residence / In-Law Quarters concealed behind the home ~ 5800sf Wedding & Entertaining Venue, Plus 3 more cabins all included in the 87 acre estate.

Our mortgage estimator will calculate the details of your estimated monthly mortgage payments. Figures entered below are examples and are used to demonstrate only. Edit the loan details on the bold selections, Select "Calculate Payment" and your information will update under "Your Results". For more information contact Sims Realty!

Loan Amount for MLS #4153795

Enter number of years

Enter an interest rate ( % )

Enter down payment ( $ / % )

Cash Down Payment Or Optional Percent
Make changes to these assumptions and click "Calculate Payment" to try different scenarios. Calculations are based on conventional terms.


Your Results:

Monthly Principal & Interest - $ Total Down Payment - $ Loan Amount - $ Interest Rate - % Term of Loan - ( Years )


Sims Realty and Development LLC
217 West Market St.
Greenwood, MS 38930
662-455-1343
info@buysimsrealty.com

© Sims Realty - - All Rights Reserved