Let us find a Home for You!
CALL: 662-455-1343    Call Sims Realty   

MLS: 4149220

Source MLS Verified

$199,999

Sims Realty
543 Birdie Drive, Byram, MS 39272

Click to EnlargeClick to Enlarge

Residential Description:

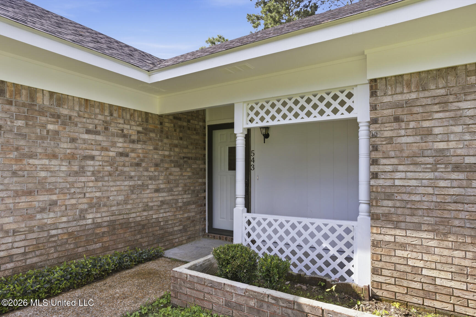
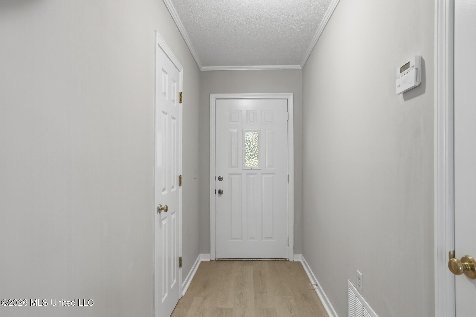
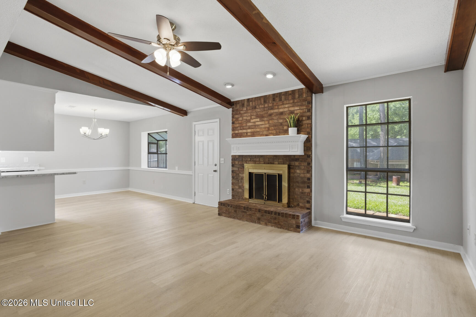
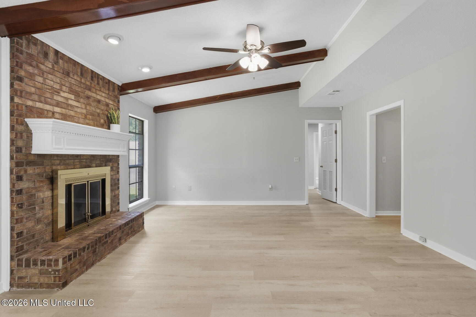
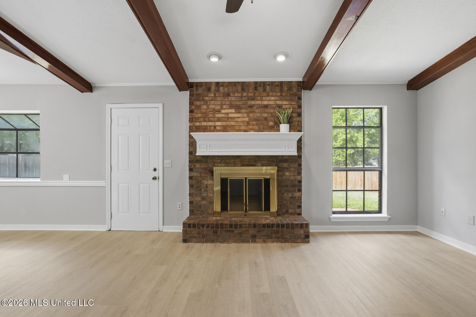
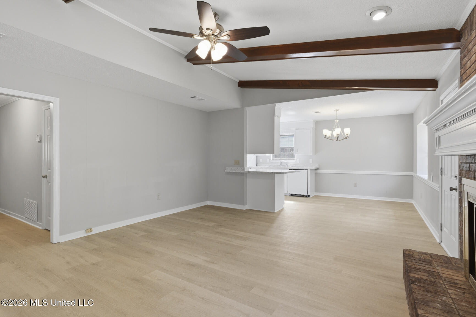
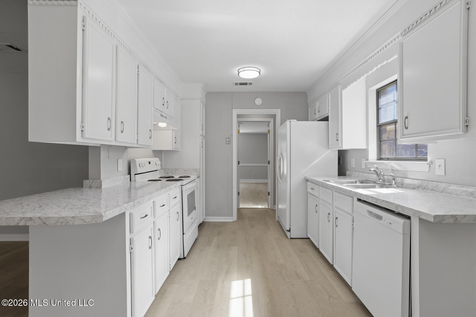
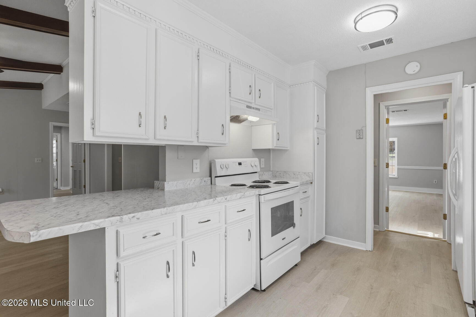
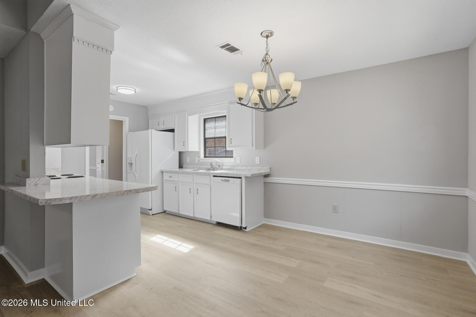
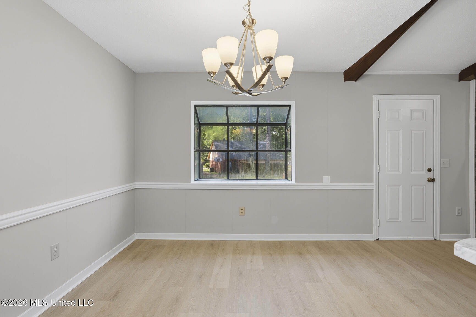
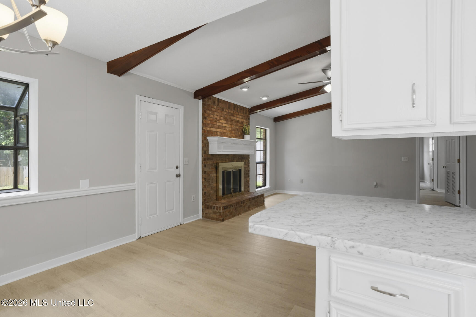
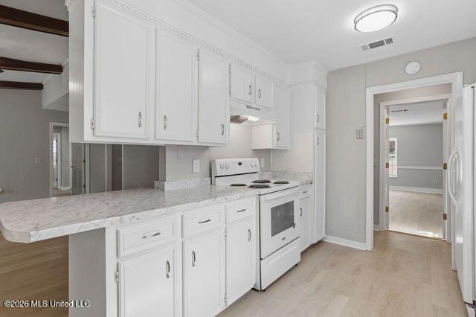
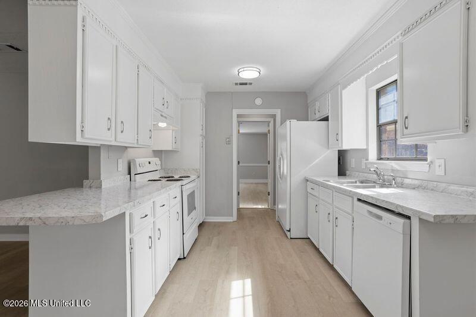
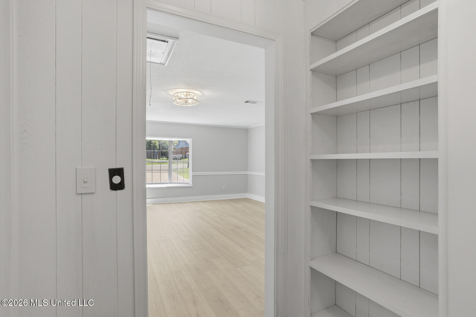
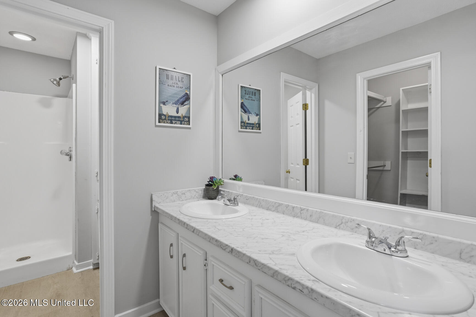
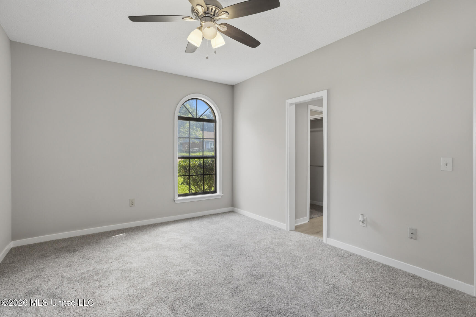
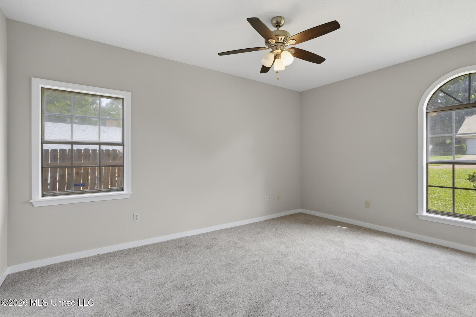
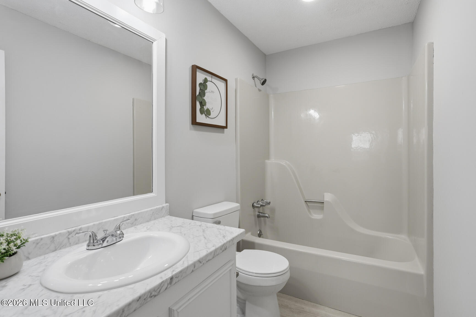
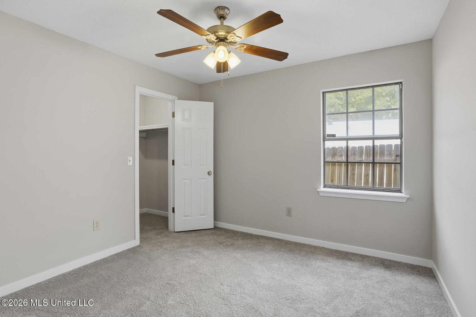
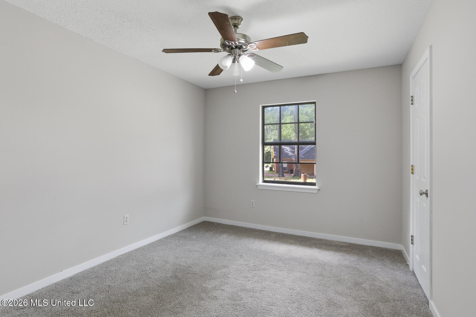
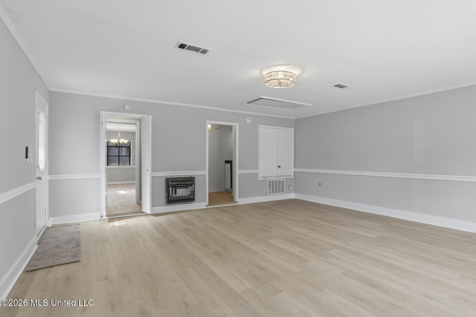
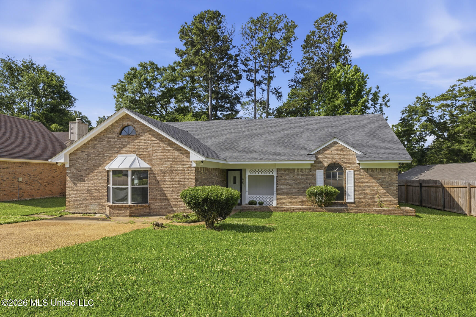
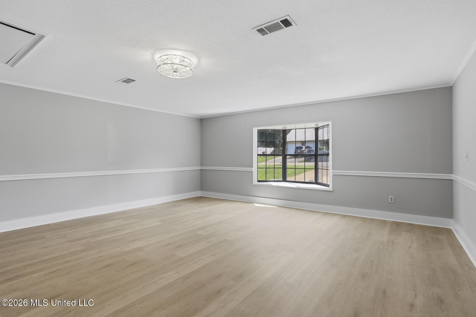
SPACE, VALUE AND MOVE-IN-READY COMFORT—ALL IN ONE! Welcome to 543 Birdie Drive, a spacious 3-bedroom, 2-bath brick home offering approximately 1,907 square feet of comfortable single-level living with no HOA. The inviting great room features a fireplace and beamed ceiling, while the versatile floor plan provides plenty of room for relaxing, dining, entertaining or creating a dedicated home office. The kitchen offers generous cabinet and counter space, and the appliances—including the washer and dryer—remain with the home. The private primary suite includes a double vanity and ample closet space. Outside, the fenced backyard and patio provide room for cookouts, pets, gardening and outdoor gatherings. Conveniently located near shopping, dining and interstate access. Seller is offering up to $5,000 toward buyer closing costs, prepaid items or an interest-rate buy-down with an acceptable offer. Schedule your private tour today! Some photographs may be virtually staged to illustrate the potential use of the space. Virtual furnishings and décor are not included.

3

BEDROOMS

2

BATHROOMS

0.2

ACRES

1985

YEAR BUILT

One

LEVELS

1907

SQ. FT.

Primary Information

MLS#:4149220

Price:$199,999

Bedrooms:3

Bathrooms:2

Lot Size:8712

Lot Acres:0.2

Years Built:1985

Total Levels:One

Status:Active

Neighborhood Information

Address:543 Birdie Drive, Byram, MS 39272

Neighborhood:Torrey Pines

City:Byram

County:Hinds

State:MS

School:Gary Road

Listing Details

Buyer Agent:Sims Realty

Listing Agent:Misti McNichols

Listing Office:Centralized Realty Professionals

Updated:October 28, 2026 10:26:27

Interior Features

Interior:1907 Sq. Ft.

Flooring:Laminate

Windows:Double Pane Windows,Blinds

Water Heater:40 Gallons or Less

Amenities

# Garage Stalls:0

Patio:Patio

Exterior Features

Roof:Asphalt

Sewer:Public Sewer

Details

Details:SPACE, VALUE AND MOVE-IN-READY COMFORT—ALL IN ONE! Welcome to 543 Birdie Drive, a spacious 3-bedroom, 2-bath brick home offering approximately 1,907 square feet of comfortable single-level living with no HOA. The inviting great room features a fireplace and beamed ceiling, while the versatile floor plan provides plenty of room for relaxing, dining, entertaining or creating a dedicated home office. The kitchen offers generous cabinet and counter space, and the appliances—including the washer and dryer—remain with the home. The private primary suite includes a double vanity and ample closet space. Outside, the fenced backyard and patio provide room for cookouts, pets, gardening and outdoor gatherings. Conveniently located near shopping, dining and interstate access. Seller is offering up to $5,000 toward buyer closing costs, prepaid items or an interest-rate buy-down with an acceptable offer. Schedule your private tour today! Some photographs may be virtually staged to illustrate the potential use of the space. Virtual furnishings and décor are not included.

Our mortgage estimator will calculate the details of your estimated monthly mortgage payments. Figures entered below are examples and are used to demonstrate only. Edit the loan details on the bold selections, Select "Calculate Payment" and your information will update under "Your Results". For more information contact Sims Realty!
Loan Amount for MLS #4149220

Enter number of years

Enter an interest rate ( % )

Enter down payment ( $ / % )

Cash Down Payment Or Optional Percent
Make changes to these assumptions and click "Calculate Payment" to try different scenarios. Calculations are based on conventional terms.


Your Results:

Monthly Principal & Interest - $ Total Down Payment - $ Loan Amount - $ Interest Rate - % Term of Loan - ( Years )


Sims Realty and Development LLC
217 West Market St.
Greenwood, MS 38930
662-455-1343
info@buysimsrealty.com

© Sims Realty - - All Rights Reserved