Let us find a Home for You!
CALL: 662-455-1343    Call Sims Realty   

MLS: 4163365

Source MLS Verified

$289,900

Sims Realty
536 Bay Pointe Drive, Brandon, MS 39047

Click to EnlargeClick to Enlarge

Residential Description:

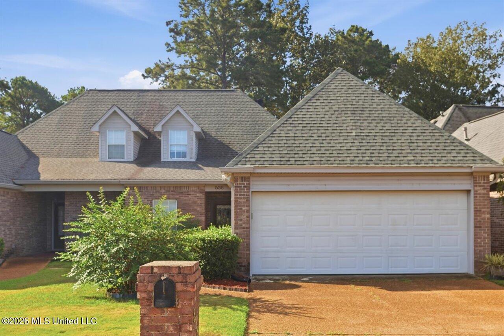
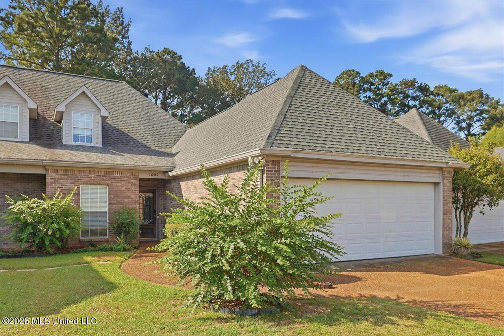
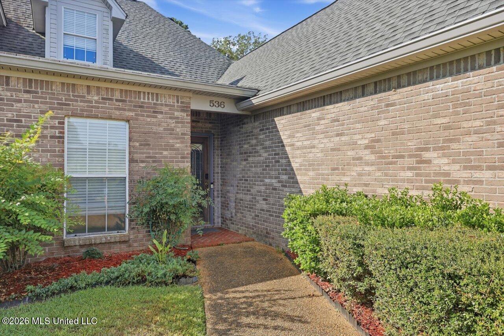
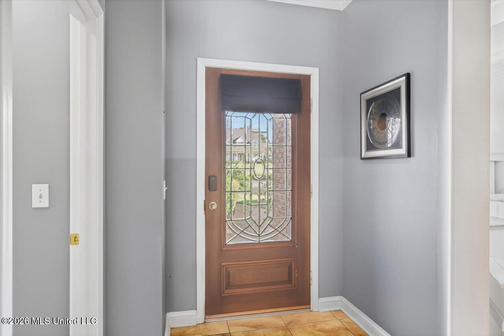
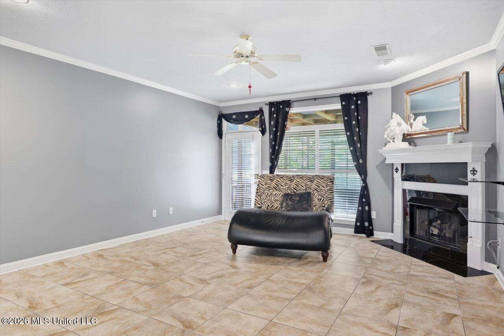
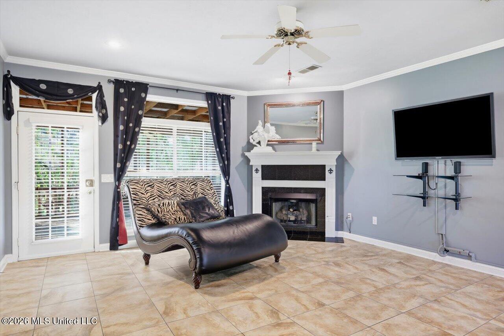
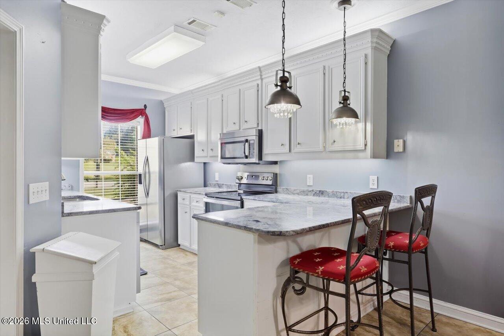
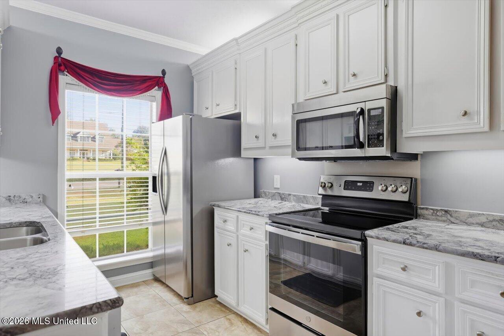
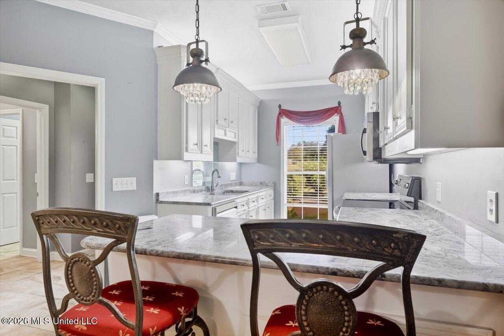
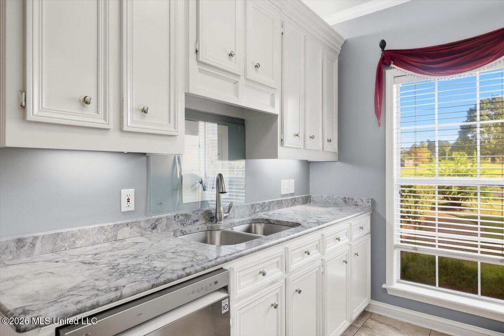
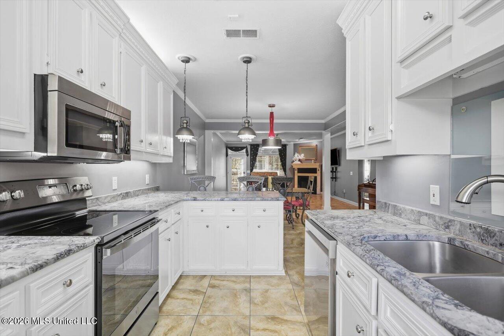
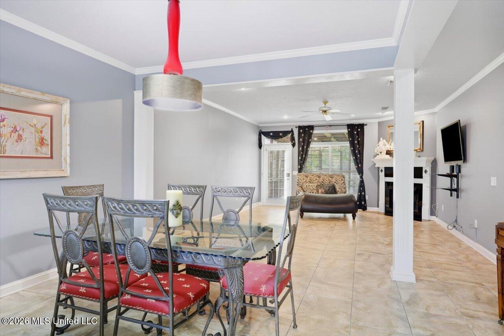
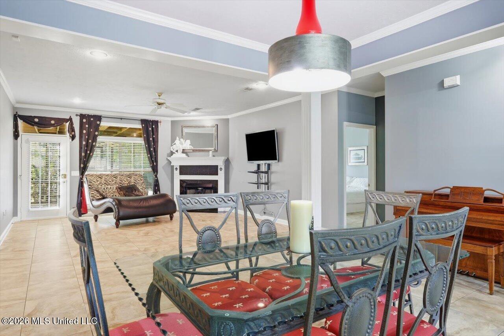
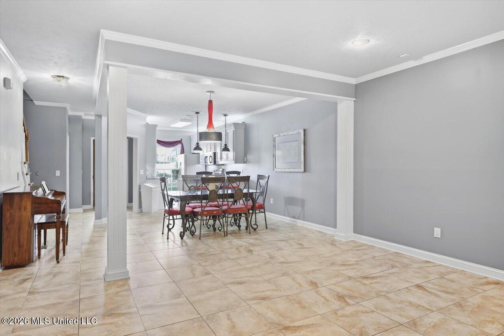
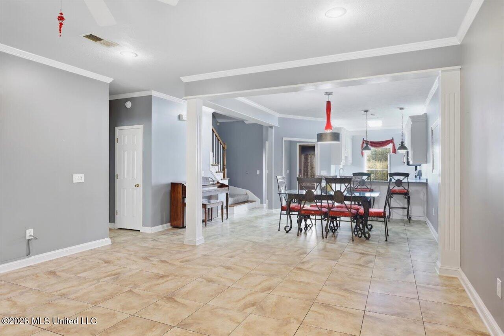
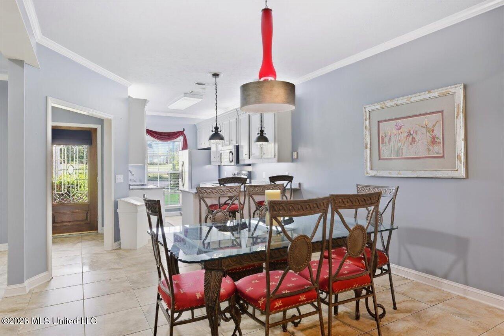
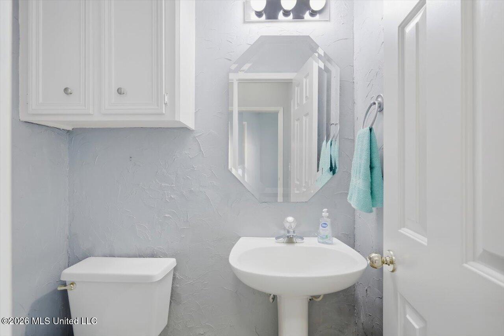
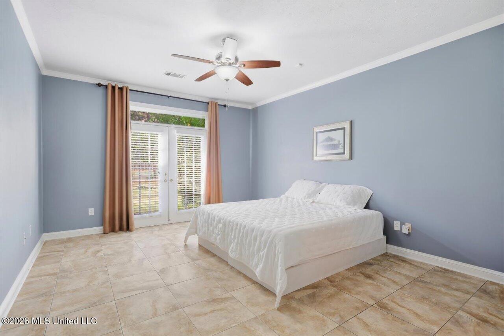
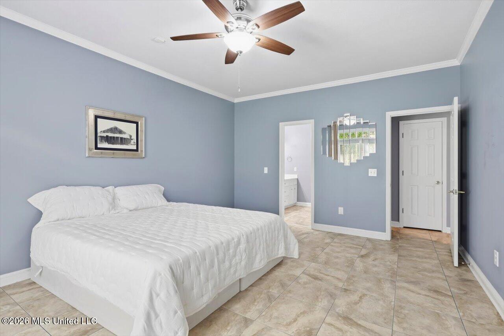
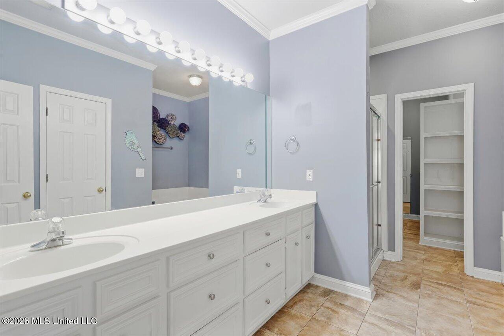
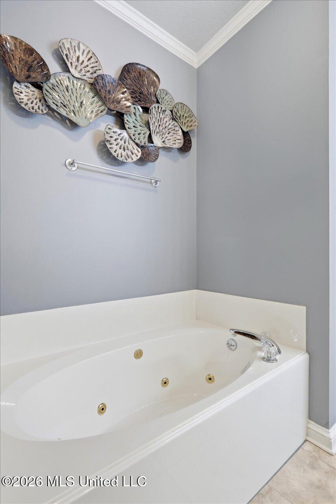
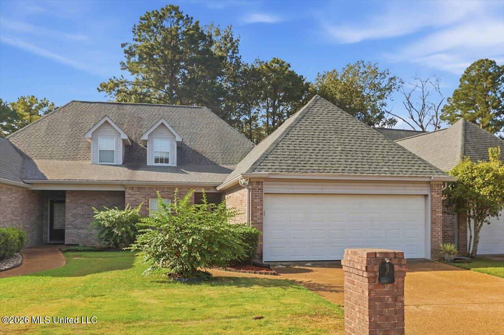
Golf Course Views & Move-In Ready in Bay Pointe! Beautifully maintained and move-in ready, this 3-bedroom, 2.5-bath townhome offers a front-row view of the 5th tee at Bay Pointe Golf Course and an easy, low-maintenance lifestyle. Step inside to a welcoming two-story foyer and durable, easy-to-maintain tile flooring that continues throughout the main level. The living room features a cozy gas log fireplace, while large windows across the back of the home allow you to enjoy the golf course views from the living room, dining area, and kitchen. The kitchen offers granite countertops, plenty of cabinet and counter space, a smooth-surface range, and built-in microwave. A convenient half bath is located just off the entry, and don't miss the extra storage tucked beneath the staircase. The spacious primary suite is located on the main level and features a large private bath with a jetted tub, separate shower with grab rails, double vanity, and plenty of storage. The oversized walk-in closet is a standout, offering extensive built-ins and room for everything. Upstairs are two generously sized bedrooms and a shared full bath. One of the bedrooms also includes an additional storage closet, giving you even more space for seasonal items, hobbies, or anything you want tucked neatly away. Out back, the screened-in porch may quickly become your favorite spot in the house. Overlooking the 5th tee, it's the perfect place for morning coffee, relaxing in the evening, or simply enjoying the peaceful golf course setting without the upkeep of a large yard. The home also features an architectural roof approximately three years old, a two-car garage, and an additional two-car parking pad with plenty of room for guests or a golf cart. Located in the desirable Bay Pointe community, you'll also enjoy access to the golf course membership available separately, all within the Northwest Rankin School District. Clean, comfortable, and truly move-in ready, 536 Bay Pointe Drive offers the space you need, the low-maintenance lifestyle you want, and a golf course view you'll never get tired of. Schedule your private showing today!

3

BEDROOMS

2

BATHROOMS

0.08

ACRES

1994

YEAR BUILT

Two

LEVELS

2068

SQ. FT.

Primary Information

MLS#:4163365

Price:$289,900

Bedrooms:3

Bathrooms:2

Half Baths:1

Lot Size:3484.8

Lot Acres:0.08

Years Built:1994

Total Levels:Two

Status:Active

Neighborhood Information

Address:536 Bay Pointe Drive, Brandon, MS 39047

Neighborhood:Bay Pointe

City:Brandon

County:Rankin

State:MS

School:Northwest Elementary School

Listing Details

Buyer Agent:Sims Realty

Listing Agent:Jenny Winstead

Listing Office:Southern Homes Real Estate

Updated:October 12, 2026 5:31:14

Interior Features

Interior:2068 Sq. Ft.

Flooring:Carpet,Tile

Windows:Double Pane Windows

Water Heater:Natural Gas

Amenities

Waterfront Features:None

# Garage Stalls:2

Patio:Screened,Rear Porch

Other:Breakfast Bar

Exterior Features

Roof:Architectural Shingles

Sewer:Public Sewer

Details

Details:Golf Course Views & Move-In Ready in Bay Pointe! Beautifully maintained and move-in ready, this 3-bedroom, 2.5-bath townhome offers a front-row view of the 5th tee at Bay Pointe Golf Course and an easy, low-maintenance lifestyle. Step inside to a welcoming two-story foyer and durable, easy-to-maintain tile flooring that continues throughout the main level. The living room features a cozy gas log fireplace, while large windows across the back of the home allow you to enjoy the golf course views from the living room, dining area, and kitchen. The kitchen offers granite countertops, plenty of cabinet and counter space, a smooth-surface range, and built-in microwave. A convenient half bath is located just off the entry, and don't miss the extra storage tucked beneath the staircase. The spacious primary suite is located on the main level and features a large private bath with a jetted tub, separate shower with grab rails, double vanity, and plenty of storage. The oversized walk-in closet is a standout, offering extensive built-ins and room for everything. Upstairs are two generously sized bedrooms and a shared full bath. One of the bedrooms also includes an additional storage closet, giving you even more space for seasonal items, hobbies, or anything you want tucked neatly away. Out back, the screened-in porch may quickly become your favorite spot in the house. Overlooking the 5th tee, it's the perfect place for morning coffee, relaxing in the evening, or simply enjoying the peaceful golf course setting without the upkeep of a large yard. The home also features an architectural roof approximately three years old, a two-car garage, and an additional two-car parking pad with plenty of room for guests or a golf cart. Located in the desirable Bay Pointe community, you'll also enjoy access to the golf course membership available separately, all within the Northwest Rankin School District. Clean, comfortable, and truly move-in ready, 536 Bay Pointe Drive offers the space you need, the low-maintenance lifestyle you want, and a golf course view you'll never get tired of. Schedule your private showing today!

Our mortgage estimator will calculate the details of your estimated monthly mortgage payments. Figures entered below are examples and are used to demonstrate only. Edit the loan details on the bold selections, Select "Calculate Payment" and your information will update under "Your Results". For more information contact Sims Realty!

Loan Amount for MLS #4163365

Enter number of years

Enter an interest rate ( % )

Enter down payment ( $ / % )

Cash Down Payment Or Optional Percent
Make changes to these assumptions and click "Calculate Payment" to try different scenarios. Calculations are based on conventional terms.


Your Results:

Monthly Principal & Interest - $ Total Down Payment - $ Loan Amount - $ Interest Rate - % Term of Loan - ( Years )


Sims Realty and Development LLC
217 West Market St.
Greenwood, MS 38930
662-455-1343
info@buysimsrealty.com

© Sims Realty - - All Rights Reserved