Let us find a Home for You!
CALL: 662-455-1343    Call Sims Realty   

MLS: 4148175

Source MLS Verified

$614,900

Sims Realty
5345 E Pointe Drive, Southaven, MS 38672

Click to EnlargeClick to Enlarge

Residential Description:

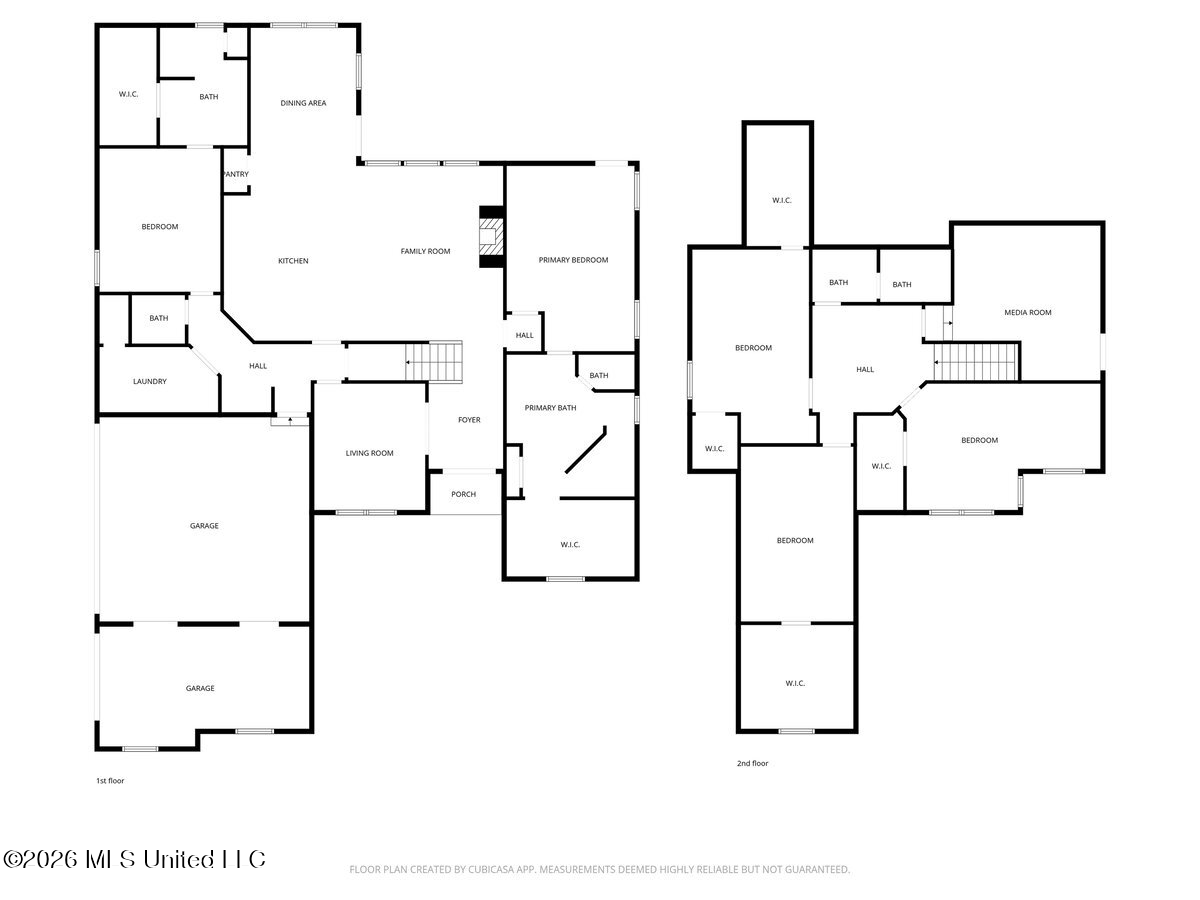
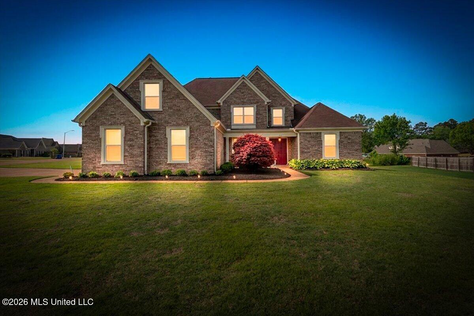
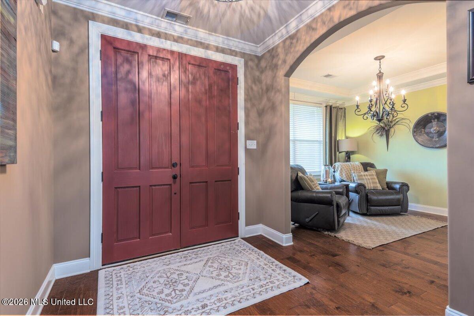
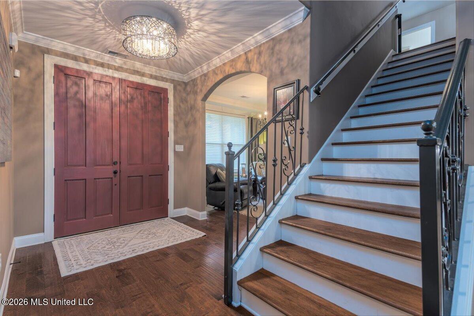
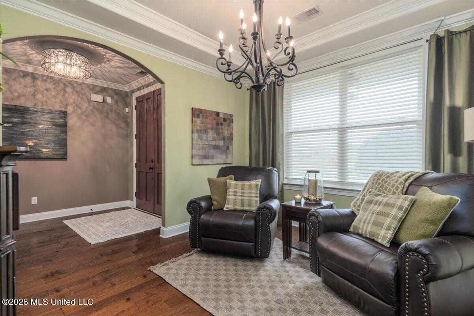
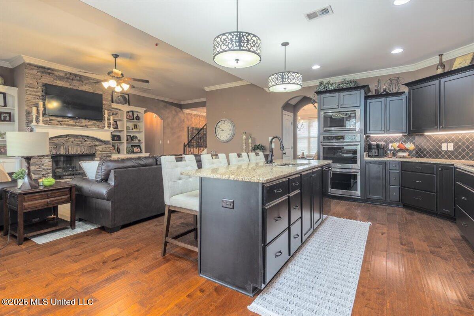
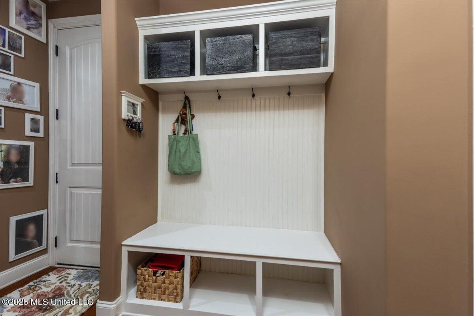
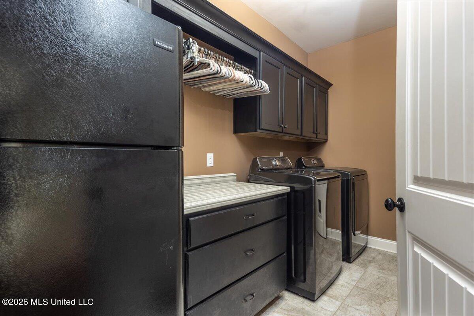
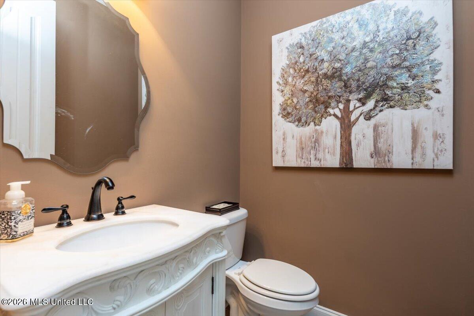
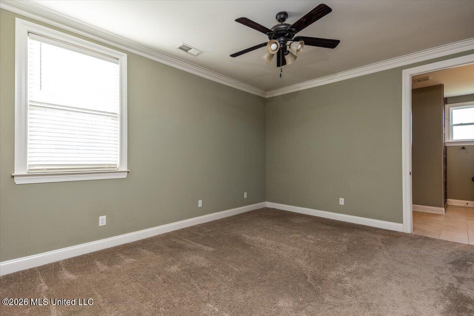
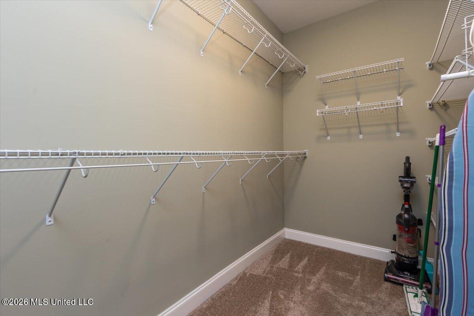
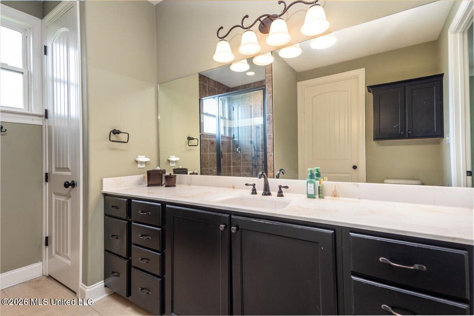
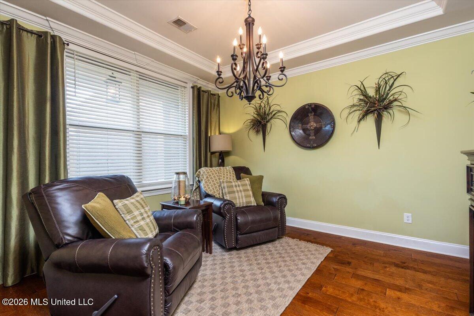
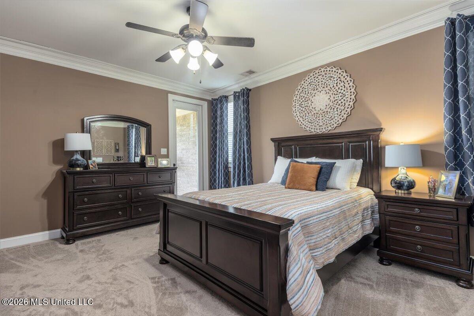
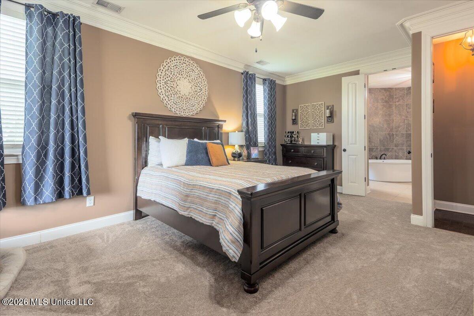
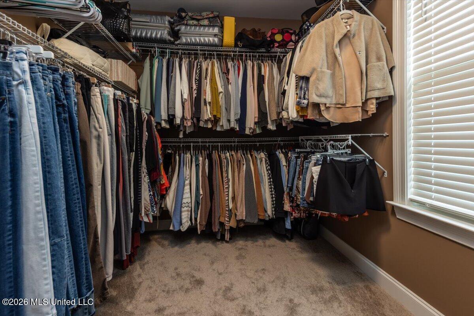
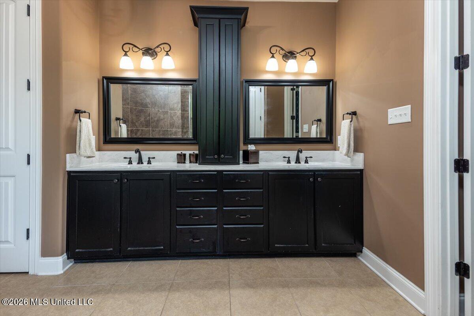
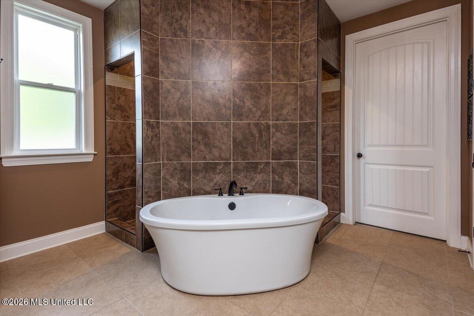
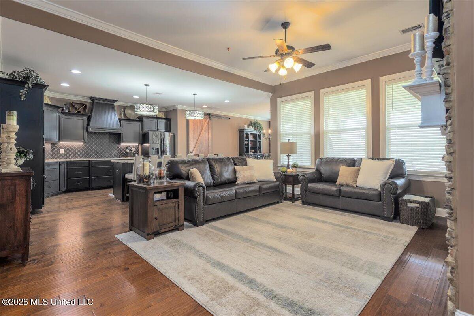
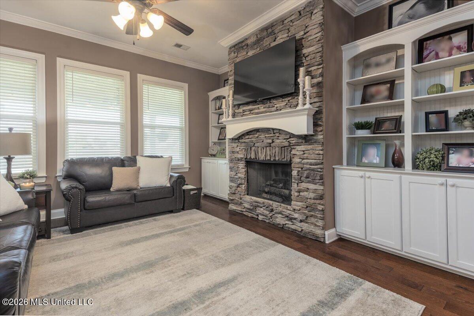
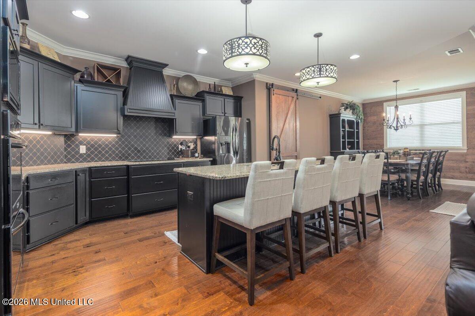
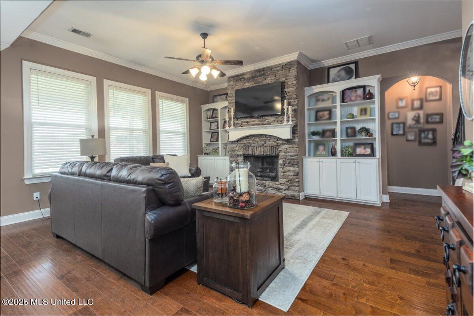
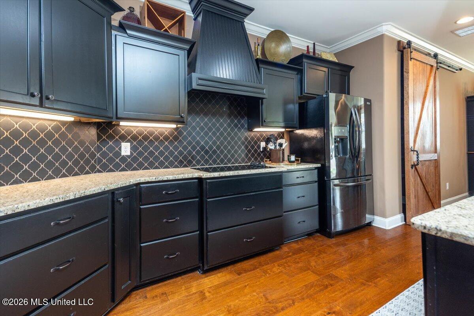
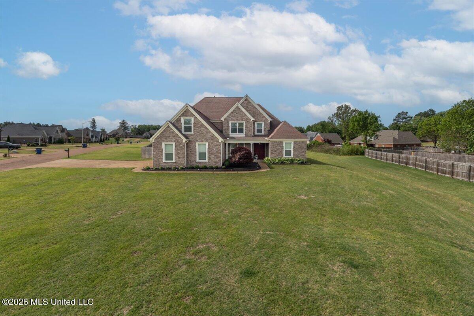
Designed for the way families live today, this custom home offers the perfect blend of comfort, flexibility, and thoughtful details—all on more than an acre in a sought-after neighborhood within the DeSoto Central School District. A standout feature is the private downstairs mother-in-law wing, giving this home two primary suites on the main level—ideal for multi-generational living, long-term guests, or a private retreat. With 5 bedrooms total (2 down, 3 up), there's room for everyone without sacrificing privacy. At the heart of the home, the open-concept living space is warm and inviting, featuring upgraded appliances, granite countertops, a custom backsplash, spacious pantry, and two dining areas that make everyday living and entertaining effortless. A media room adds even more flexibility for movie nights, game days, or a playroom. Storage was clearly a priority, with oversized closets throughout—including a dedicated Christmas tree closet in the laundry room that buyers are sure to appreciate. The home also offers 2.5 baths downstairs, a full bath upstairs, a 3-car garage, and a large, fully fenced backyard with plenty of room to play, garden, or simply enjoy the outdoors. Custom-built with spaces that truly work for modern living, this is more than just a house—it's a place to gather, grow, and make memories. The sellers have already found their next home, creating an exceptional opportunity for the next owners to make this one their own.

5

BEDROOMS

3

BATHROOMS

1.07

ACRES

2019

YEAR BUILT

Two

LEVELS

3869

SQ. FT.

Primary Information

MLS#:4148175

Price:$614,900

Bedrooms:5

Bathrooms:3

Half Baths:1

Lot Size:46609.2

Lot Acres:1.07

Years Built:2019

Total Levels:Two

Status:Active

Neighborhood Information

Address:5345 E Pointe Drive, Southaven, MS 38672

Neighborhood:Belle Pointe

City:Southaven

County:DeSoto

State:MS

School:Desoto Central

Listing Details

Buyer Agent:Sims Realty

Listing Agent:Alicia Teeter

Listing Office:The Firm Real Estate LLC

Interior Features

Interior:3869 Sq. Ft.

Flooring:Carpet,Hardwood,Tile,Luxury Vinyl

Windows:Double Pane Windows,Insulated Windows,Vinyl,Blinds

Water Heater:Tankless

Amenities

# Garage Stalls:3

Patio:Covered,Front Porch

Exterior Features

Roof:Architectural Shingles

Sewer:Public Sewer

Details

Details:Designed for the way families live today, this custom home offers the perfect blend of comfort, flexibility, and thoughtful details—all on more than an acre in a sought-after neighborhood within the DeSoto Central School District. A standout feature is the private downstairs mother-in-law wing, giving this home two primary suites on the main level—ideal for multi-generational living, long-term guests, or a private retreat. With 5 bedrooms total (2 down, 3 up), there's room for everyone without sacrificing privacy. At the heart of the home, the open-concept living space is warm and inviting, featuring upgraded appliances, granite countertops, a custom backsplash, spacious pantry, and two dining areas that make everyday living and entertaining effortless. A media room adds even more flexibility for movie nights, game days, or a playroom. Storage was clearly a priority, with oversized closets throughout—including a dedicated Christmas tree closet in the laundry room that buyers are sure to appreciate. The home also offers 2.5 baths downstairs, a full bath upstairs, a 3-car garage, and a large, fully fenced backyard with plenty of room to play, garden, or simply enjoy the outdoors. Custom-built with spaces that truly work for modern living, this is more than just a house—it's a place to gather, grow, and make memories. The sellers have already found their next home, creating an exceptional opportunity for the next owners to make this one their own.

Our mortgage estimator will calculate the details of your estimated monthly mortgage payments. Figures entered below are examples and are used to demonstrate only. Edit the loan details on the bold selections, Select "Calculate Payment" and your information will update under "Your Results". For more information contact Sims Realty!

Loan Amount for MLS #4148175

Enter number of years

Enter an interest rate ( % )

Enter down payment ( $ / % )

Cash Down Payment Or Optional Percent
Make changes to these assumptions and click "Calculate Payment" to try different scenarios. Calculations are based on conventional terms.


Your Results:

Monthly Principal & Interest - $ Total Down Payment - $ Loan Amount - $ Interest Rate - % Term of Loan - ( Years )


Sims Realty and Development LLC
217 West Market St.
Greenwood, MS 38930
662-455-1343
info@buysimsrealty.com

© Sims Realty - - All Rights Reserved