Let us find a Home for You!
CALL: 662-455-1343    Call Sims Realty   

MLS: 4162088

Source MLS Verified

$445,000

Sims Realty
5304 Douglas Drive, Olive Branch, MS 38654

Click to EnlargeClick to Enlarge

Residential Description:

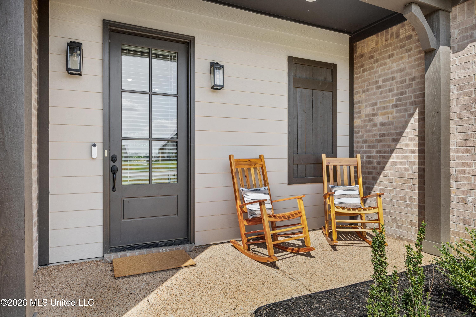
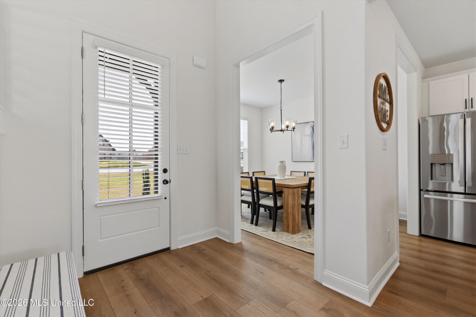
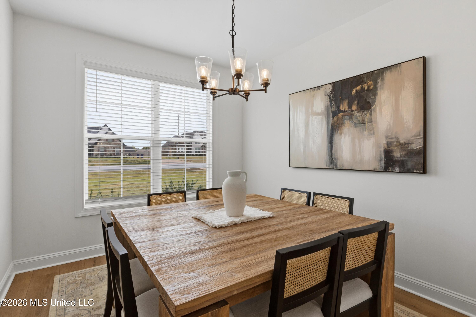
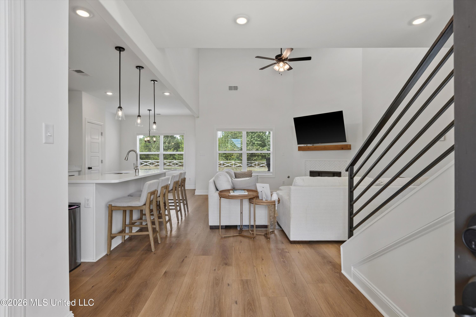
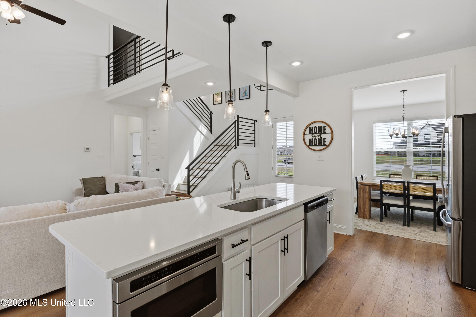
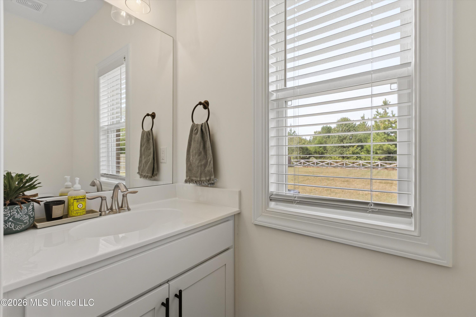
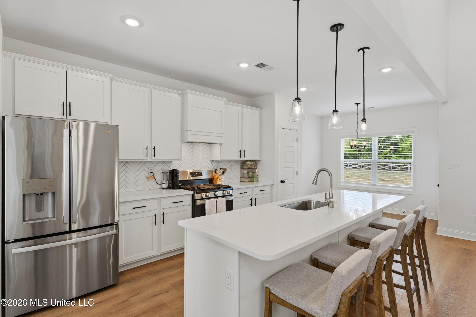
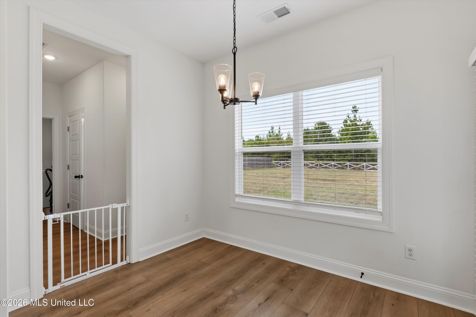
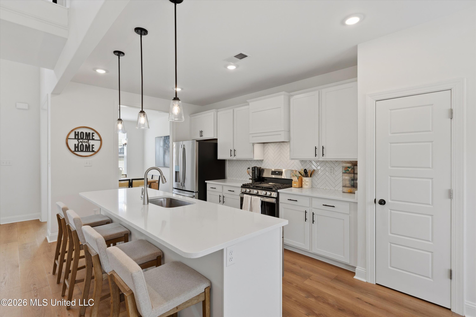
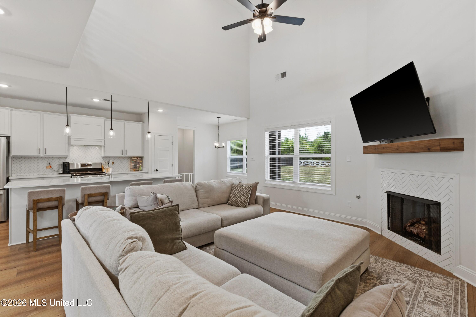
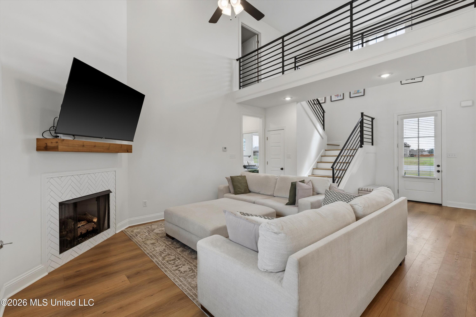
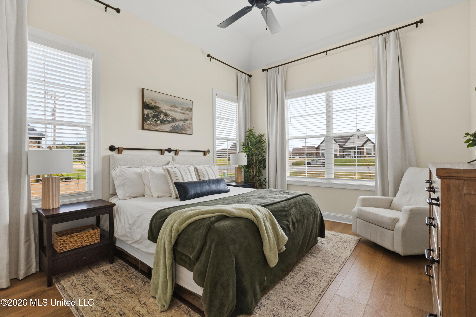
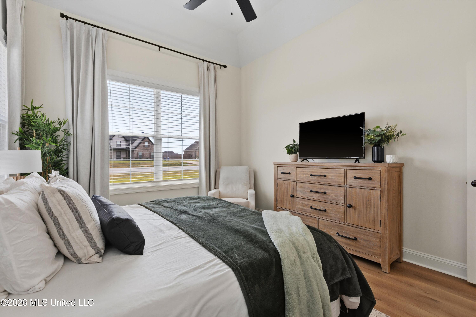
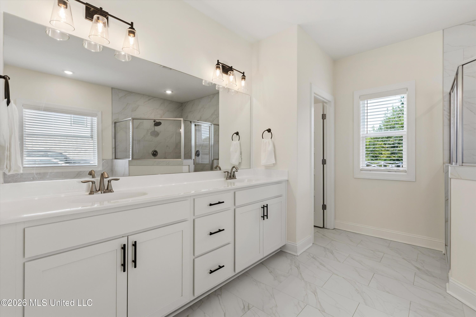
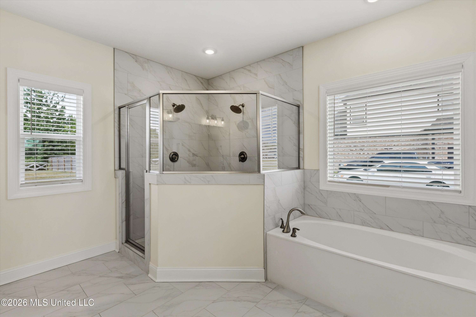
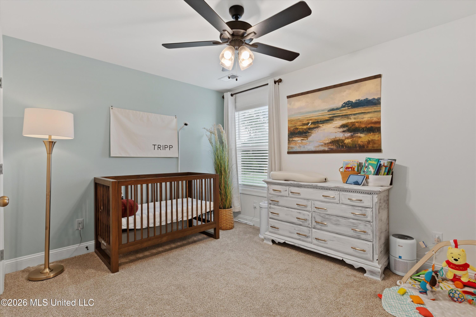
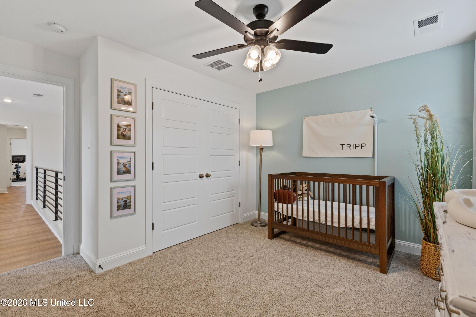
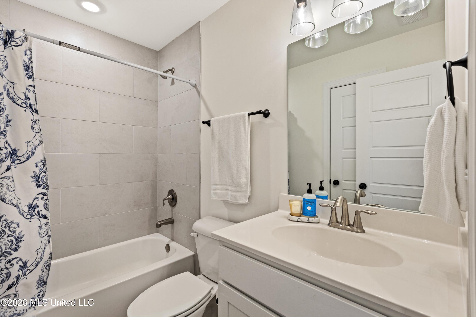
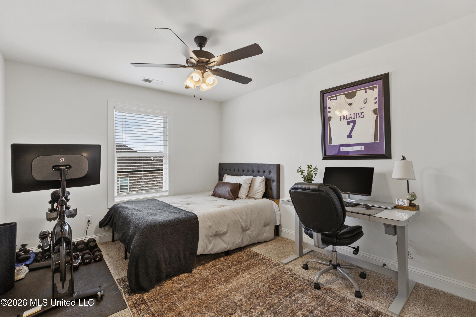
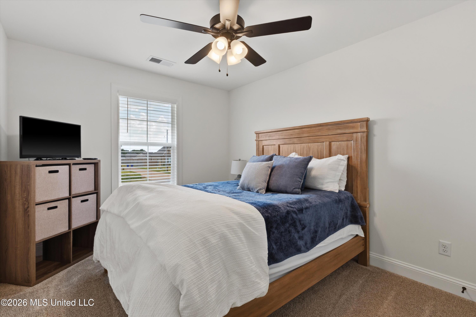
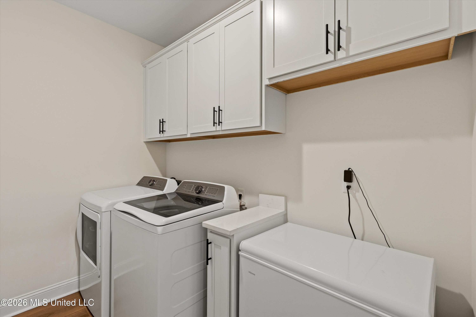
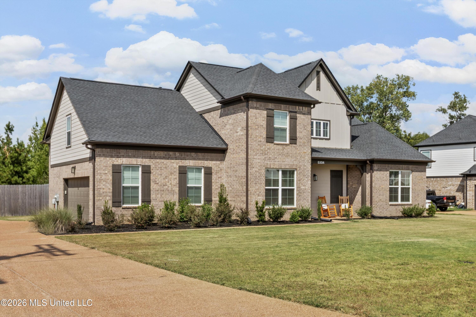
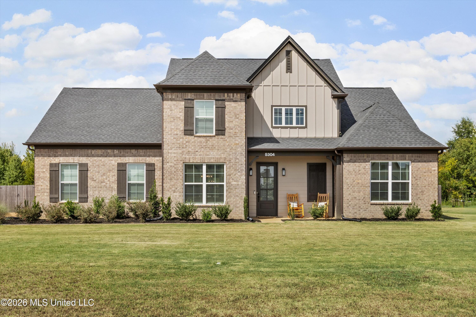
Welcome to 5304 Douglas Drive in Olive Branch, where thoughtful design and comfortable living come together. From the moment you enter, the home feels bright, open, and inviting, creating a welcoming setting for everyday routines and relaxed entertaining. Natural light fills the space, while the seamless layout keeps the kitchen, dining areas, and family room connected. At the center of the home, the spacious kitchen combines convenience with easy conversation. It features quartz countertops, a tile backsplash, ample cabinetry, and stainless steel appliances, including the refrigerator. The adjoining breakfast area, dining room, and family room provide plenty of room to prepare meals, host friends, and stay connected. A nearby half bathroom adds everyday practicality. The main-level primary suite offers a comfortable retreat at the end of the day, complete with separate vanities, a tiled walk-in shower with two showerheads, a soaking tub, and a walk-in closet. Upstairs, an iron-accented staircase and catwalk lead to three additional bedrooms and a full bathroom, creating flexible space for guests, working from home, hobbies, or a growing household. Direct garage-to-kitchen access makes daily routines more convenient. Outside, the welcoming front porch invites you to enjoy a morning coffee or evening glass of sweet tea, while the fenced backyard on approximately 0.49 acre provides room for outdoor dining, play, gardening, and gatherings. With its connected interior layout and generous outdoor space, this home offers a comfortable setting for enjoying life in Olive Branch.

4

BEDROOMS

2

BATHROOMS

0.49

ACRES

2024

YEAR BUILT

Two

LEVELS

2237

SQ. FT.

Primary Information

MLS#:4162088

Price:$445,000

Bedrooms:4

Bathrooms:2

Half Baths:1

Lot Size:21344.4

Lot Acres:0.49

Years Built:2024

Total Levels:Two

Status:Active

Neighborhood Information

Address:5304 Douglas Drive, Olive Branch, MS 38654

Neighborhood:Southbranch

City:Olive Branch

County:DeSoto

State:MS

School:Pleasant Hill

Listing Details

Buyer Agent:Sims Realty

Listing Agent:Donya Chunn

Listing Office:Best Real Estate Company, Llc

Updated:September 10, 2026 6:30:46

Interior Features

Interior:2237 Sq. Ft.

Flooring:Ceramic Tile,Granite,Luxury Vinyl

Windows:Insulated Windows,Screens

Amenities

# Garage Stalls:2

Exterior Features

Roof:Architectural Shingles

Sewer:Public Sewer

Details

Details:Welcome to 5304 Douglas Drive in Olive Branch, where thoughtful design and comfortable living come together. From the moment you enter, the home feels bright, open, and inviting, creating a welcoming setting for everyday routines and relaxed entertaining. Natural light fills the space, while the seamless layout keeps the kitchen, dining areas, and family room connected. At the center of the home, the spacious kitchen combines convenience with easy conversation. It features quartz countertops, a tile backsplash, ample cabinetry, and stainless steel appliances, including the refrigerator. The adjoining breakfast area, dining room, and family room provide plenty of room to prepare meals, host friends, and stay connected. A nearby half bathroom adds everyday practicality. The main-level primary suite offers a comfortable retreat at the end of the day, complete with separate vanities, a tiled walk-in shower with two showerheads, a soaking tub, and a walk-in closet. Upstairs, an iron-accented staircase and catwalk lead to three additional bedrooms and a full bathroom, creating flexible space for guests, working from home, hobbies, or a growing household. Direct garage-to-kitchen access makes daily routines more convenient. Outside, the welcoming front porch invites you to enjoy a morning coffee or evening glass of sweet tea, while the fenced backyard on approximately 0.49 acre provides room for outdoor dining, play, gardening, and gatherings. With its connected interior layout and generous outdoor space, this home offers a comfortable setting for enjoying life in Olive Branch.

Our mortgage estimator will calculate the details of your estimated monthly mortgage payments. Figures entered below are examples and are used to demonstrate only. Edit the loan details on the bold selections, Select "Calculate Payment" and your information will update under "Your Results". For more information contact Sims Realty!

Loan Amount for MLS #4162088

Enter number of years

Enter an interest rate ( % )

Enter down payment ( $ / % )

Cash Down Payment Or Optional Percent
Make changes to these assumptions and click "Calculate Payment" to try different scenarios. Calculations are based on conventional terms.


Your Results:

Monthly Principal & Interest - $ Total Down Payment - $ Loan Amount - $ Interest Rate - % Term of Loan - ( Years )


Sims Realty and Development LLC
217 West Market St.
Greenwood, MS 38930
662-455-1343
info@buysimsrealty.com

© Sims Realty - - All Rights Reserved