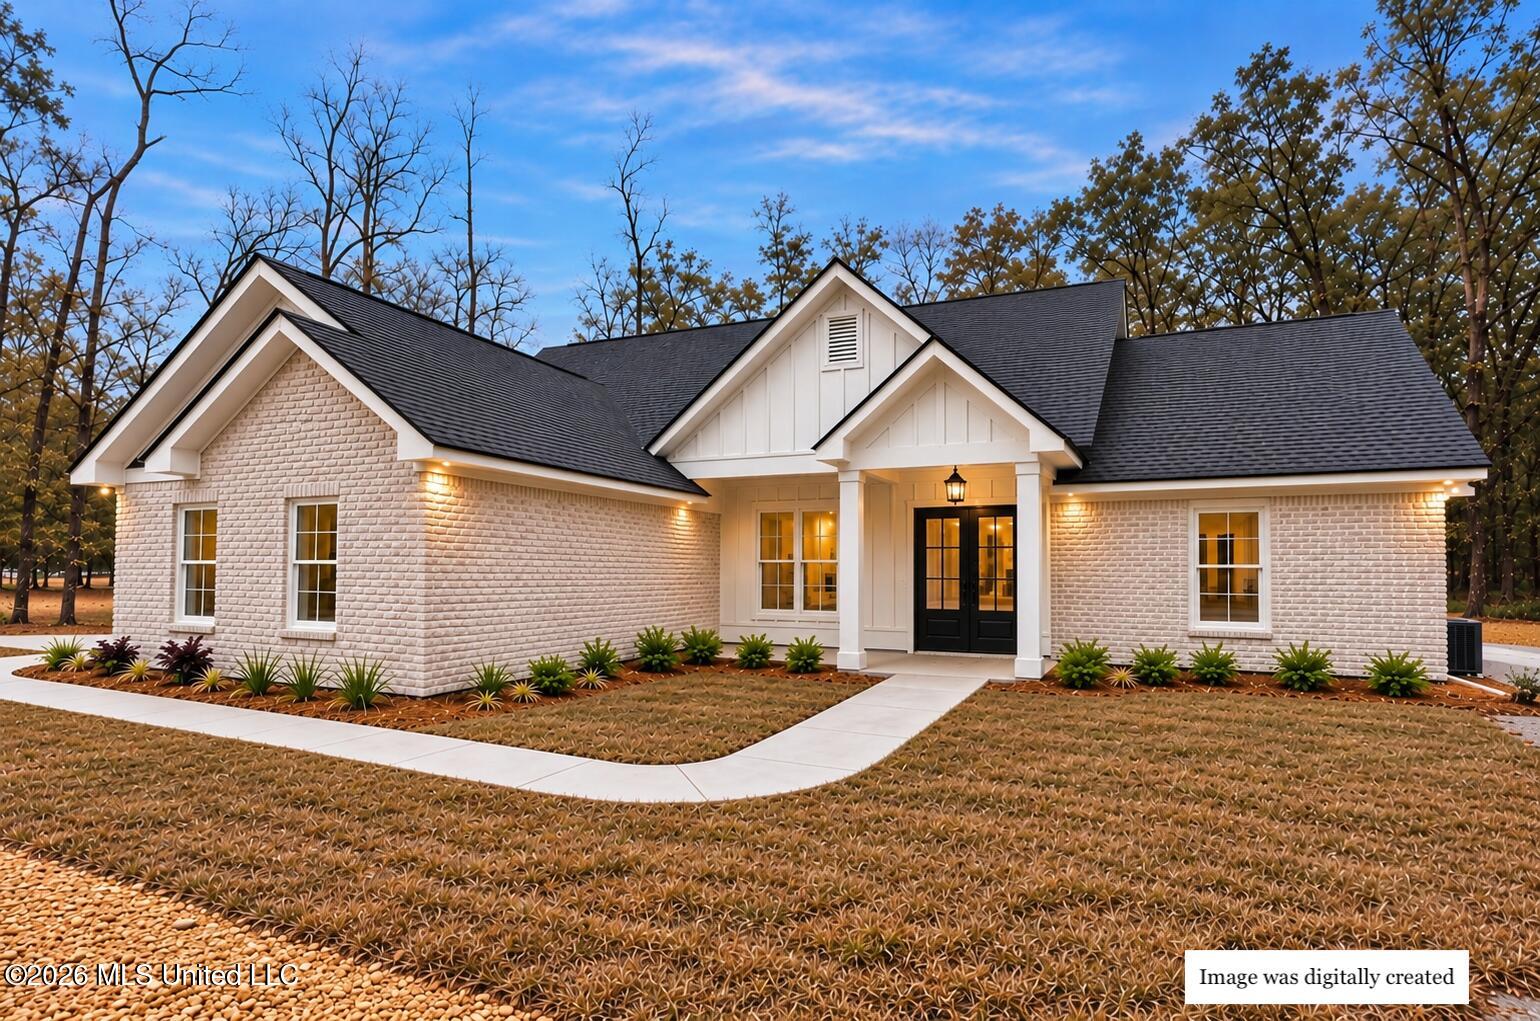
Welcome to your NEW BEGINNING! This custom-built Eden Home combines quality construction with a functional floor plan designed for everyday living. Offering four bedrooms, custom closets, and plenty of storage throughout, the home makes good use of every space. The open living area features a tray ceiling, electric fireplace, and plenty of natural light. The all-electric kitchen includes quartz countertops, ample cabinet space, and a large walk-in pantry. The primary suite offers a spacious bathroom with a soaking tub, along with a custom closet designed for added organization and storage. Large covered front and back porches provide additional space to enjoy outside, while the side-entry garage keeps the front elevation clean and functional. From the layout and storage to the indoor and outdoor living spaces, this Eden Home was designed with comfort and functionality in mind. Schedule a showing and see what this NEW BEGINNING has to offer.
Details:Welcome to your NEW BEGINNING! This custom-built Eden Home combines quality construction with a functional floor plan designed for everyday living. Offering four bedrooms, custom closets, and plenty of storage throughout, the home makes good use of every space. The open living area features a tray ceiling, electric fireplace, and plenty of natural light. The all-electric kitchen includes quartz countertops, ample cabinet space, and a large walk-in pantry. The primary suite offers a spacious bathroom with a soaking tub, along with a custom closet designed for added organization and storage. Large covered front and back porches provide additional space to enjoy outside, while the side-entry garage keeps the front elevation clean and functional. From the layout and storage to the indoor and outdoor living spaces, this Eden Home was designed with comfort and functionality in mind. Schedule a showing and see what this NEW BEGINNING has to offer.
Calculate Your Mortgage for MLS# 4163369
Our mortgage estimator will calculate the details of your estimated monthly mortgage payments. Figures entered below are examples and are used to demonstrate only. Edit the loan details on the bold selections, Select "Calculate Payment" and your information will update under "Your Results". For more information contact Sims Realty!
Your Results:
Monthly Principal & Interest - $Total Down Payment - $Loan Amount - $Interest Rate - %Term of Loan - ( Years )