Let us find a Home for You!
CALL: 662-455-1343    Call Sims Realty   

MLS: 4163041

Source MLS Verified

$319,900

Sims Realty

Click to EnlargeClick to Enlarge

Residential Description:

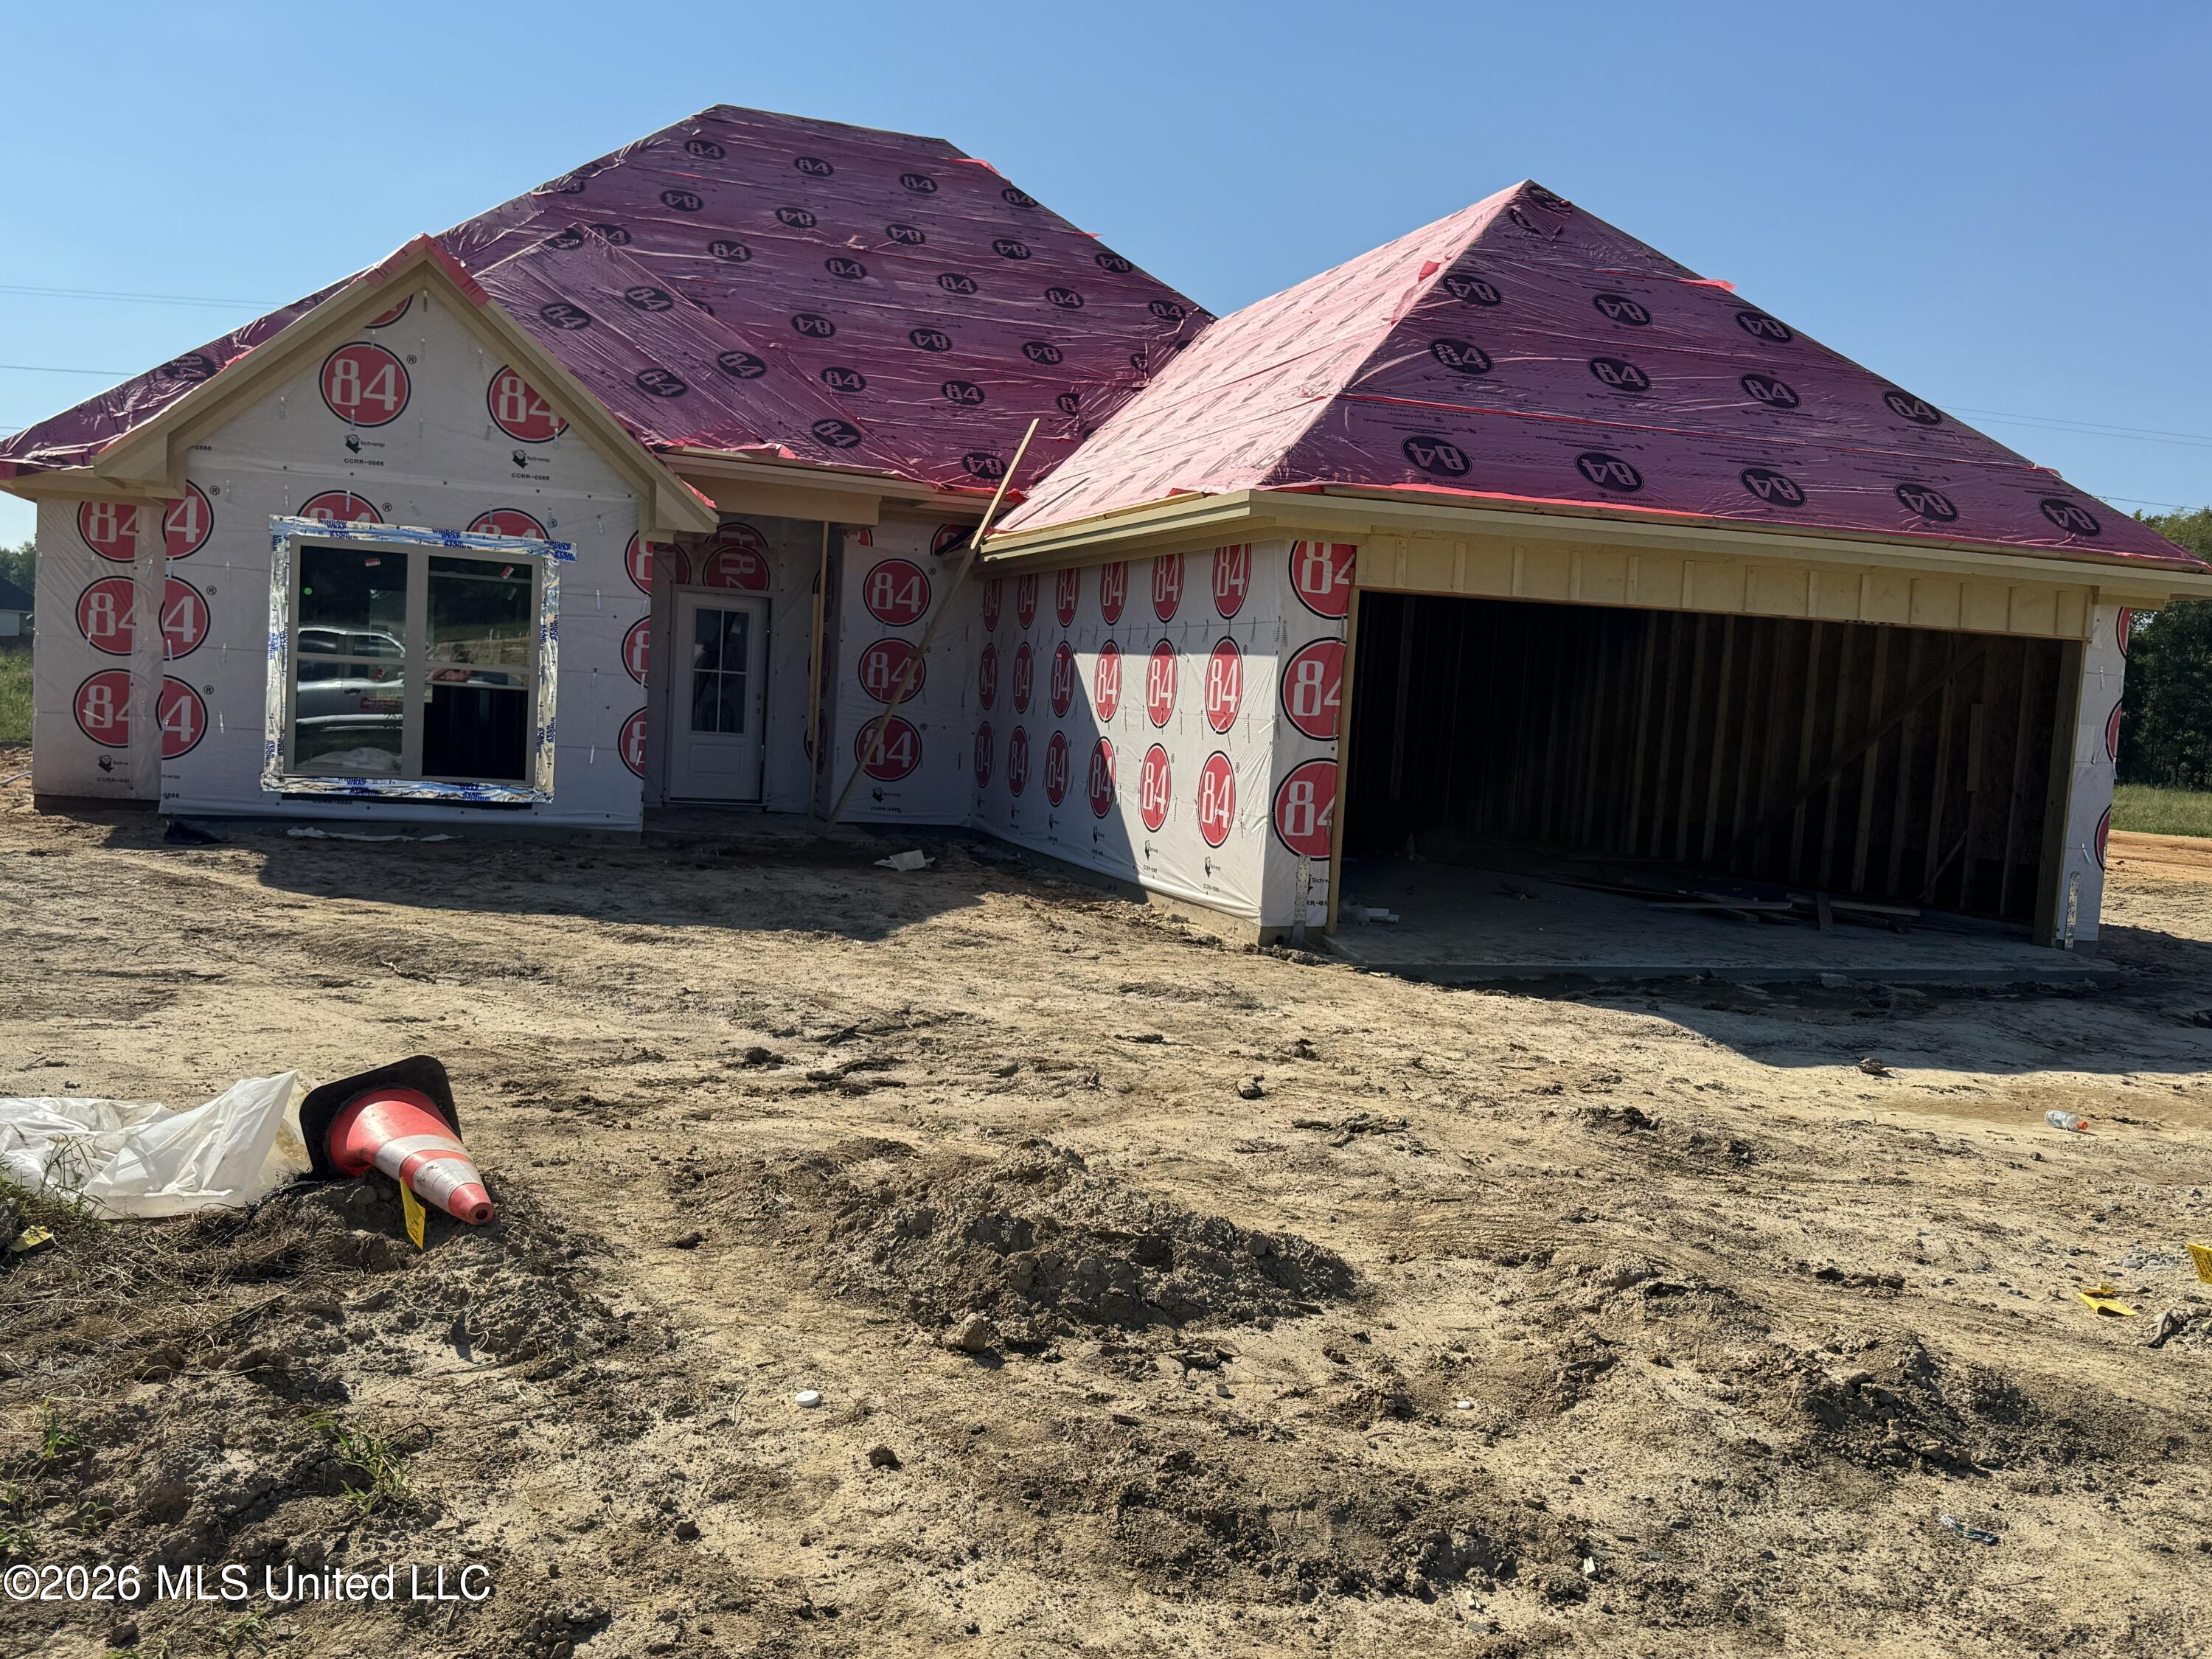
New construction in Woodscape of Oakfield offering exceptional finishes and thoughtful design at an attractive price! This 3-bedroom, 2-bath Kirkland home is currently in the cabinet trim stage, as of 10/12/2026 with completion anticipated in December—just in time to celebrate the holidays in a brand-new home. The covered back porch and primary bedroom overlook the neighborhood pond, with no backyard neighbors to interrupt the view. Inside, an open split floor plan brings the family room, dining area, and kitchen together for easy everyday living and entertaining. The family room features a corner fireplace and wet bar, while a large island defines the kitchen without closing it off. Planned finishes include white quartz countertops, stainless steel appliances, a five-burner gas range with self-cleaning oven, microwave, and quiet dishwasher There is a large walk in pantry as well as Butler pantry . A spacious walk-in pantry and mud lockers provide excellent storage. The primary suite features a barrel-vaulted ceiling, double vanities, a six-foot soaking tub, separate shower, and a large walk-in closet that opens directly into the laundry room. Both secondary bedrooms are generously sized, and the front bedroom includes a walk-in closet. Luxury vinyl plank and tile flooring throughout—no carpet! Enjoy access to Oakfield's neighborhood pool, playground, and park, all within the Germantown school district. Every square foot of this home is designed for comfortable, practical living. Schedule your tour now and select a new home before construction is complete!

3

BEDROOMS

2

BATHROOMS

0.33

ACRES

2026

YEAR BUILT

One

LEVELS

1625

SQ. FT.

Primary Information

MLS#:4163041

Price:$319,900

Bedrooms:3

Bathrooms:2

Lot Size:14374.8

Lot Acres:0.33

Years Built:2026

Total Levels:One

Status:Active New Construction

Neighborhood Information

Address:516 Sycamore Way, Canton, MS 39046

Neighborhood:Woodscape Of Oakfield

City:Canton

County:Madison

State:MS

School:Madison Crossing

Listing Details

Buyer Agent:Sims Realty

Listing Agent:Steve Houck

Listing Office:Real Estate Partners

Updated:October 29, 2026 12:40:03

Interior Features

Interior:1625 Sq. Ft.

Flooring:Ceramic Tile,Luxury Vinyl

Windows:Insulated Windows,Vinyl Clad

Water Heater:Natural Gas,Tankless

Amenities

Waterfront Features:Pond

# Garage Stalls:2

Patio:Covered,Patio

Status

Active New Construction

Exterior Features

Roof:Architectural Shingles

Sewer:Public Sewer

Details

Details:New construction in Woodscape of Oakfield offering exceptional finishes and thoughtful design at an attractive price! This 3-bedroom, 2-bath Kirkland home is currently in the cabinet trim stage, as of 10/12/2026 with completion anticipated in December—just in time to celebrate the holidays in a brand-new home. The covered back porch and primary bedroom overlook the neighborhood pond, with no backyard neighbors to interrupt the view. Inside, an open split floor plan brings the family room, dining area, and kitchen together for easy everyday living and entertaining. The family room features a corner fireplace and wet bar, while a large island defines the kitchen without closing it off. Planned finishes include white quartz countertops, stainless steel appliances, a five-burner gas range with self-cleaning oven, microwave, and quiet dishwasher There is a large walk in pantry as well as Butler pantry . A spacious walk-in pantry and mud lockers provide excellent storage. The primary suite features a barrel-vaulted ceiling, double vanities, a six-foot soaking tub, separate shower, and a large walk-in closet that opens directly into the laundry room. Both secondary bedrooms are generously sized, and the front bedroom includes a walk-in closet. Luxury vinyl plank and tile flooring throughout—no carpet! Enjoy access to Oakfield's neighborhood pool, playground, and park, all within the Germantown school district. Every square foot of this home is designed for comfortable, practical living. Schedule your tour now and select a new home before construction is complete!

Our mortgage estimator will calculate the details of your estimated monthly mortgage payments. Figures entered below are examples and are used to demonstrate only. Edit the loan details on the bold selections, Select "Calculate Payment" and your information will update under "Your Results". For more information contact Sims Realty!

Loan Amount for MLS #4163041

Enter number of years

Enter an interest rate ( % )

Enter down payment ( $ / % )

Cash Down Payment Or Optional Percent
Make changes to these assumptions and click "Calculate Payment" to try different scenarios. Calculations are based on conventional terms.


Your Results:

Monthly Principal & Interest - $ Total Down Payment - $ Loan Amount - $ Interest Rate - % Term of Loan - ( Years )


Sims Realty and Development LLC
217 West Market St.
Greenwood, MS 38930
662-455-1343
info@buysimsrealty.com

© Sims Realty - - All Rights Reserved