Let us find a Home for You!
CALL: 662-455-1343    Call Sims Realty   

MLS: 4150846

$769,900

Sims Realty
5138 Saint Andrews Cove, Olive Branch, MS 38654

Click to EnlargeClick to Enlarge

Residential Description:

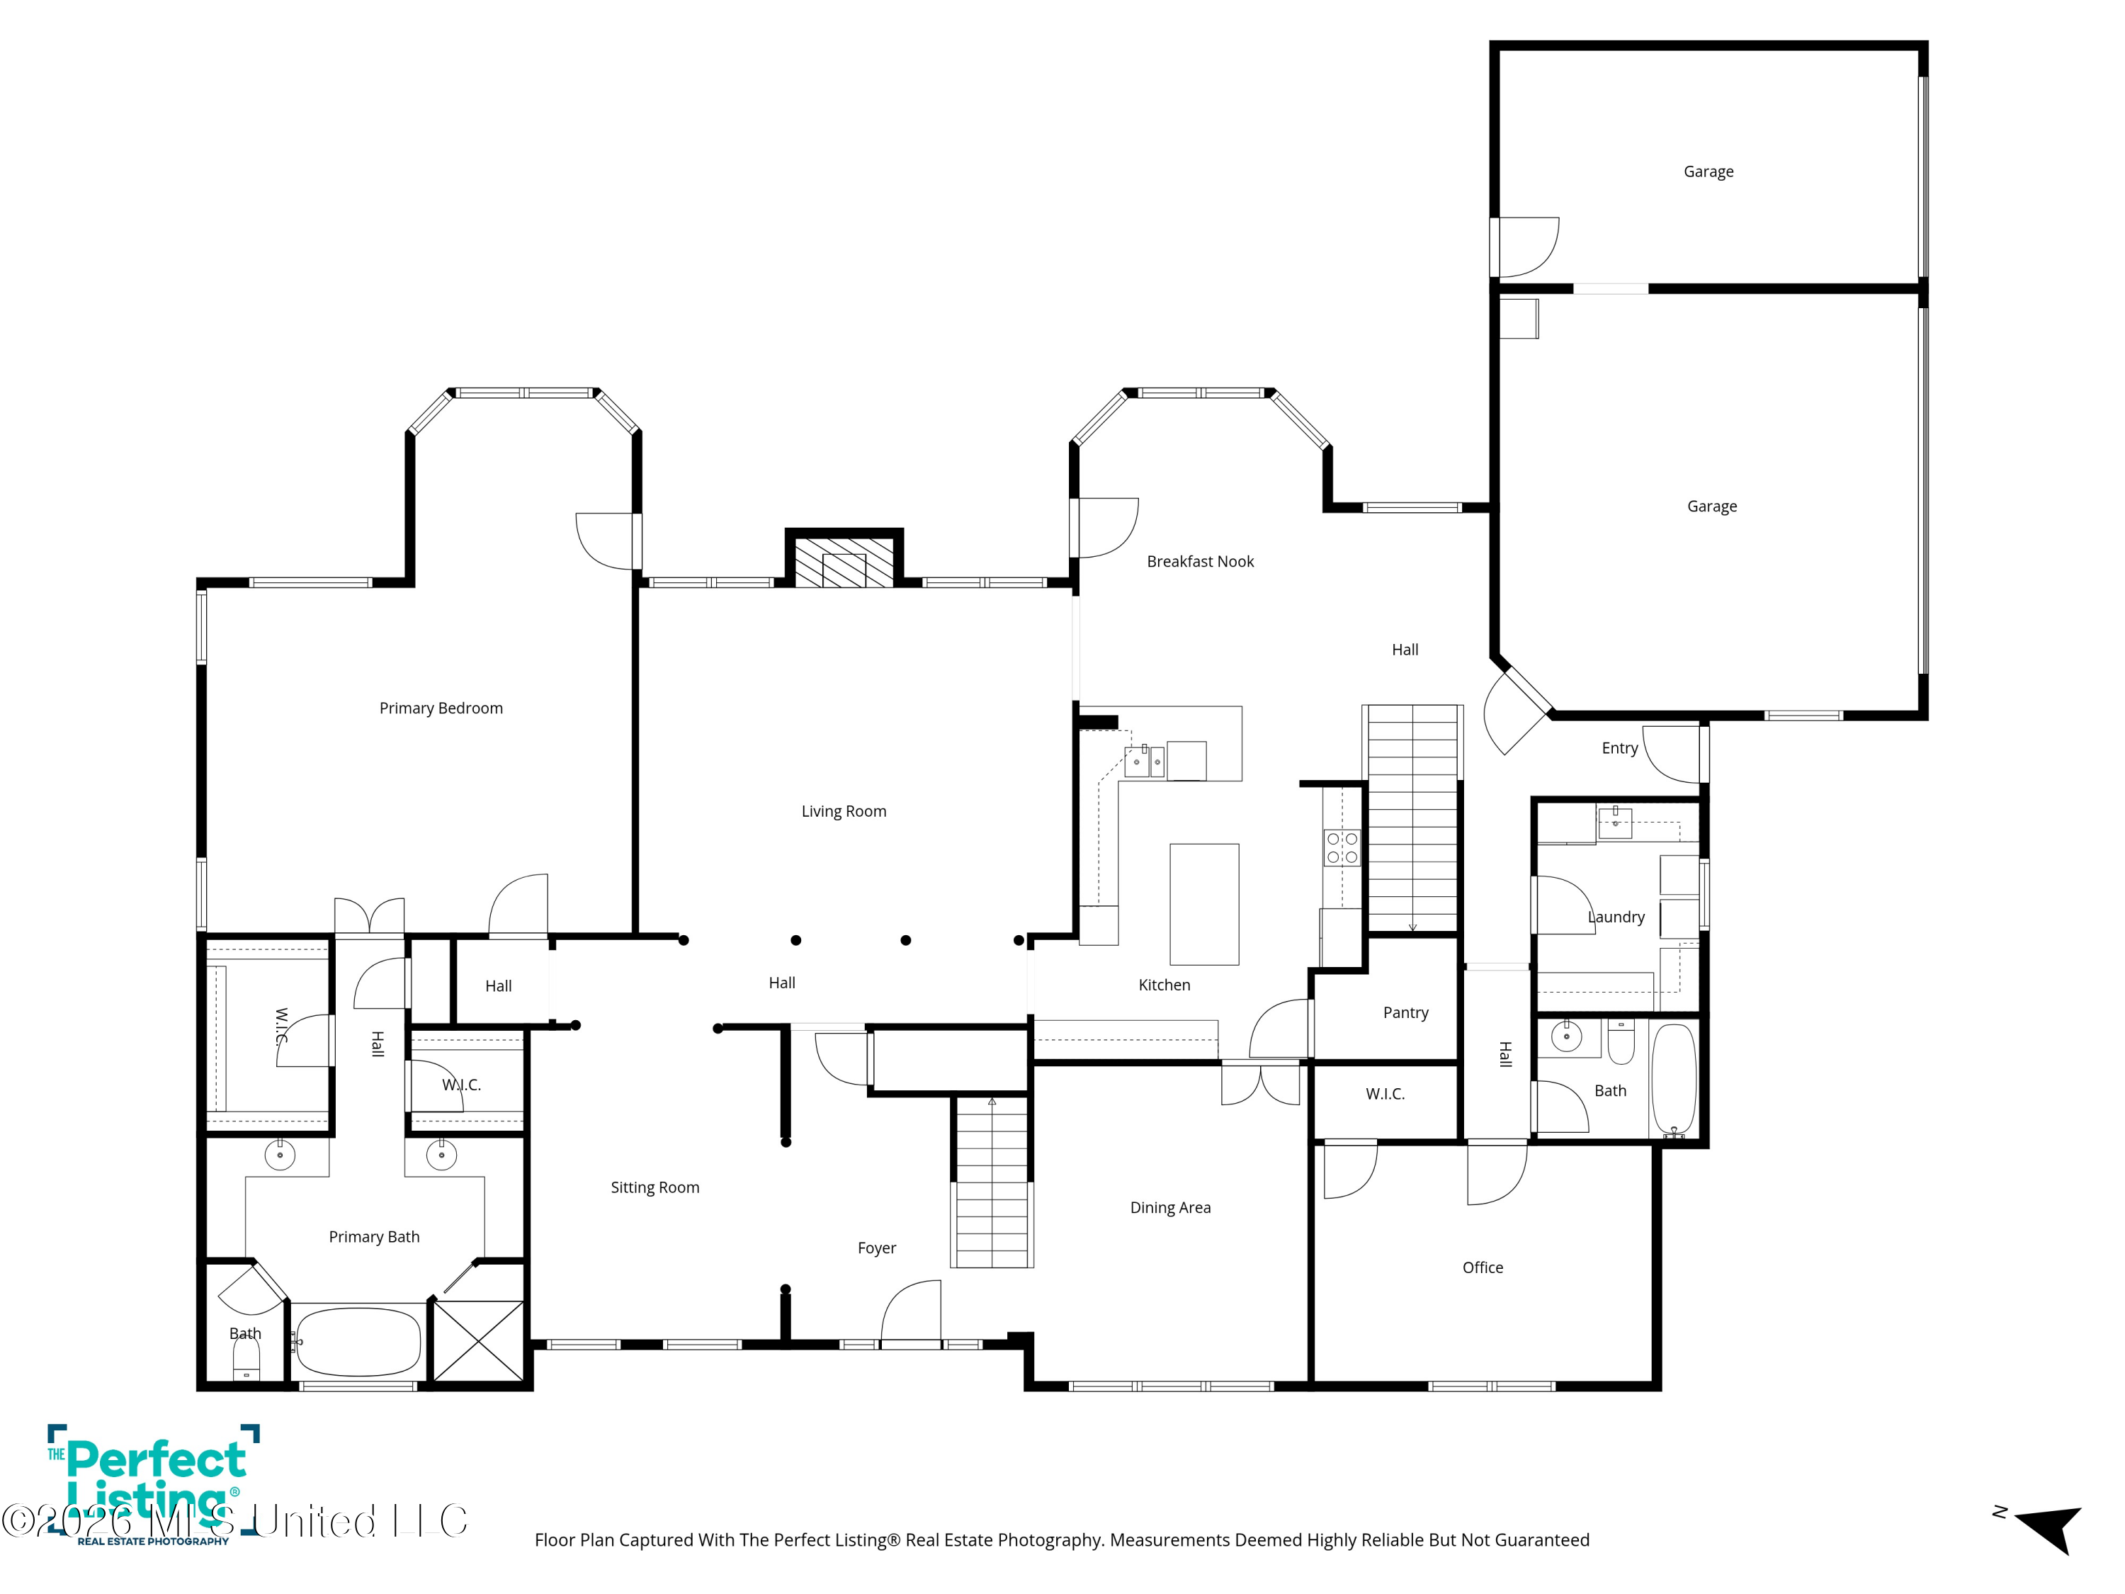
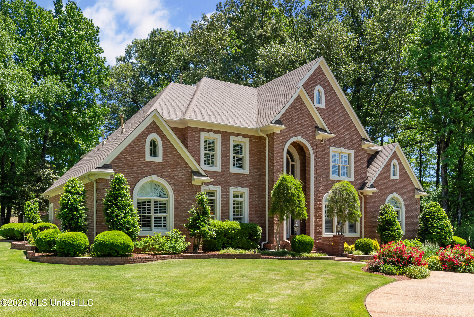
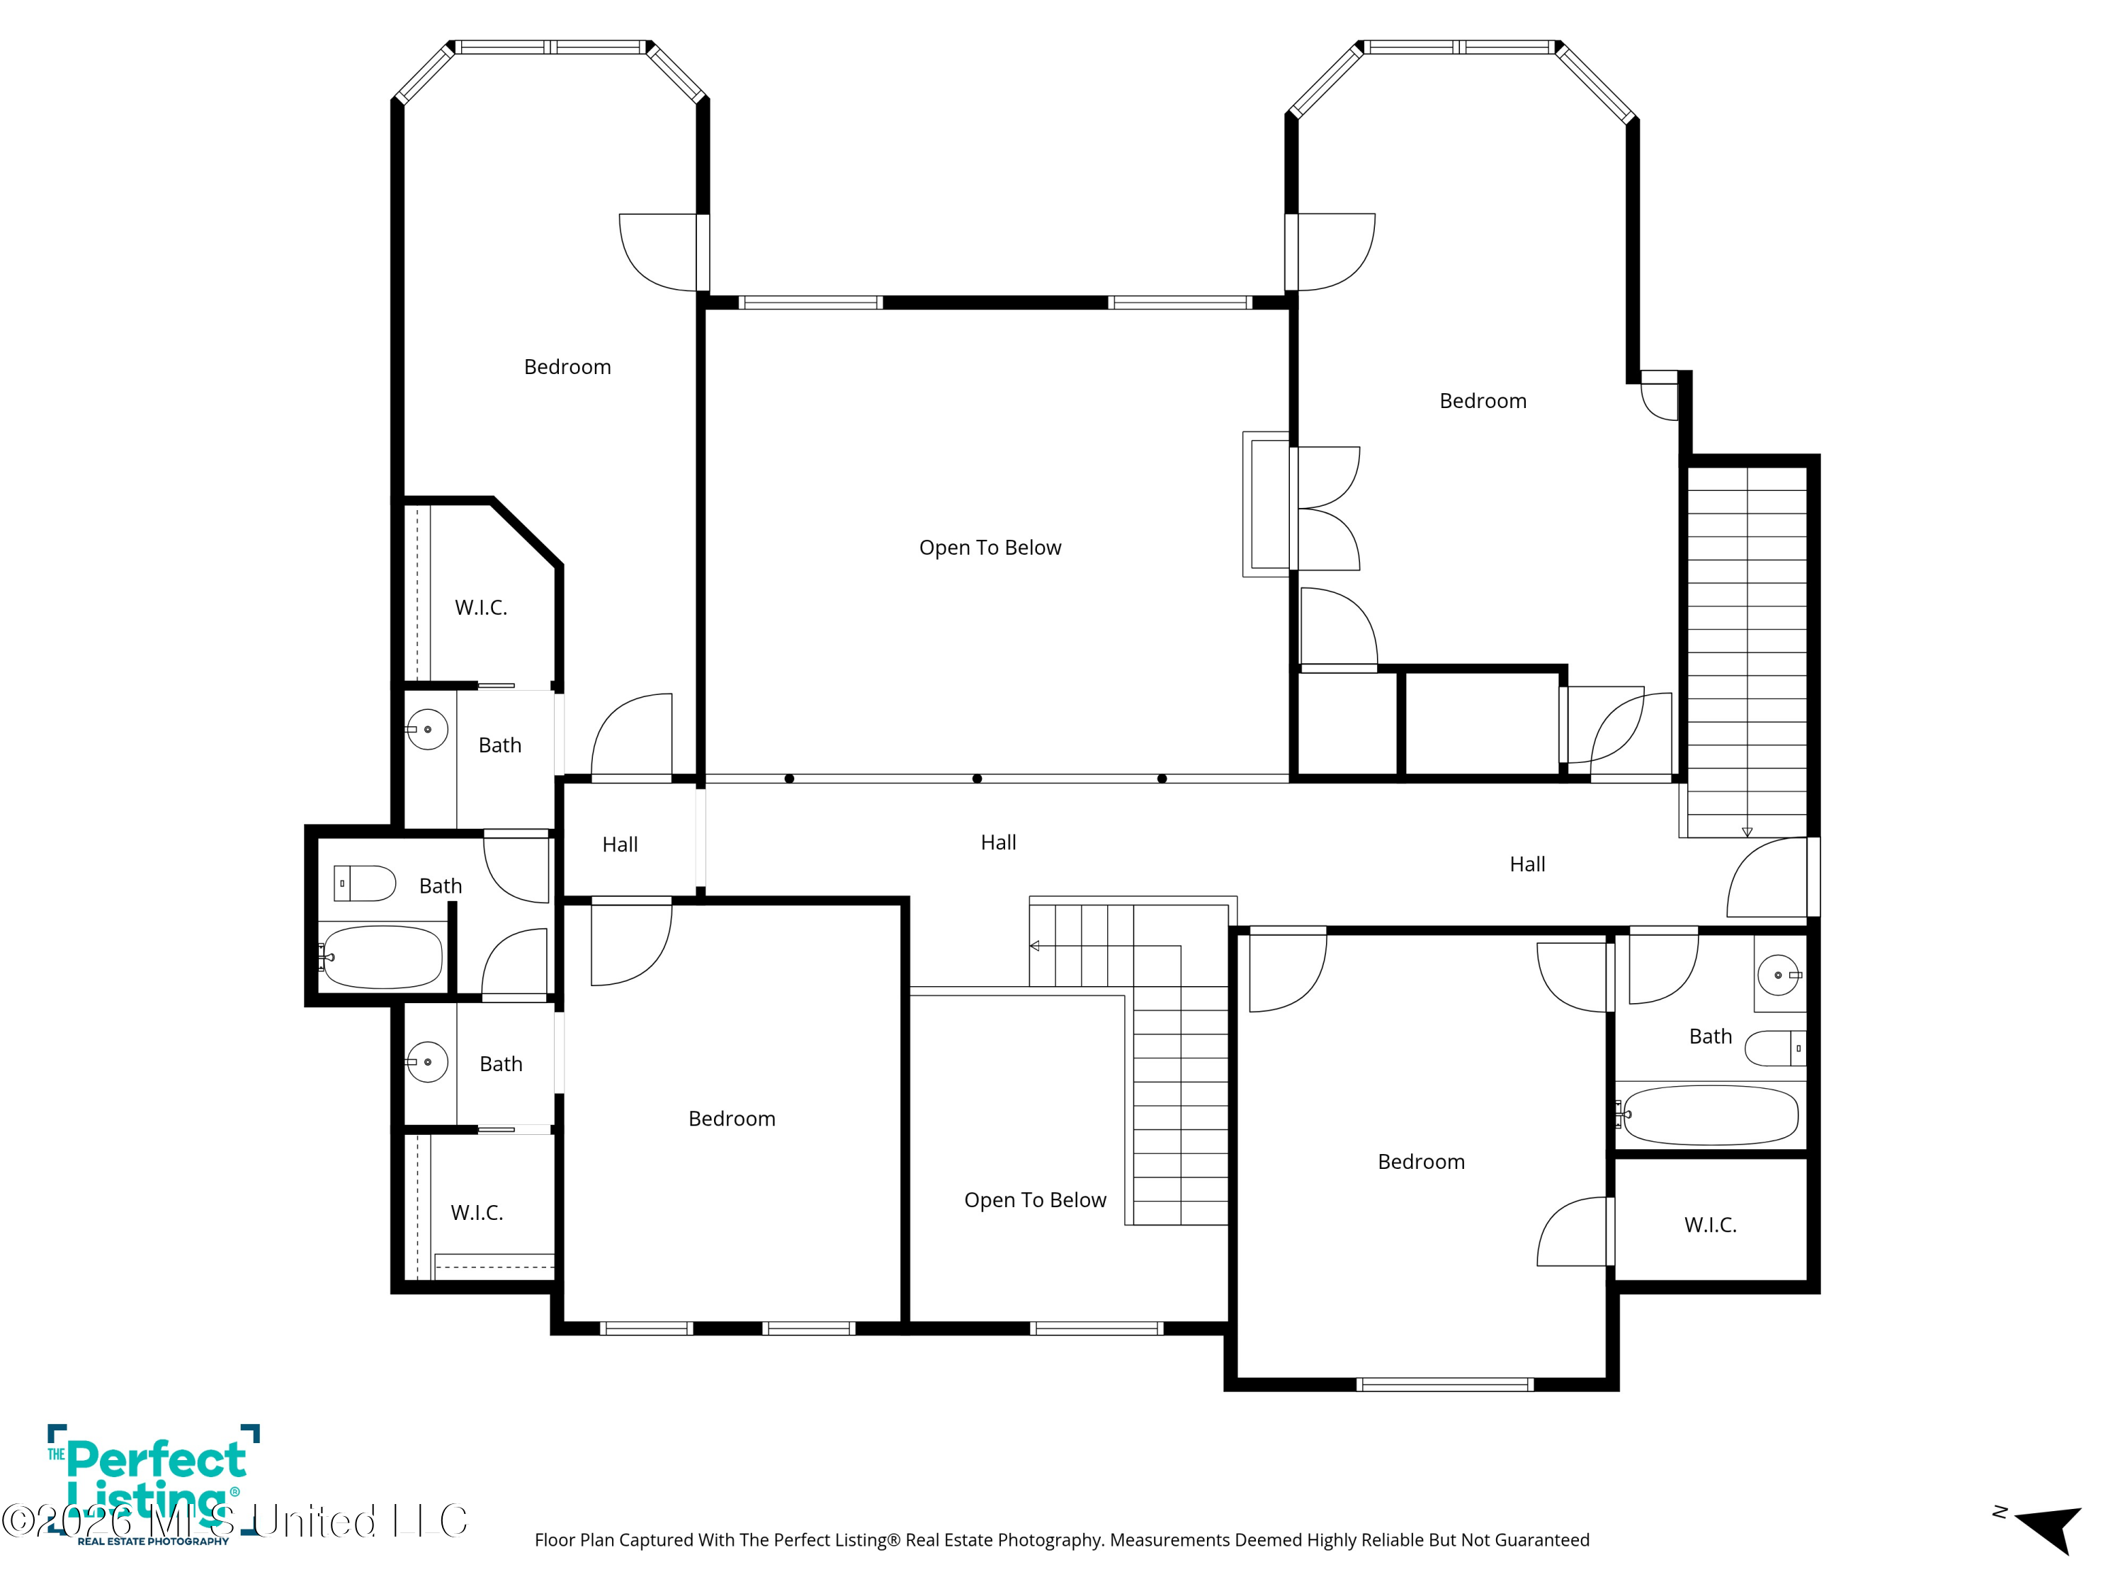
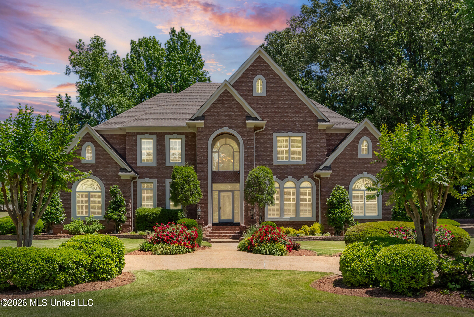
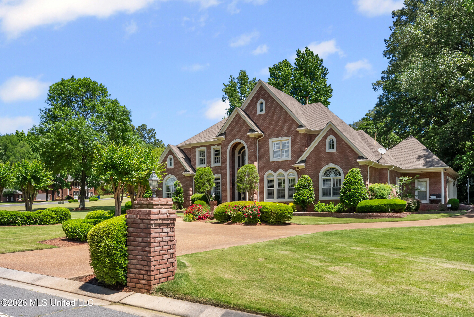
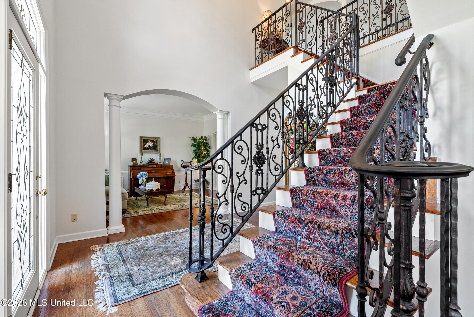
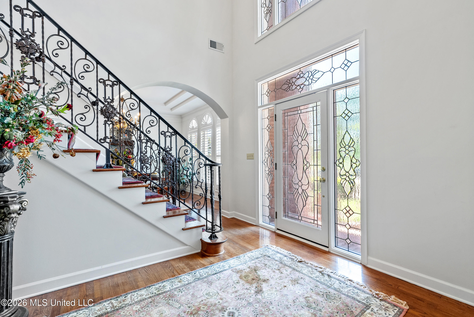
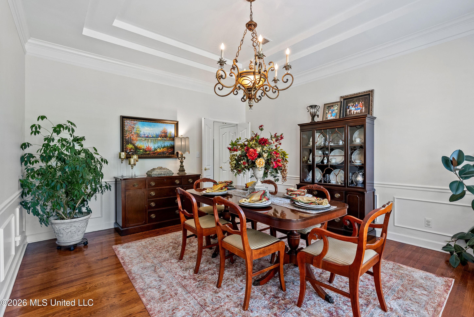
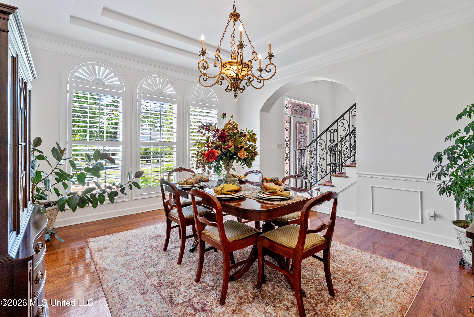
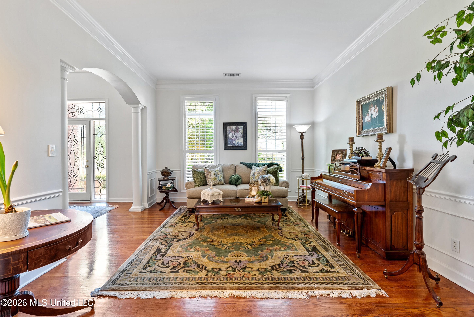
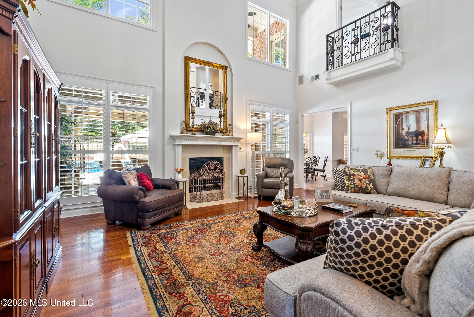
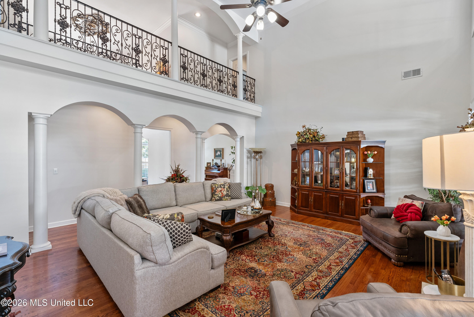
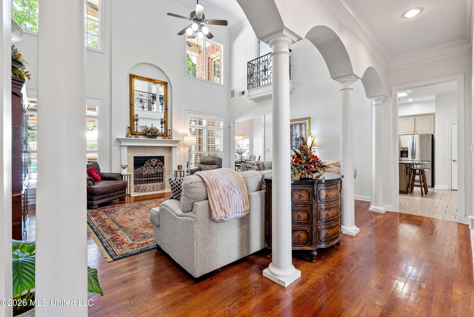
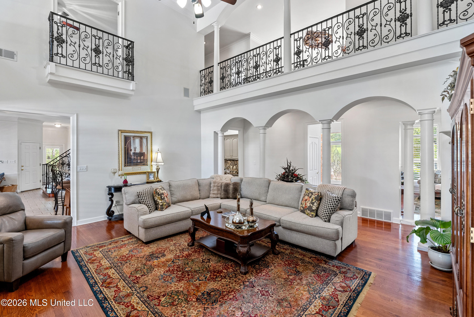
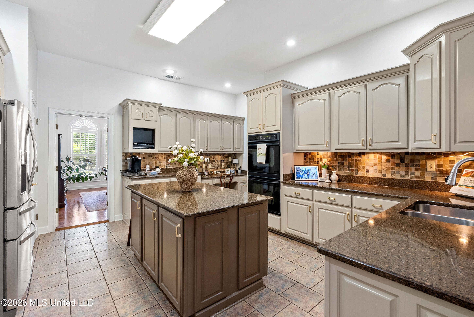
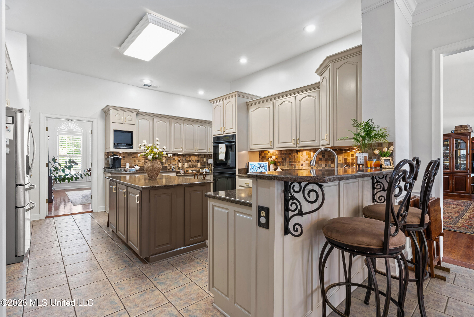
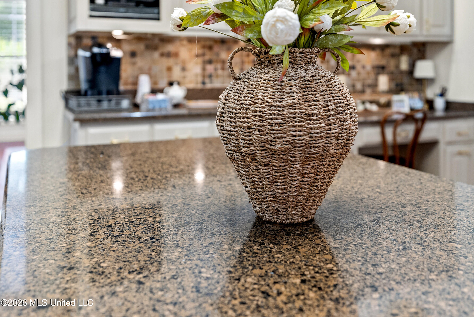
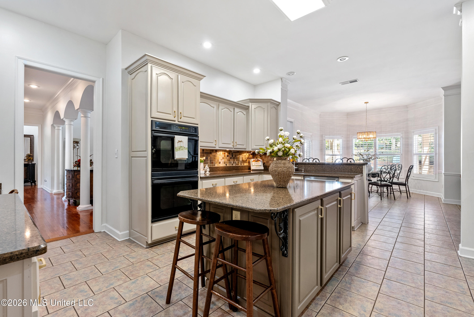
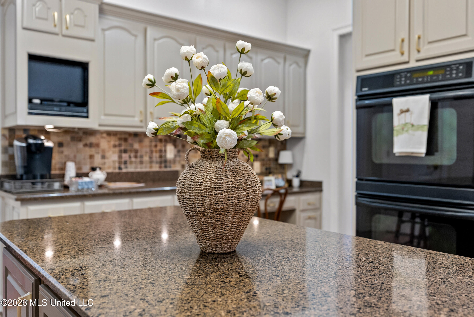
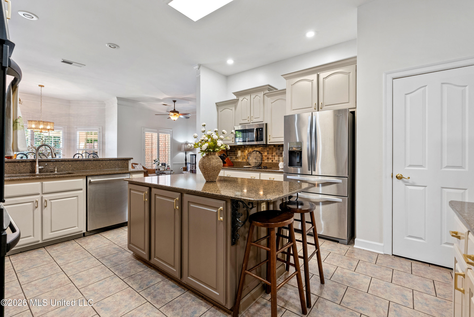
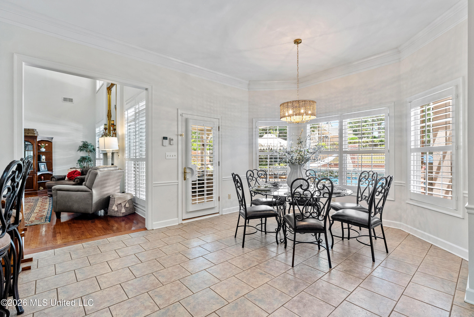
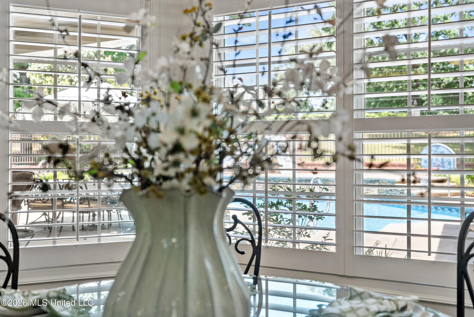
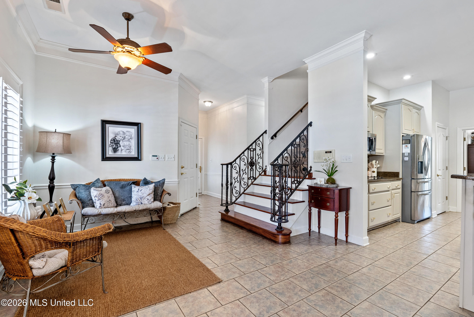
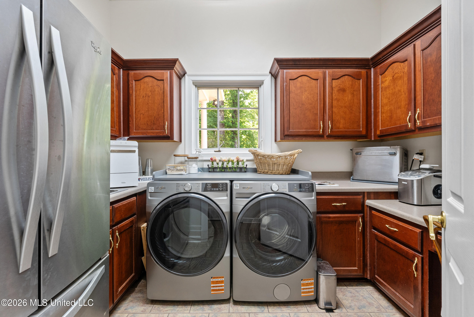
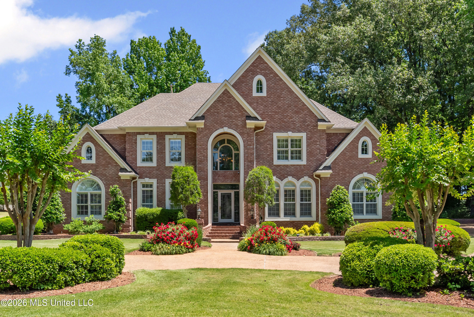
TIMELESS. WARM. REFINED. Exceptional Space, resort-style outdoor living, and a thoughtfully designed layout come together beautifully in this stunning home located on a 1.68 acre corner lot in the sought after Wedgewood Golf Community in Olive Branch. Offering nearly 4,800 square feet, 5 bedrooms plus a bonus room, and 4 full bathrooms, this home was designed with both everyday living and entertaining in mind. From the moment you step through the impressive two-story entry, you'll appreciate the scale, warmth, and functionality throughout. The main level features a formal sitting room perfect for those awkward teenage dating years, formal dining room, large laundry room with a sink and space for an additional refrigerator, plus a spacious guest bedroom and full bath ideal for visitors or multigenerational living. At the heart of the home, the oversized kitchen opens seamlessly to the eat-in area, hearth room, and backyard retreat beyond. Features include double ovens, a large center island, abundant cabinetry, and exceptional visibility to the pool and outdoor living areas. The oversized primary suite offers a private sitting area, separate his and her walk-in closets, and a beautifully renovated spa-style bath complete with separate vanities, soaking tub and separate shower. Upstairs, you'll find generously sized secondary bedrooms, all with roomy walk-in closets, and one with balcony access overlooking the pool. You have an expansive bonus room, incredible walk-in attic storage, and even a tucked-away heated and cooled flex space full of personality. Step outside and experience what truly sets this property apart. The extended covered patio feels like a second living room and is complete with a full outdoor kitchen featuring a grill, burner, sink, refrigerator, ice machine, and pot filler perfect for entertaining and crawfish boils alike. The backyard oasis also includes a sparkling pool with a new liner in 2025, slide, diving board, and a private exterior staircase leading to the upstairs balcony. Additional highlights include two interior staircases for functional flow throughout the home, and a premier corner - lot location within Wedgewood that offers the beautiful view of a golf community without the worry of frequent golf ball traffic. This home is outfitted with custom plantation shutters throughout. The front of this home has a beautiful and functional circular driveway. Schedule Your Showing Today!
5

BEDROOMS

4

BATHROOMS

1.69

ACRES

1999

YEAR BUILT

Two

LEVELS

4791

SQ. FT.

Primary Information

MLS#:4150846

Price:$769,900

Bedrooms:5

Bathrooms:4

Lot Size:73616.4

Lot Acres:1.69

Years Built:1999

Total Levels:Two

Status:Active

Neighborhood Information

Address:5138 Saint Andrews Cove, Olive Branch, MS 38654

Neighborhood:Wedgewood

City:Olive Branch

County:DeSoto

State:MS

School:Desoto Central

Listing Details

Buyer Agent:Sims Realty

Listing Agent:Julie Mann

Listing Office:Crye-Leike Hernando

Interior Features

Interior:4791 Sq. Ft.

Flooring:Carpet,Hardwood,Tile

Windows:Bay Window(s),Double Pane Windows,Plantation Shutters,Window Coverings

Water Heater:Electric

Amenities

# Garage Stalls:3

Patio:Brick,Covered,Rear Porch

Exterior Features

Roof:Architectural Shingles

Sewer:Public Sewer

Details

Details:TIMELESS. WARM. REFINED. Exceptional Space, resort-style outdoor living, and a thoughtfully designed layout come together beautifully in this stunning home located on a 1.68 acre corner lot in the sought after Wedgewood Golf Community in Olive Branch. Offering nearly 4,800 square feet, 5 bedrooms plus a bonus room, and 4 full bathrooms, this home was designed with both everyday living and entertaining in mind. From the moment you step through the impressive two-story entry, you'll appreciate the scale, warmth, and functionality throughout. The main level features a formal sitting room perfect for those awkward teenage dating years, formal dining room, large laundry room with a sink and space for an additional refrigerator, plus a spacious guest bedroom and full bath ideal for visitors or multigenerational living. At the heart of the home, the oversized kitchen opens seamlessly to the eat-in area, hearth room, and backyard retreat beyond. Features include double ovens, a large center island, abundant cabinetry, and exceptional visibility to the pool and outdoor living areas. The oversized primary suite offers a private sitting area, separate his and her walk-in closets, and a beautifully renovated spa-style bath complete with separate vanities, soaking tub and separate shower. Upstairs, you'll find generously sized secondary bedrooms, all with roomy walk-in closets, and one with balcony access overlooking the pool. You have an expansive bonus room, incredible walk-in attic storage, and even a tucked-away heated and cooled flex space full of personality. Step outside and experience what truly sets this property apart. The extended covered patio feels like a second living room and is complete with a full outdoor kitchen featuring a grill, burner, sink, refrigerator, ice machine, and pot filler perfect for entertaining and crawfish boils alike. The backyard oasis also includes a sparkling pool with a new liner in 2025, slide, diving board, and a private exterior staircase leading to the upstairs balcony. Additional highlights include two interior staircases for functional flow throughout the home, and a premier corner - lot location within Wedgewood that offers the beautiful view of a golf community without the worry of frequent golf ball traffic. This home is outfitted with custom plantation shutters throughout. The front of this home has a beautiful and functional circular driveway. Schedule Your Showing Today!

Our mortgage estimator will calculate the details of your estimated monthly mortgage payments. Figures entered below are examples and are used to demonstrate only. Edit the loan details on the bold selections, Select "Calculate Payment" and your information will update under "Your Results". For more information contact Sims Realty!

Loan Amount for MLS #4150846

Enter number of years

Enter an interest rate ( % )

Enter down payment ( $ / % )

Cash Down Payment Or Optional Percent
Make changes to these assumptions and click "Calculate Payment" to try different scenarios. Calculations are based on conventional terms.


Your Results:

Monthly Principal & Interest - $ Total Down Payment - $ Loan Amount - $ Interest Rate - % Term of Loan - ( Years )


Sims Realty and Development LLC
217 West Market St.
Greenwood, MS 38930
662-455-1343
info@buysimsrealty.com

© Sims Realty - - All Rights Reserved