Let us find a Home for You!
CALL: 662-455-1343    Call Sims Realty   

MLS: 4152288

Source MLS Verified

$225,000

Sims Realty
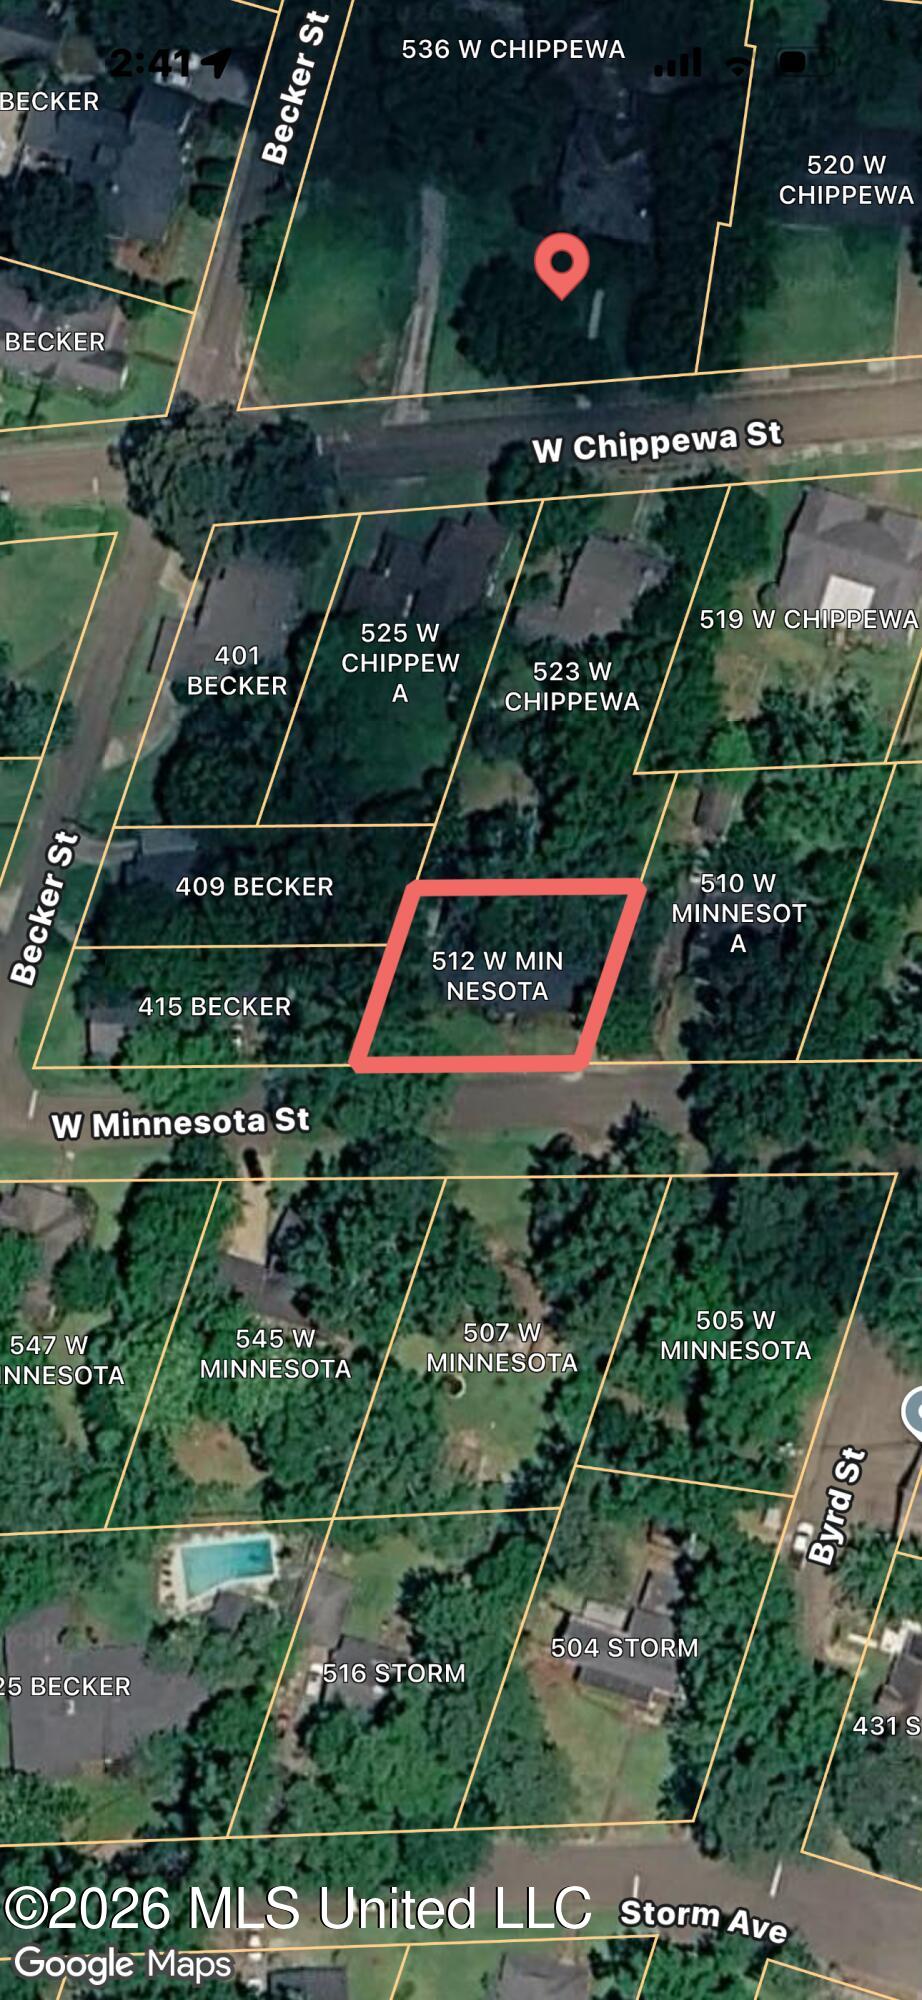
512 W Minnesota Street, Brookhaven, MS 39601

Click to EnlargeClick to Enlarge

Residential Description:

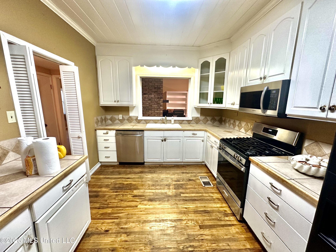
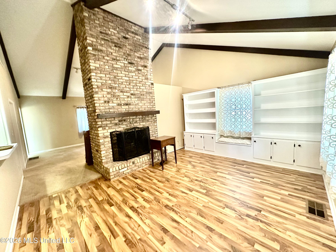
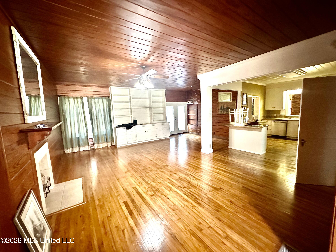
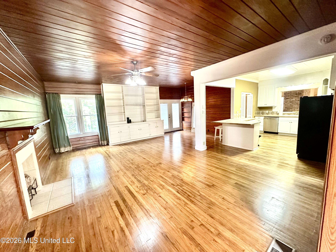
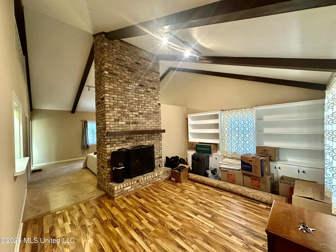
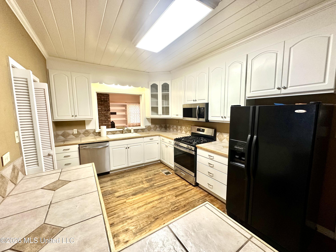
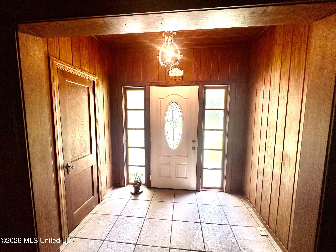
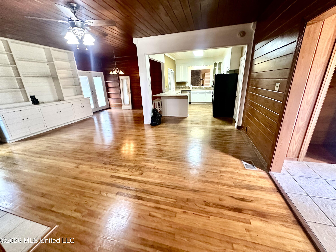
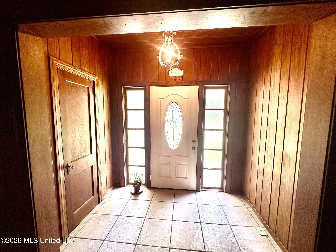
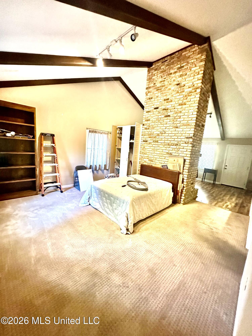
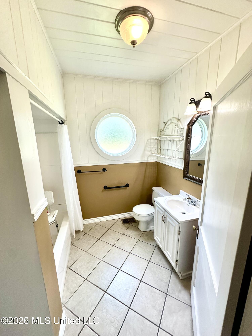
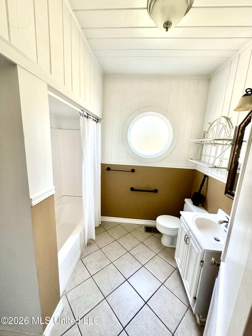
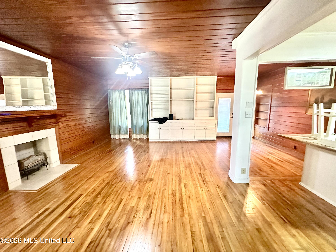
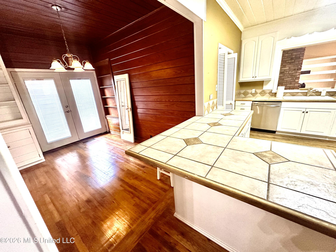
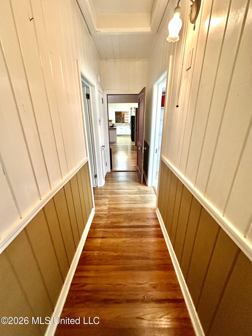
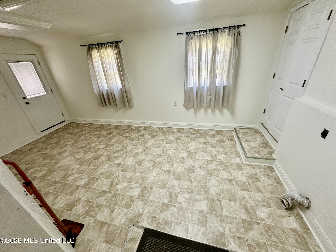
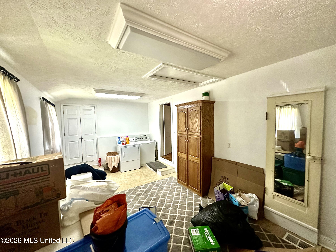
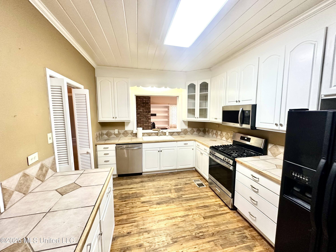
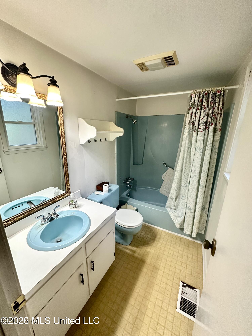
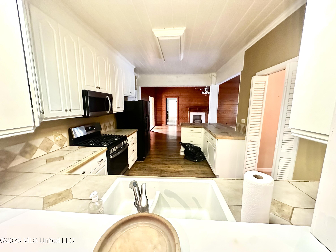
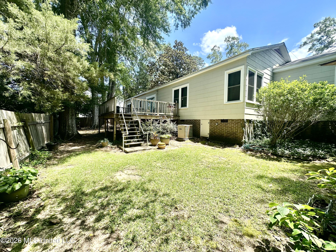
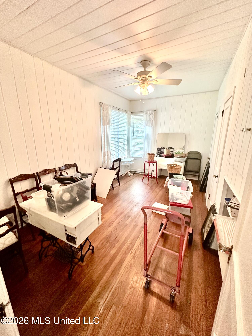
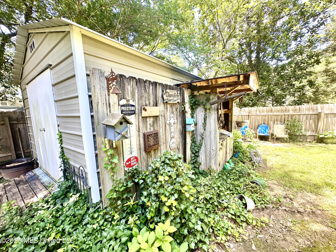
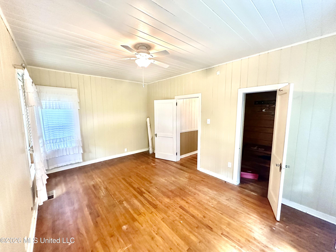
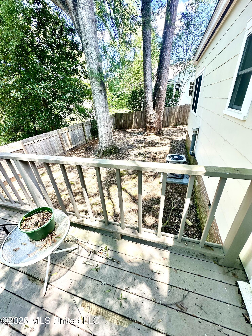
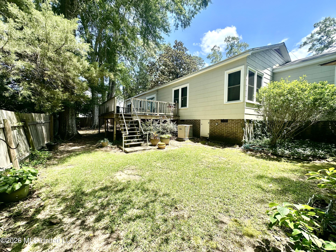
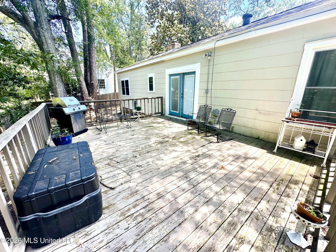
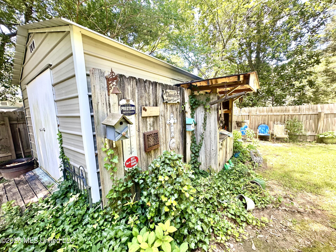
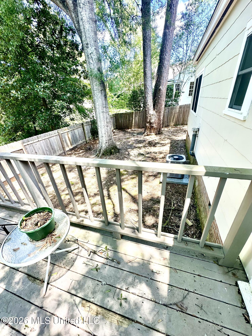
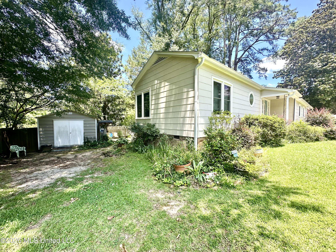
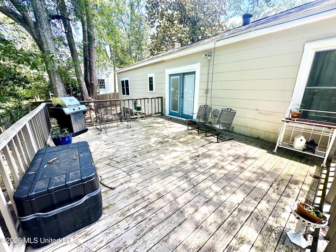
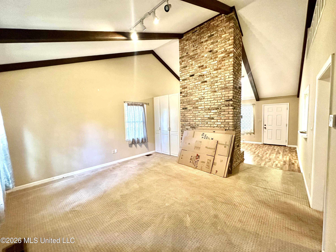
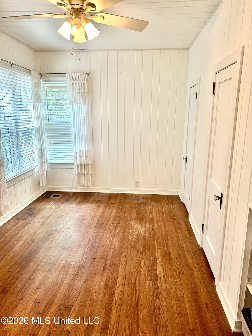
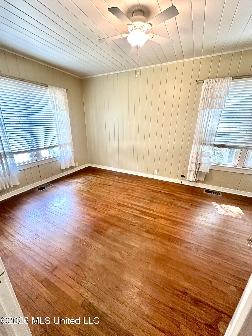
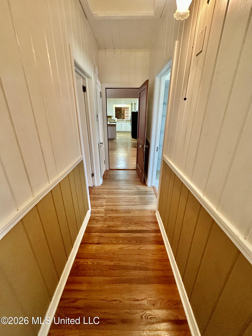
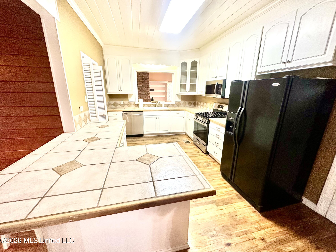
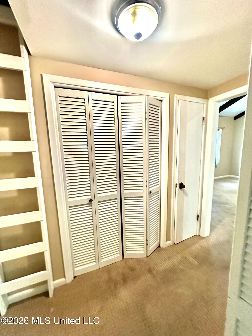
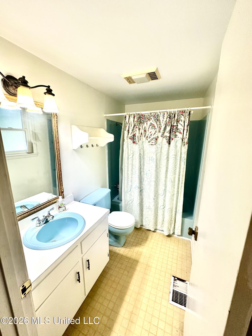
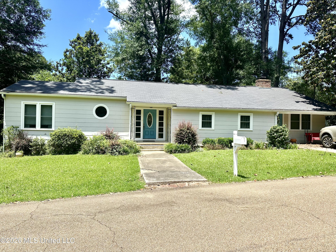
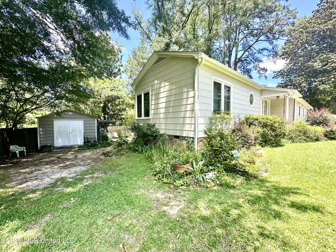
This charming 3-bedroom, 2-bath cottage offers 2,096 square feet of comfortable living space filled with character. The spacious primary suite features a cozy wood-burning fireplace, a private sitting area, and a unique loft overlooking the room, creating a distinct retreat. Designed with a desirable split floor plan, the home centers around a kitchen with white cabinetry, tiled countertops, an informal breakfast peninsula, and adjoining dining space. The kitchen opens into the large family room, highlighted by floor-to-ceiling wood finishes and an impressive full-wall bookshelf. A welcoming foyer leads down the hall to two additional bedrooms and a shared hall bath. The oversized step-down laundry room provides abundant storage and flexibility, making it ideal for a hobby area, home office, workout space, or other creative uses. Outdoor living is equally appealing with a raised deck just off the dining area—perfect for grilling and entertaining. A backyard storage shed keeps lawn and garden equipment neatly organized. Nestled on a street known for its walkability and charm, this inviting cottage is a wonderful place to call home.

3

BEDROOMS

2

BATHROOMS

0.18

ACRES

1950

YEAR BUILT

One

LEVELS

2096

SQ. FT.

Primary Information

MLS#:4152288

Price:$225,000

Bedrooms:3

Bathrooms:2

Lot Size:7840.8

Lot Acres:0.18

Years Built:1950

Total Levels:One

Status:Active

Neighborhood Information

Address:512 W Minnesota Street, Brookhaven, MS 39601

Neighborhood:Metes And Bounds

City:Brookhaven

County:Lincoln

State:MS

Listing Details

Buyer Agent:Sims Realty

Listing Agent:Sydney Wilson

Listing Office:Betsy Smith Properties

Updated:August 19, 2026 8:09:35

Interior Features

Interior:2096 Sq. Ft.

Flooring:Carpet,Wood

Windows:Wood Frames,Blinds

Water Heater:Electric

Amenities

# Garage Stalls:0

Patio:Deck,Front Porch

Exterior Features

Roof:Composition

Sewer:Public Sewer

Details

Details:This charming 3-bedroom, 2-bath cottage offers 2,096 square feet of comfortable living space filled with character. The spacious primary suite features a cozy wood-burning fireplace, a private sitting area, and a unique loft overlooking the room, creating a distinct retreat. Designed with a desirable split floor plan, the home centers around a kitchen with white cabinetry, tiled countertops, an informal breakfast peninsula, and adjoining dining space. The kitchen opens into the large family room, highlighted by floor-to-ceiling wood finishes and an impressive full-wall bookshelf. A welcoming foyer leads down the hall to two additional bedrooms and a shared hall bath. The oversized step-down laundry room provides abundant storage and flexibility, making it ideal for a hobby area, home office, workout space, or other creative uses. Outdoor living is equally appealing with a raised deck just off the dining area—perfect for grilling and entertaining. A backyard storage shed keeps lawn and garden equipment neatly organized. Nestled on a street known for its walkability and charm, this inviting cottage is a wonderful place to call home.

Our mortgage estimator will calculate the details of your estimated monthly mortgage payments. Figures entered below are examples and are used to demonstrate only. Edit the loan details on the bold selections, Select "Calculate Payment" and your information will update under "Your Results". For more information contact Sims Realty!
Loan Amount for MLS #4152288

Enter number of years

Enter an interest rate ( % )

Enter down payment ( $ / % )

Cash Down Payment Or Optional Percent
Make changes to these assumptions and click "Calculate Payment" to try different scenarios. Calculations are based on conventional terms.


Your Results:

Monthly Principal & Interest - $ Total Down Payment - $ Loan Amount - $ Interest Rate - % Term of Loan - ( Years )


Sims Realty and Development LLC
217 West Market St.
Greenwood, MS 38930
662-455-1343
info@buysimsrealty.com

© Sims Realty - - All Rights Reserved