Let us find a Home for You!
CALL: 662-455-1343    Call Sims Realty   

MLS: 4160307

Source MLS Verified

$379,000

Sims Realty
5115 Heatherton Drive, Jackson, MS 39211

Click to EnlargeClick to Enlarge

Residential Description:

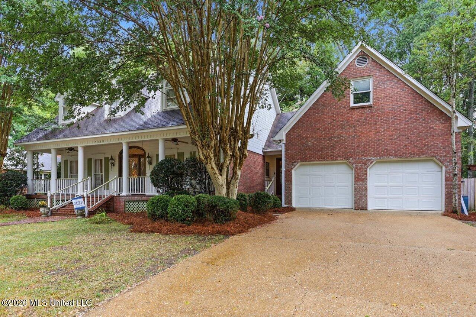
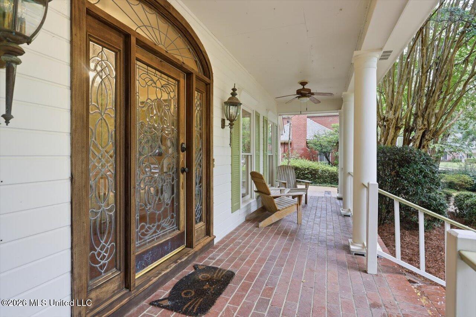
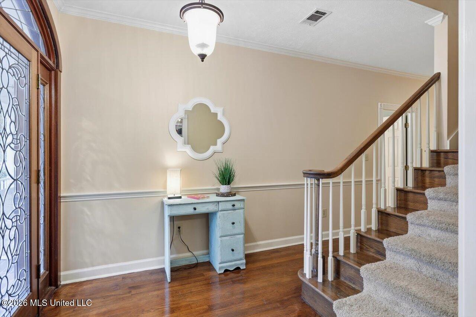
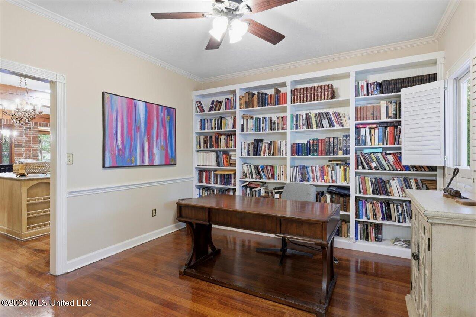
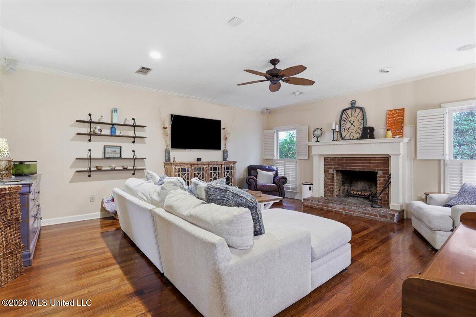
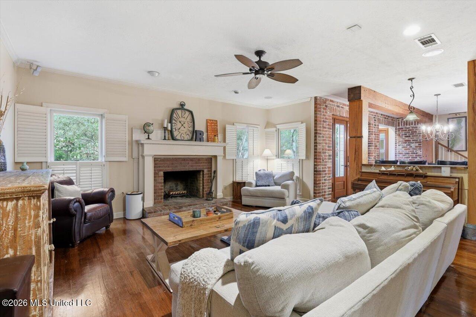
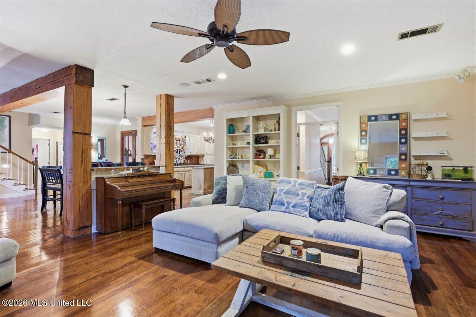
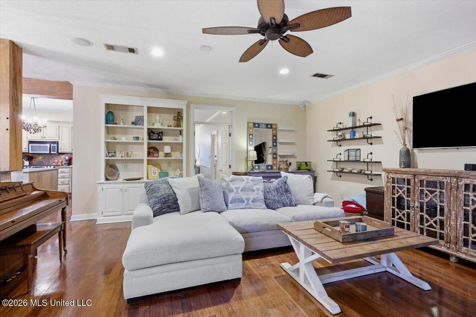
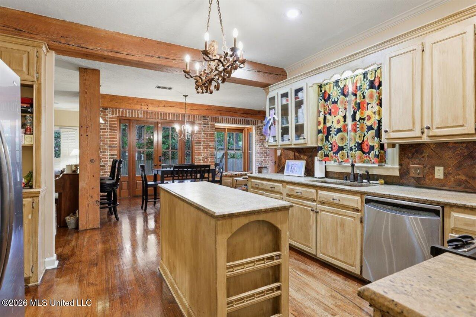
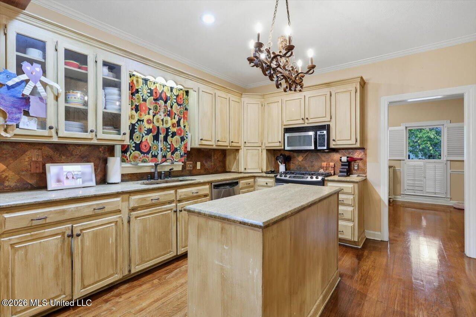
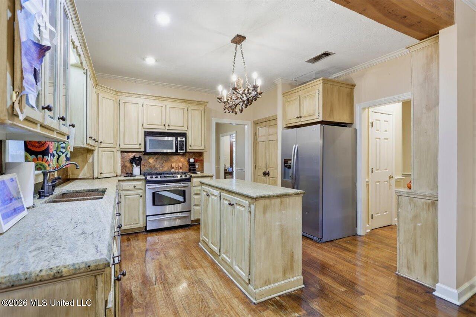
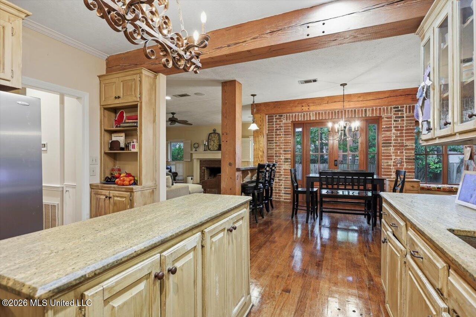
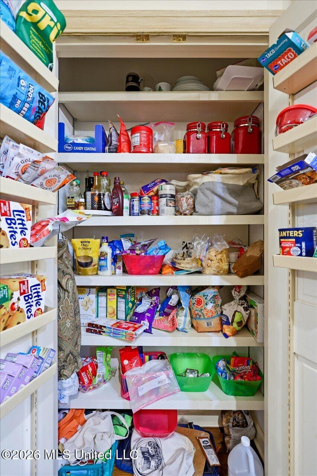
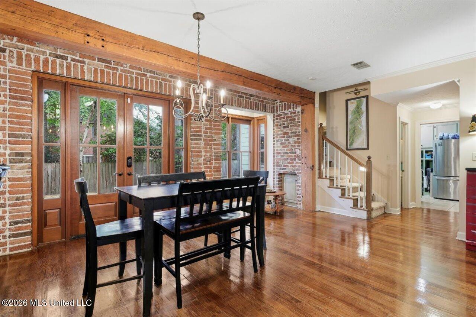
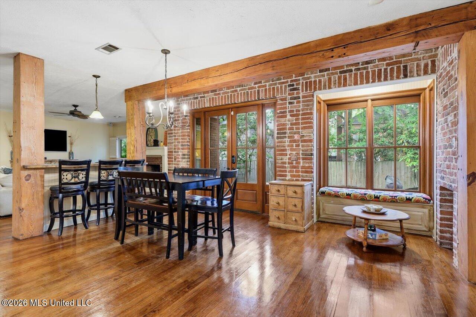
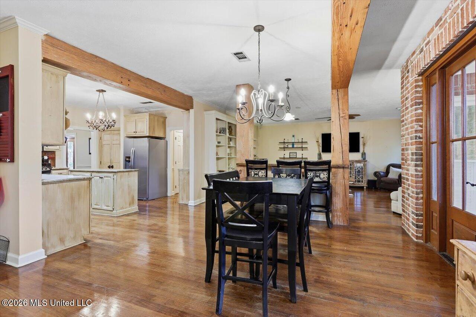
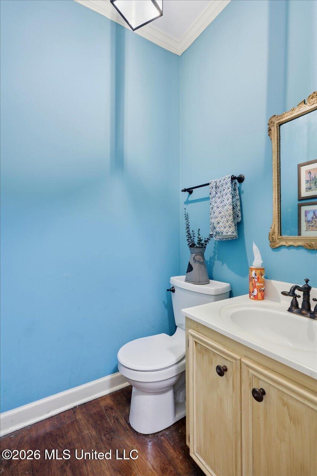
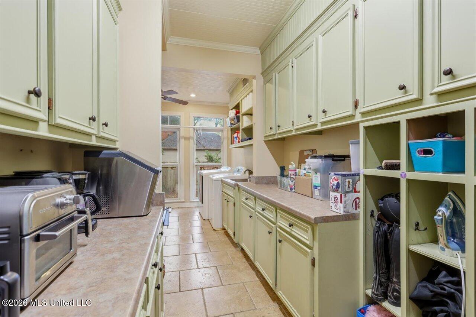
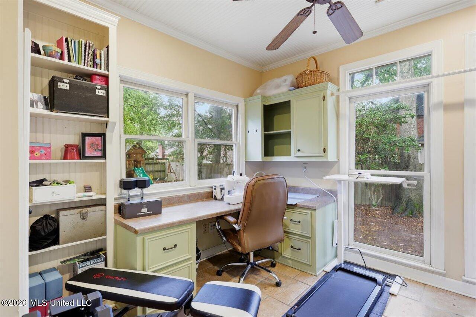
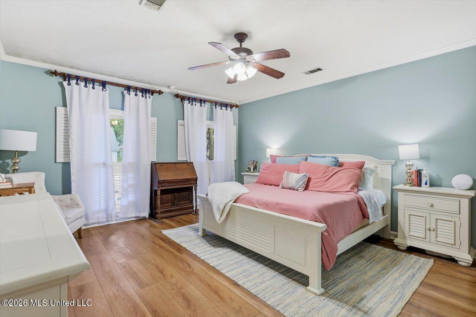
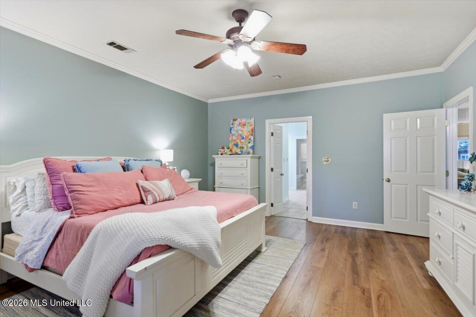
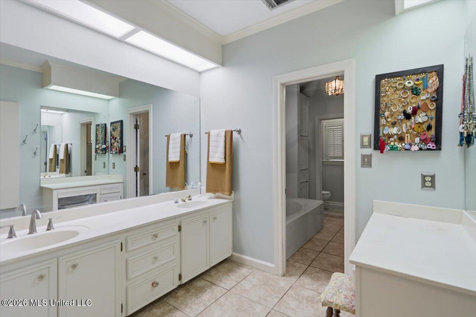
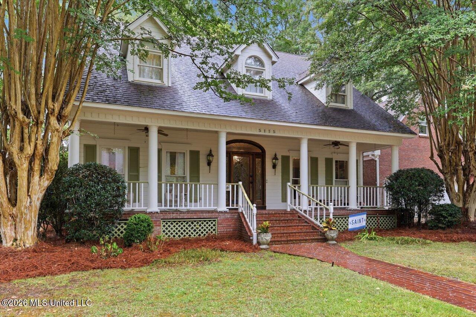
Come see this beautiful Acadian-style two-story home, offering timeless charm, spacious living areas, and an incredibly versatile floor plan. A welcoming front porch invites you inside, where gorgeous wood flooring and thoughtful details create a warm and comfortable atmosphere throughout. The kitchen features a gas stove, copper sink, stainless steel appliances, and a convenient breakfast bar adjacent to the kitchen, making everyday meals and entertaining easy. Just off the kitchen, the inviting hearth room offers beautiful built-ins and a cozy fireplace—the perfect place to relax and gather with family and friends. One of the home's standout features is the exceptionally large laundry room and pantry combination, complete with abundant storage and a dedicated desk area for organization, homework, or a home office. The spacious primary suite features updated flooring, two separate closets, separate vanities, and a separate tub and shower. All five bedrooms are generously sized and offer wonderful closet space. Upstairs, the fifth bedroom offers incredible flexibility and could easily function as a private apartment, guest suite, or oversized bonus room, complete with its own bathroom. Outside, enjoy a recently redone deck overlooking a flat backyard with plenty of room for entertaining, gardening, play, or relaxing. The backyard also includes a separately fenced play area, providing a dedicated space for children or pets. This charming Acadian home offers the space, flexibility, storage, and comfortable living spaces you've been looking for—all in a warm and welcoming setting.

4

BEDROOMS

4

BATHROOMS

0.23

ACRES

1987

YEAR BUILT

Two

LEVELS

4030

SQ. FT.

Primary Information

MLS#:4160307

Price:$379,000

Bedrooms:4

Bathrooms:4

Half Baths:1

Lot Size:10018.8

Lot Acres:0.23

Years Built:1987

Total Levels:Two

Status:Active

Neighborhood Information

Address:5115 Heatherton Drive, Jackson, MS 39211

Neighborhood:Heatherton

City:Jackson

County:Hinds

State:MS

School:McLeod

Listing Details

Buyer Agent:Sims Realty

Listing Agent:Alese Jones

Listing Office:Nix-Tann & Associates, Inc.

Updated:October 28, 2026 1:12:04

Interior Features

Interior:4030 Sq. Ft.

Flooring:Ceramic Tile,Carpet,Laminate

Windows:Insulated Windows,Plantation Shutters

Water Heater:Natural Gas

Amenities

# Garage Stalls:2

Patio:Deck

Other:Breakfast Bar

Exterior Features

Roof:Architectural Shingles

Sewer:Public Sewer

Details

Details:Come see this beautiful Acadian-style two-story home, offering timeless charm, spacious living areas, and an incredibly versatile floor plan. A welcoming front porch invites you inside, where gorgeous wood flooring and thoughtful details create a warm and comfortable atmosphere throughout. The kitchen features a gas stove, copper sink, stainless steel appliances, and a convenient breakfast bar adjacent to the kitchen, making everyday meals and entertaining easy. Just off the kitchen, the inviting hearth room offers beautiful built-ins and a cozy fireplace—the perfect place to relax and gather with family and friends. One of the home's standout features is the exceptionally large laundry room and pantry combination, complete with abundant storage and a dedicated desk area for organization, homework, or a home office. The spacious primary suite features updated flooring, two separate closets, separate vanities, and a separate tub and shower. All five bedrooms are generously sized and offer wonderful closet space. Upstairs, the fifth bedroom offers incredible flexibility and could easily function as a private apartment, guest suite, or oversized bonus room, complete with its own bathroom. Outside, enjoy a recently redone deck overlooking a flat backyard with plenty of room for entertaining, gardening, play, or relaxing. The backyard also includes a separately fenced play area, providing a dedicated space for children or pets. This charming Acadian home offers the space, flexibility, storage, and comfortable living spaces you've been looking for—all in a warm and welcoming setting.

Our mortgage estimator will calculate the details of your estimated monthly mortgage payments. Figures entered below are examples and are used to demonstrate only. Edit the loan details on the bold selections, Select "Calculate Payment" and your information will update under "Your Results". For more information contact Sims Realty!

Loan Amount for MLS #4160307

Enter number of years

Enter an interest rate ( % )

Enter down payment ( $ / % )

Cash Down Payment Or Optional Percent
Make changes to these assumptions and click "Calculate Payment" to try different scenarios. Calculations are based on conventional terms.


Your Results:

Monthly Principal & Interest - $ Total Down Payment - $ Loan Amount - $ Interest Rate - % Term of Loan - ( Years )


Sims Realty and Development LLC
217 West Market St.
Greenwood, MS 38930
662-455-1343
info@buysimsrealty.com

© Sims Realty - - All Rights Reserved