Let us find a Home for You!
CALL: 662-455-1343    Call Sims Realty   

MLS: 4159754

$603,485

Sims Realty
5111 S River Grv Lane, Olive Branch, MS 38654

Click to EnlargeClick to Enlarge

Residential Description:

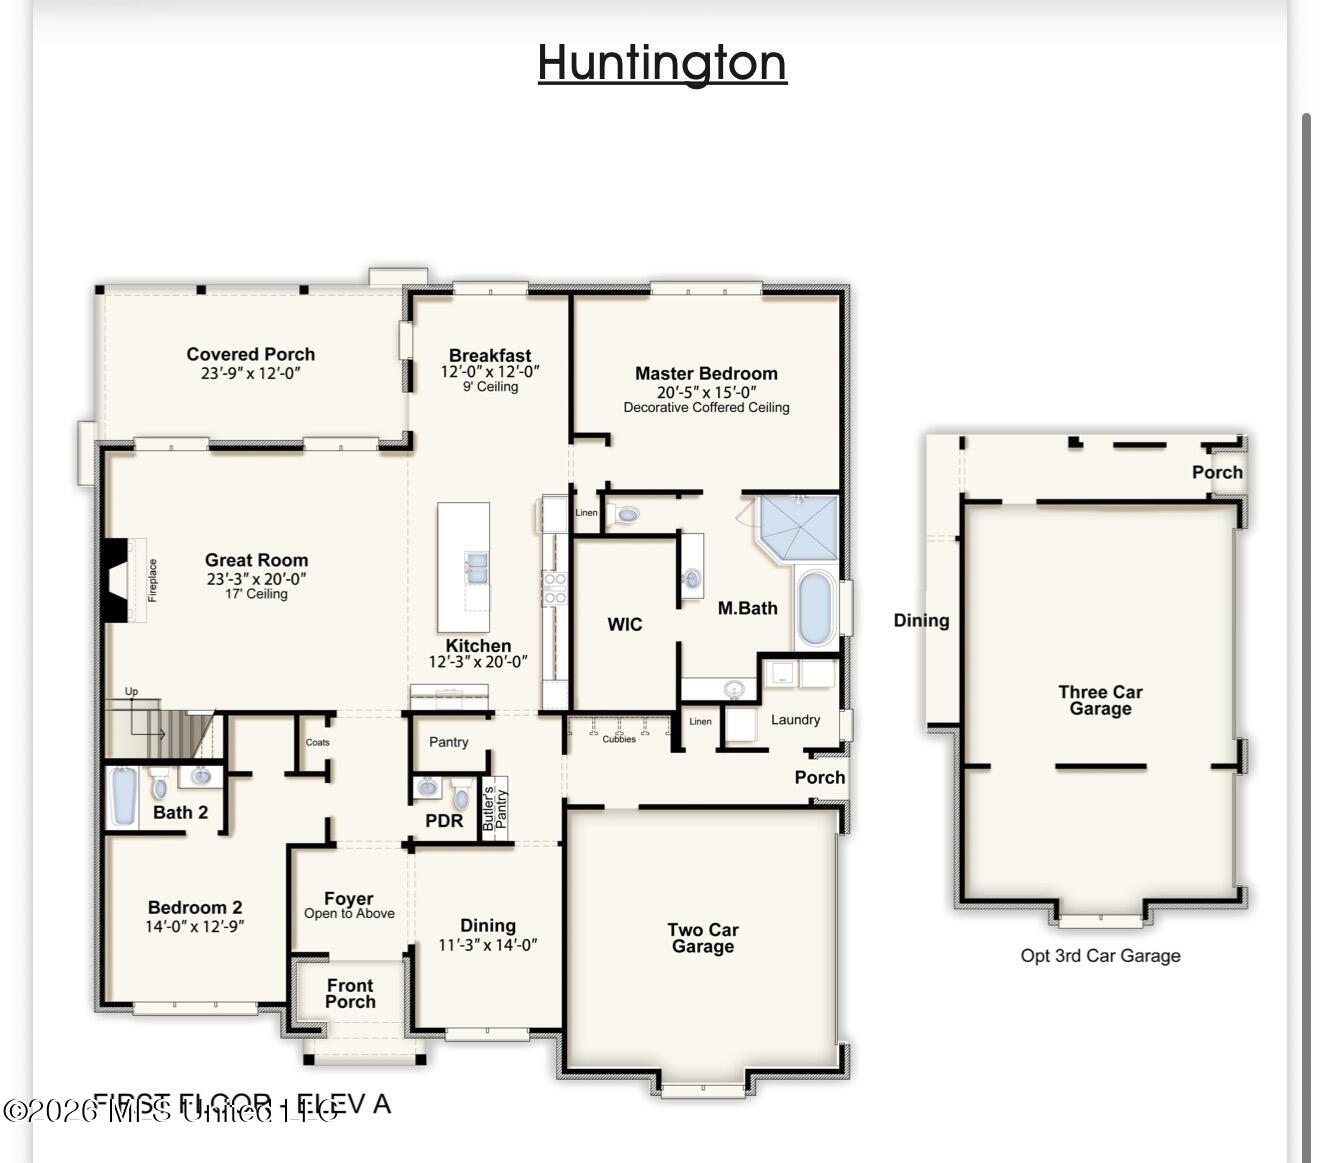
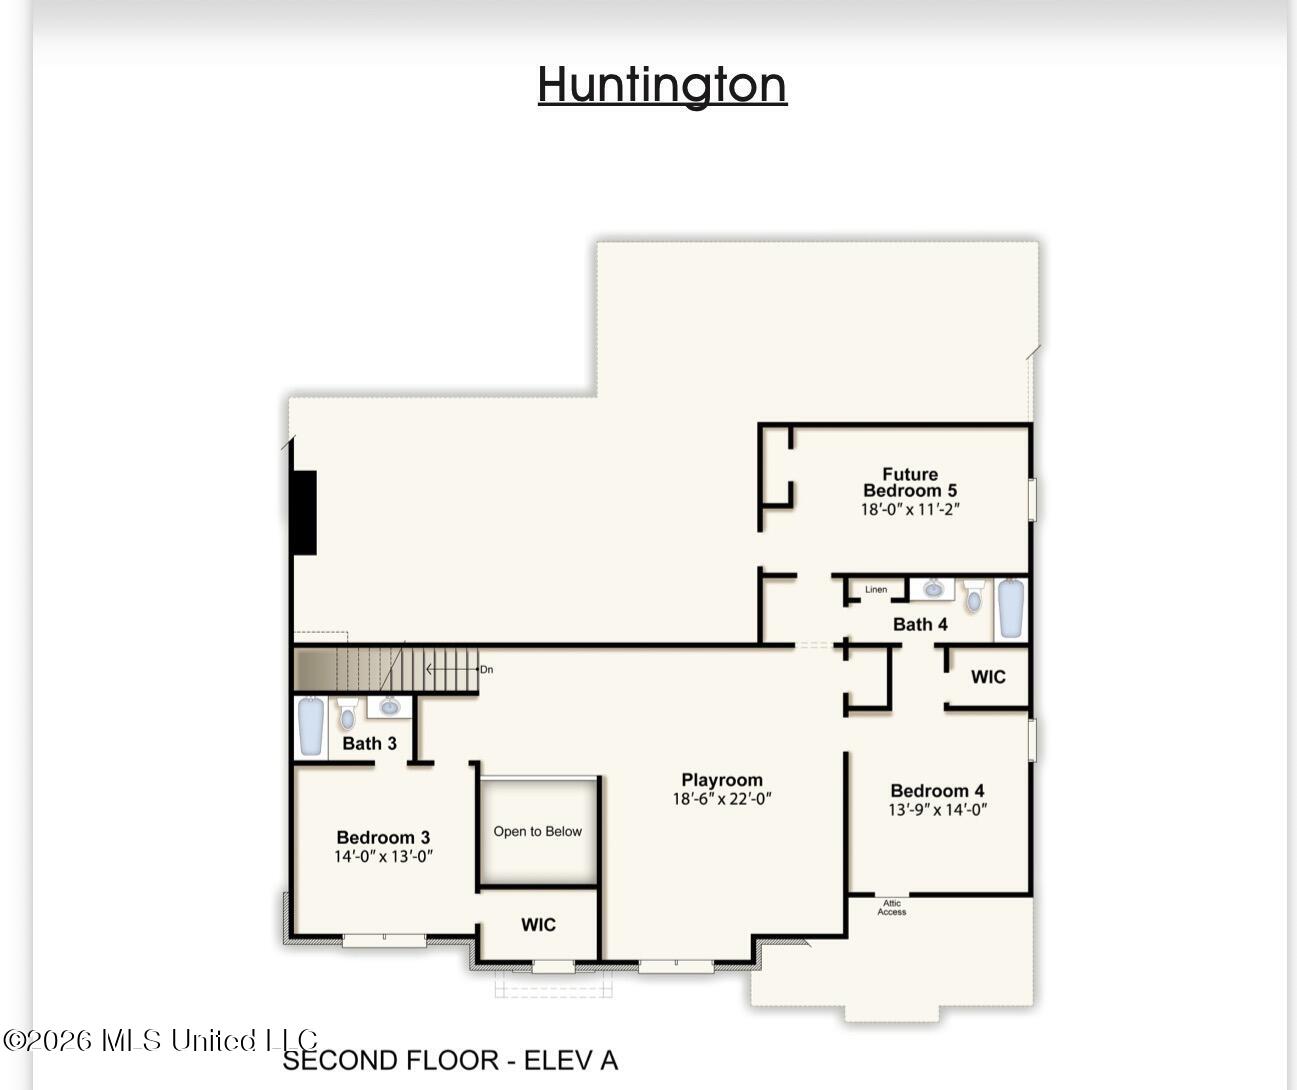
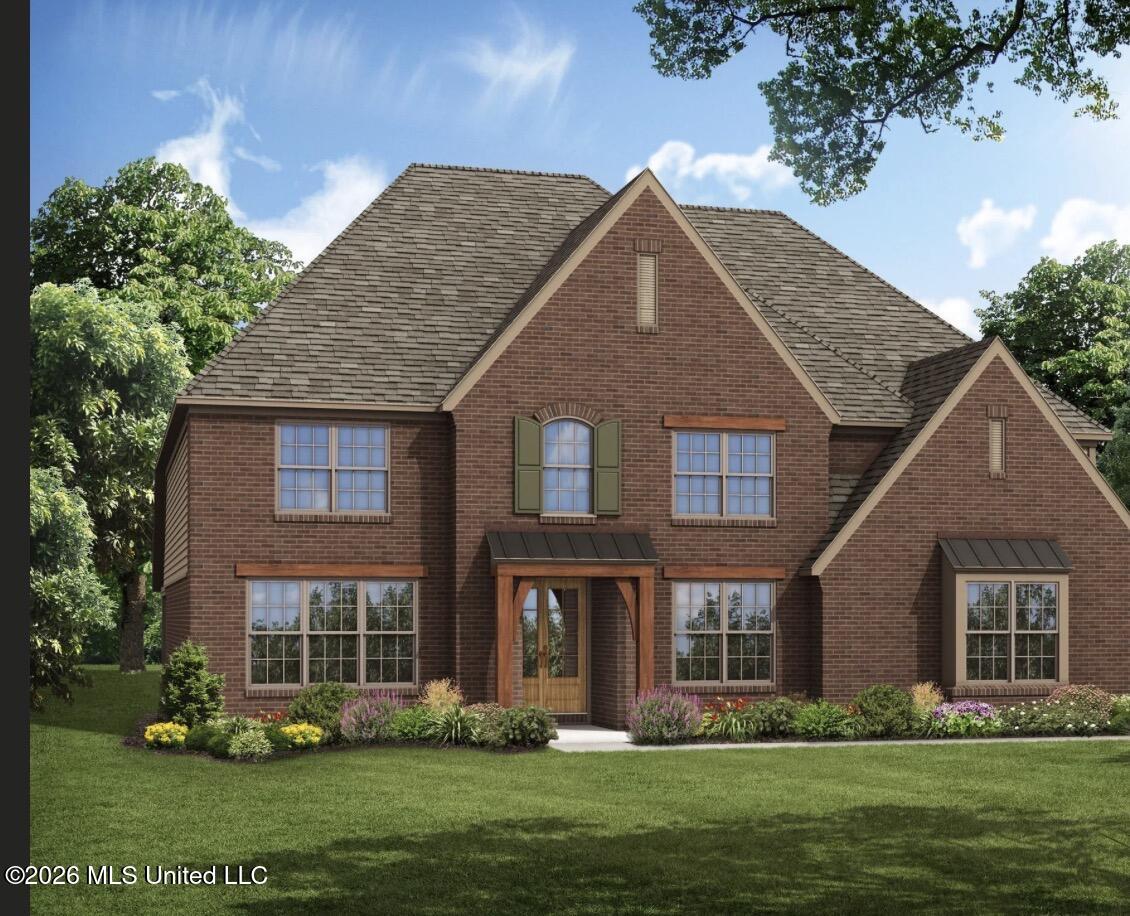
The Huntington offers an impressive blend of style, comfort, and functionality, designed with spacious living and entertaining in mind. A dramatic two story foyer creates a grand first impression, while convenient storage cubbies and a dedicated friends entry add everyday practicality. The open concept family room, chef inspired kitchen, and breakfast area create a welcoming central gathering space. A large granite covered island anchors the kitchen, providing abundant workspace and a natural connection to the family room. The breakfast area opens directly onto a spacious 23 by 12 covered rear porch, extending the living space outdoors. The luxurious primary suite provides a private retreat with a relaxing whirlpool tub, large glass enclosed shower, double split vanities, generous walk in closets with wood shelving, and a dedicated linen closet. The primary bedroom features a distinctive decorative ceiling and convenient private access from the kitchen area. The main level also includes a formal dining room, an additional bedroom, and a full bathroom. Upstairs, two additional bedrooms and two bathrooms surround a spectacular 28 by 24 playroom overlooking the grand foyer, with an optional fifth bedroom offering even more flexibility.
5

BEDROOMS

4

BATHROOMS

0.07

ACRES

2026

YEAR BUILT

Two

LEVELS

4187

SQ. FT.

Primary Information

MLS#:4159754

Price:$603,485

Bedrooms:5

Bathrooms:4

Half Baths:1

Lot Size:3049.2

Lot Acres:0.07

Years Built:2026

Total Levels:Two

Status:Active

Neighborhood Information

Address:5111 S River Grv Lane, Olive Branch, MS 38654

Neighborhood:River Grove Estates

City:Olive Branch

County:DeSoto

State:MS

School:Center Hill

Listing Details

Buyer Agent:Sims Realty

Listing Agent:Benny McCall

Listing Office:Grant New Homes Llc Dba Grant & Co.

Interior Features

Interior:4187 Sq. Ft.

Flooring:Laminate

Windows:Double Pane Windows

Water Heater:See Remarks

Amenities

Waterfront Features:None

# Garage Stalls:3

Patio:Patio,Rear Porch

Exterior Features

Roof:Architectural Shingles,Metal

Sewer:Public Sewer

Details

Details:The Huntington offers an impressive blend of style, comfort, and functionality, designed with spacious living and entertaining in mind. A dramatic two story foyer creates a grand first impression, while convenient storage cubbies and a dedicated friends entry add everyday practicality. The open concept family room, chef inspired kitchen, and breakfast area create a welcoming central gathering space. A large granite covered island anchors the kitchen, providing abundant workspace and a natural connection to the family room. The breakfast area opens directly onto a spacious 23 by 12 covered rear porch, extending the living space outdoors. The luxurious primary suite provides a private retreat with a relaxing whirlpool tub, large glass enclosed shower, double split vanities, generous walk in closets with wood shelving, and a dedicated linen closet. The primary bedroom features a distinctive decorative ceiling and convenient private access from the kitchen area. The main level also includes a formal dining room, an additional bedroom, and a full bathroom. Upstairs, two additional bedrooms and two bathrooms surround a spectacular 28 by 24 playroom overlooking the grand foyer, with an optional fifth bedroom offering even more flexibility.

Our mortgage estimator will calculate the details of your estimated monthly mortgage payments. Figures entered below are examples and are used to demonstrate only. Edit the loan details on the bold selections, Select "Calculate Payment" and your information will update under "Your Results". For more information contact Sims Realty!

Loan Amount for MLS #4159754

Enter number of years

Enter an interest rate ( % )

Enter down payment ( $ / % )

Cash Down Payment Or Optional Percent
Make changes to these assumptions and click "Calculate Payment" to try different scenarios. Calculations are based on conventional terms.


Your Results:

Monthly Principal & Interest - $ Total Down Payment - $ Loan Amount - $ Interest Rate - % Term of Loan - ( Years )


Sims Realty and Development LLC
217 West Market St.
Greenwood, MS 38930
662-455-1343
info@buysimsrealty.com

© Sims Realty - - All Rights Reserved