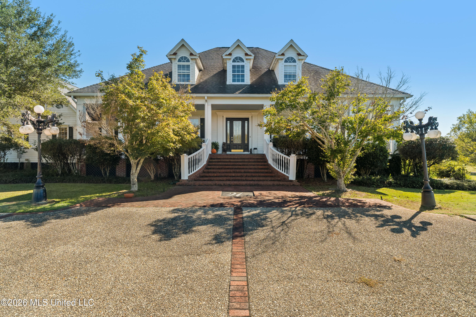
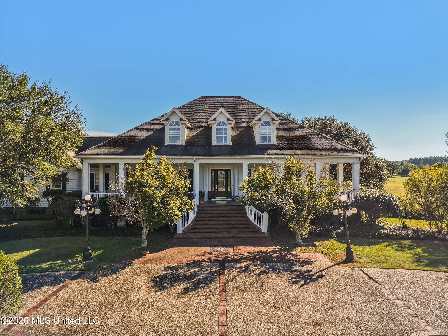
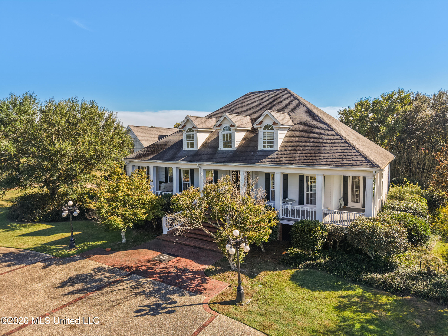
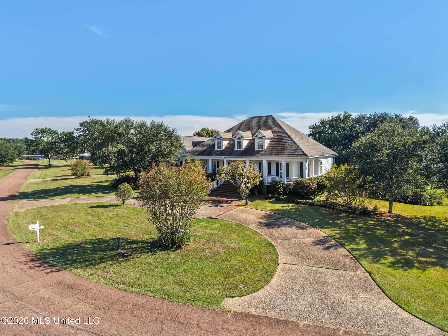
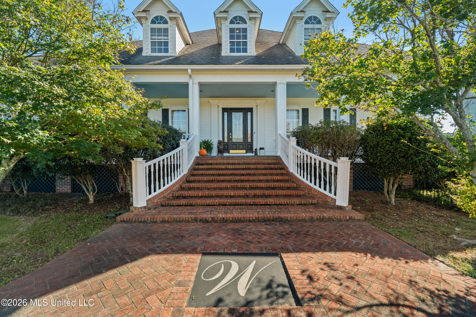
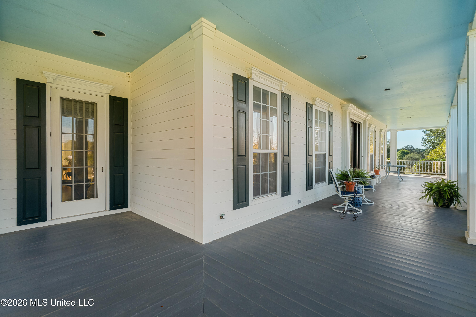
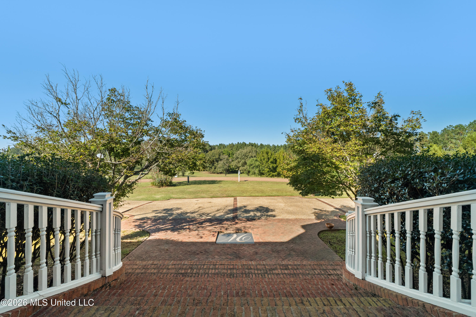
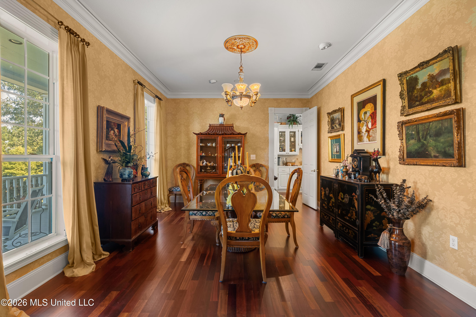
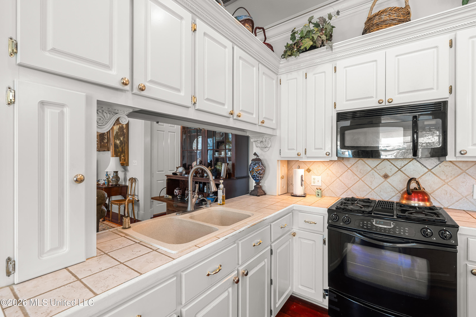
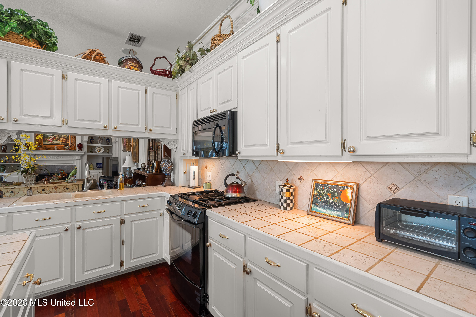
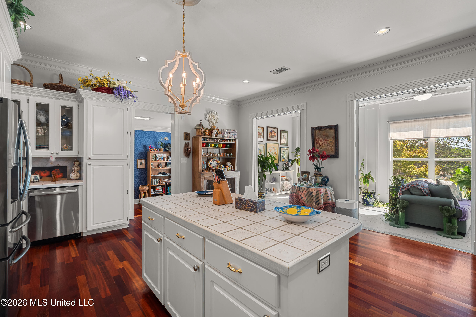
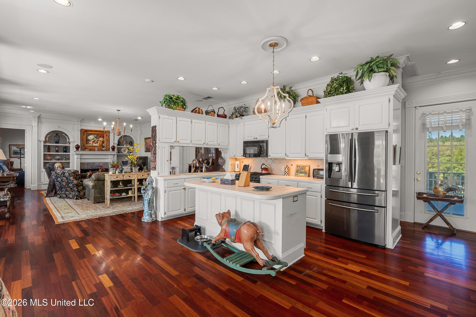
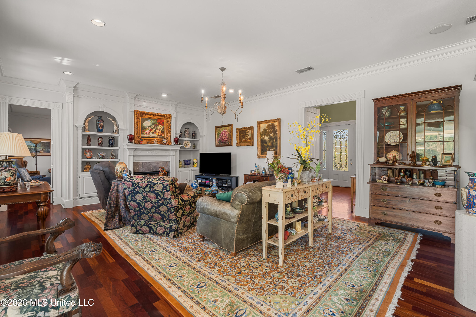
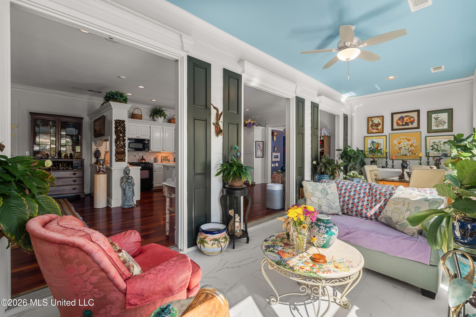
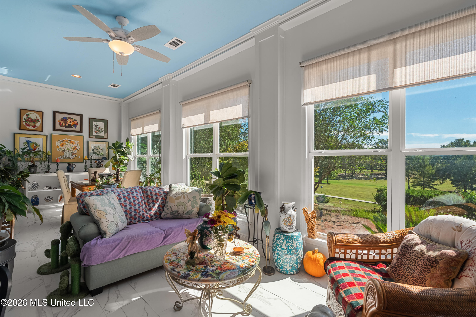
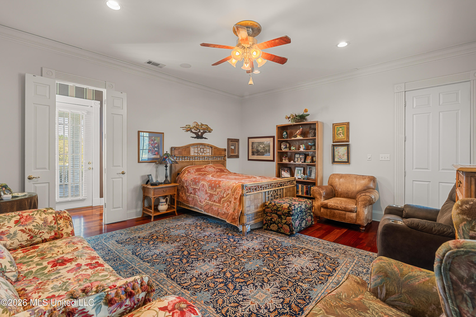
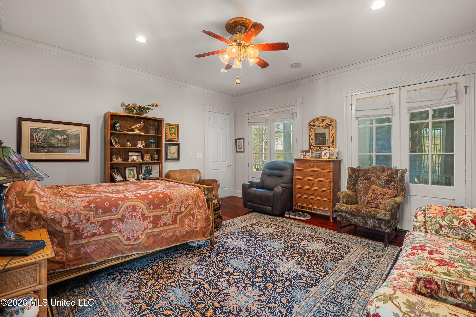
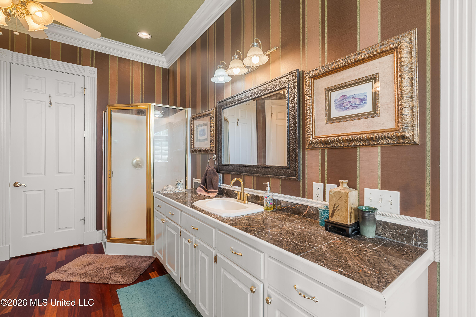
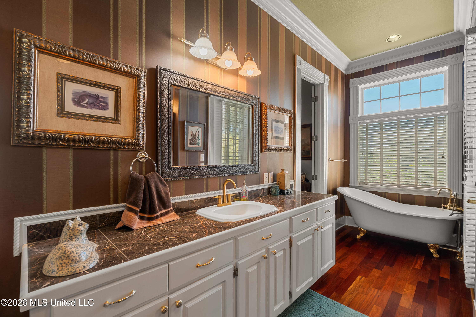
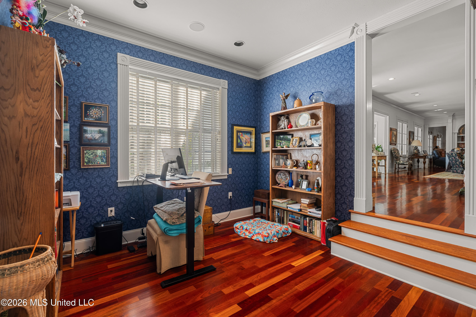
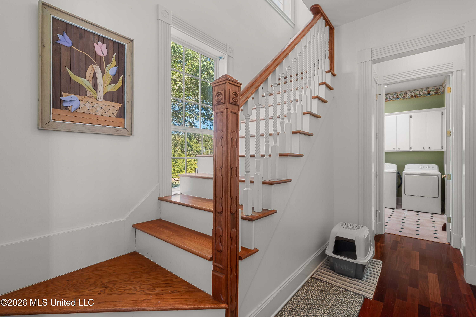
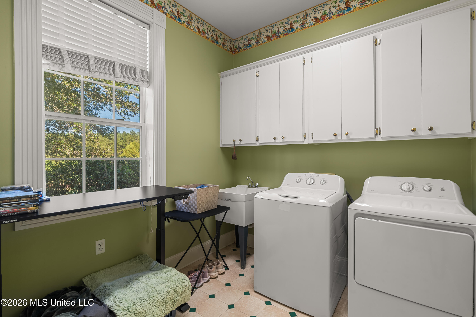
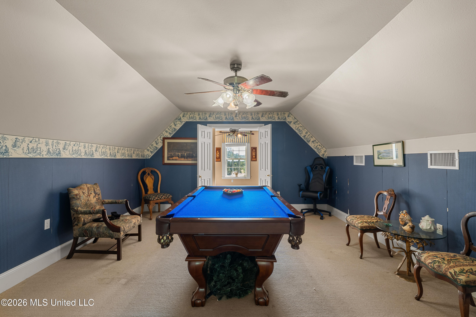
This custom-built 5BR/4.5BA tri-level home resets on 2 acres more or less within the Okatoma Golf Community, with views overlooking the course and its lakes. The main floor plan includes the master suite, formal living room, formal dining, kitchen, breakfast area, and a sunroom with French doors leading to a screened in porch. The west side features two bedrooms with a full bath; the east side has one bedroom and a full bath. Brazilian cherry wood floors and crown molding are among the custom features that carry throughout the home. The basement functions as a completely separate living space with its own kitchen and full bath. Outside, a private courtyard and established landscaping complete the property.
Details:This custom-built 5BR/4.5BA tri-level home resets on 2 acres more or less within the Okatoma Golf Community, with views overlooking the course and its lakes. The main floor plan includes the master suite, formal living room, formal dining, kitchen, breakfast area, and a sunroom with French doors leading to a screened in porch. The west side features two bedrooms with a full bath; the east side has one bedroom and a full bath. Brazilian cherry wood floors and crown molding are among the custom features that carry throughout the home. The basement functions as a completely separate living space with its own kitchen and full bath. Outside, a private courtyard and established landscaping complete the property.
Calculate Your Mortgage for MLS# 4165180
Our mortgage estimator will calculate the details of your estimated monthly mortgage payments. Figures entered below are examples and are used to demonstrate only. Edit the loan details on the bold selections, Select "Calculate Payment" and your information will update under "Your Results". For more information contact Sims Realty!
Your Results:
Monthly Principal & Interest - $Total Down Payment - $Loan Amount - $Interest Rate - %Term of Loan - ( Years )