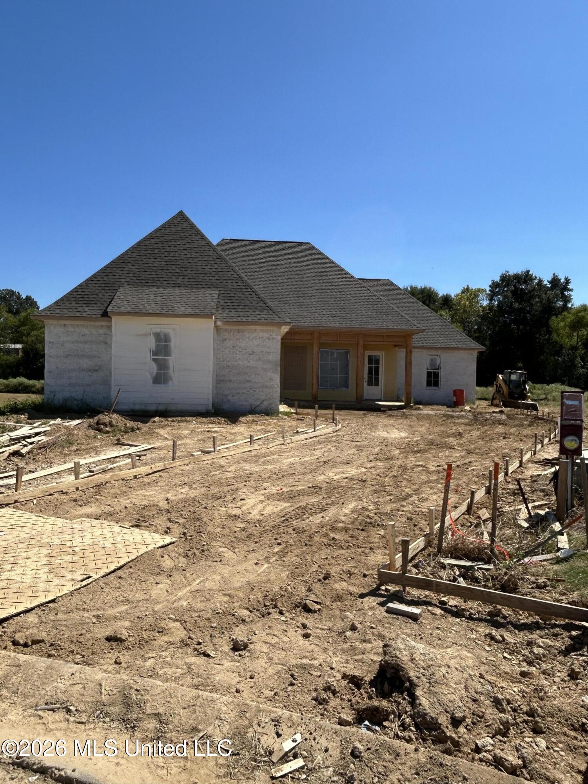
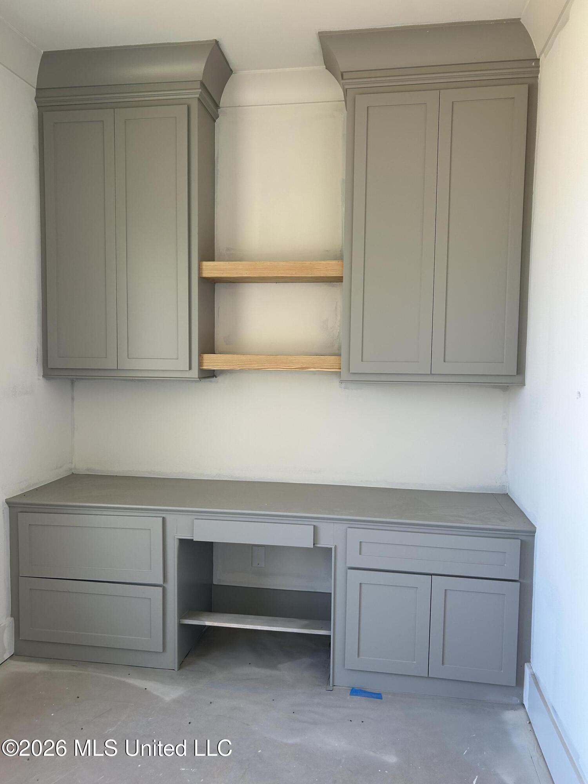
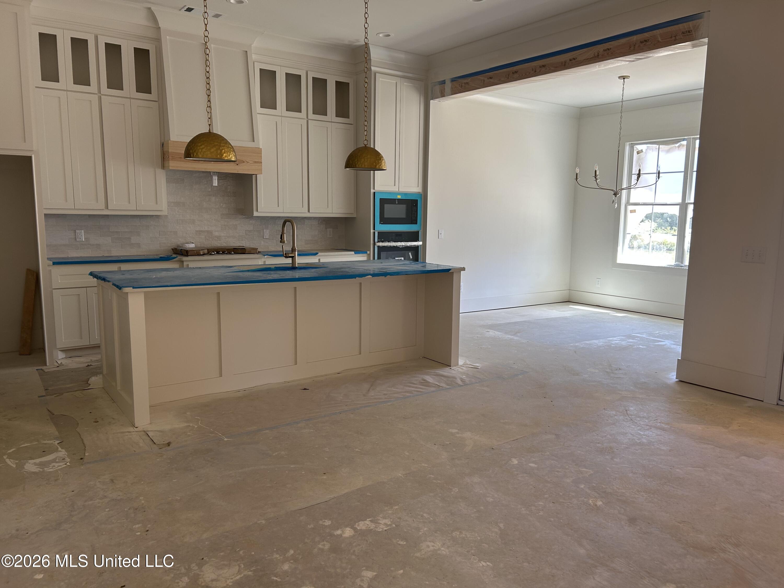
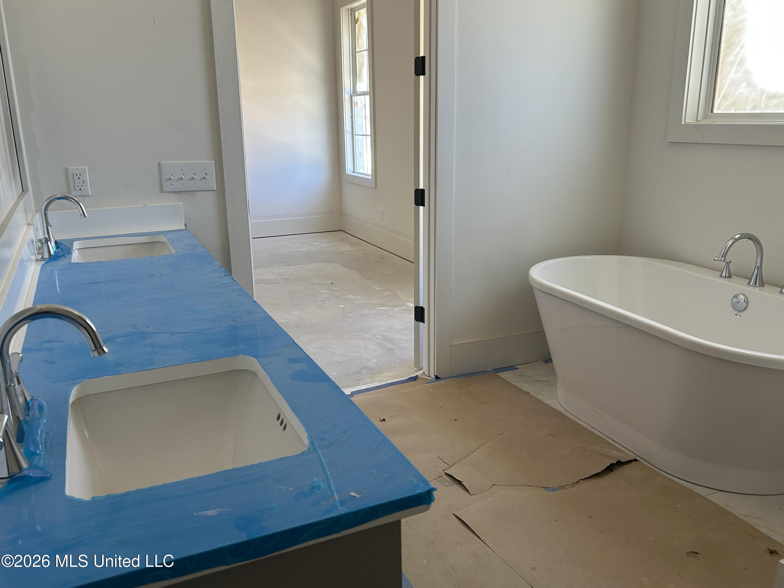
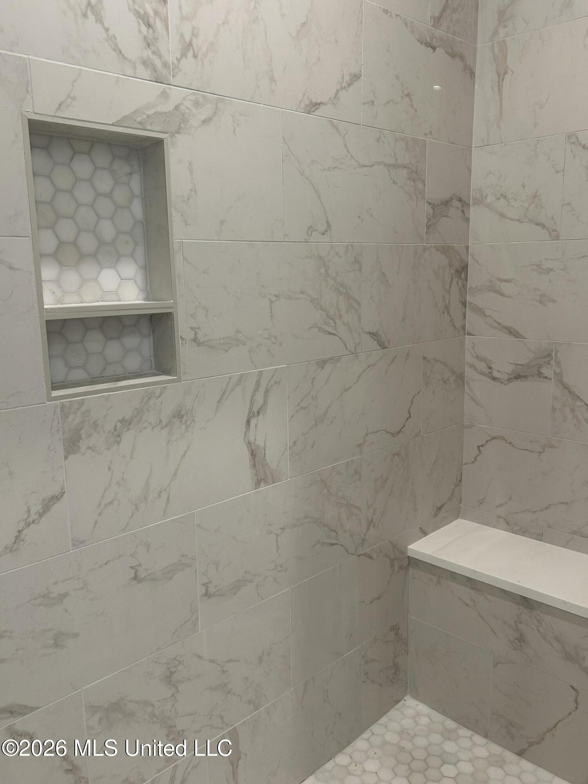
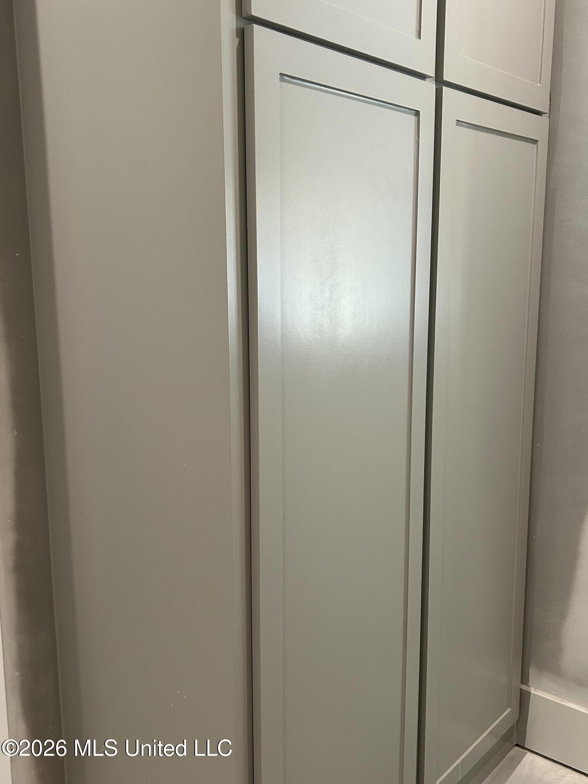
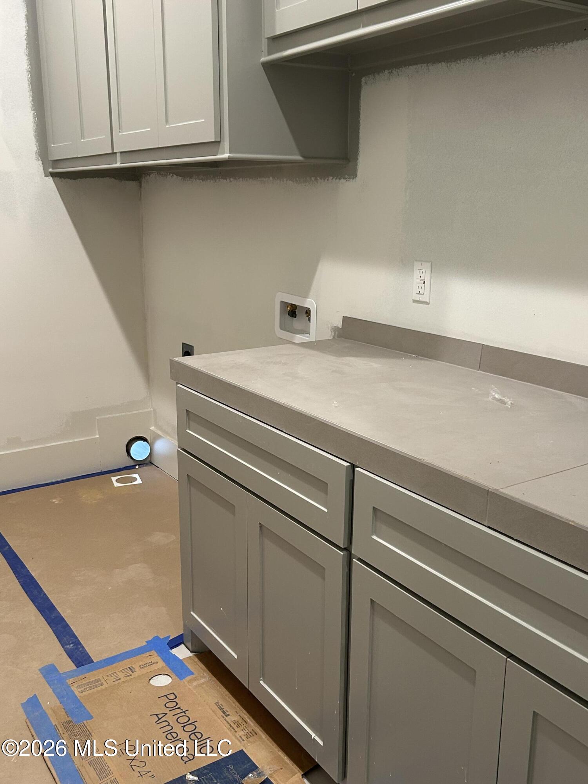
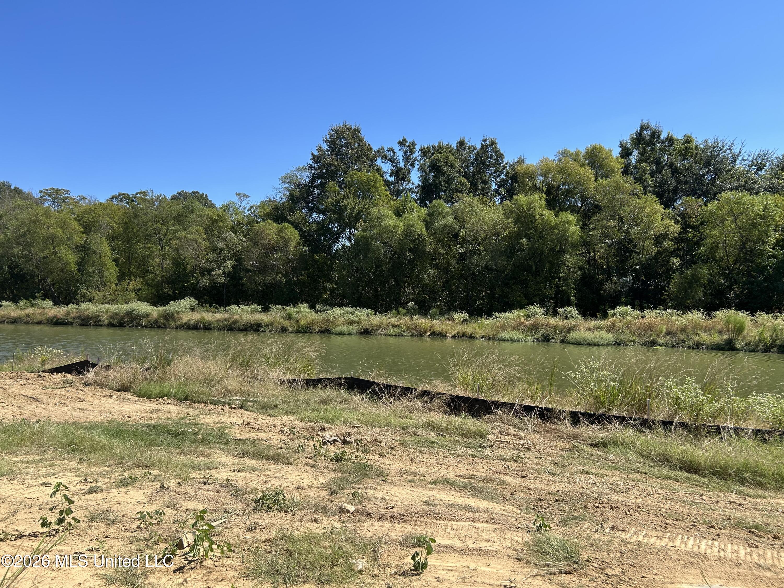
This lovely 3 bedroom/2.5 bath split-plan home offers a wonderful layout with the primary suite privately positioned on one side of the home and two additional bedrooms with a shared hall bath on the other. A welcoming entry leads to a dedicated office, providing a quiet space for work or study. The open living/kitchen/dining are designed for comfortable everyday living and entertaining. The kitchen is anchored by a large island and the living features a gas fireplace with gas logs. A half bath off the kitchen is perfect for guests. The laundry with folding counter and storage is conveniently located near the primary suite. The covered back porch offers a peaceful outdoor retreat with a relaxing water view. 2 car garage with storage. Lockers. Security System.
Details:This lovely 3 bedroom/2.5 bath split-plan home offers a wonderful layout with the primary suite privately positioned on one side of the home and two additional bedrooms with a shared hall bath on the other. A welcoming entry leads to a dedicated office, providing a quiet space for work or study. The open living/kitchen/dining are designed for comfortable everyday living and entertaining. The kitchen is anchored by a large island and the living features a gas fireplace with gas logs. A half bath off the kitchen is perfect for guests. The laundry with folding counter and storage is conveniently located near the primary suite. The covered back porch offers a peaceful outdoor retreat with a relaxing water view. 2 car garage with storage. Lockers. Security System.
Calculate Your Mortgage for MLS# 4164140
Our mortgage estimator will calculate the details of your estimated monthly mortgage payments. Figures entered below are examples and are used to demonstrate only. Edit the loan details on the bold selections, Select "Calculate Payment" and your information will update under "Your Results". For more information contact Sims Realty!
Your Results:
Monthly Principal & Interest - $Total Down Payment - $Loan Amount - $Interest Rate - %Term of Loan - ( Years )