Let us find a Home for You!
CALL: 662-455-1343    Call Sims Realty   

MLS: 4164399

Source MLS Verified

$372,000

Sims Realty
506 Orchard Brook Court, Florence, MS 39073

Click to EnlargeClick to Enlarge

Residential Description:

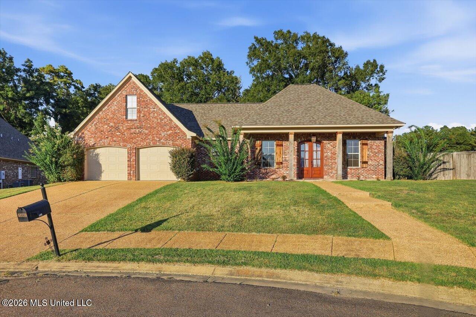
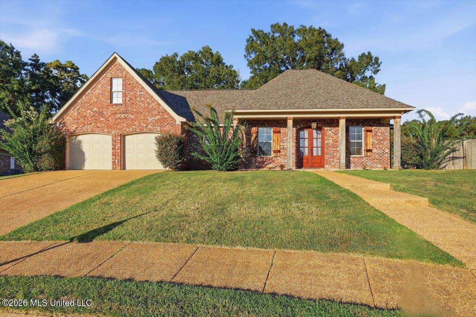
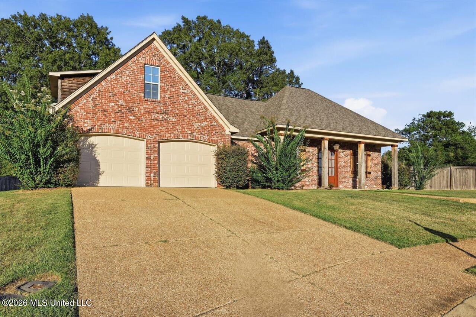
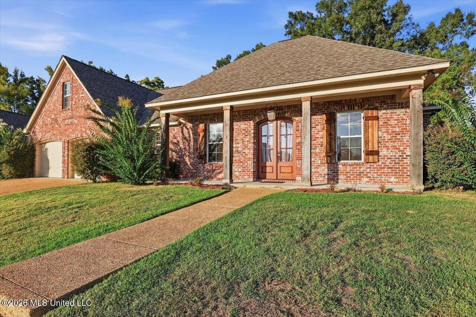
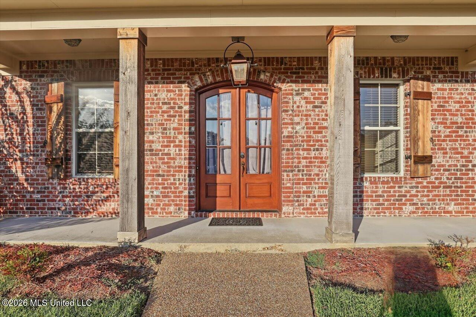
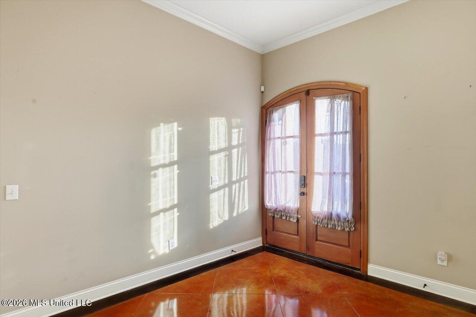
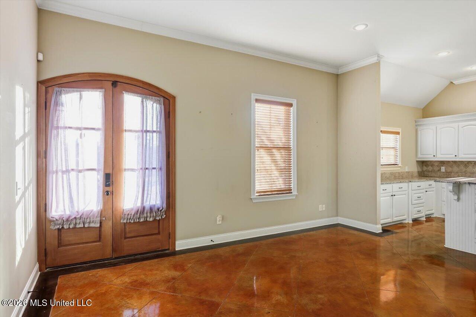
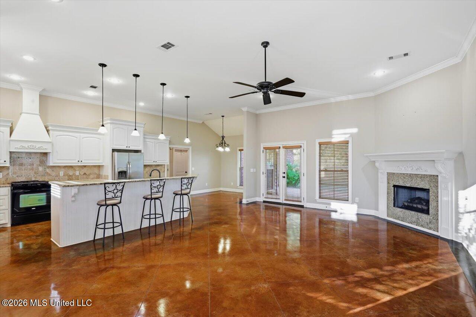
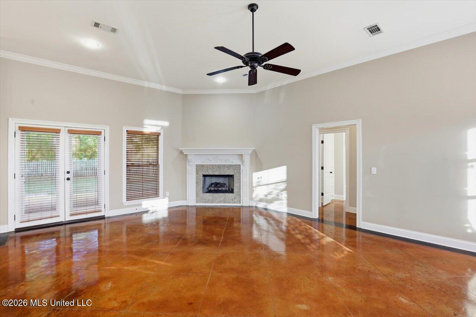
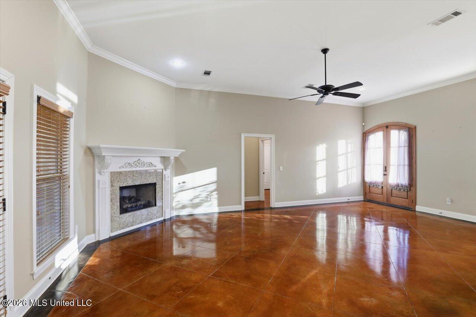
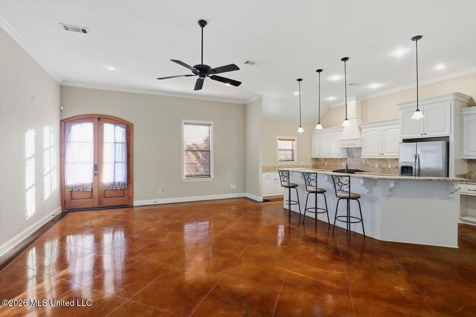
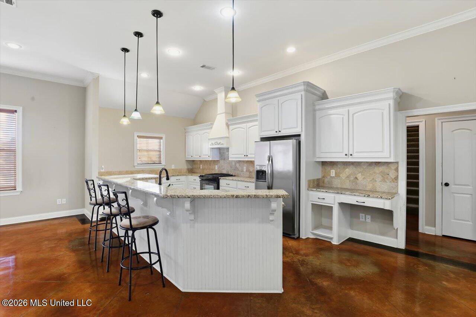
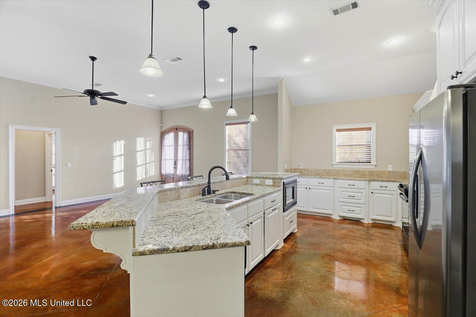
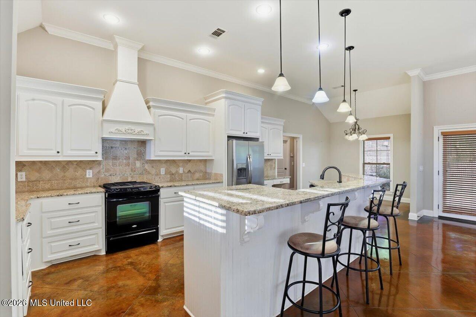
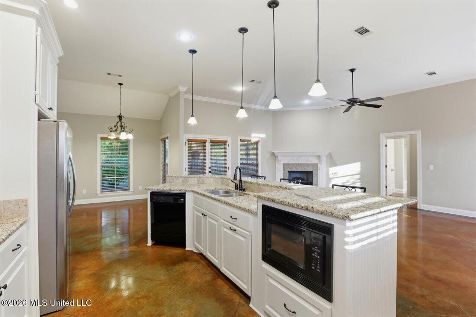
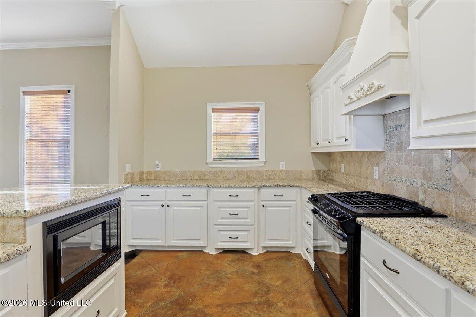
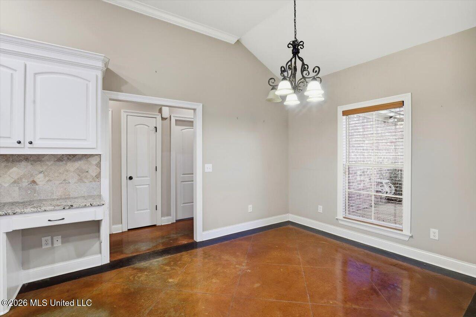
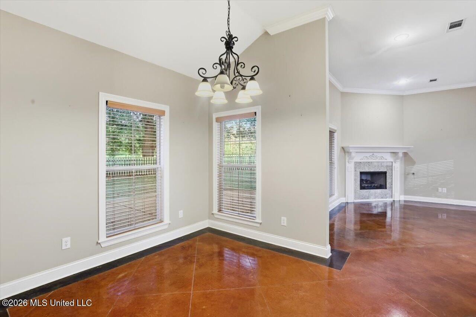
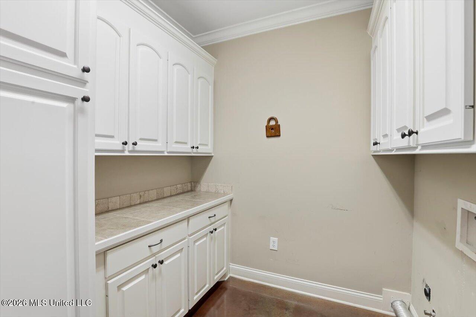
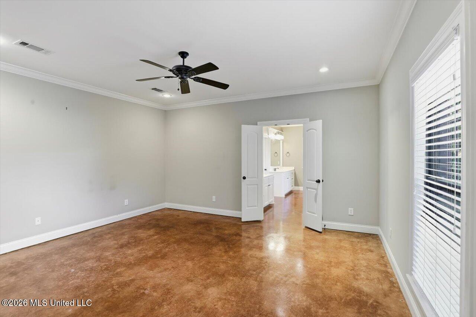
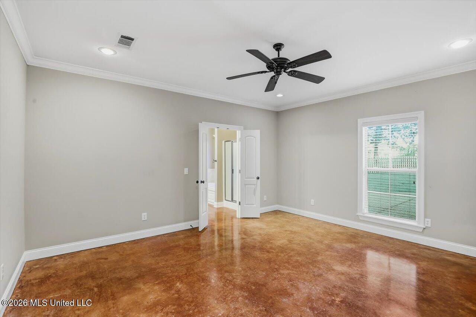
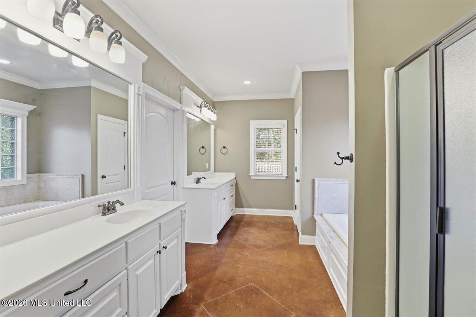
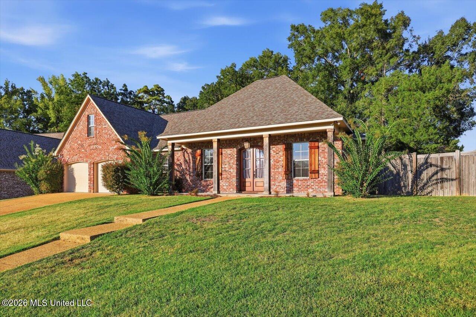
Beautifully maintained and thoughtfully designed, this spacious 4-bedroom, 2-bath home offers 2,396 square feet of inviting living space in the heart of Florence! *The sellers are offering $5,000 toward closing costs! Buyers may use this incentive toward closing costs, or an interest rate buy-down! From the moment you step inside, you'll appreciate the warm, welcoming feel and a floor plan that effortlessly blends comfort, function, and style. The open-concept, split-bedroom design creates an easy flow throughout the main living areas, where stained concrete floors add character and durability and a gas-log fireplace provides a cozy focal point. Whether you're hosting a house full of friends or enjoying a quiet evening at home, this space was made to be lived in and enjoyed. At the heart of the home is a beautifully appointed kitchen with an oversized island and breakfast bar seating, granite countertops, gas cooktop, wall oven, microwave, stainless steel refrigerator, and an impressive amount of custom cabinetry. A built-in desk nook provides the perfect spot for homework, household organization, or working from home, while the spacious dining area offers plenty of room to gather around the table. The primary suite feels like a true retreat, offering a generously sized bedroom and a spacious bath with dual vanities, abundant counter space, a jetted soaking tub, separate shower, and large walk-in closet. Two additional bedrooms are tucked away on the main level and share a full bath. Upstairs, a private fourth bedroom adds incredible versatility to the home. Create the perfect teen suite, guest retreat, playroom, media room, home office, or bonus space—the possibilities are endless. And then there's the backyard...the kind of setting that makes you want to stay awhile. Step onto the covered back porch and enjoy the peaceful view of nature beyond your fully fenced yard. With no homes directly behind you, the backyard feels wonderfully private and secluded, offering a quiet place for morning coffee, evening conversations, weekend gatherings, or simply slowing down and enjoying the outdoors. With nearly 2,400 square feet, a flexible floor plan, beautiful gathering spaces, and a backyard that truly sets it apart, this home offers that hard-to-find combination of space, privacy, comfort, and everyday livability. Come experience it for yourself...you may just find the place that feels like home!

4

BEDROOMS

2

BATHROOMS

0.41

ACRES

2009

YEAR BUILT

One and One Half

LEVELS

2396

SQ. FT.

Primary Information

MLS#:4164399

Price:$372,000

Bedrooms:4

Bathrooms:2

Lot Size:17859.6

Lot Acres:0.41

Years Built:2009

Total Levels:One and One Half

Status:Active

Neighborhood Information

Address:506 Orchard Brook Court, Florence, MS 39073

Neighborhood:Stonebrook

City:Florence

County:Rankin

State:MS

School:Florence

Listing Details

Buyer Agent:Sims Realty

Listing Agent:Jenny Winstead

Listing Office:Southern Homes Real Estate

Updated:October 26, 2026 2:56:42

Interior Features

Interior:2396 Sq. Ft.

Flooring:Concrete,Carpet

Windows:Insulated Windows,Vinyl

Water Heater:Natural Gas,Tankless

Amenities

# Garage Stalls:2

Patio:Covered

Other:Breakfast Bar

Exterior Features

Roof:Architectural Shingles

Sewer:Public Sewer

Details

Details:Beautifully maintained and thoughtfully designed, this spacious 4-bedroom, 2-bath home offers 2,396 square feet of inviting living space in the heart of Florence! *The sellers are offering $5,000 toward closing costs! Buyers may use this incentive toward closing costs, or an interest rate buy-down! From the moment you step inside, you'll appreciate the warm, welcoming feel and a floor plan that effortlessly blends comfort, function, and style. The open-concept, split-bedroom design creates an easy flow throughout the main living areas, where stained concrete floors add character and durability and a gas-log fireplace provides a cozy focal point. Whether you're hosting a house full of friends or enjoying a quiet evening at home, this space was made to be lived in and enjoyed. At the heart of the home is a beautifully appointed kitchen with an oversized island and breakfast bar seating, granite countertops, gas cooktop, wall oven, microwave, stainless steel refrigerator, and an impressive amount of custom cabinetry. A built-in desk nook provides the perfect spot for homework, household organization, or working from home, while the spacious dining area offers plenty of room to gather around the table. The primary suite feels like a true retreat, offering a generously sized bedroom and a spacious bath with dual vanities, abundant counter space, a jetted soaking tub, separate shower, and large walk-in closet. Two additional bedrooms are tucked away on the main level and share a full bath. Upstairs, a private fourth bedroom adds incredible versatility to the home. Create the perfect teen suite, guest retreat, playroom, media room, home office, or bonus space—the possibilities are endless. And then there's the backyard...the kind of setting that makes you want to stay awhile. Step onto the covered back porch and enjoy the peaceful view of nature beyond your fully fenced yard. With no homes directly behind you, the backyard feels wonderfully private and secluded, offering a quiet place for morning coffee, evening conversations, weekend gatherings, or simply slowing down and enjoying the outdoors. With nearly 2,400 square feet, a flexible floor plan, beautiful gathering spaces, and a backyard that truly sets it apart, this home offers that hard-to-find combination of space, privacy, comfort, and everyday livability. Come experience it for yourself...you may just find the place that feels like home!

Our mortgage estimator will calculate the details of your estimated monthly mortgage payments. Figures entered below are examples and are used to demonstrate only. Edit the loan details on the bold selections, Select "Calculate Payment" and your information will update under "Your Results". For more information contact Sims Realty!

Loan Amount for MLS #4164399

Enter number of years

Enter an interest rate ( % )

Enter down payment ( $ / % )

Cash Down Payment Or Optional Percent
Make changes to these assumptions and click "Calculate Payment" to try different scenarios. Calculations are based on conventional terms.


Your Results:

Monthly Principal & Interest - $ Total Down Payment - $ Loan Amount - $ Interest Rate - % Term of Loan - ( Years )


Sims Realty and Development LLC
217 West Market St.
Greenwood, MS 38930
662-455-1343
info@buysimsrealty.com

© Sims Realty - - All Rights Reserved