Let us find a Home for You!
CALL: 662-455-1343    Call Sims Realty   

MLS: 4149019

Source MLS Verified

$599,900

Sims Realty
505 Jasper Circle, Flowood, MS 39232

Click to EnlargeClick to Enlarge

Residential Description:

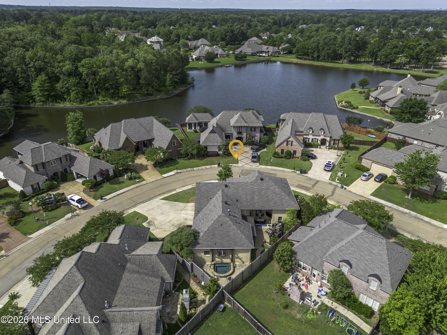
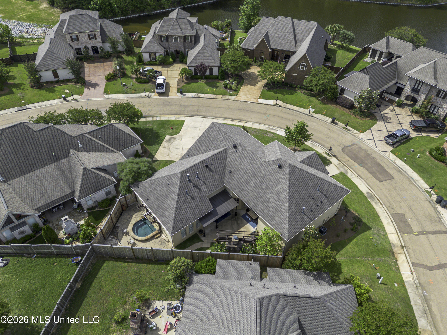
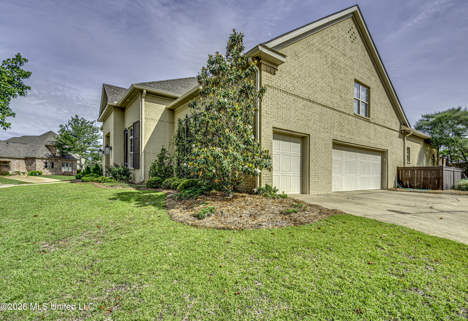
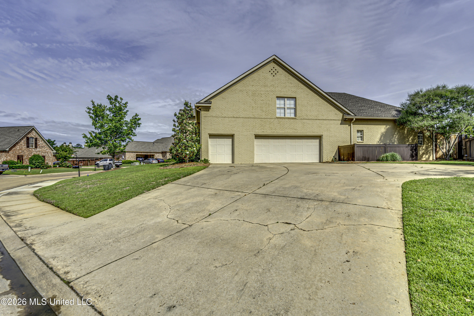
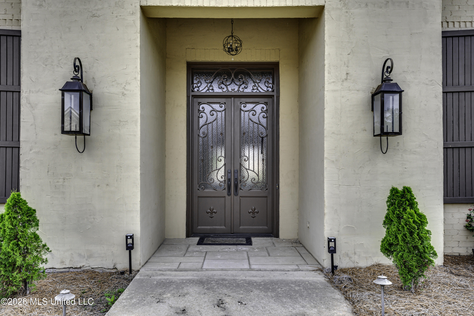
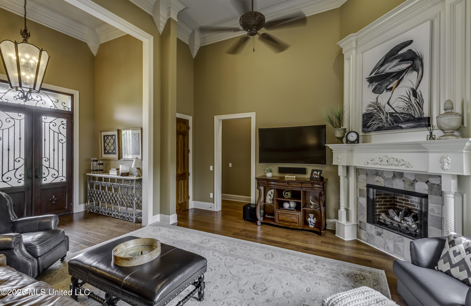
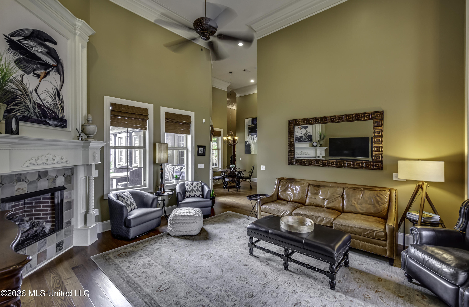
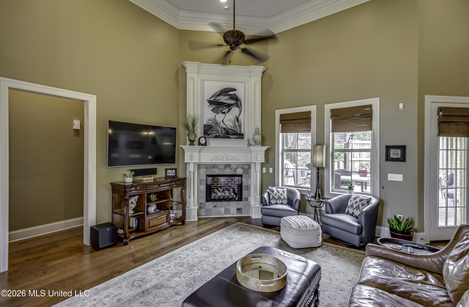
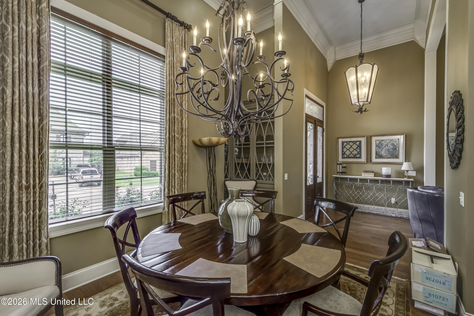
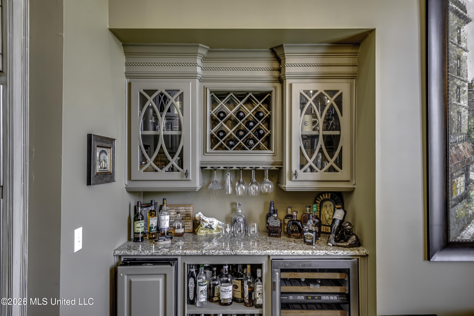
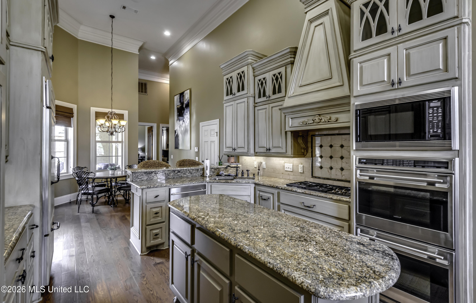
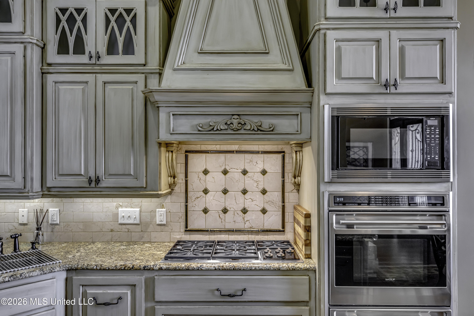
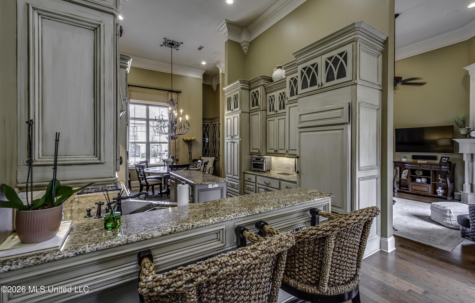
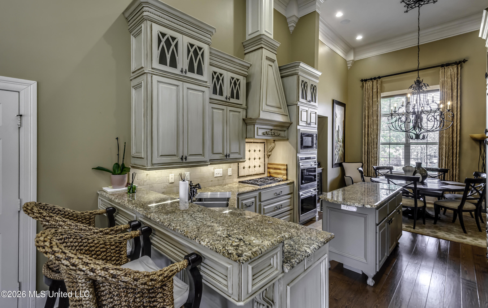
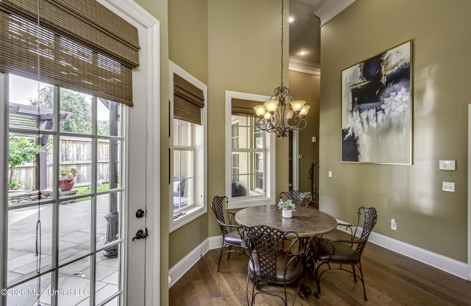
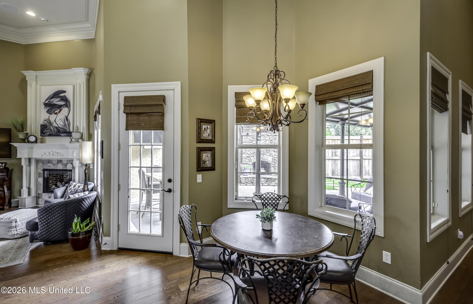
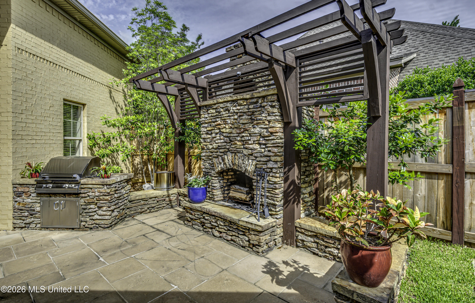
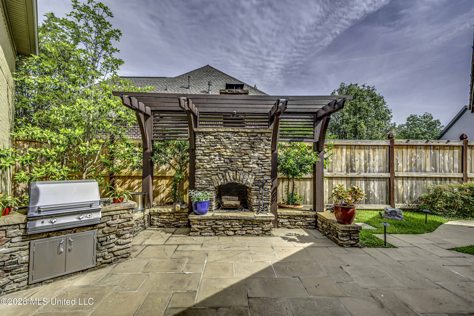
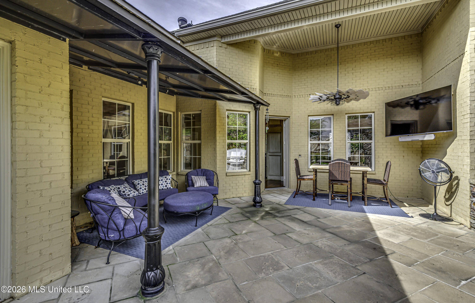
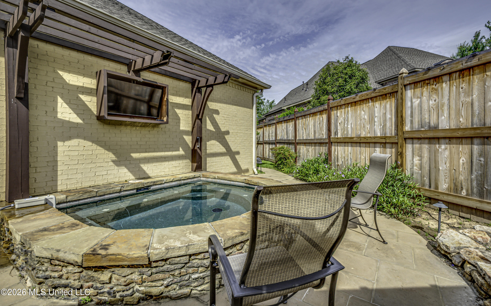
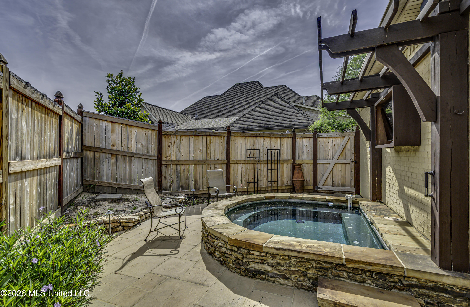
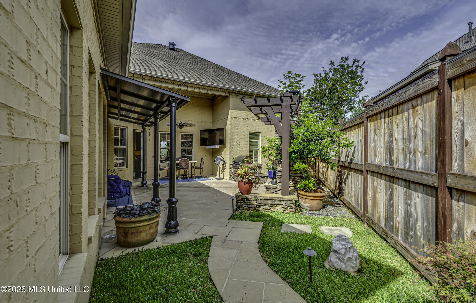
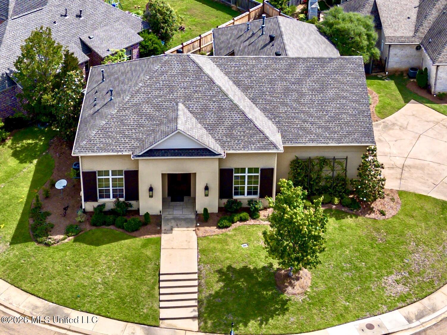
Welcome to the gated community of Latter Rayne. This amazing custom -previous St. Jude home, is nestled in the serene, gated neighborhood of Latter Rayne and is a stunning masterpiece of design and functionality. Immaculately maintained, it boasts an inviting charm that instantly captures your attention. Step inside to an expansive open floor plan that seamlessly blends elegance with comfort. The living area features soaring ceilings and large windows that flood the space with natural light and overlooks the amazing outdoor courtyard, creating a warm and welcoming atmosphere. The separate dining opens to the gourmet kitchen equipped with top-of-the-line appliances, custom cabinetry, spacious island and high-end finishes make it both stunning and functional. The breakfast area opens to the outside private backyard sanctuary featuring an outdoor fireplace, patio, covered outdoor seating and a luxurious hot tub - perfect for unwinding under the stars! The lush greenery and privacy of the yard create a peaceful escape. The master suite is private, spacious and features a fireplace positioned for warmth and ambiance. The en suite bathroom is also spacious and opens to the laundry room for added convenience. The master suite includes a private entrance to the patio for easy access to the amenities. Bedrooms 2 and 3 are private; and are also on the lower level and connected by a Jack and Jill bath. For convenience the guest 1/2 bath is located by the stairs. Upstairs is the 4th bedroom or amazing bonus room with closet and full bath. This versatile room can serve as a game room, theater or even a guest suite. Large two car garage with third bay in addition to spacious parking pad and interior garage storage rooms. Lineage Lake and Latter Rayne feature a community pool, tennis courts and club house.

4

BEDROOMS

3

BATHROOMS

0.22

ACRES

2007

YEAR BUILT

Two

LEVELS

3243

SQ. FT.

Primary Information

MLS#:4149019

Price:$599,900

Bedrooms:4

Bathrooms:3

Half Baths:1

Lot Size:9583.2

Lot Acres:0.22

Years Built:2007

Total Levels:Two

Status:Active

Neighborhood Information

Address:505 Jasper Circle, Flowood, MS 39232

Neighborhood:Latter Rayne

City:Flowood

County:Rankin

State:MS

School:Northwest Elementary School

Listing Details

Buyer Agent:Sims Realty

Listing Agent:Ann Tolbert

Listing Office:Southern Homes Real Estate

Interior Features

Interior:3243 Sq. Ft.

Flooring:Wood,Tile

Windows:ENERGY STAR Qualified Windows

Water Heater:Tankless

Amenities

# Garage Stalls:2

Patio:Covered,Patio,Rear Porch,Stone/Tile

Exterior Features

Roof:Architectural Shingles

Sewer:Public Sewer

Details

Details:Welcome to the gated community of Latter Rayne. This amazing custom -previous St. Jude home, is nestled in the serene, gated neighborhood of Latter Rayne and is a stunning masterpiece of design and functionality. Immaculately maintained, it boasts an inviting charm that instantly captures your attention. Step inside to an expansive open floor plan that seamlessly blends elegance with comfort. The living area features soaring ceilings and large windows that flood the space with natural light and overlooks the amazing outdoor courtyard, creating a warm and welcoming atmosphere. The separate dining opens to the gourmet kitchen equipped with top-of-the-line appliances, custom cabinetry, spacious island and high-end finishes make it both stunning and functional. The breakfast area opens to the outside private backyard sanctuary featuring an outdoor fireplace, patio, covered outdoor seating and a luxurious hot tub - perfect for unwinding under the stars! The lush greenery and privacy of the yard create a peaceful escape. The master suite is private, spacious and features a fireplace positioned for warmth and ambiance. The en suite bathroom is also spacious and opens to the laundry room for added convenience. The master suite includes a private entrance to the patio for easy access to the amenities. Bedrooms 2 and 3 are private; and are also on the lower level and connected by a Jack and Jill bath. For convenience the guest 1/2 bath is located by the stairs. Upstairs is the 4th bedroom or amazing bonus room with closet and full bath. This versatile room can serve as a game room, theater or even a guest suite. Large two car garage with third bay in addition to spacious parking pad and interior garage storage rooms. Lineage Lake and Latter Rayne feature a community pool, tennis courts and club house.

Our mortgage estimator will calculate the details of your estimated monthly mortgage payments. Figures entered below are examples and are used to demonstrate only. Edit the loan details on the bold selections, Select "Calculate Payment" and your information will update under "Your Results". For more information contact Sims Realty!

Loan Amount for MLS #4149019

Enter number of years

Enter an interest rate ( % )

Enter down payment ( $ / % )

Cash Down Payment Or Optional Percent
Make changes to these assumptions and click "Calculate Payment" to try different scenarios. Calculations are based on conventional terms.


Your Results:

Monthly Principal & Interest - $ Total Down Payment - $ Loan Amount - $ Interest Rate - % Term of Loan - ( Years )


Sims Realty and Development LLC
217 West Market St.
Greenwood, MS 38930
662-455-1343
info@buysimsrealty.com

© Sims Realty - - All Rights Reserved