Let us find a Home for You!
CALL: 662-455-1343    Call Sims Realty   

MLS: 4160831

Source MLS Verified

$625,000

Sims Realty
5042 Sophia Lane, Hernando, MS 38632

Click to EnlargeClick to Enlarge

Residential Description:

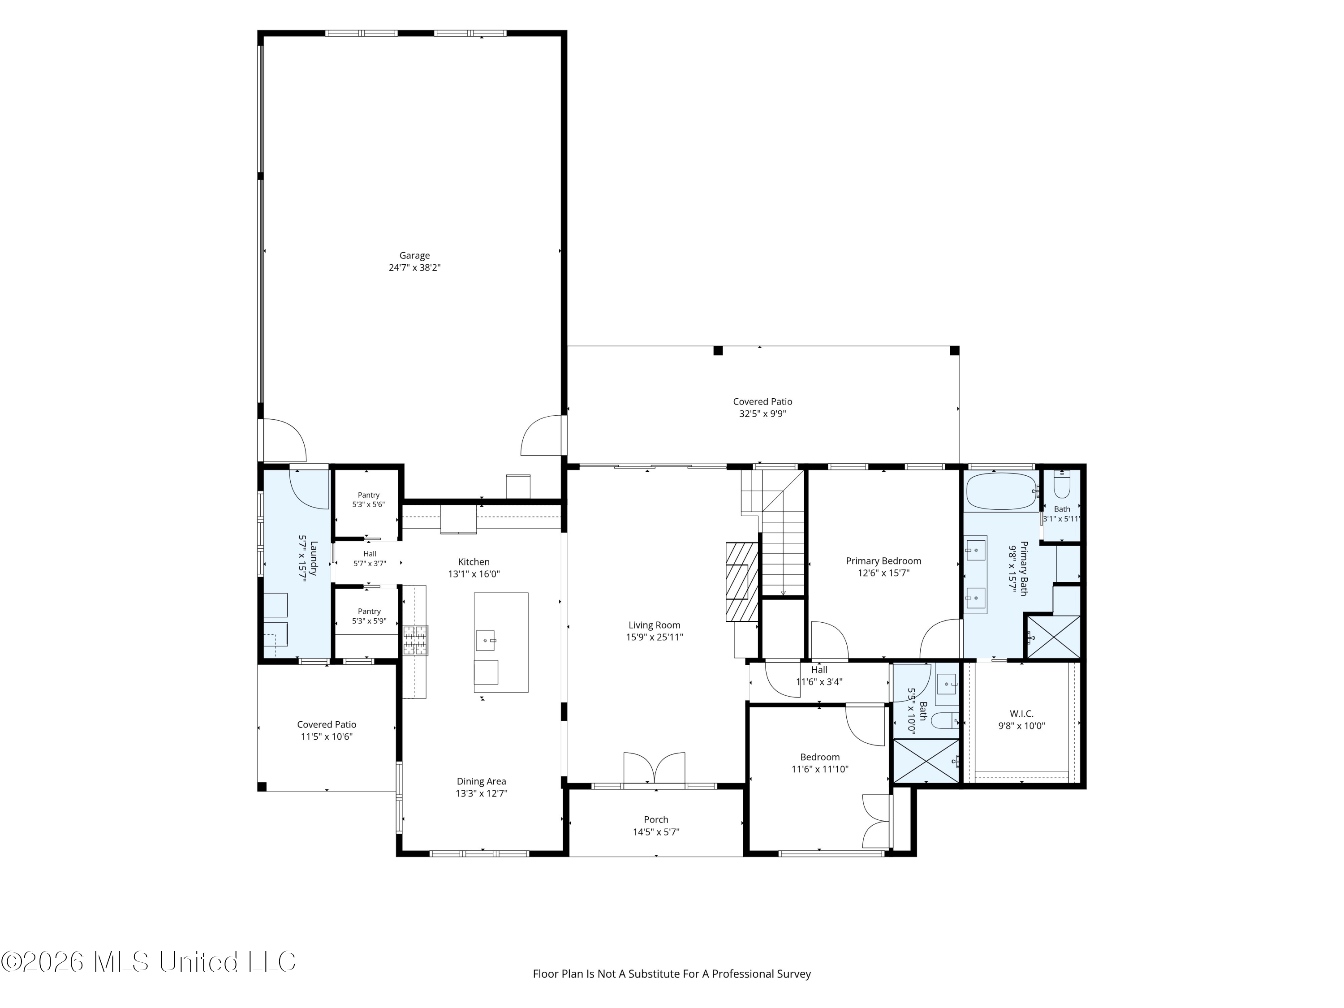
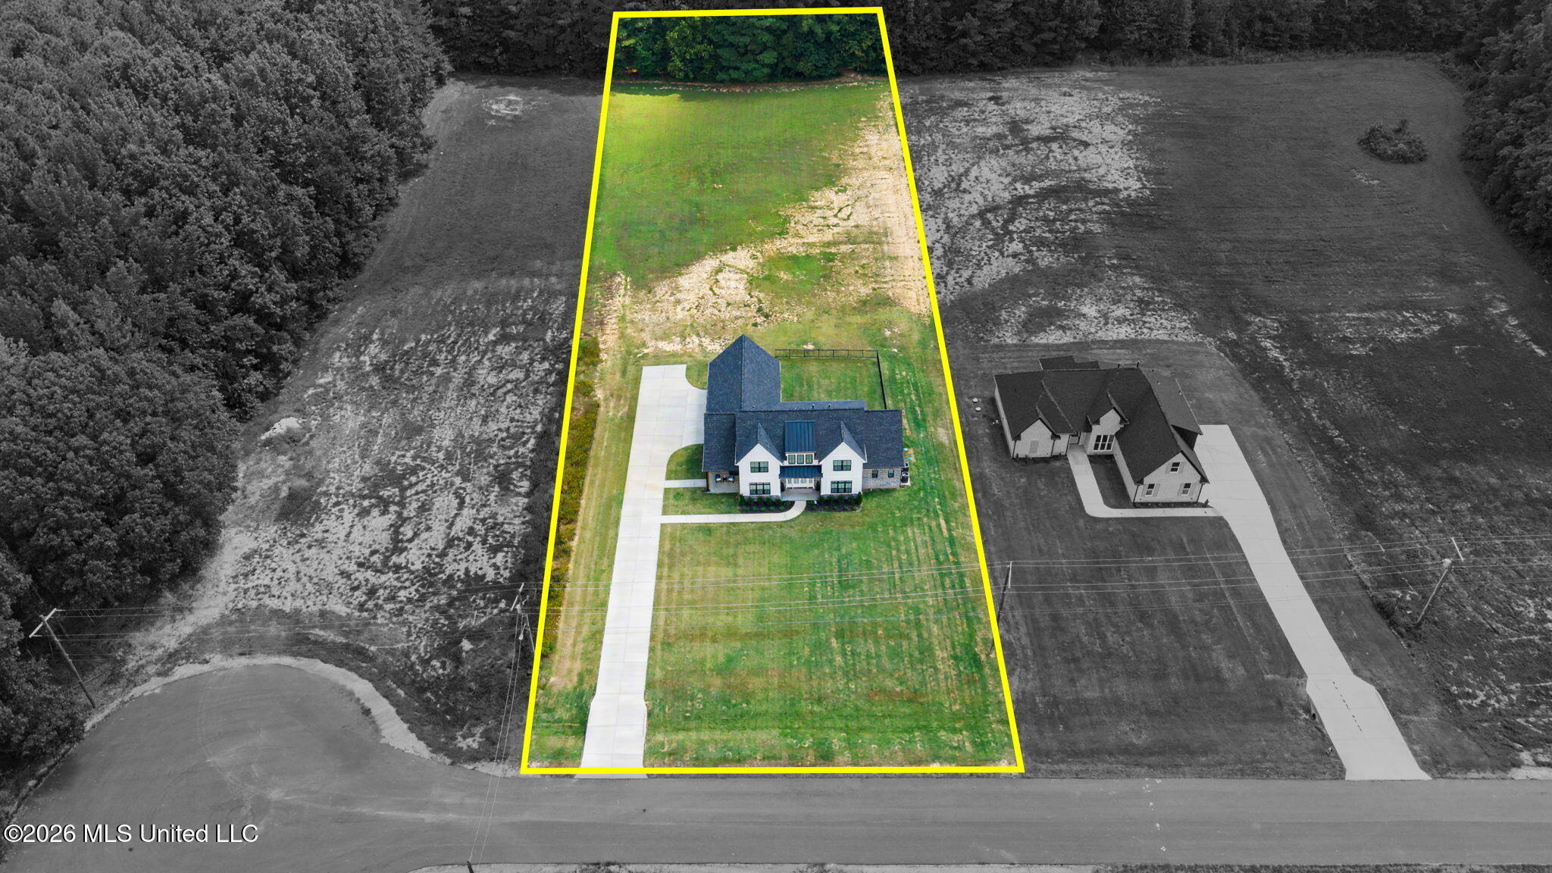
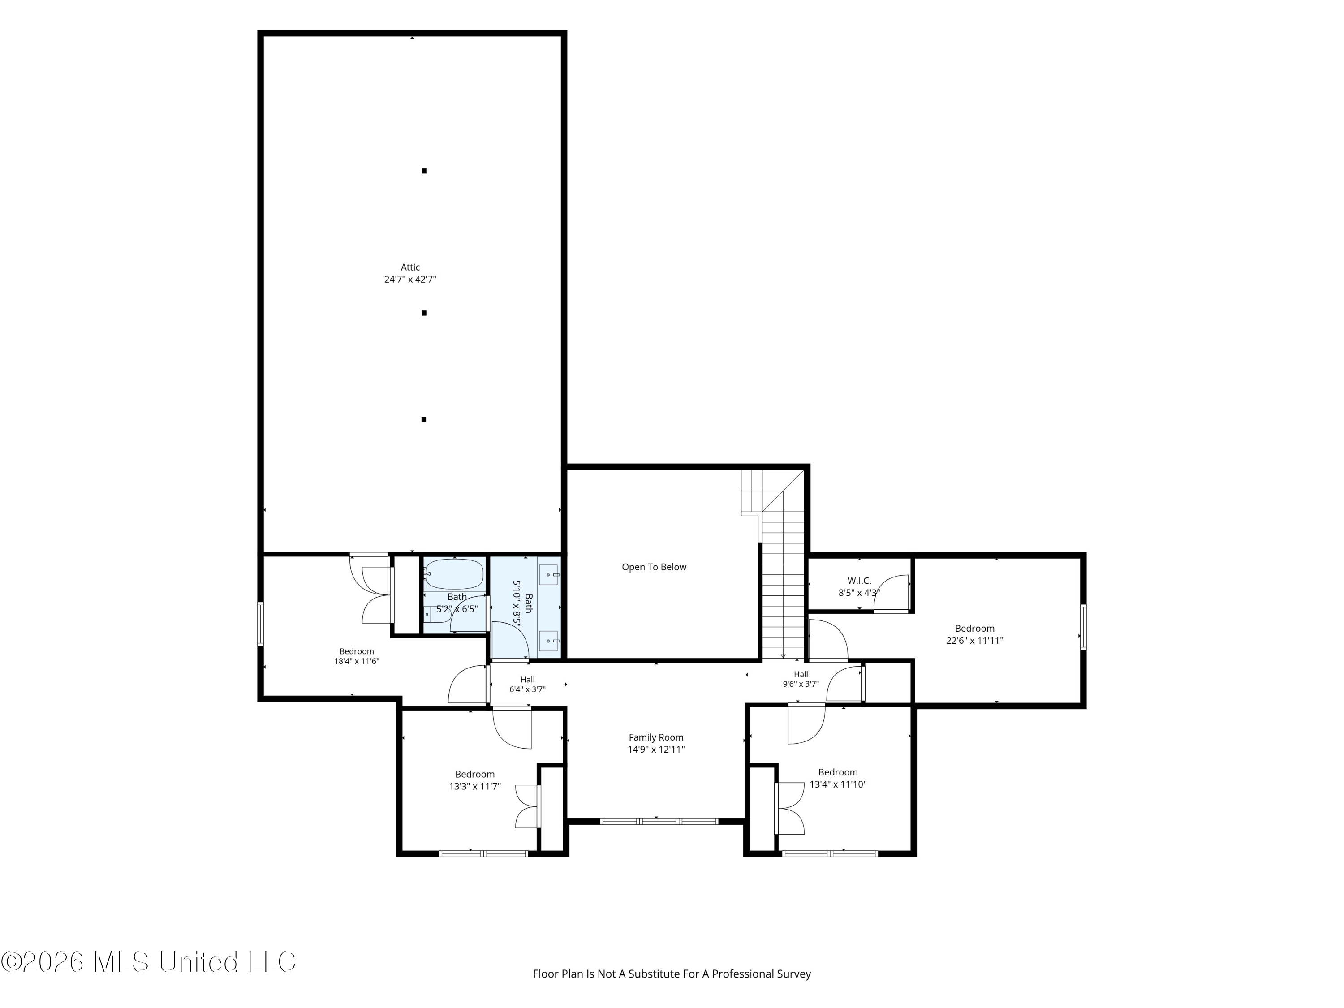
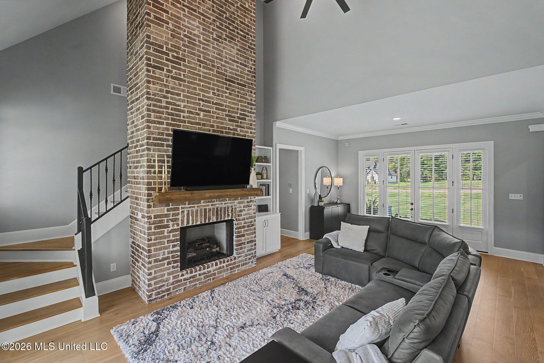
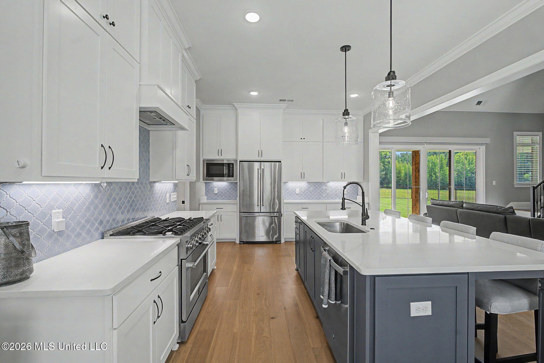
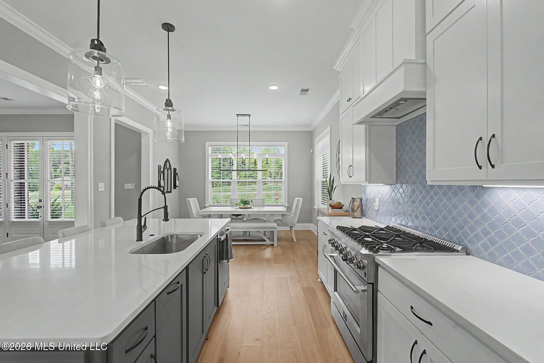
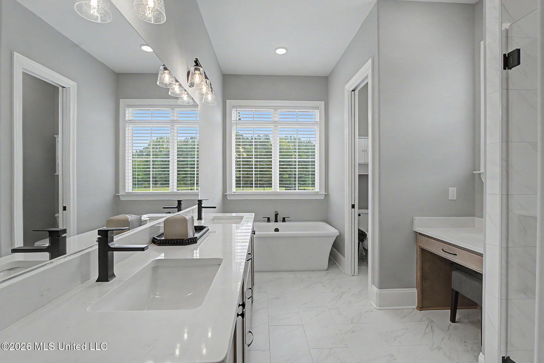
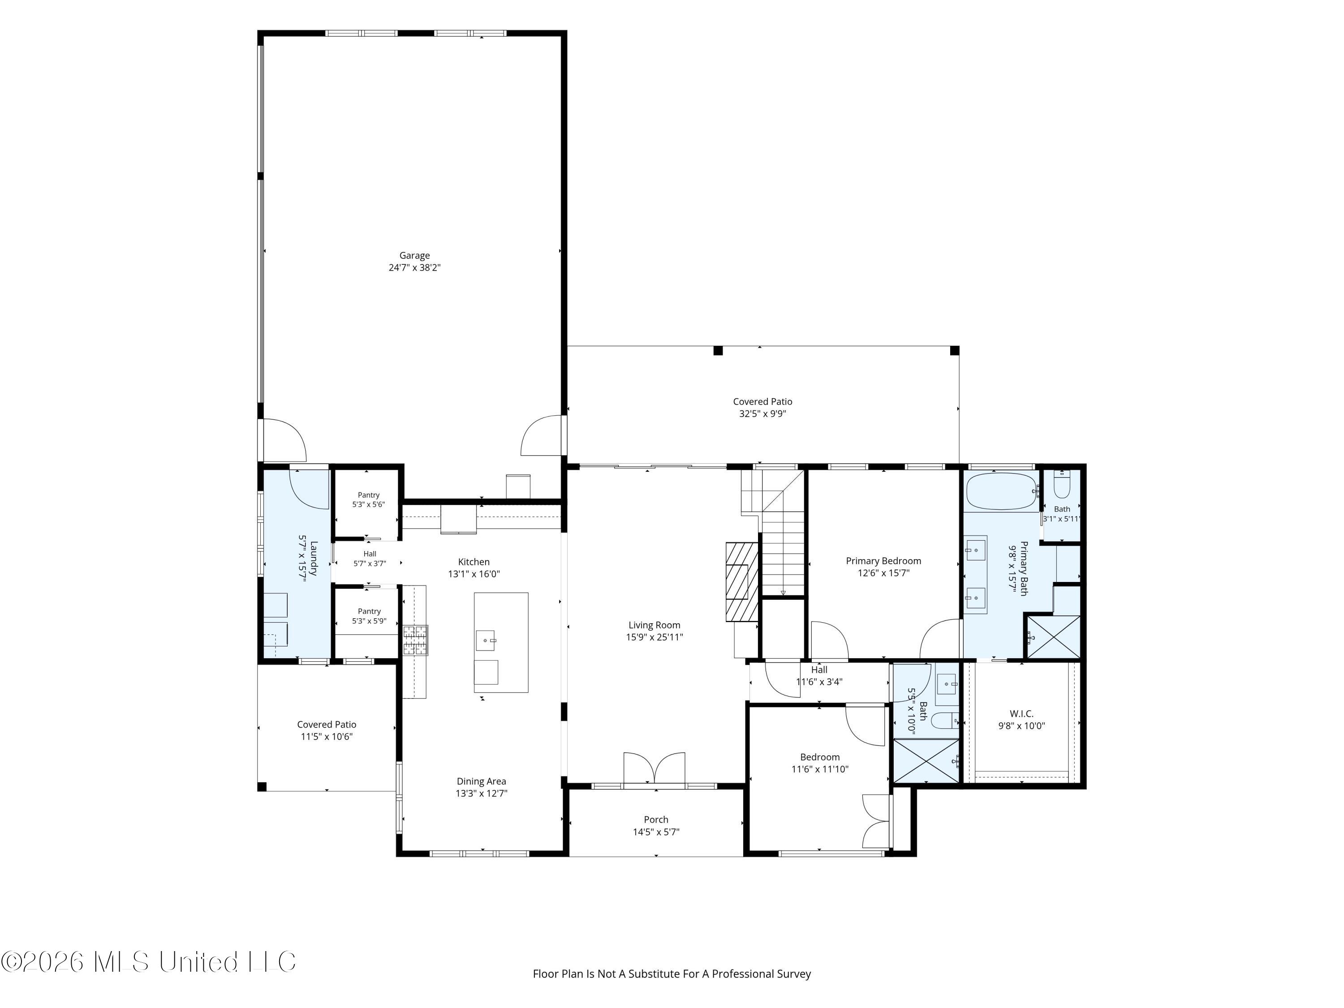
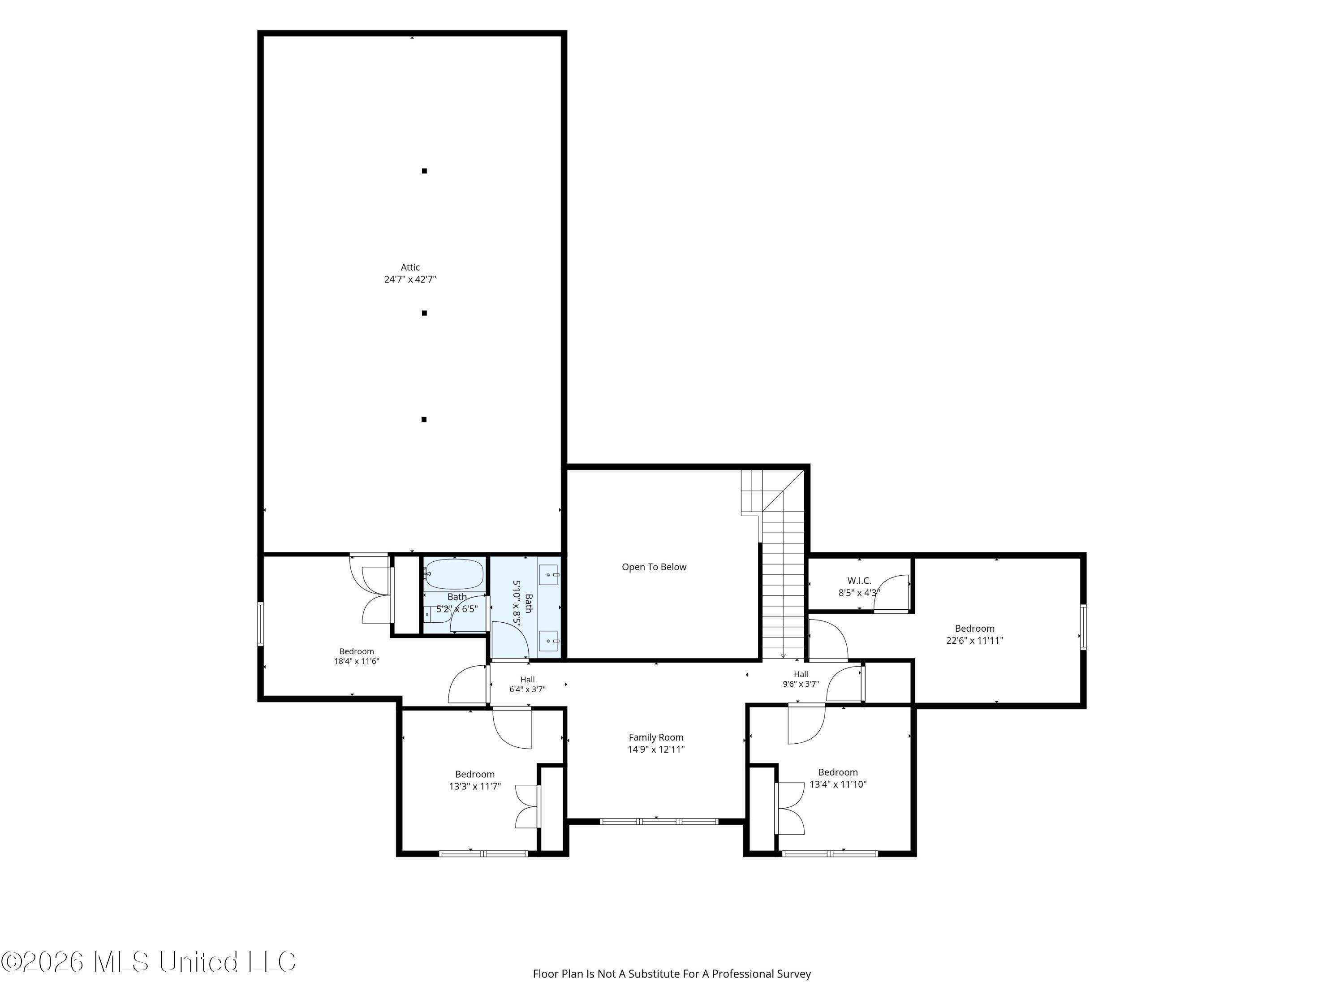
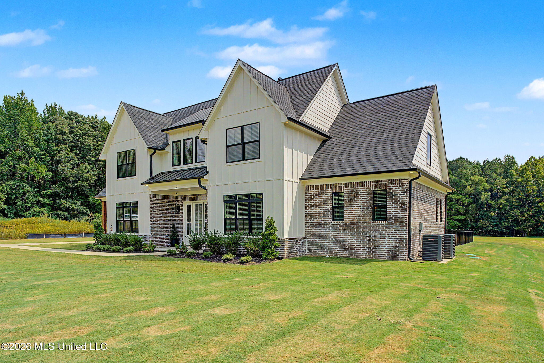
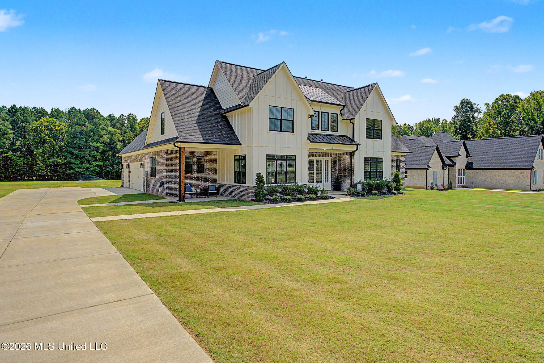
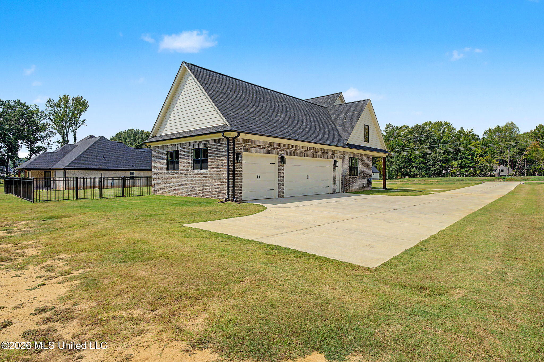
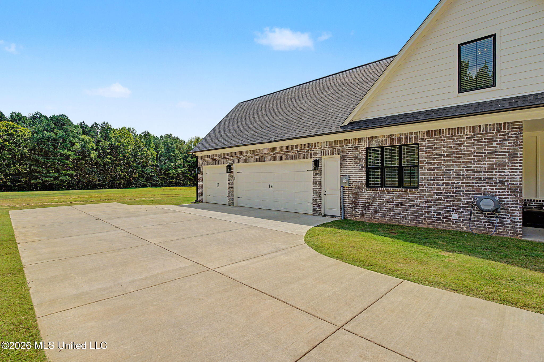
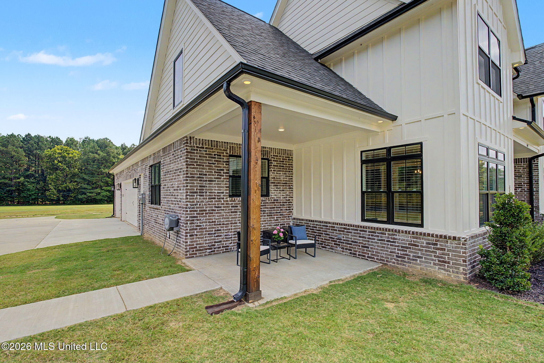
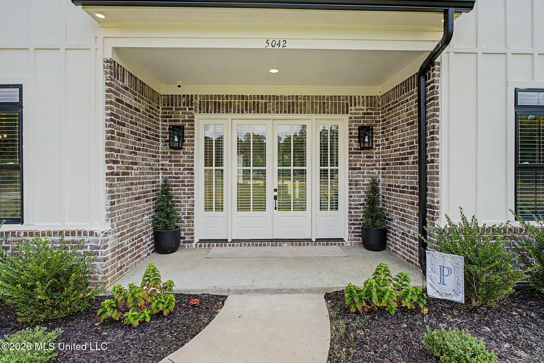
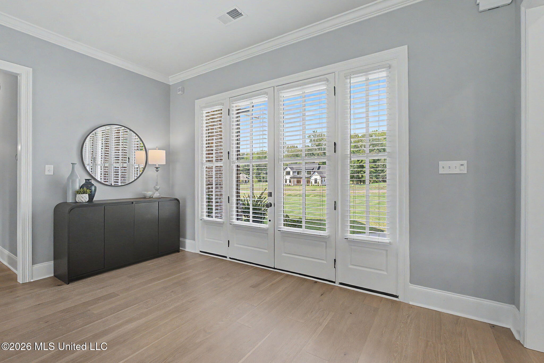
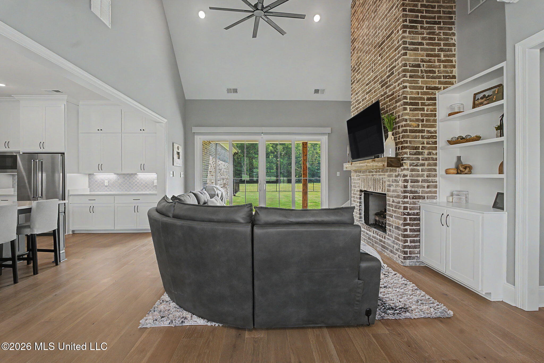
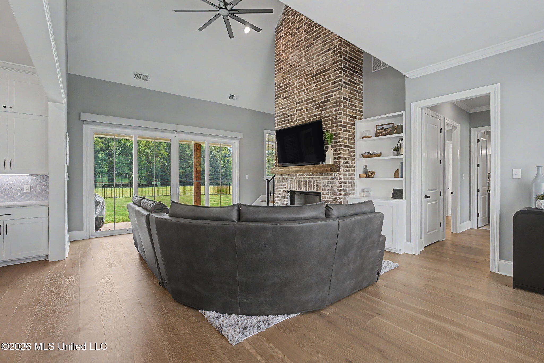
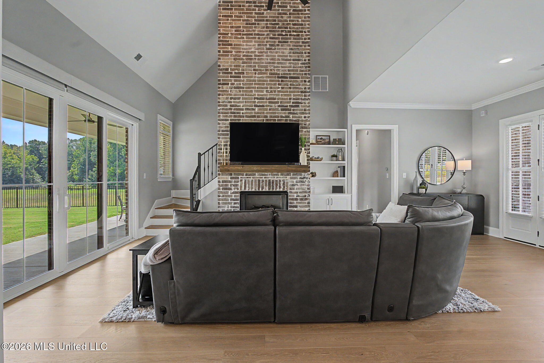
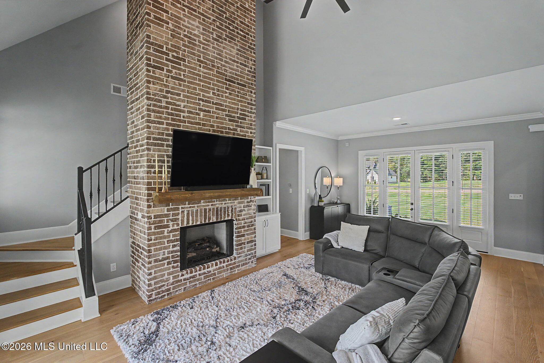
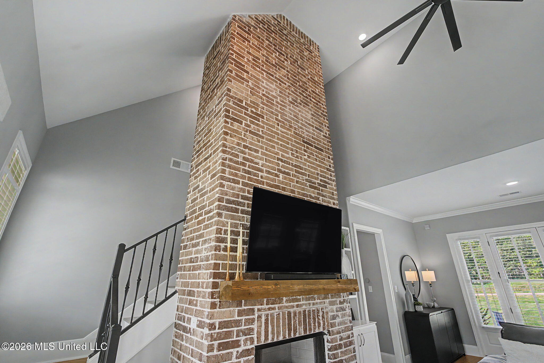
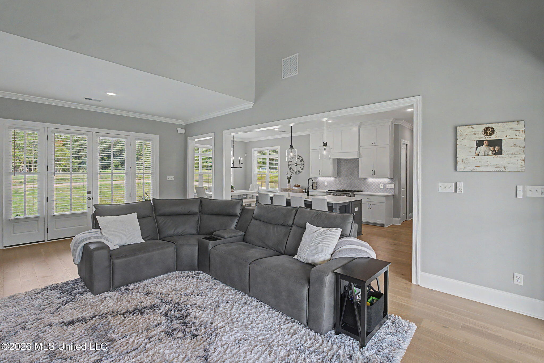
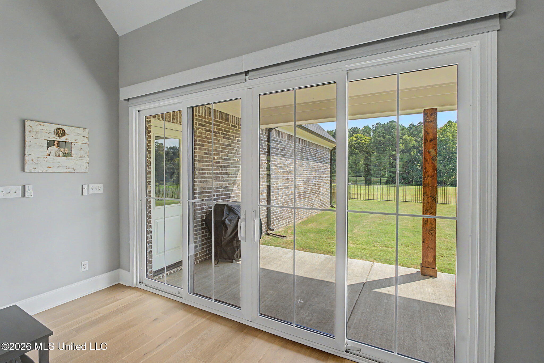
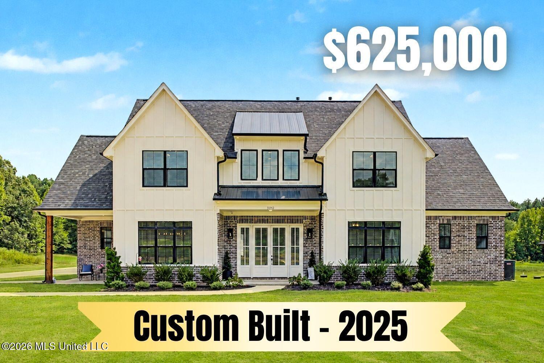
2025 Custom Built Luxury Home * 1.66-acre Estate-Sized Lot • Stunning Kitchen ~~~~~ Welcome to 5042 Sophia Lane, Hernando, MS. Custom built in 2025, this 3,100-square-foot traditional farmhouse in Huntington Estates pairs elevated finishes with the space, privacy, and flexibility luxury buyers desire. The thoughtfully designed floor plan offers five bedrooms, a bonus room that may serve as a sixth bedroom, three full bathrooms, an upstairs loft living area, and a three-car side-entry garage (with epoxied floor). Positioned near the end of a quiet cove, the 1.66-acre estate-sized lot extends into the trees, creating a private natural backdrop. An additional benefit: county-only taxes. ~~~~~ The striking exterior blends timeless brick with board-and-batten detailing and features a covered front porch, a covered side porch, and impressive double entry doors with sidelights. Across the rear of the home, a spacious covered patio creates an inviting setting for outdoor dining, entertaining, or simply enjoying the acreage view. Black metal fencing encloses a portion of the backyard, while the remaining acreage offers expansive lawn and additional wooded property beyond. ~~~~~ Inside, soaring ceilings, abundant natural light, and carefully selected finishes establish an upscale yet welcoming atmosphere. The open-concept great room, kitchen, and dining area are unified by wood flooring, crown molding, two-inch blinds, transom windows, and an impressive collection of oversized windows. At the heart of the home, the vaulted great room showcases a dramatic floor-to-ceiling brick gas-log fireplace with wood mantel, custom built-in shelving, and a wall of windows with double sliding doors opening to the covered patio . . . creating a perfect indoor-outdoor entertaining atmosphere. ~~~~~ Designed to be both beautiful and exceptionally functional, the kitchen features white cabinetry extending to the ceiling, a statement slate-blue island with seating, white quartz countertops, beautiful tiled backsplash, stainless-steel appliances, and a stunning commercial-styel 6-burner gas range. Two separate walk-in pantries provide outstanding storage, while the window-lined dining area offers views of the property and an abundance of natural light. The combined laundry and mudroom is equally well appointed with built-in cabinetry, open shelving, a bench / window-seat area, and substantial storage. ~~~~~ The main-level primary suite feels like a private retreat, complete with wood flooring and an oversized, custom-designed walk-in closet featuring built-in drawers, shelving, and generous hanging space. The spa-inspired bathroom includes a long quartz vanity with dual sinks, a separate makeup vanity, freestanding soaking tub, frameless-glass walk-in shower (with zero entry), and transom windows that fill the space with soft natural light. ~~~~~ A second bedroom on the main level adjoins another full bathroom with a quartz countertop and large walk-in shower, creating an ideal private guest suite. This flexible arrangement could also accommodate a home office while maintaining convenient access to a full bath. ~~~~~ Upstairs, three additional bedrooms are joined by a nice-sized bonus room that may function as a sixth bedroom and a separate loft living area . . . providing multiple options for media, recreation, study, or a second lounge. The third full bathroom features a large dual-sink vanity separated from the tub/shower and toilet area for added functionality. A substantial floored walk-in attic offers exceptional storage and potential for future finished space. ~~~~~ Additional features include a tankless water heater, two HVAC systems, individual-board roof decking, abundant interior storage, and multiple covered outdoor living areas. With its nearly new construction, estate-sized setting, refined interior, and versatile living spaces, this home delivers luxury without sacrificing everyday comfort.

5

BEDROOMS

3

BATHROOMS

1.66

ACRES

2025

YEAR BUILT

Two

LEVELS

3100

SQ. FT.

Primary Information

MLS#:4160831

Price:$625,000

Bedrooms:5

Bathrooms:3

Lot Size:72309.6

Lot Acres:1.66

Years Built:2025

Total Levels:Two

Status:Active

Neighborhood Information

Address:5042 Sophia Lane, Hernando, MS 38632

Neighborhood:Huntington Estates

City:Hernando

County:DeSoto

State:MS

School:Hernando

Listing Details

Buyer Agent:Sims Realty

Listing Agent:Tracy Kirkley

Listing Office:Crye-Leike Of MS-OB

Interior Features

Interior:3100 Sq. Ft.

Flooring:Carpet,Wood,Tile

Windows:Double Pane Windows,Screens,Vinyl Clad,Blinds

Water Heater:Natural Gas,Tankless

Amenities

# Garage Stalls:3

Patio:Covered,Patio,Side Porch,Front Porch

Exterior Features

Roof:Architectural Shingles

Sewer:Aerobic Septic,Waste Treatment Plant

Details

Details:2025 Custom Built Luxury Home * 1.66-acre Estate-Sized Lot • Stunning Kitchen ~~~~~ Welcome to 5042 Sophia Lane, Hernando, MS. Custom built in 2025, this 3,100-square-foot traditional farmhouse in Huntington Estates pairs elevated finishes with the space, privacy, and flexibility luxury buyers desire. The thoughtfully designed floor plan offers five bedrooms, a bonus room that may serve as a sixth bedroom, three full bathrooms, an upstairs loft living area, and a three-car side-entry garage (with epoxied floor). Positioned near the end of a quiet cove, the 1.66-acre estate-sized lot extends into the trees, creating a private natural backdrop. An additional benefit: county-only taxes. ~~~~~ The striking exterior blends timeless brick with board-and-batten detailing and features a covered front porch, a covered side porch, and impressive double entry doors with sidelights. Across the rear of the home, a spacious covered patio creates an inviting setting for outdoor dining, entertaining, or simply enjoying the acreage view. Black metal fencing encloses a portion of the backyard, while the remaining acreage offers expansive lawn and additional wooded property beyond. ~~~~~ Inside, soaring ceilings, abundant natural light, and carefully selected finishes establish an upscale yet welcoming atmosphere. The open-concept great room, kitchen, and dining area are unified by wood flooring, crown molding, two-inch blinds, transom windows, and an impressive collection of oversized windows. At the heart of the home, the vaulted great room showcases a dramatic floor-to-ceiling brick gas-log fireplace with wood mantel, custom built-in shelving, and a wall of windows with double sliding doors opening to the covered patio . . . creating a perfect indoor-outdoor entertaining atmosphere. ~~~~~ Designed to be both beautiful and exceptionally functional, the kitchen features white cabinetry extending to the ceiling, a statement slate-blue island with seating, white quartz countertops, beautiful tiled backsplash, stainless-steel appliances, and a stunning commercial-styel 6-burner gas range. Two separate walk-in pantries provide outstanding storage, while the window-lined dining area offers views of the property and an abundance of natural light. The combined laundry and mudroom is equally well appointed with built-in cabinetry, open shelving, a bench / window-seat area, and substantial storage. ~~~~~ The main-level primary suite feels like a private retreat, complete with wood flooring and an oversized, custom-designed walk-in closet featuring built-in drawers, shelving, and generous hanging space. The spa-inspired bathroom includes a long quartz vanity with dual sinks, a separate makeup vanity, freestanding soaking tub, frameless-glass walk-in shower (with zero entry), and transom windows that fill the space with soft natural light. ~~~~~ A second bedroom on the main level adjoins another full bathroom with a quartz countertop and large walk-in shower, creating an ideal private guest suite. This flexible arrangement could also accommodate a home office while maintaining convenient access to a full bath. ~~~~~ Upstairs, three additional bedrooms are joined by a nice-sized bonus room that may function as a sixth bedroom and a separate loft living area . . . providing multiple options for media, recreation, study, or a second lounge. The third full bathroom features a large dual-sink vanity separated from the tub/shower and toilet area for added functionality. A substantial floored walk-in attic offers exceptional storage and potential for future finished space. ~~~~~ Additional features include a tankless water heater, two HVAC systems, individual-board roof decking, abundant interior storage, and multiple covered outdoor living areas. With its nearly new construction, estate-sized setting, refined interior, and versatile living spaces, this home delivers luxury without sacrificing everyday comfort.

Our mortgage estimator will calculate the details of your estimated monthly mortgage payments. Figures entered below are examples and are used to demonstrate only. Edit the loan details on the bold selections, Select "Calculate Payment" and your information will update under "Your Results". For more information contact Sims Realty!

Loan Amount for MLS #4160831

Enter number of years

Enter an interest rate ( % )

Enter down payment ( $ / % )

Cash Down Payment Or Optional Percent
Make changes to these assumptions and click "Calculate Payment" to try different scenarios. Calculations are based on conventional terms.


Your Results:

Monthly Principal & Interest - $ Total Down Payment - $ Loan Amount - $ Interest Rate - % Term of Loan - ( Years )


Sims Realty and Development LLC
217 West Market St.
Greenwood, MS 38930
662-455-1343
info@buysimsrealty.com

© Sims Realty - - All Rights Reserved