Let us find a Home for You!
CALL: 662-455-1343    Call Sims Realty   

MLS: 4116148

Source MLS Verified

$639,900

Sims Realty
5029 Crescent Ridge Drive, Kiln, MS 39556

Click to EnlargeClick to Enlarge

Residential Description:

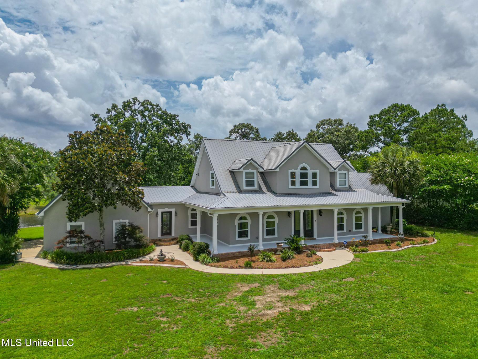
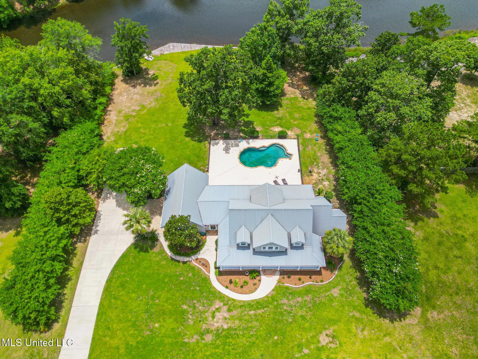
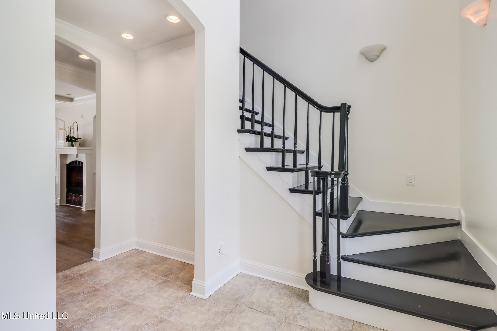
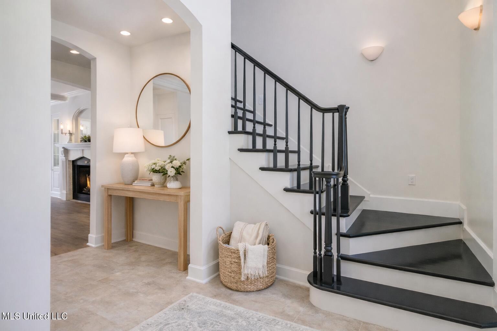
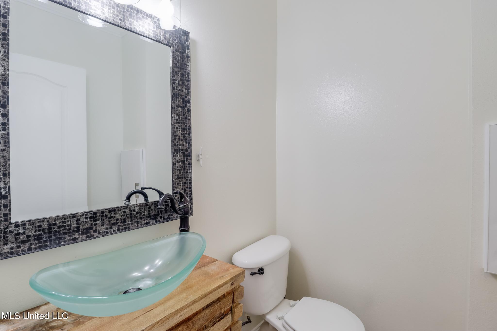
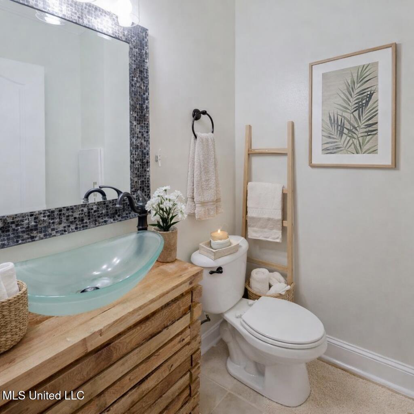
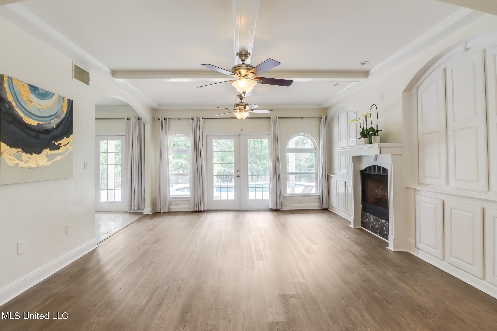
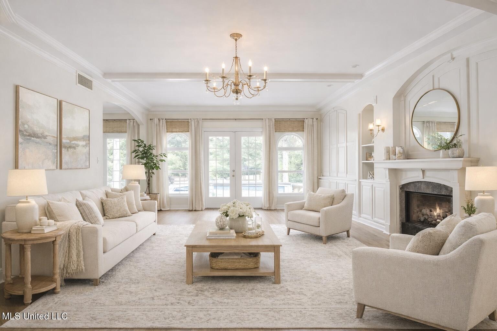
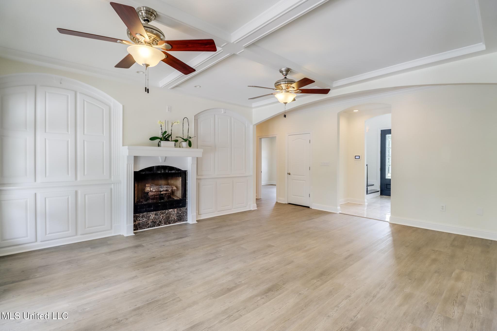
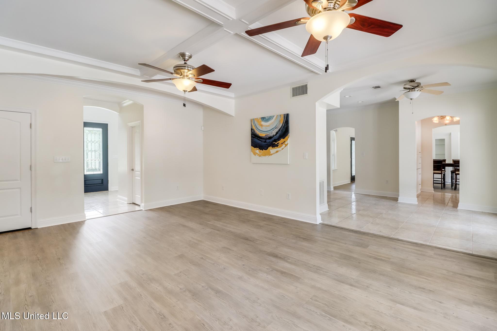
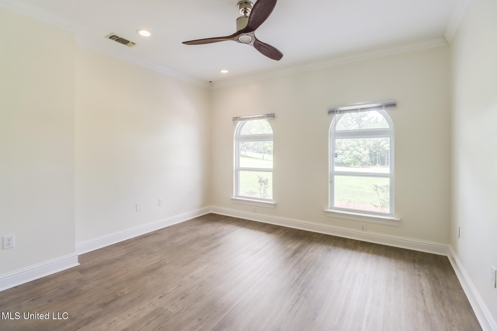
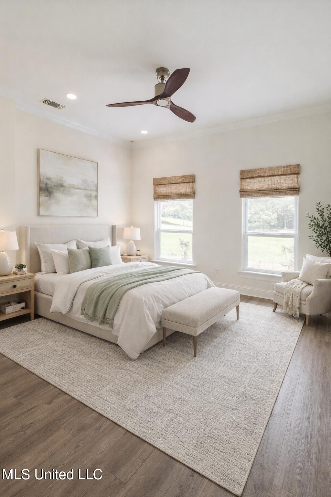
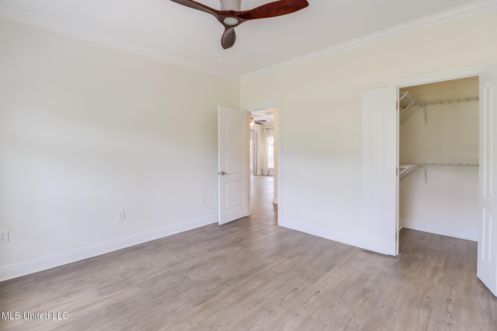
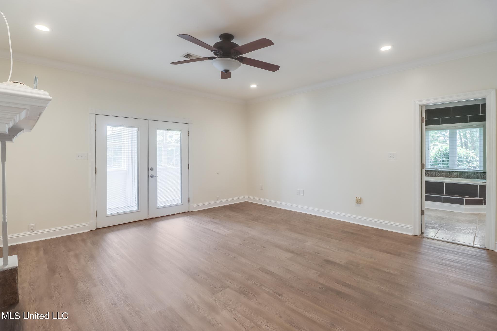
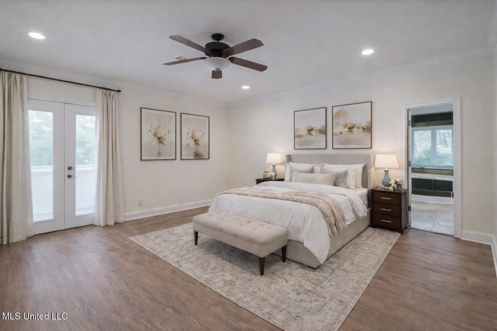
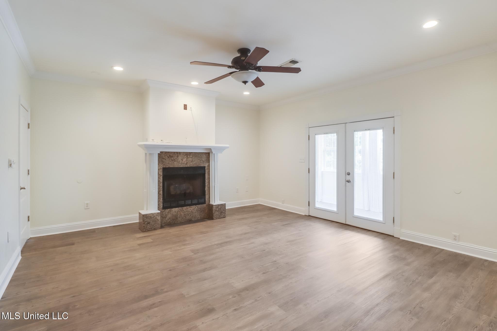
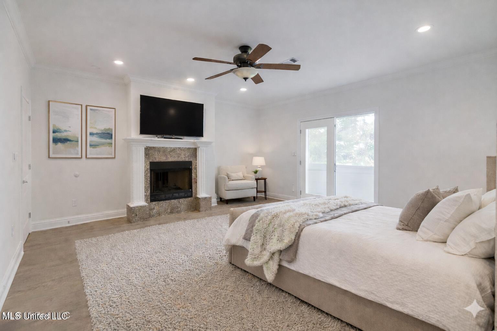
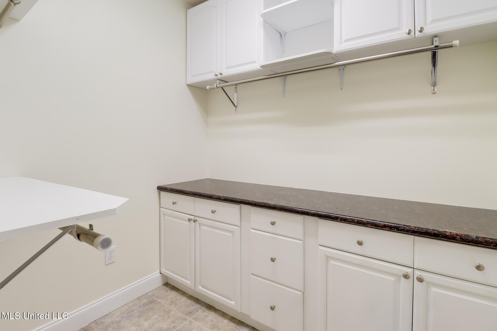
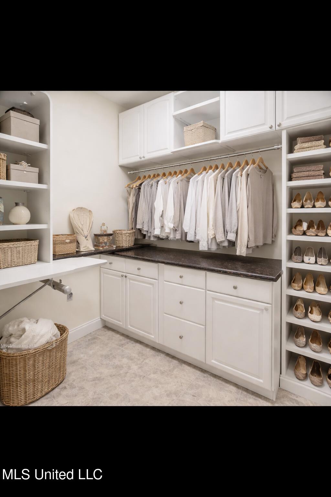
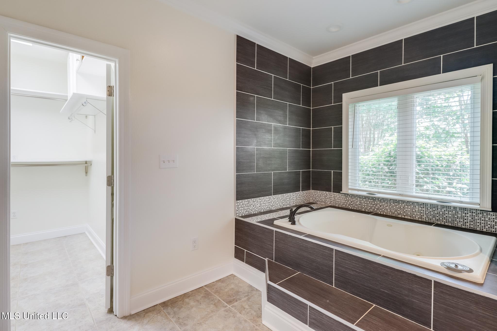
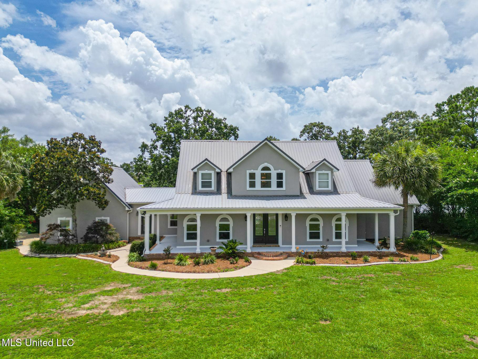
This stunning lakefront executive home sits on 1.77 acres with a private dock, in-ground pool, and metal roof. Inside, enjoy soaring ceilings, a grand two-story foyer, and a great room with lake views and built-ins. The gourmet kitchen features granite, stainless appliances including Thermador refrigerator and freezer, fireplace, and a walk-in butler's pantry with wet bar and ice maker. With 3 fireplaces, a luxurious main suite with sitting room, and a large bonus room over the garage, this home is the perfect blend of elegance and comfort. The property includes an opportunity to purchase an adjacent 1.87-acre lot.

5

BEDROOMS

2

BATHROOMS

1.77

ACRES

2000

YEAR BUILT

Two

LEVELS

4302

SQ. FT.

Primary Information

MLS#:4116148

Price:$639,900

Bedrooms:5

Bathrooms:2

Half Baths:1

Lot Size:77101.2

Lot Acres:1.77

Years Built:2000

Total Levels:Two

Status:Active

Neighborhood Information

Address:5029 Crescent Ridge Drive, Kiln, MS 39556

Neighborhood:Ridgewood

City:Kiln

County:Hancock

State:MS

School:East Hancock

Listing Details

Buyer Agent:Sims Realty

Listing Agent:Kim Necaise

Listing Office:RE/MAX Coast Delta Realty

Interior Features

Interior:4302 Sq. Ft.

Flooring:Carpet,Tile,Luxury Vinyl

Windows:Shutters,Blinds

Water Heater:Propane,Tankless

Amenities

Waterfront:Yes

Waterfront Features:Pond,Waterfront,View

# Garage Stalls:2

Patio:Covered,Patio,Porch,Rear Porch,Front Porch

Exterior Features

Roof:Metal

Sewer:Septic Tank

Details

Details:This stunning lakefront executive home sits on 1.77 acres with a private dock, in-ground pool, and metal roof. Inside, enjoy soaring ceilings, a grand two-story foyer, and a great room with lake views and built-ins. The gourmet kitchen features granite, stainless appliances including Thermador refrigerator and freezer, fireplace, and a walk-in butler's pantry with wet bar and ice maker. With 3 fireplaces, a luxurious main suite with sitting room, and a large bonus room over the garage, this home is the perfect blend of elegance and comfort. The property includes an opportunity to purchase an adjacent 1.87-acre lot.

Our mortgage estimator will calculate the details of your estimated monthly mortgage payments. Figures entered below are examples and are used to demonstrate only. Edit the loan details on the bold selections, Select "Calculate Payment" and your information will update under "Your Results". For more information contact Sims Realty!

Loan Amount for MLS #4116148

Enter number of years

Enter an interest rate ( % )

Enter down payment ( $ / % )

Cash Down Payment Or Optional Percent
Make changes to these assumptions and click "Calculate Payment" to try different scenarios. Calculations are based on conventional terms.


Your Results:

Monthly Principal & Interest - $ Total Down Payment - $ Loan Amount - $ Interest Rate - % Term of Loan - ( Years )


Sims Realty and Development LLC
217 West Market St.
Greenwood, MS 38930
662-455-1343
info@buysimsrealty.com

© Sims Realty - - All Rights Reserved