Let us find a Home for You!
CALL: 662-455-1343    Call Sims Realty   

MLS: 4164089

Source MLS Verified

$375,000

Sims Realty
4870 Paige Drive, Olive Branch, MS 38654

Click to EnlargeClick to Enlarge

Residential Description:

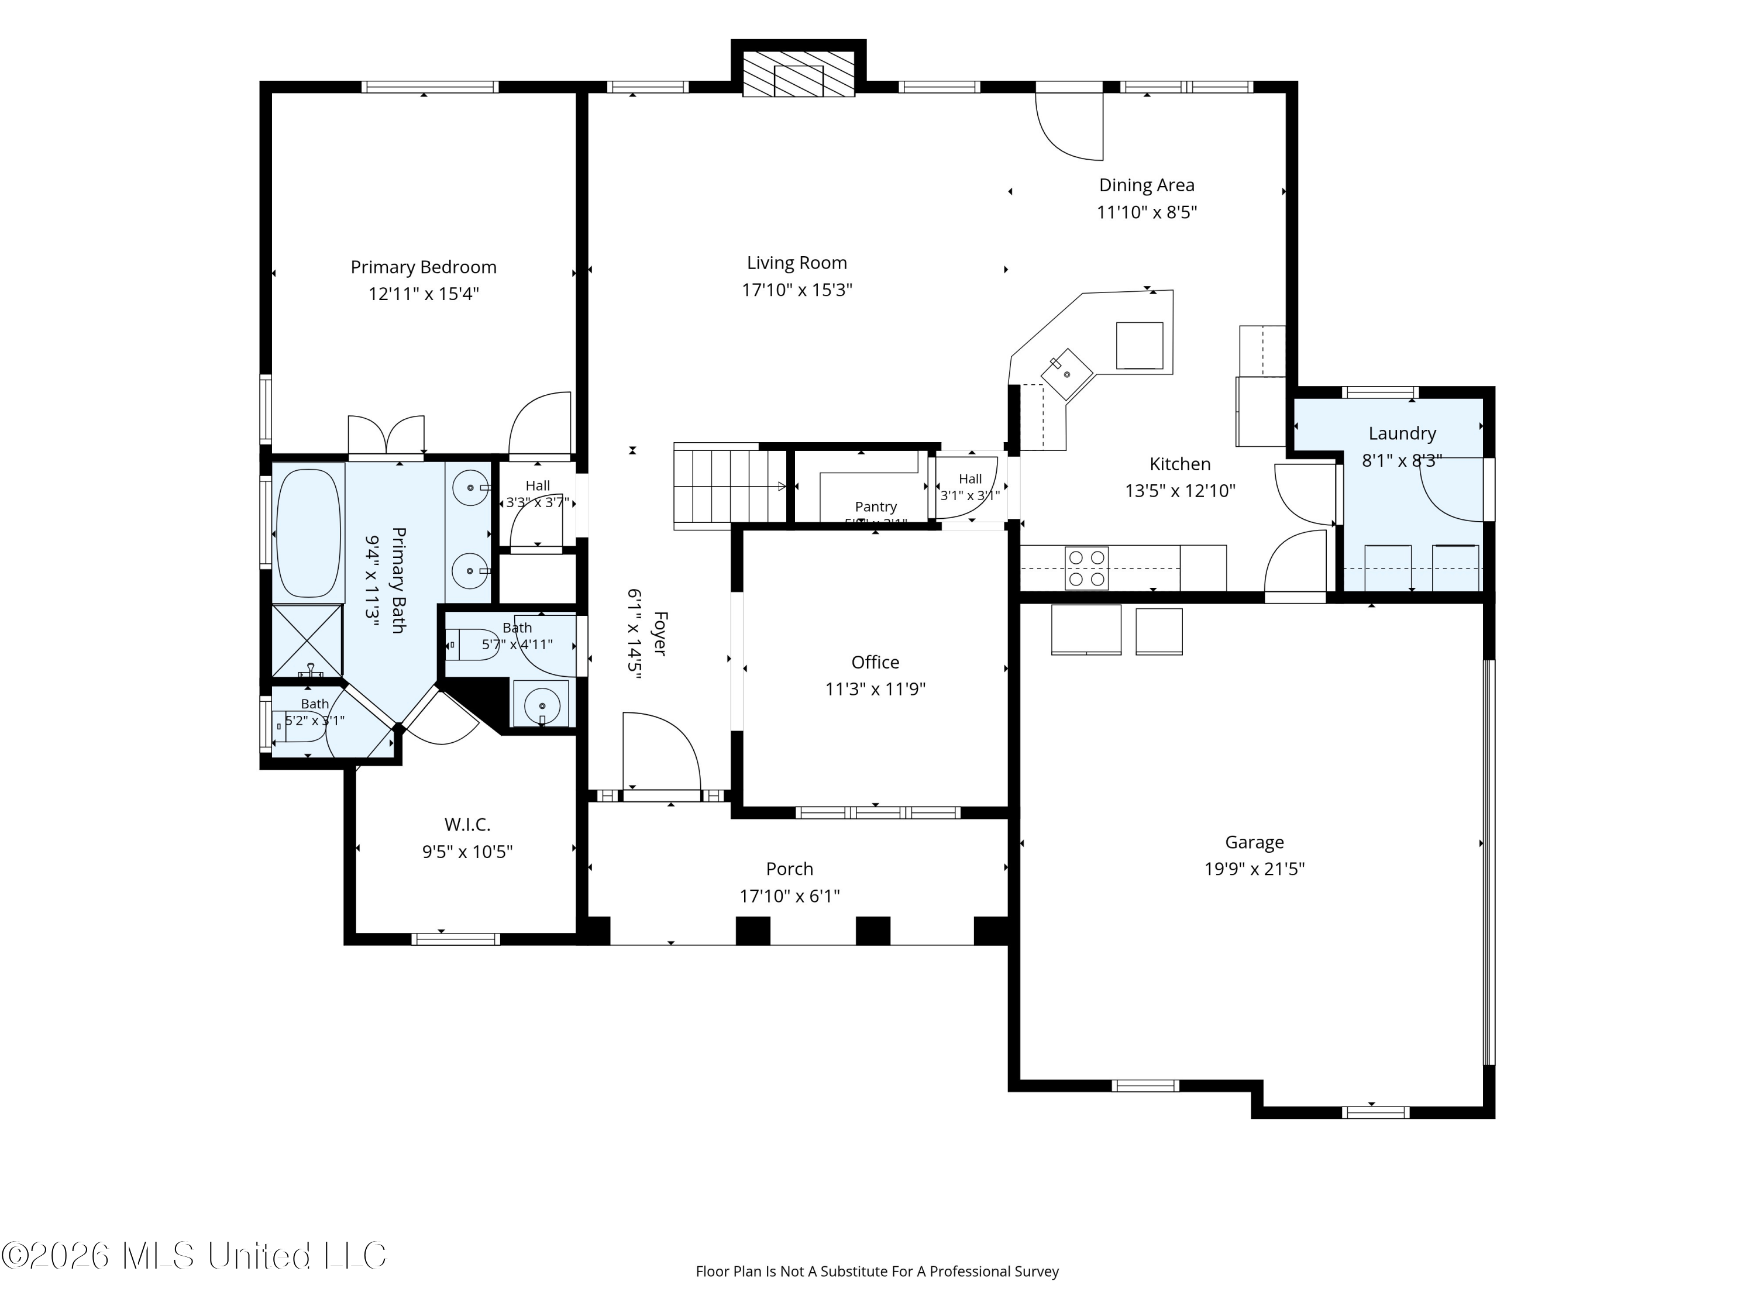
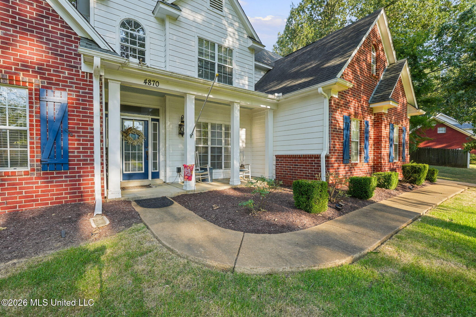
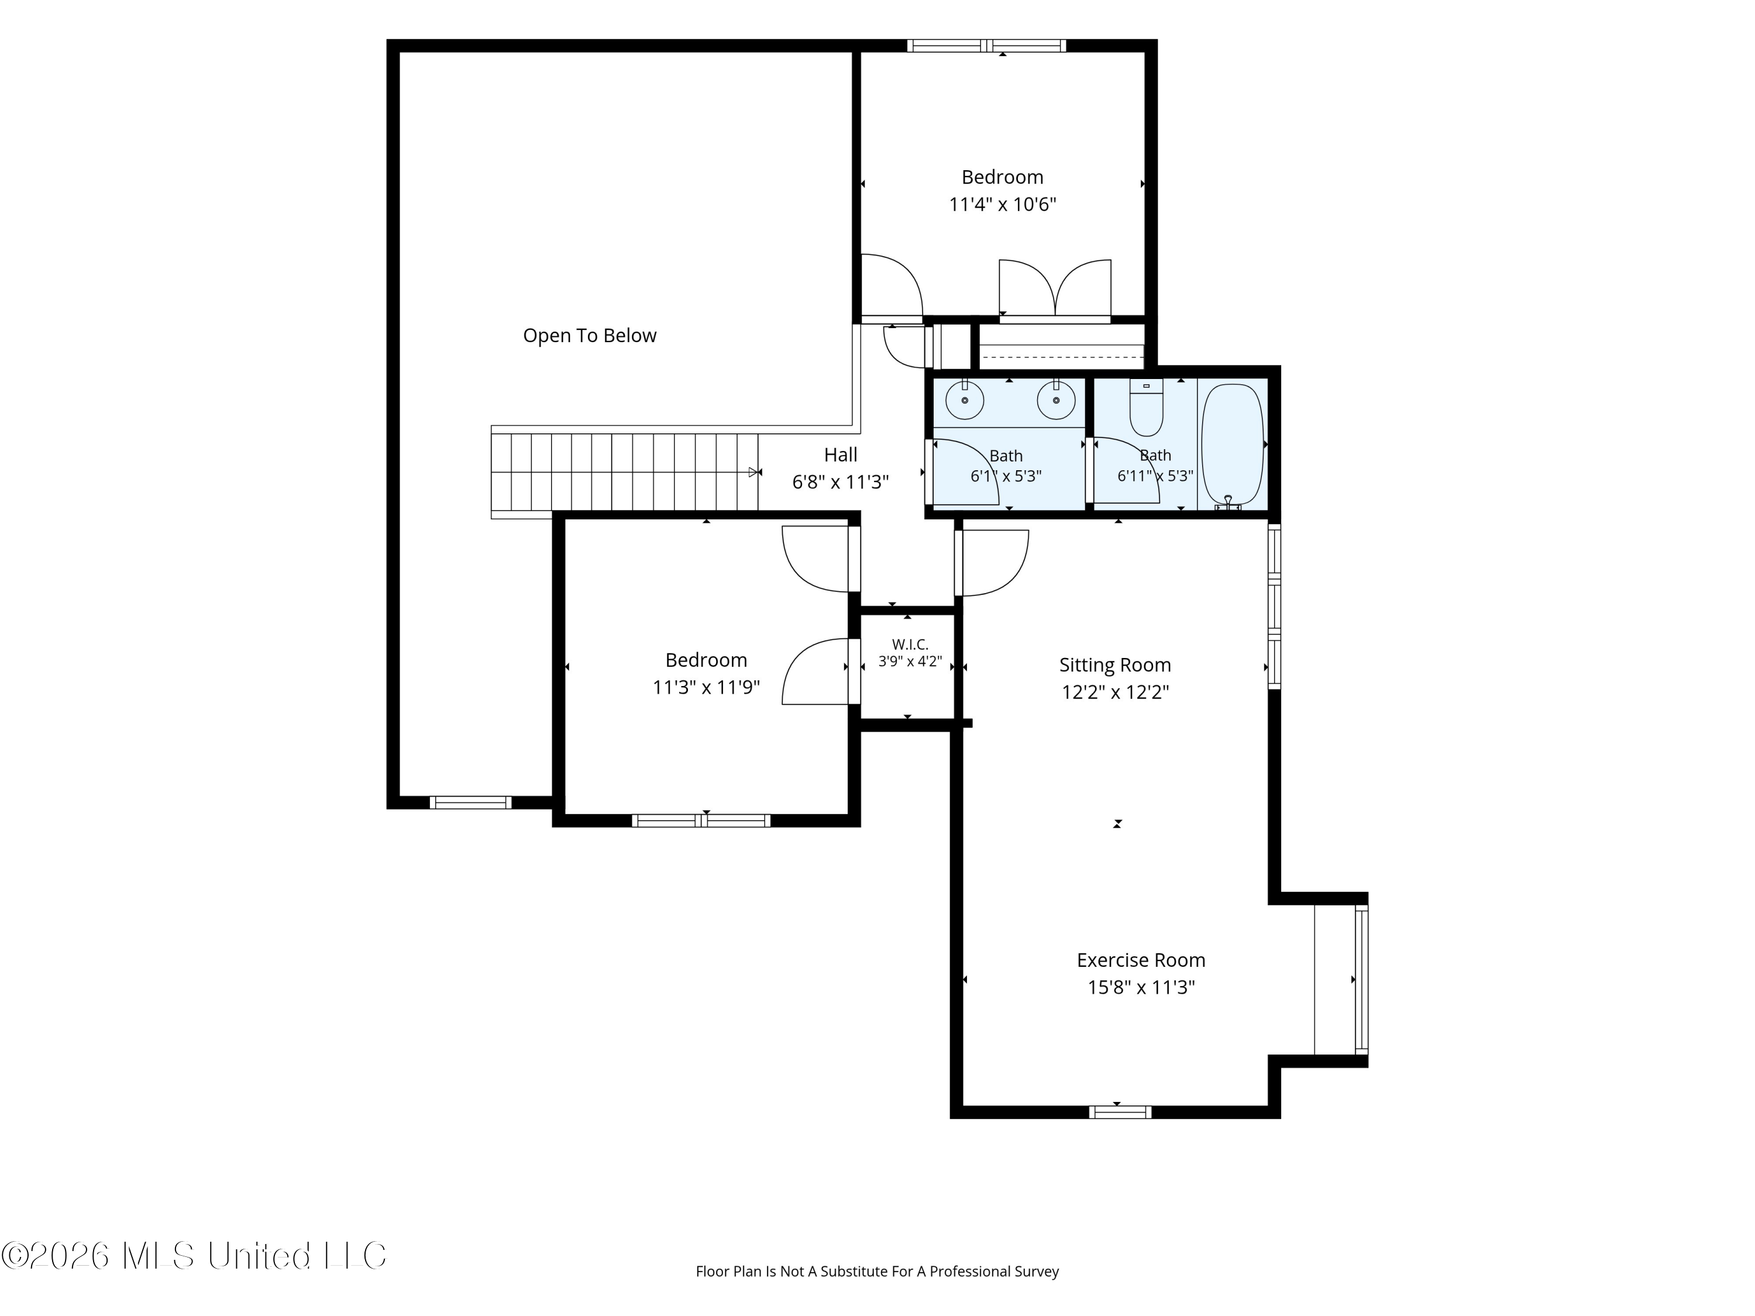
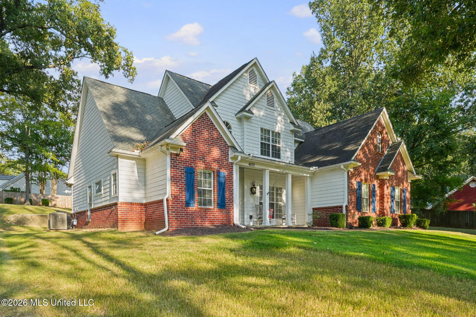
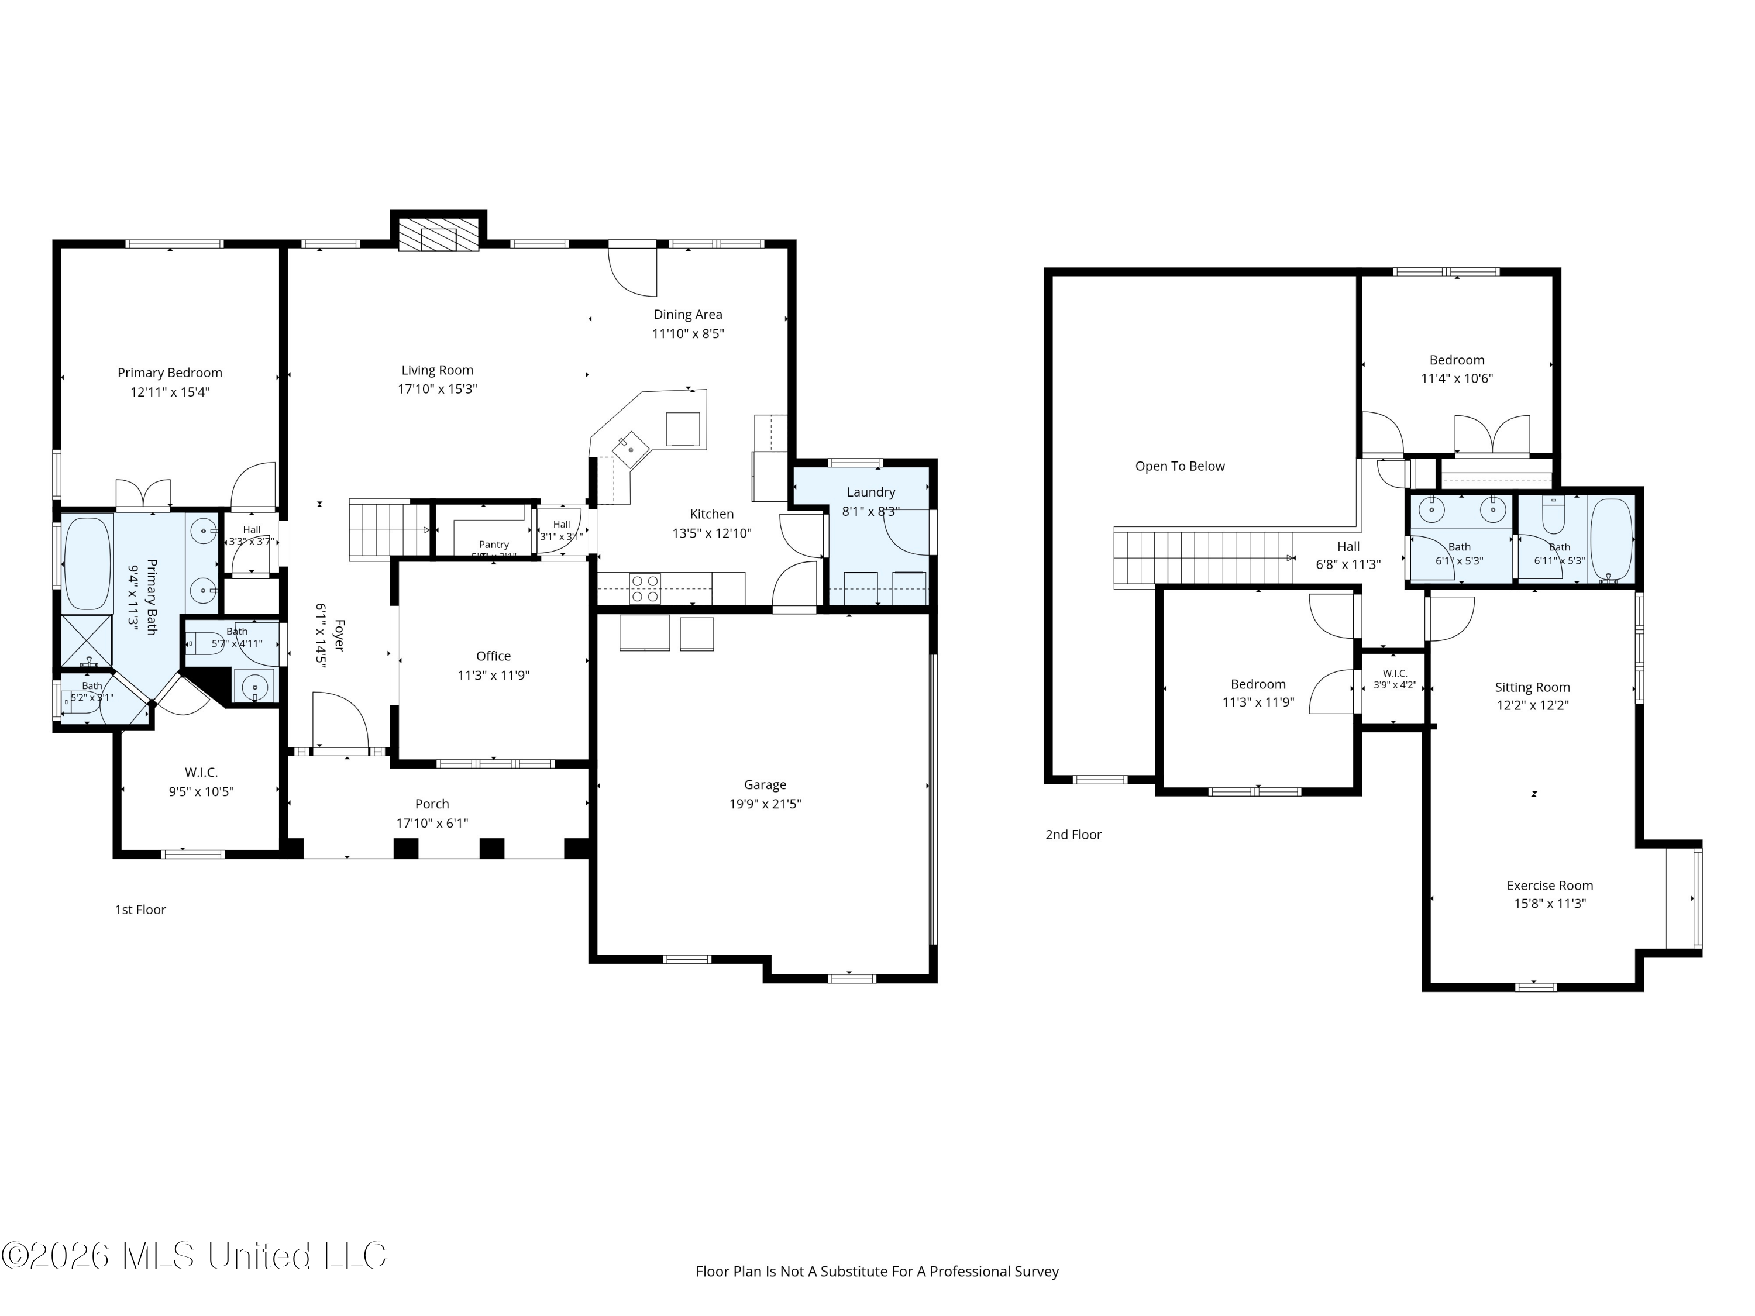
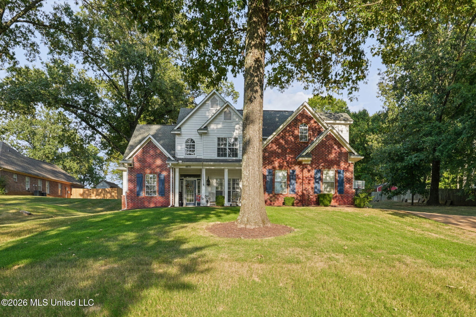
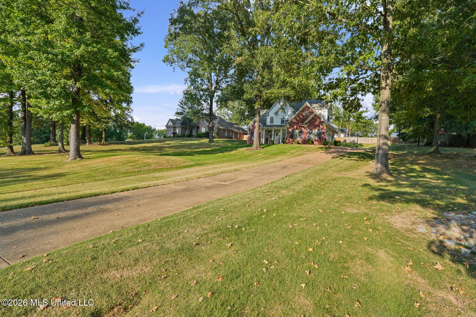
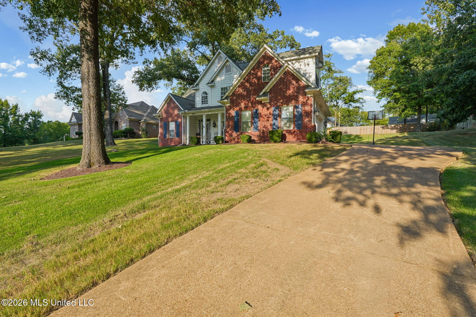
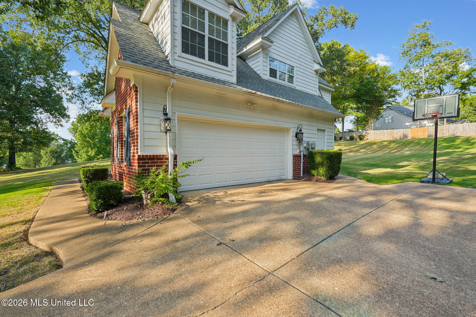
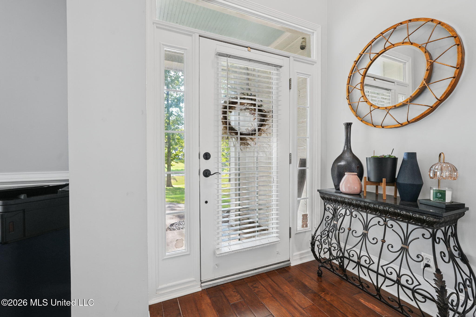
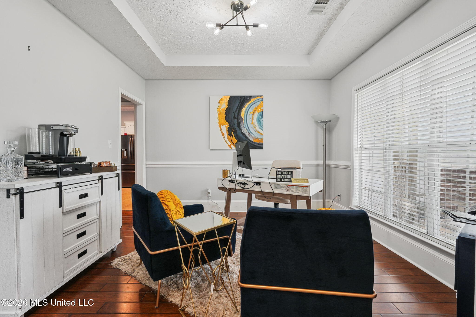
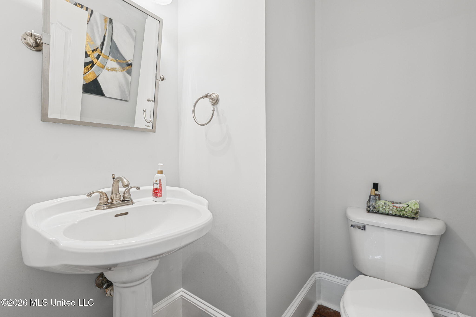
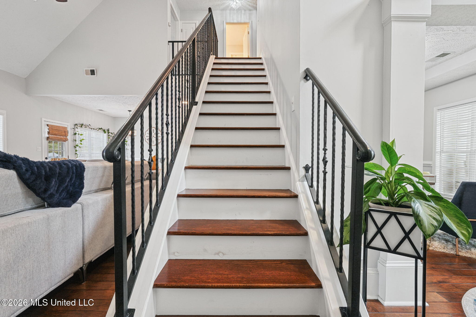
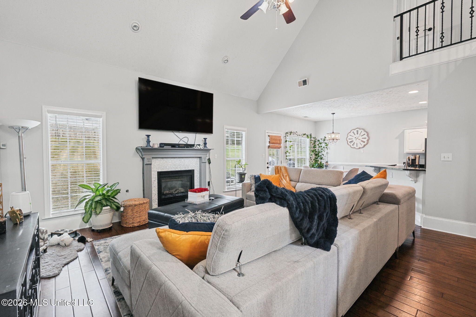
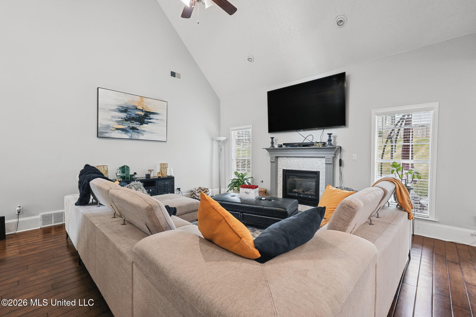
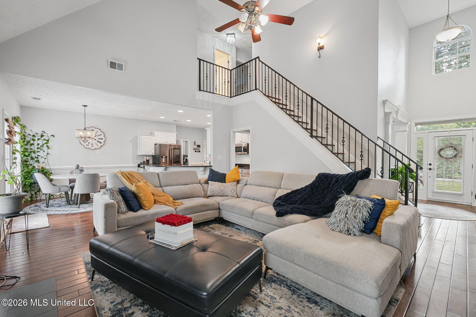
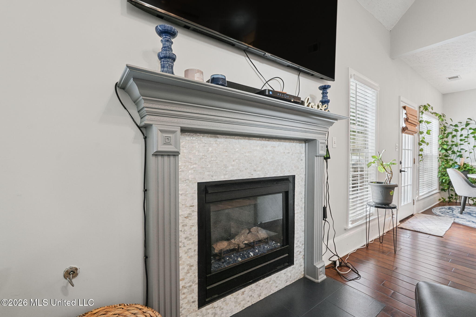
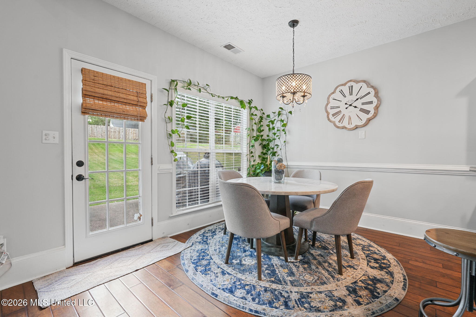
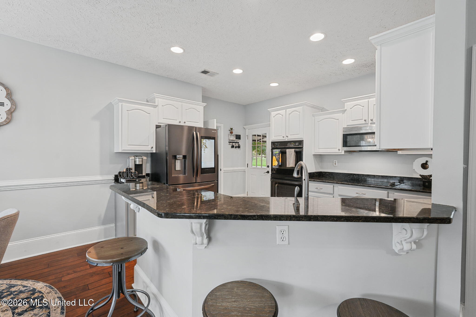
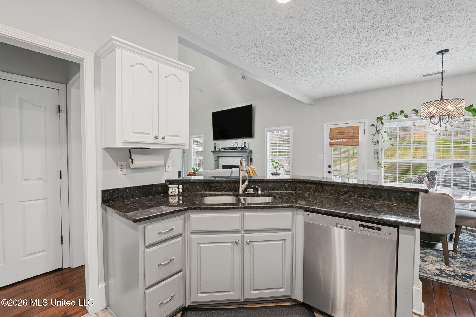
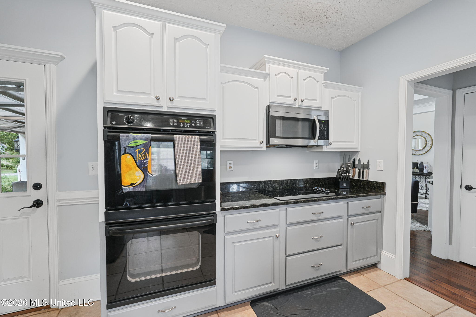
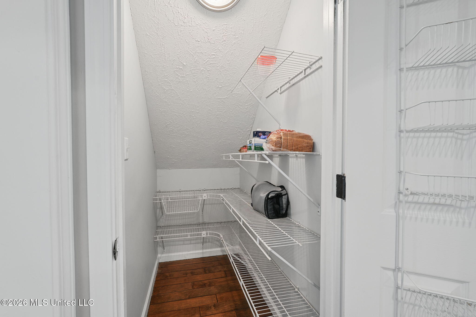
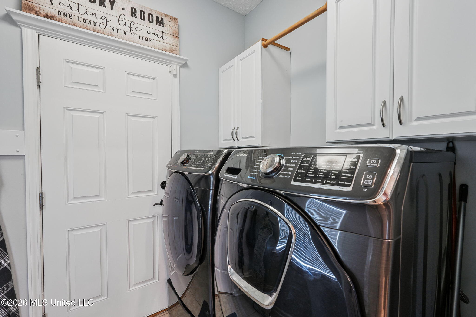
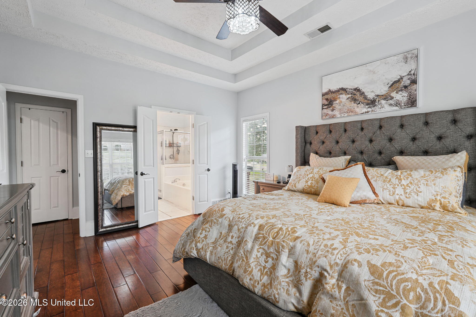
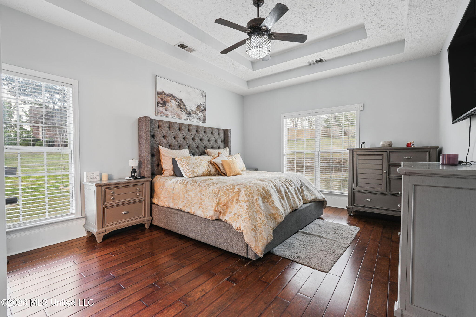
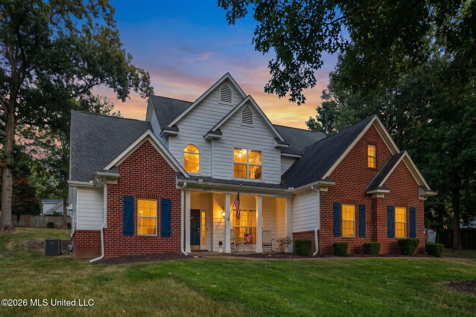
Welcome to this beautiful Cedar Crest home in Olive Branch, sitting on 1.03 acres of gorgeous, treed land! A 3-bedroom, 2 1/2 bath home with a bonus room welcomes you with elegant millwork, soaring ceilings, and 9-inch baseboards throughout. As you walk through the front door, the formal dining room greets you to the right, featuring rich hardwood flooring. Ahead, the great room opens beautifully to the kitchen and breakfast area, complete with a fireplace for cozy gatherings. The kitchen shines with granite countertops, double ovens, a new cooktop, and 16-inch tile flooring. Hardwood floors flow through, with tile flooring in the kitchen, laundry room, and bathrooms. The main-level master suite offers a true retreat, featuring a walk-in closet, double sinks, a jetted tub, and ceramic tile finishes. An open stairway leads up to two additional bedrooms, plus a spacious bonus room with hardwood flooring and a full bath featuring ceramic tile and double sinks. A floored attic adds extra storage space for convenience. This home comes move-in ready with recent updates, fresh exterior paint, all-vinyl windows, and oil-rubbed bronze hardware throughout. A garage, patio, and inviting front porch round out this gem, giving the perfect spots to relax and enjoy the huge, beautifully treed yard. Sparkling clean and full of charm

4

BEDROOMS

2

BATHROOMS

1.03

ACRES

2002

YEAR BUILT

Two

LEVELS

2343

SQ. FT.

Primary Information

MLS#:4164089

Price:$375,000

Bedrooms:4

Bathrooms:2

Half Baths:1

Lot Size:44866.8

Lot Acres:1.03

Years Built:2002

Total Levels:Two

Status:Active

Neighborhood Information

Address:4870 Paige Drive, Olive Branch, MS 38654

Neighborhood:Cedar Crest Estates

City:Olive Branch

County:DeSoto

State:MS

School:Olive Branch

Listing Details

Buyer Agent:Sims Realty

Listing Agent:Patricia Richmond-Young

Listing Office:Coldwell Banker Collins-Maury Southaven

Updated:October 26, 2026 1:35:40

Interior Features

Interior:2343 Sq. Ft.

Flooring:Ceramic Tile,Carpet,Hardwood

Windows:Double Pane Windows,Vinyl,Blinds

Water Heater:Natural Gas

Amenities

Waterfront Features:None

# Garage Stalls:2

Patio:Patio,Slab,Front Porch

Other:Breakfast Bar

Exterior Features

Roof:Architectural Shingles

Sewer:Public Sewer

Details

Details:Welcome to this beautiful Cedar Crest home in Olive Branch, sitting on 1.03 acres of gorgeous, treed land! A 3-bedroom, 2 1/2 bath home with a bonus room welcomes you with elegant millwork, soaring ceilings, and 9-inch baseboards throughout. As you walk through the front door, the formal dining room greets you to the right, featuring rich hardwood flooring. Ahead, the great room opens beautifully to the kitchen and breakfast area, complete with a fireplace for cozy gatherings. The kitchen shines with granite countertops, double ovens, a new cooktop, and 16-inch tile flooring. Hardwood floors flow through, with tile flooring in the kitchen, laundry room, and bathrooms. The main-level master suite offers a true retreat, featuring a walk-in closet, double sinks, a jetted tub, and ceramic tile finishes. An open stairway leads up to two additional bedrooms, plus a spacious bonus room with hardwood flooring and a full bath featuring ceramic tile and double sinks. A floored attic adds extra storage space for convenience. This home comes move-in ready with recent updates, fresh exterior paint, all-vinyl windows, and oil-rubbed bronze hardware throughout. A garage, patio, and inviting front porch round out this gem, giving the perfect spots to relax and enjoy the huge, beautifully treed yard. Sparkling clean and full of charm

Our mortgage estimator will calculate the details of your estimated monthly mortgage payments. Figures entered below are examples and are used to demonstrate only. Edit the loan details on the bold selections, Select "Calculate Payment" and your information will update under "Your Results". For more information contact Sims Realty!

Loan Amount for MLS #4164089

Enter number of years

Enter an interest rate ( % )

Enter down payment ( $ / % )

Cash Down Payment Or Optional Percent
Make changes to these assumptions and click "Calculate Payment" to try different scenarios. Calculations are based on conventional terms.


Your Results:

Monthly Principal & Interest - $ Total Down Payment - $ Loan Amount - $ Interest Rate - % Term of Loan - ( Years )


Sims Realty and Development LLC
217 West Market St.
Greenwood, MS 38930
662-455-1343
info@buysimsrealty.com

© Sims Realty - - All Rights Reserved