Let us find a Home for You!
CALL: 662-455-1343    Call Sims Realty   

MLS: 4153252

Source MLS Verified

$399,000

Sims Realty
4832 Wedgewood Drive, Olive Branch, MS 38654

Click to EnlargeClick to Enlarge

Residential Description:

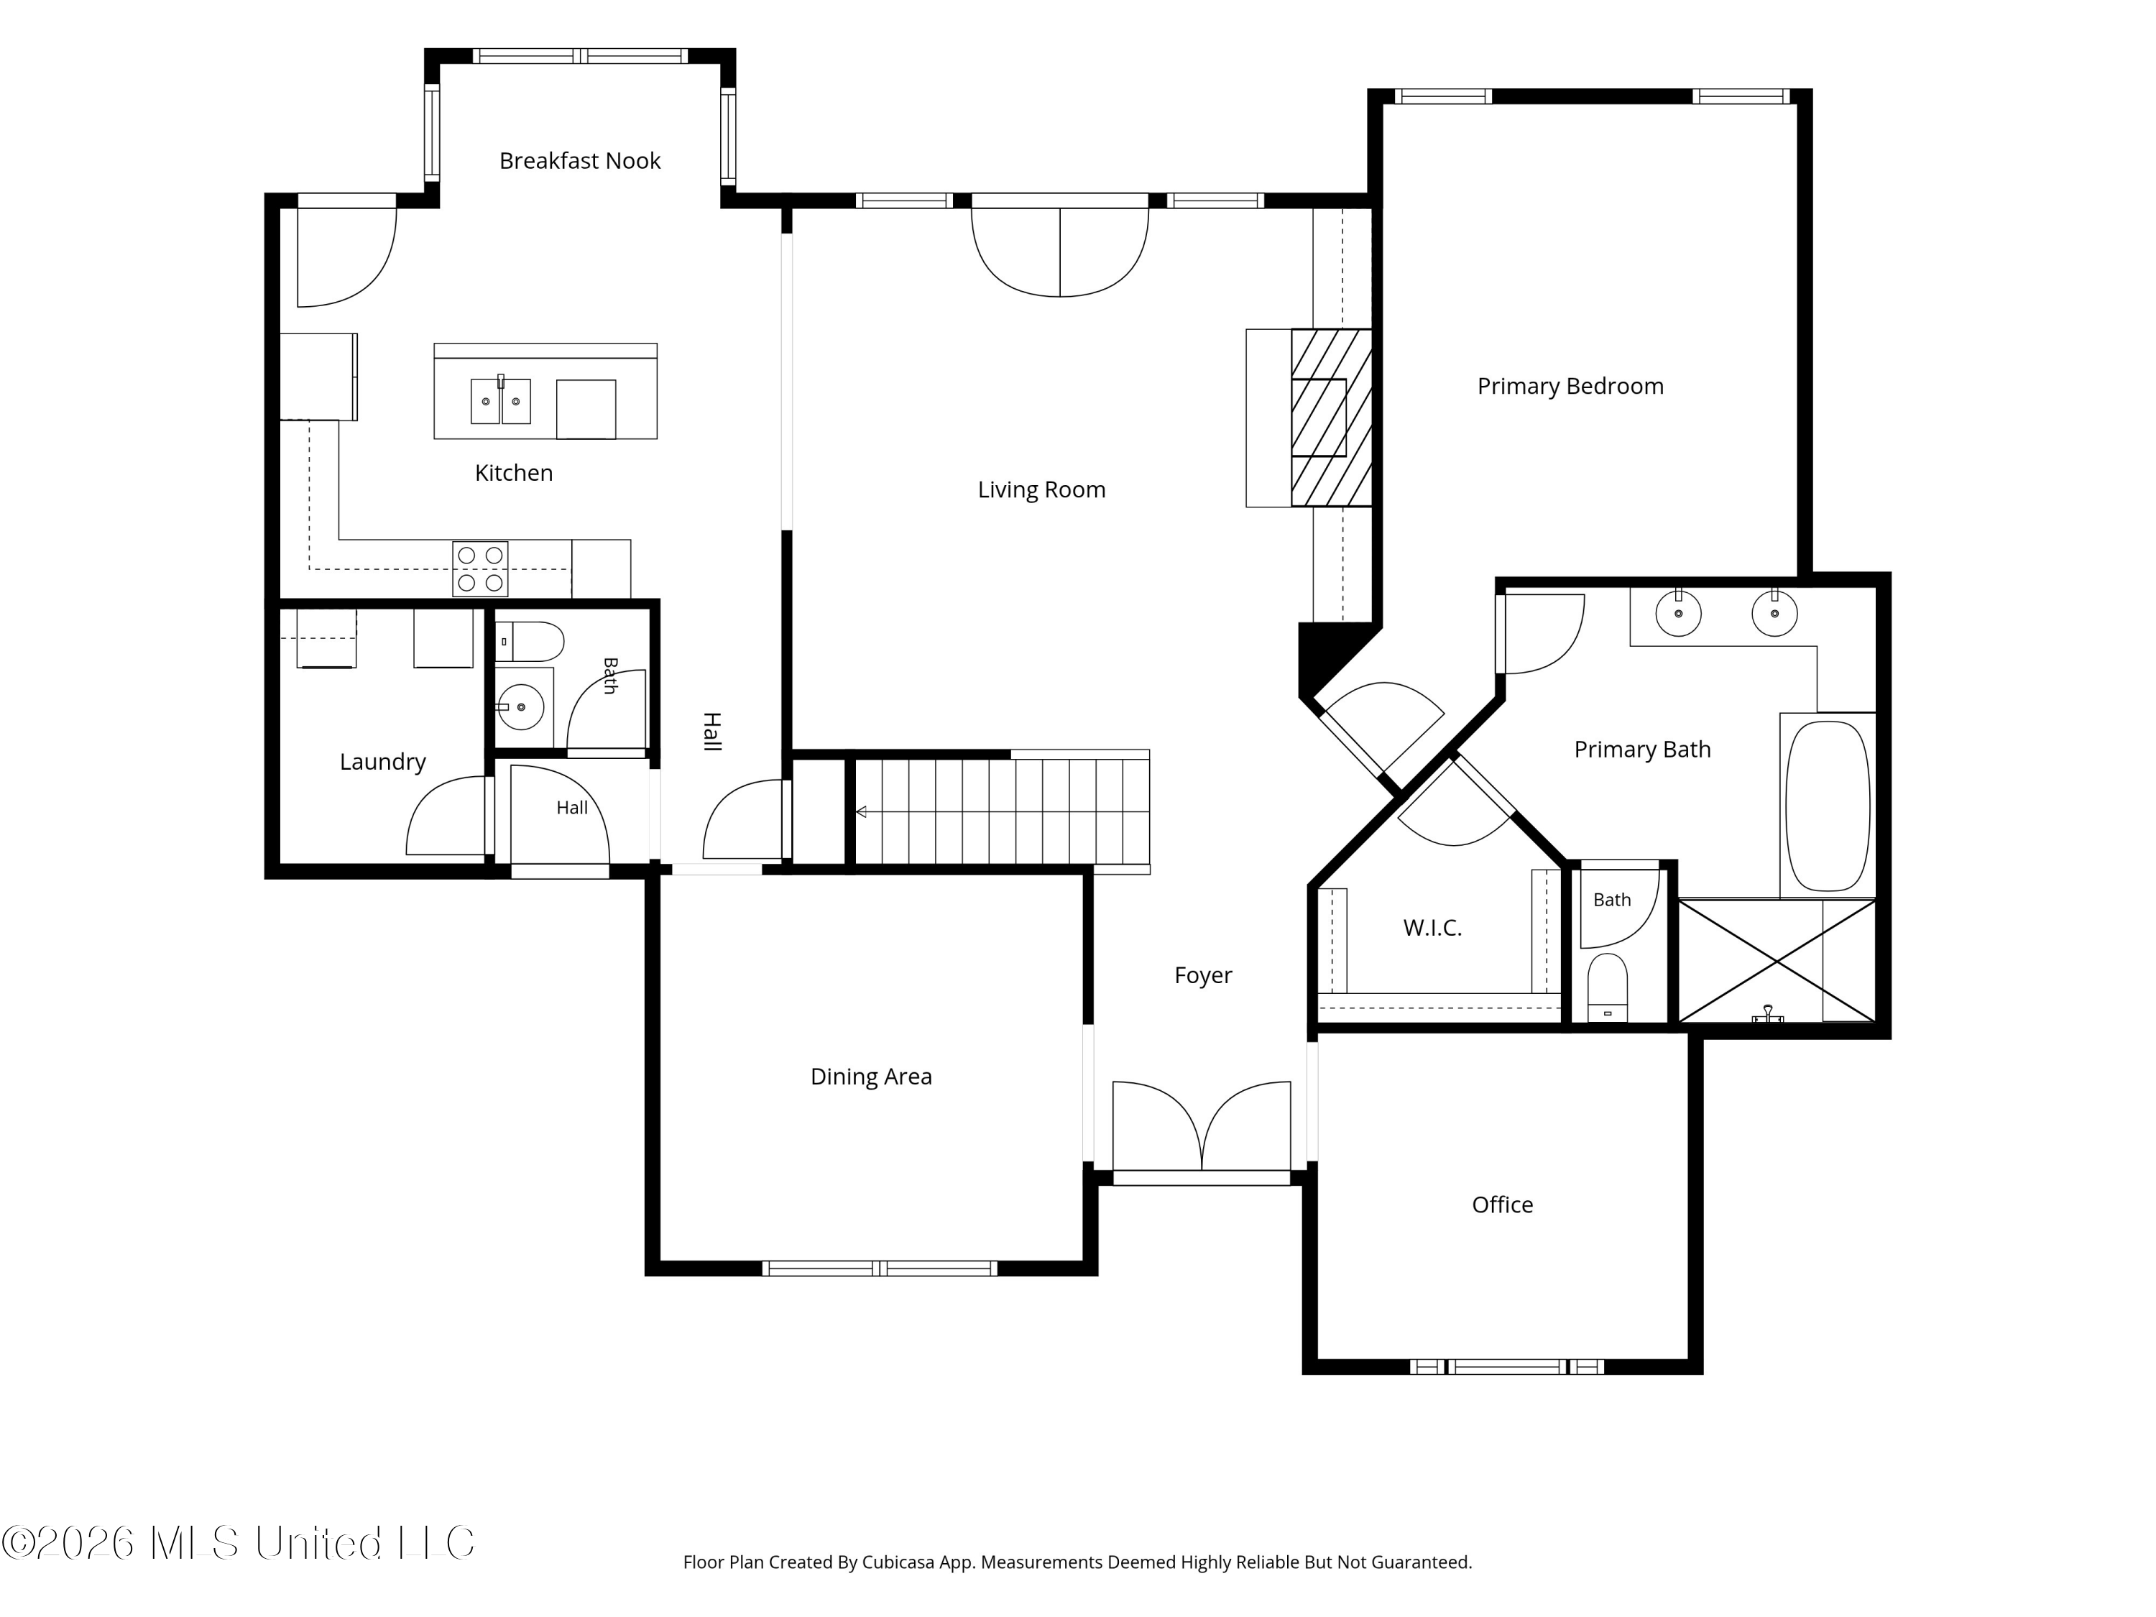
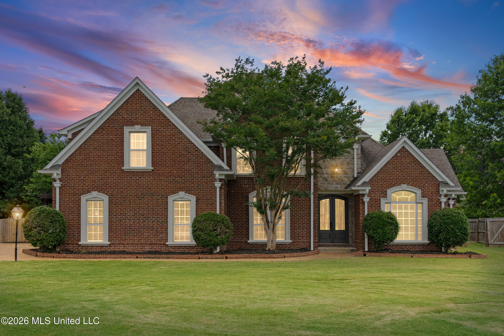
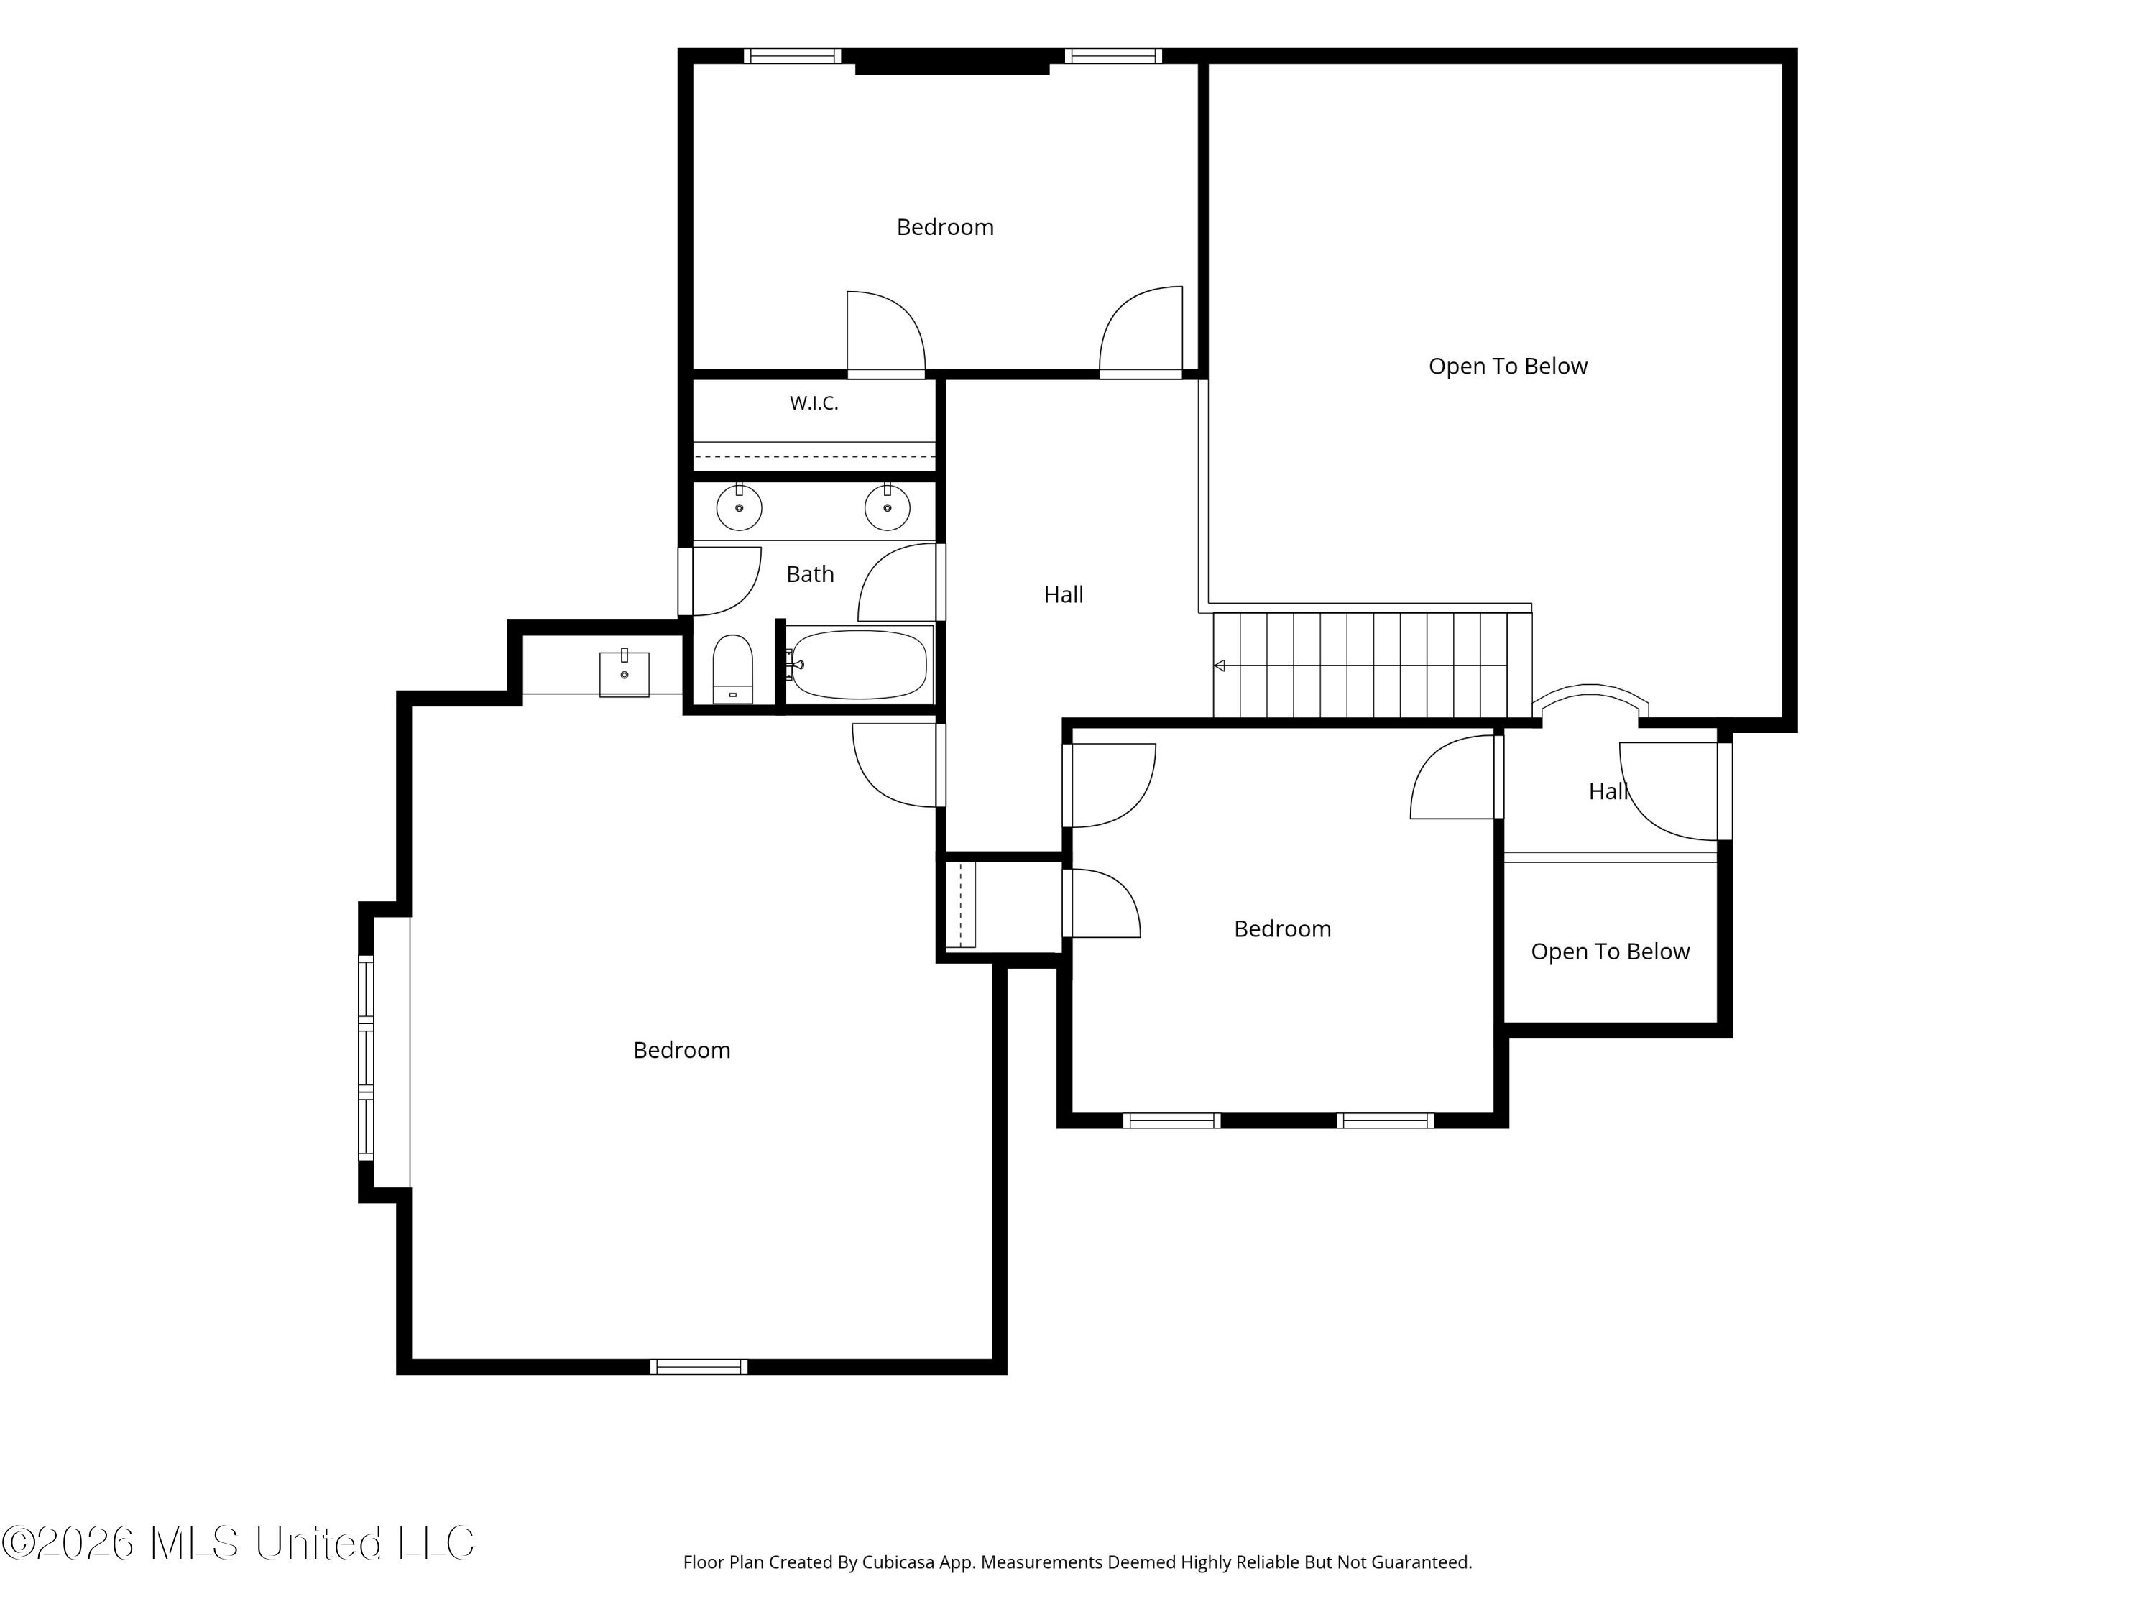
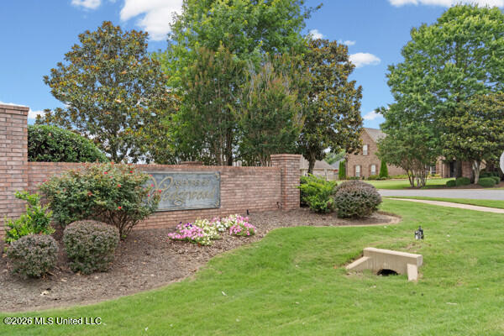
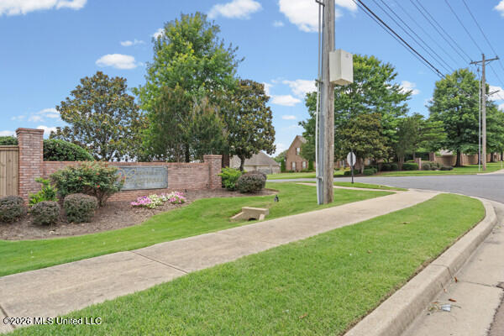
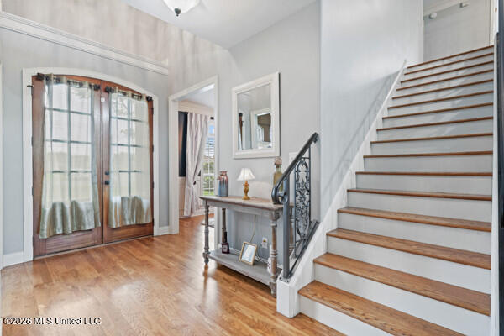
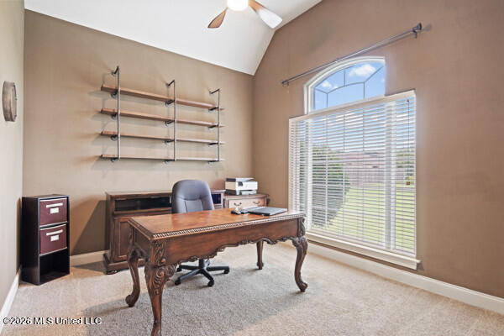
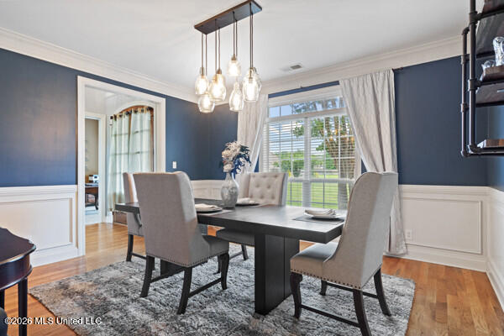
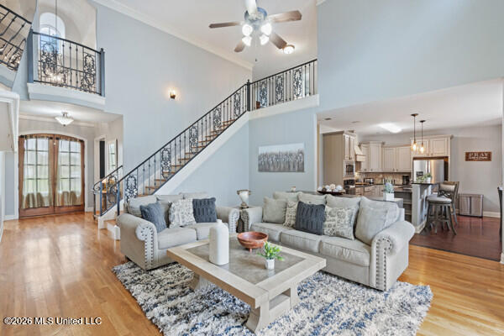
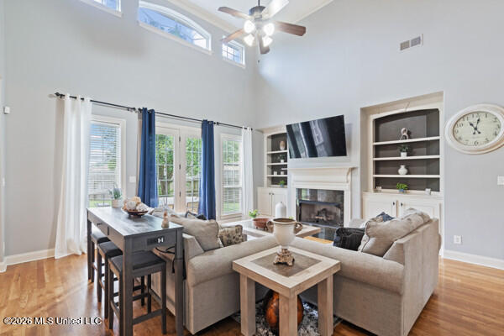
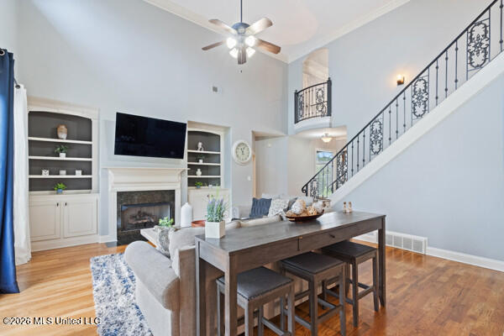
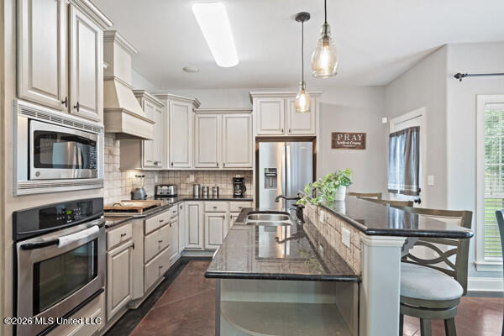
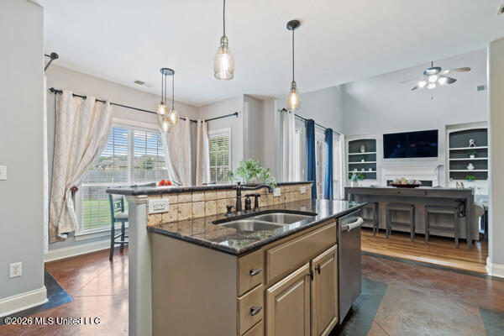
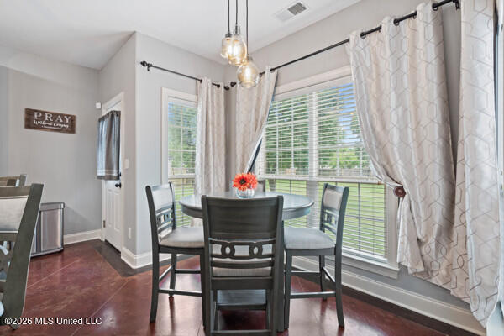
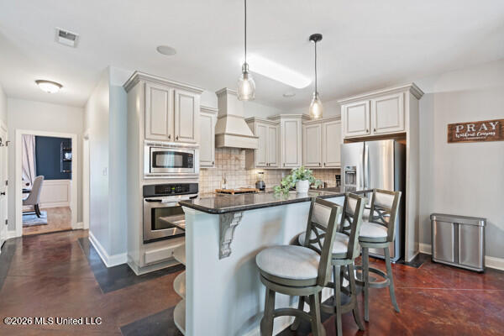
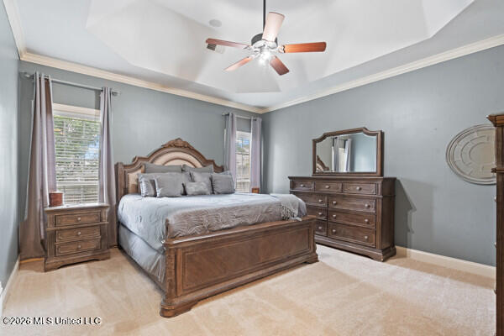
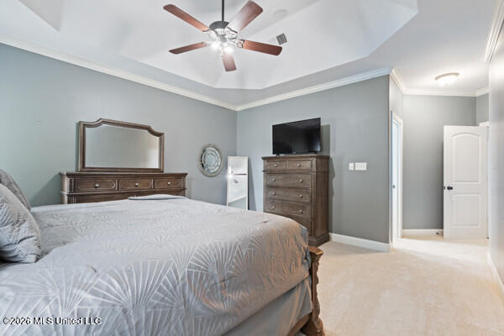
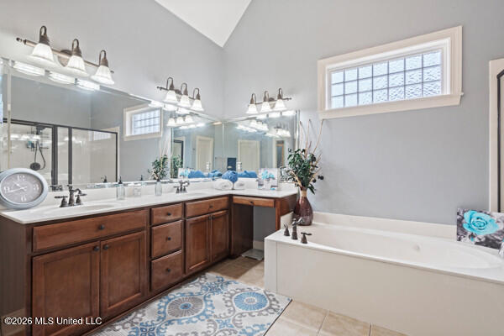
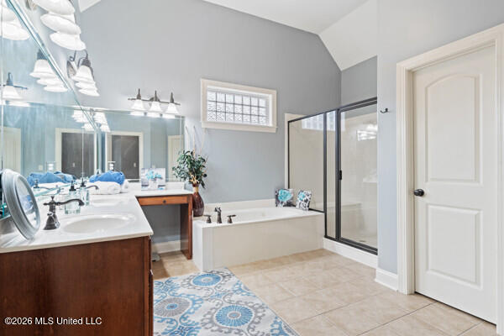
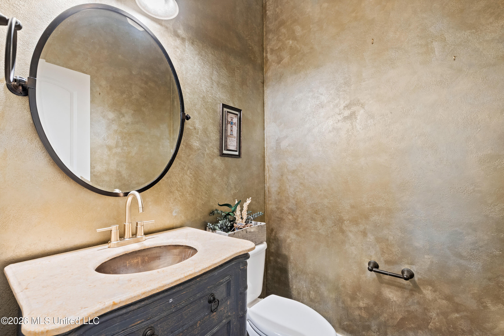
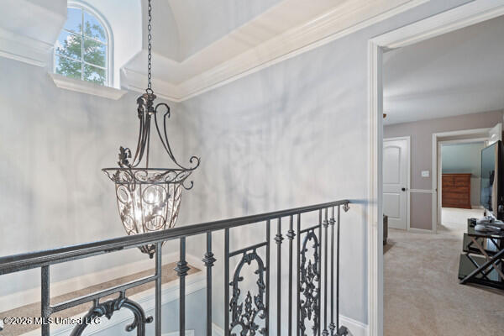
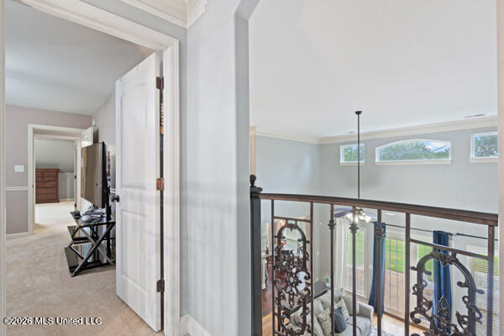
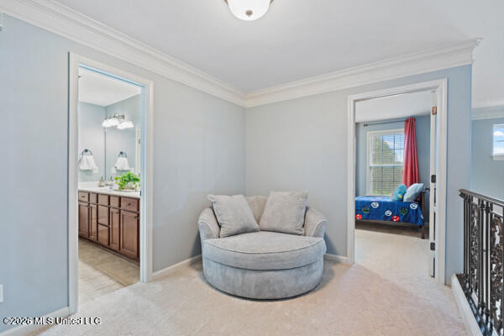
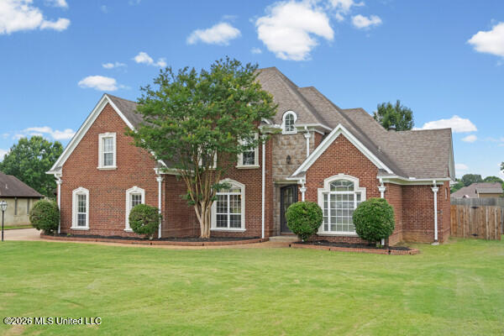
PRICE IMPROVEMENT! This beautiful home is located in one of DeSoto County's highly sought-after school districts.Welcome to the Arbors of Wedgewood, this stunning French Country home offers an exceptional open floor plan with extensive custom features throughout. The primary suite and private study are located on the main level, along with a formal dining room featuring exquisite trim work and wainscoting. The impressive two-story foyer showcases a barrel ceiling, wrought-iron staircase, and rich millwork from the grand double-door entry. The spacious great room boasts soaring ceilings, beautiful hardwood floors, a natural gas fireplace, built-in bookcases, and cabinet storage. The gourmet kitchen is a chef's dream with granite countertops, custom tile backsplash, decorative vent hood, gas cooking, stainless steel appliances, upgraded cabinetry with under-cabinet lighting, center island with double undermount sink, breakfast bar, and a eat-in area. An adjoining family room provides additional living space.The luxurious primary suite features a custom ceiling and spa-like salon bath with a 6-foot Jacuzzi tub, oversized walk-in shower, double vanities. Upstairs offers two generously sized bedrooms and an oversized game room/bonus room/ 4th bedroom complete with a wet bar, window seat with storage, double dormers, and walk-in attic access. Additional features include bullnose sheetrock corners, cathedral entry, decorative powder room vanity, exterior brick flower beds, and extensive custom woodwork throughout. Enjoy the large park-like backyard with a complete privacy fence, perfect for entertaining or relaxing. This move-in-ready home combines elegance, functionality, and timeless design.

4

BEDROOMS

2

BATHROOMS

0.57

ACRES

2006

YEAR BUILT

Two

LEVELS

3022

SQ. FT.

Primary Information

MLS#:4153252

Price:$399,000

Bedrooms:4

Bathrooms:2

Half Baths:1

Lot Size:24829.2

Lot Acres:0.57

Years Built:2006

Total Levels:Two

Status:Active

Neighborhood Information

Address:4832 Wedgewood Drive, Olive Branch, MS 38654

Neighborhood:Arbors Of Wedgewood

City:Olive Branch

County:DeSoto

State:MS

School:Pleasant Hill

Listing Details

Buyer Agent:Sims Realty

Listing Agent:Jennie Holliday

Listing Office:Coldwell Banker Collins-Maury Southaven

Updated:October 23, 2026 9:21:04

Interior Features

Interior:3022 Sq. Ft.

Flooring:Concrete,Carpet,Wood,Combination,Tile

Windows:Insulated Windows,Window Coverings,Vinyl

Water Heater:Natural Gas

Amenities

# Garage Stalls:2

Patio:Patio

Exterior Features

Roof:Architectural Shingles

Sewer:Public Sewer

Details

Details:PRICE IMPROVEMENT! This beautiful home is located in one of DeSoto County's highly sought-after school districts.Welcome to the Arbors of Wedgewood, this stunning French Country home offers an exceptional open floor plan with extensive custom features throughout. The primary suite and private study are located on the main level, along with a formal dining room featuring exquisite trim work and wainscoting. The impressive two-story foyer showcases a barrel ceiling, wrought-iron staircase, and rich millwork from the grand double-door entry. The spacious great room boasts soaring ceilings, beautiful hardwood floors, a natural gas fireplace, built-in bookcases, and cabinet storage. The gourmet kitchen is a chef's dream with granite countertops, custom tile backsplash, decorative vent hood, gas cooking, stainless steel appliances, upgraded cabinetry with under-cabinet lighting, center island with double undermount sink, breakfast bar, and a eat-in area. An adjoining family room provides additional living space.The luxurious primary suite features a custom ceiling and spa-like salon bath with a 6-foot Jacuzzi tub, oversized walk-in shower, double vanities. Upstairs offers two generously sized bedrooms and an oversized game room/bonus room/ 4th bedroom complete with a wet bar, window seat with storage, double dormers, and walk-in attic access. Additional features include bullnose sheetrock corners, cathedral entry, decorative powder room vanity, exterior brick flower beds, and extensive custom woodwork throughout. Enjoy the large park-like backyard with a complete privacy fence, perfect for entertaining or relaxing. This move-in-ready home combines elegance, functionality, and timeless design.

Our mortgage estimator will calculate the details of your estimated monthly mortgage payments. Figures entered below are examples and are used to demonstrate only. Edit the loan details on the bold selections, Select "Calculate Payment" and your information will update under "Your Results". For more information contact Sims Realty!

Loan Amount for MLS #4153252

Enter number of years

Enter an interest rate ( % )

Enter down payment ( $ / % )

Cash Down Payment Or Optional Percent
Make changes to these assumptions and click "Calculate Payment" to try different scenarios. Calculations are based on conventional terms.


Your Results:

Monthly Principal & Interest - $ Total Down Payment - $ Loan Amount - $ Interest Rate - % Term of Loan - ( Years )


Sims Realty and Development LLC
217 West Market St.
Greenwood, MS 38930
662-455-1343
info@buysimsrealty.com

© Sims Realty - - All Rights Reserved