Let us find a Home for You!
CALL: 662-455-1343    Call Sims Realty   

MLS: 4151042

$948,700

Sims Realty
4823 Parish Row, Olive Branch, MS 38654

Click to EnlargeClick to Enlarge

Residential Description:

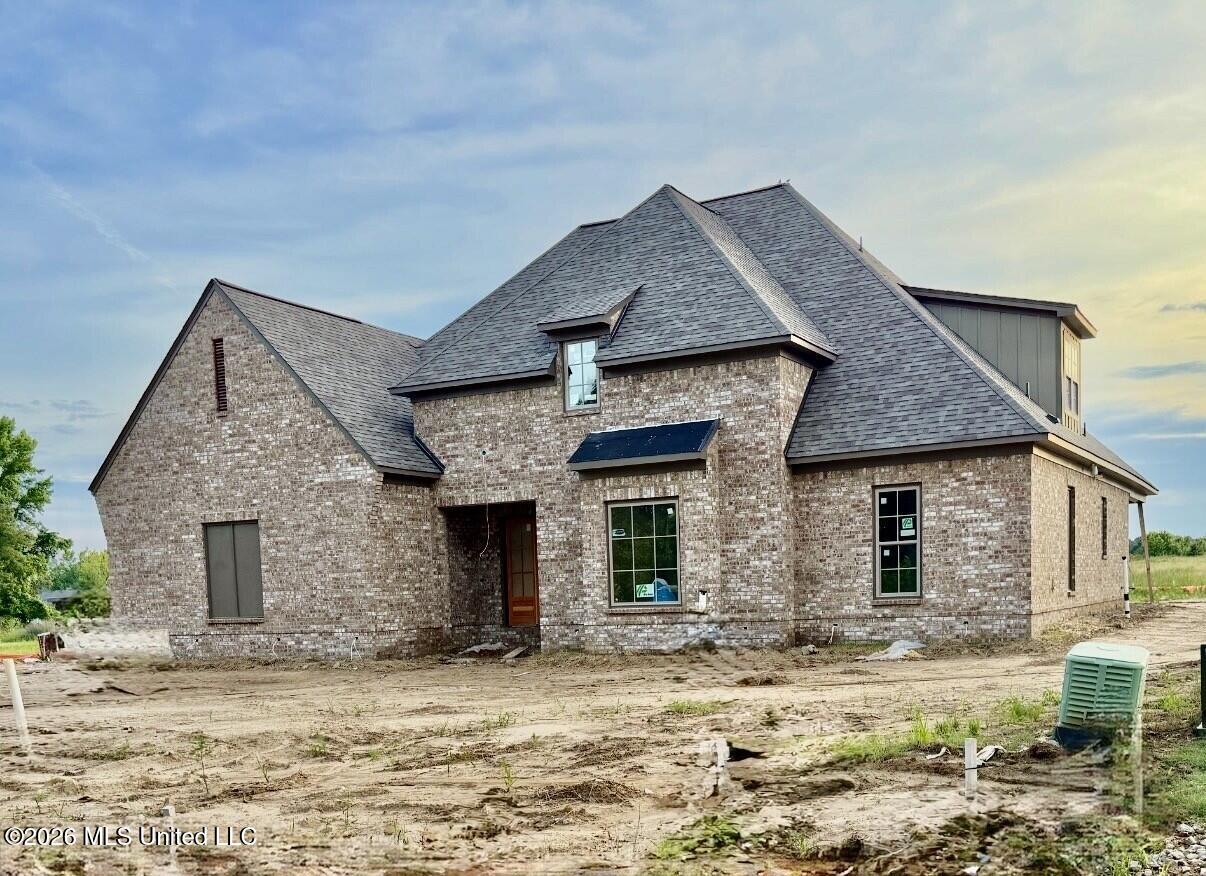
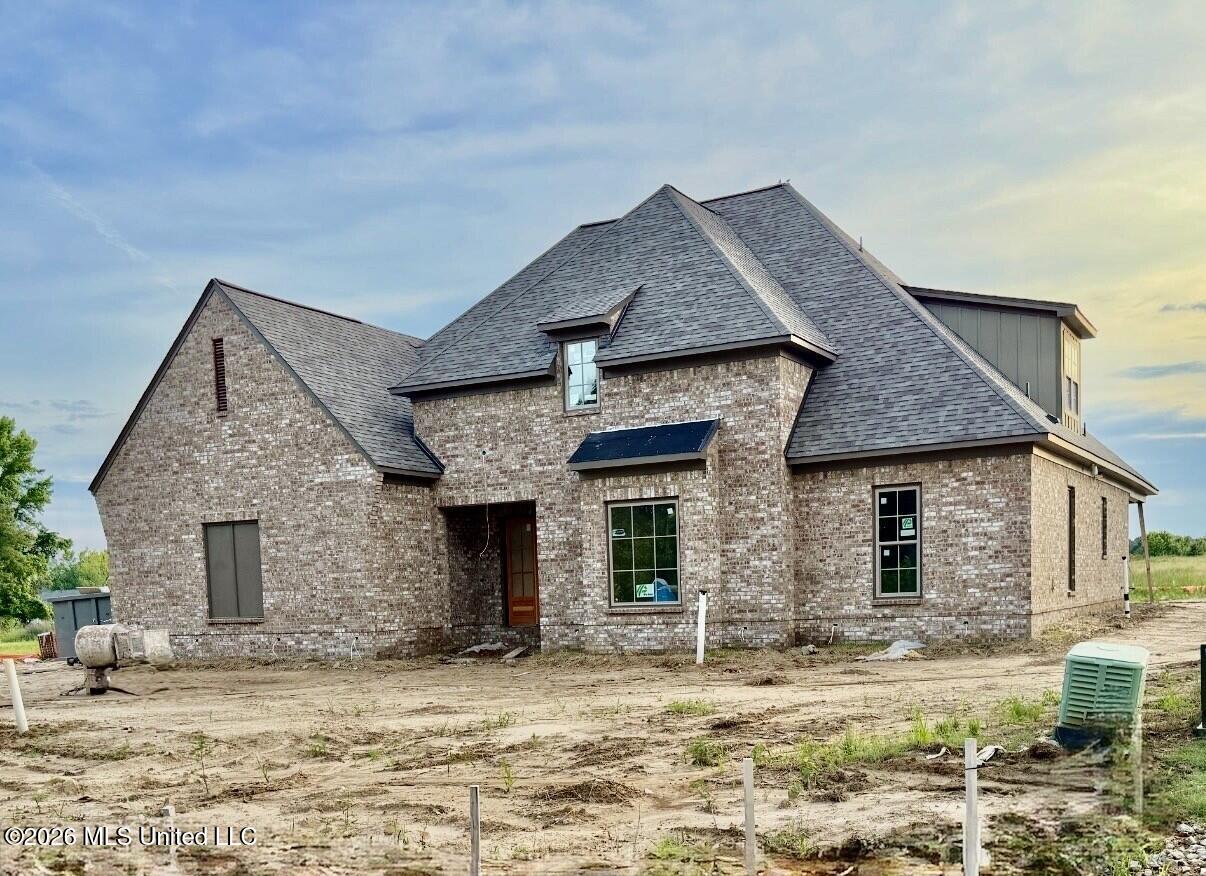
Beautiful new construction in the sought after Robinson Crossing subdivision on a large lot. Built by one Desoto county's premier builders. This home has ALL the extras. Extensive trim package. Large kitchen with custom cabinets, large island, walk-in pantry and a Butler pantry. Formal dining room. Very open and huge great room. Luxurious primary suite and primary bath. Upstairs features a large loft/sitting area. Patio with an awesome outdoor kitchen with sink, stainless steel grill and gas burner. 3 HVAC and 2 tankless water heaters. 3 car garage. Some of the extra features include; 1x8 roof decking, upgraded insulation, 1" cell foam to seal exterior walls then fiberglass batts over the top, Delta faucets/plumbing, separate heating and cooling for the primary suite so it can be controlled separately, REAL HARDWOOD!
5

BEDROOMS

4

BATHROOMS

0.56

ACRES

2026

YEAR BUILT

Two

LEVELS

4561

SQ. FT.

Primary Information

MLS#:4151042

Price:$948,700

Bedrooms:5

Bathrooms:4

Half Baths:1

Lot Size:24393.6

Lot Acres:0.56

Years Built:2026

Total Levels:Two

Status:Active

Neighborhood Information

Address:4823 Parish Row, Olive Branch, MS 38654

Neighborhood:Robinson Crossing

City:Olive Branch

County:DeSoto

State:MS

School:Pleasant Hill

Listing Details

Buyer Agent:Sims Realty

Listing Agent:Sheila Pinnix

Listing Office:Crye-Leike Of MS-SH

Interior Features

Interior:4561 Sq. Ft.

Flooring:Hardwood

Windows:Vinyl

Water Heater:Two or More,Tankless

Amenities

Waterfront Features:None

# Garage Stalls:3

Patio:Patio

Exterior Features

Roof:Architectural Shingles

Sewer:Public Sewer

Details

Details:Beautiful new construction in the sought after Robinson Crossing subdivision on a large lot. Built by one Desoto county's premier builders. This home has ALL the extras. Extensive trim package. Large kitchen with custom cabinets, large island, walk-in pantry and a Butler pantry. Formal dining room. Very open and huge great room. Luxurious primary suite and primary bath. Upstairs features a large loft/sitting area. Patio with an awesome outdoor kitchen with sink, stainless steel grill and gas burner. 3 HVAC and 2 tankless water heaters. 3 car garage. Some of the extra features include; 1x8 roof decking, upgraded insulation, 1" cell foam to seal exterior walls then fiberglass batts over the top, Delta faucets/plumbing, separate heating and cooling for the primary suite so it can be controlled separately, REAL HARDWOOD!

Our mortgage estimator will calculate the details of your estimated monthly mortgage payments. Figures entered below are examples and are used to demonstrate only. Edit the loan details on the bold selections, Select "Calculate Payment" and your information will update under "Your Results". For more information contact Sims Realty!

Loan Amount for MLS #4151042

Enter number of years

Enter an interest rate ( % )

Enter down payment ( $ / % )

Cash Down Payment Or Optional Percent
Make changes to these assumptions and click "Calculate Payment" to try different scenarios. Calculations are based on conventional terms.


Your Results:

Monthly Principal & Interest - $ Total Down Payment - $ Loan Amount - $ Interest Rate - % Term of Loan - ( Years )


Sims Realty and Development LLC
217 West Market St.
Greenwood, MS 38930
662-455-1343
info@buysimsrealty.com

© Sims Realty - - All Rights Reserved