Let us find a Home for You!
CALL: 662-455-1343    Call Sims Realty   

MLS: 4150906

Source MLS Verified

$344,900

Sims Realty
4652 Us-51, Senatobia, MS 38668

Click to EnlargeClick to Enlarge

Residential Description:

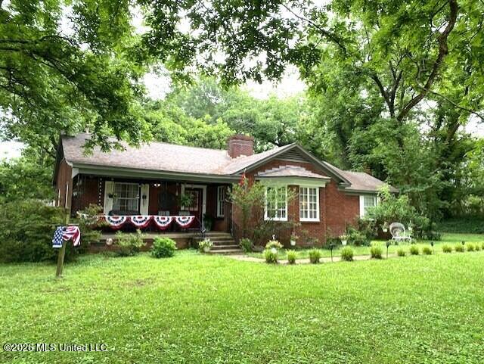
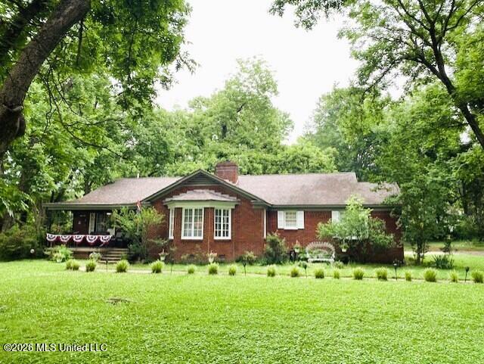
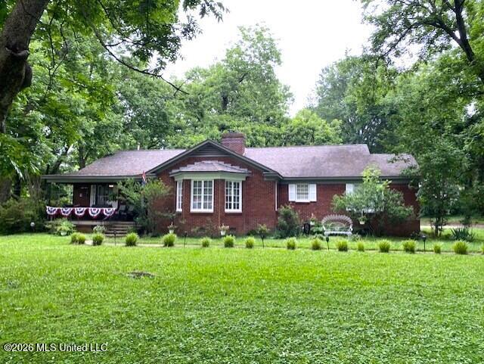
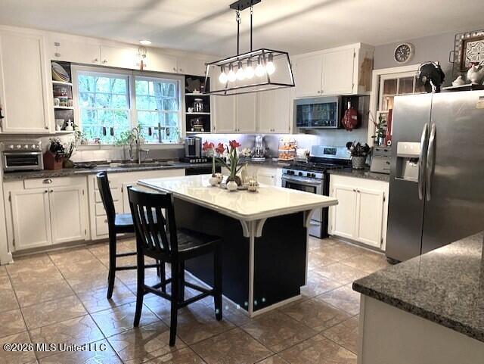
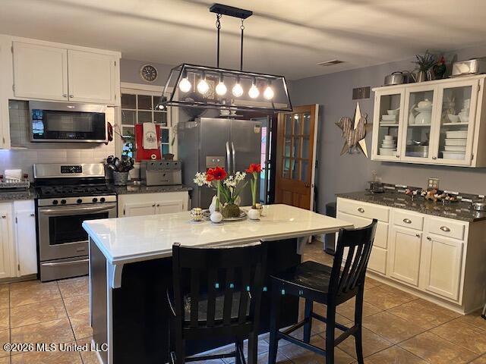
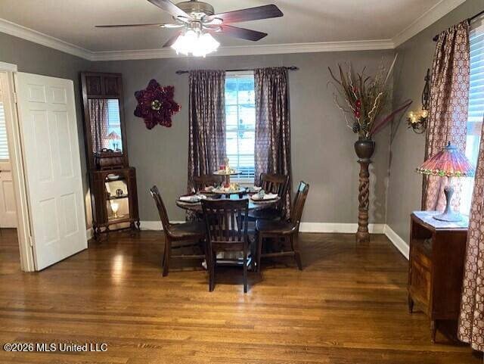
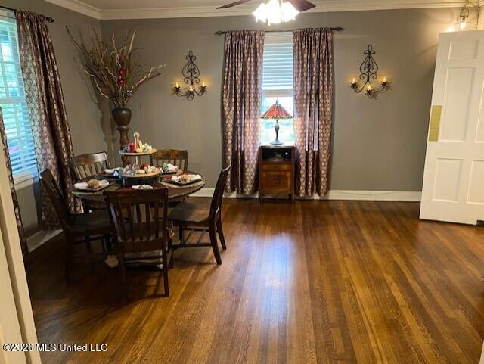
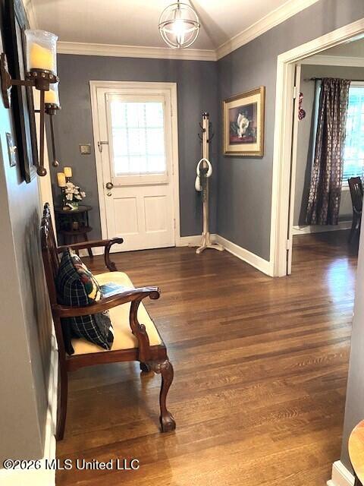
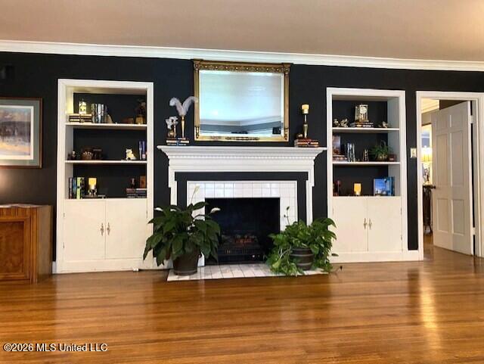
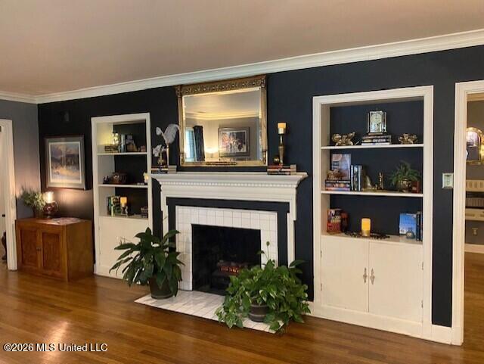
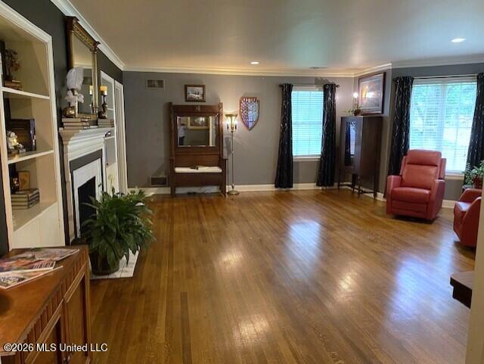
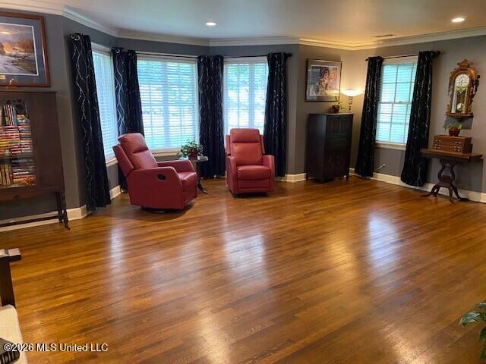
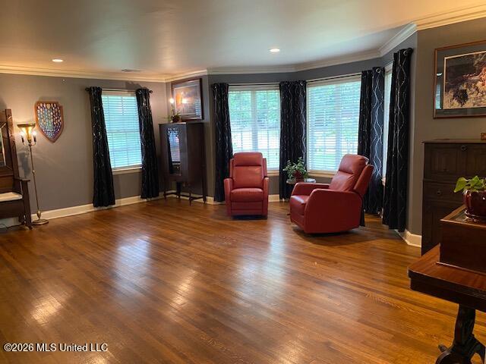
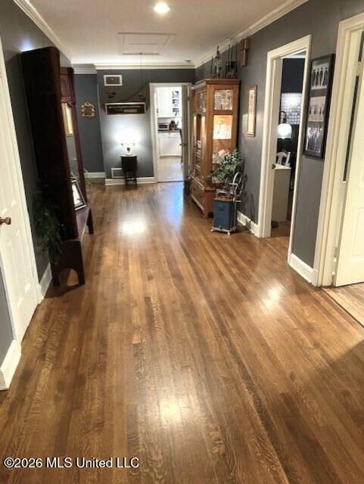
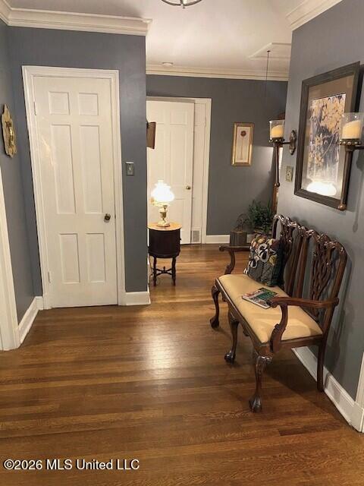
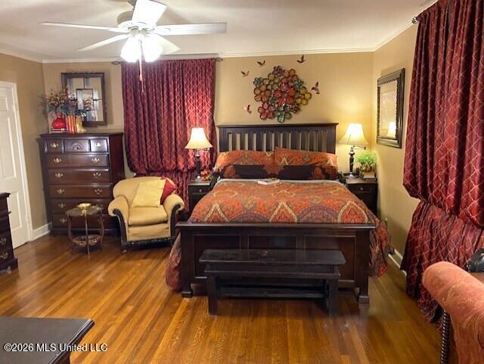
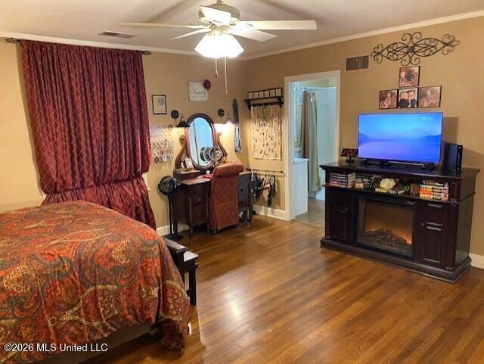
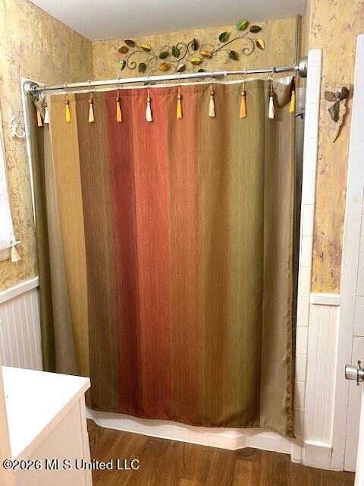
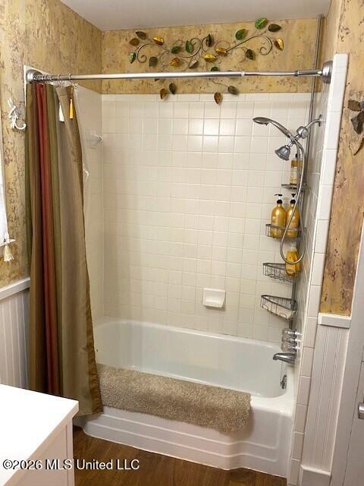
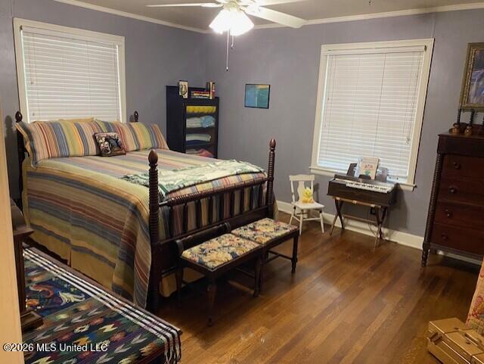
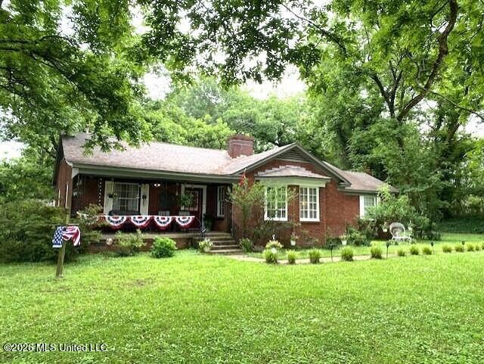
This beautiful 3 bedroom 2 bath home is within walking distance to Northwest Community College, Senatobia City School, and an entertaining downtown with parks. It features hardwood floors, a fireplace, bay windows and built ins in the extra-large living room, a large dining room with French doors to the hall and a swinging door to the kitchen. The front door enters a beautiful extra wide entry and hallway that are the heart of the house, and all rooms come off it. This includes five large closets and the laundry center, the Master Bedroom with its own bathroom and two large closets, two more large bedrooms with their own large closets, and a phone nook to remind you of the days gone by and entry into your attic which will surprise you, and you can store another house full of your belongings in it. In the large tiled kitchen you have a 4' x 8' island with storage, a runway of granite countertop, glass door cabinets and drawers for those special pieces, a pantry, large deep cabinets will hold all of your supplies and large windows overlooking a park like side yard with Rose of Sharon shrubs full of all types of birds. The equipment in your kitchen includes a 5-gas burner stove with oven, a convection microwave, refrigerator, dishwasher, a stainless steel undermount extra-large sink with pre-rinse pull down faucet. From the kitchen, you enter an awesome sunroom with a view of over one acre of mature trees, shrubs and flowers brimming with wildlife and the back door going out to a huge 20 X 50.6 parking pad, large detached garage with extra storage and workstation, and a covered patio for entertainment. Daffodils, roses and town festivals greet your spring, blooming shrubs, a park-like yard large enough for any big event and a small quaint waterpark nearby are ready for entertaining in the summer, more fall festivals around and a winter Christmas Parade you can watch from your swing on the front porch. The measurements for the rooms are from the seller. The red storage shed in the back yard does not stay with the property.

3

BEDROOMS

2

BATHROOMS

1

ACRES

1951

YEAR BUILT

One

LEVELS

2638

SQ. FT.

Primary Information

MLS#:4150906

Price:$344,900

Bedrooms:3

Bathrooms:2

Lot Size:43560

Lot Acres:1

Years Built:1951

Total Levels:One

Status:Active

Neighborhood Information

Address:4652 Us-51, Senatobia, MS 38668

Neighborhood:Metes And Bounds

City:Senatobia

County:Tate

State:MS

School:Senatobia

Listing Details

Buyer Agent:Sims Realty

Listing Agent:David Stevens

Listing Office:Stevens Realty & Auction Co, Llc

Updated:September 8, 2026 11:14:16

Interior Features

Interior:2638 Sq. Ft.

Flooring:Hardwood,Linoleum,Tile

Windows:Wood Frames

Water Heater:40 Gallons or Less,Natural Gas

Amenities

Waterfront Features:None

# Garage Stalls:2

Patio:Covered

Exterior Features

Roof:Architectural Shingles

Sewer:Public Sewer

Details

Details:This beautiful 3 bedroom 2 bath home is within walking distance to Northwest Community College, Senatobia City School, and an entertaining downtown with parks. It features hardwood floors, a fireplace, bay windows and built ins in the extra-large living room, a large dining room with French doors to the hall and a swinging door to the kitchen. The front door enters a beautiful extra wide entry and hallway that are the heart of the house, and all rooms come off it. This includes five large closets and the laundry center, the Master Bedroom with its own bathroom and two large closets, two more large bedrooms with their own large closets, and a phone nook to remind you of the days gone by and entry into your attic which will surprise you, and you can store another house full of your belongings in it. In the large tiled kitchen you have a 4' x 8' island with storage, a runway of granite countertop, glass door cabinets and drawers for those special pieces, a pantry, large deep cabinets will hold all of your supplies and large windows overlooking a park like side yard with Rose of Sharon shrubs full of all types of birds. The equipment in your kitchen includes a 5-gas burner stove with oven, a convection microwave, refrigerator, dishwasher, a stainless steel undermount extra-large sink with pre-rinse pull down faucet. From the kitchen, you enter an awesome sunroom with a view of over one acre of mature trees, shrubs and flowers brimming with wildlife and the back door going out to a huge 20 X 50.6 parking pad, large detached garage with extra storage and workstation, and a covered patio for entertainment. Daffodils, roses and town festivals greet your spring, blooming shrubs, a park-like yard large enough for any big event and a small quaint waterpark nearby are ready for entertaining in the summer, more fall festivals around and a winter Christmas Parade you can watch from your swing on the front porch. The measurements for the rooms are from the seller. The red storage shed in the back yard does not stay with the property.

Our mortgage estimator will calculate the details of your estimated monthly mortgage payments. Figures entered below are examples and are used to demonstrate only. Edit the loan details on the bold selections, Select "Calculate Payment" and your information will update under "Your Results". For more information contact Sims Realty!

Loan Amount for MLS #4150906

Enter number of years

Enter an interest rate ( % )

Enter down payment ( $ / % )

Cash Down Payment Or Optional Percent
Make changes to these assumptions and click "Calculate Payment" to try different scenarios. Calculations are based on conventional terms.


Your Results:

Monthly Principal & Interest - $ Total Down Payment - $ Loan Amount - $ Interest Rate - % Term of Loan - ( Years )


Sims Realty and Development LLC
217 West Market St.
Greenwood, MS 38930
662-455-1343
info@buysimsrealty.com

© Sims Realty - - All Rights Reserved