Let us find a Home for You!
CALL: 662-455-1343    Call Sims Realty   

MLS: 4165863

Source MLS Verified

$385,900

Sims Realty
464 Cove Drive, Biloxi, MS 39531

Click to EnlargeClick to Enlarge

Residential Description:

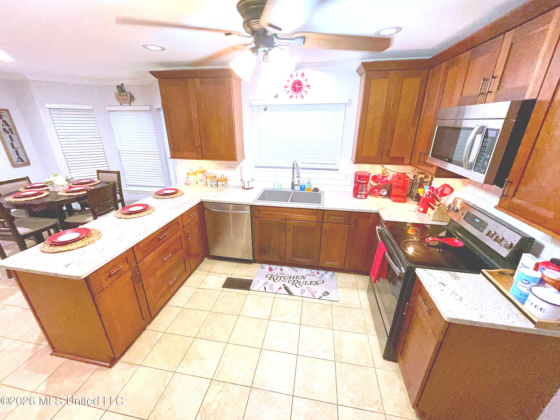
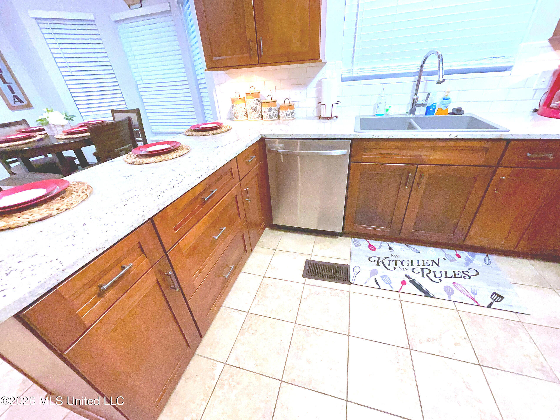
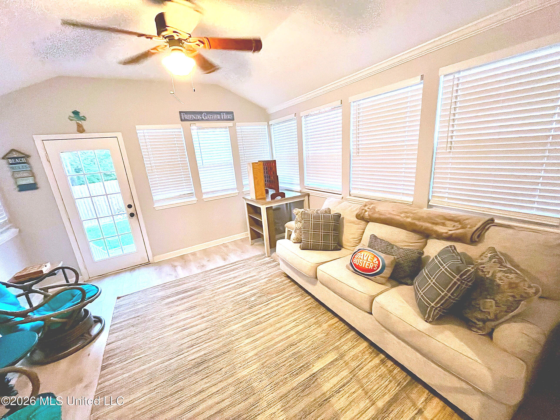
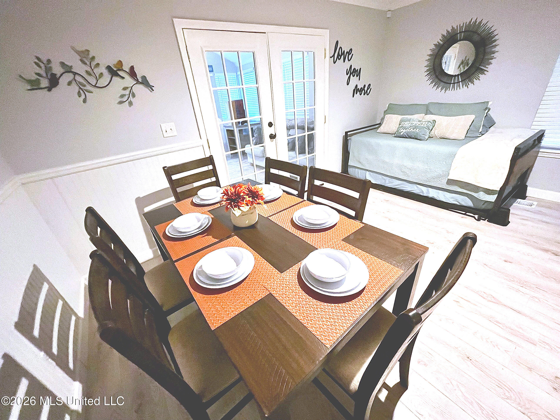
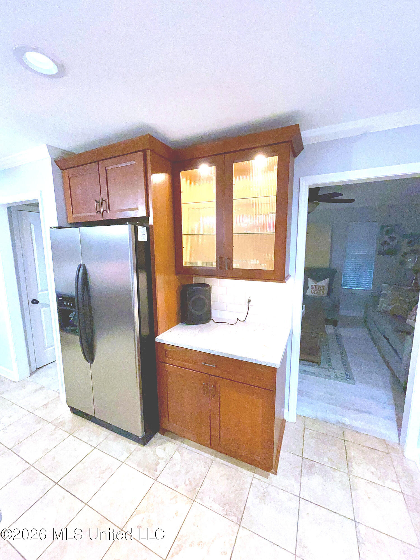
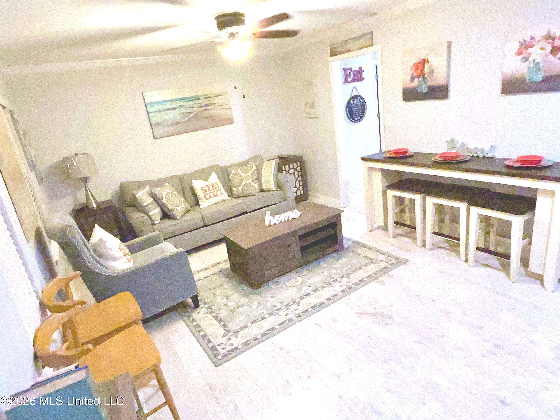
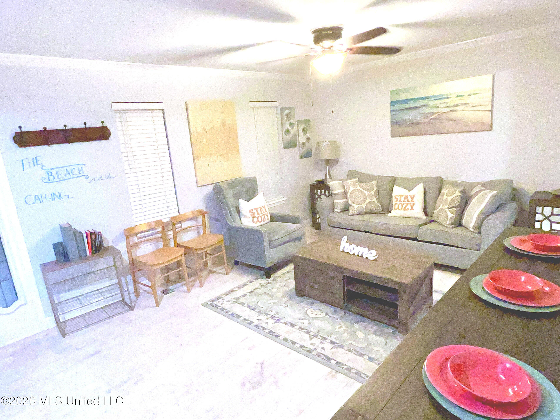
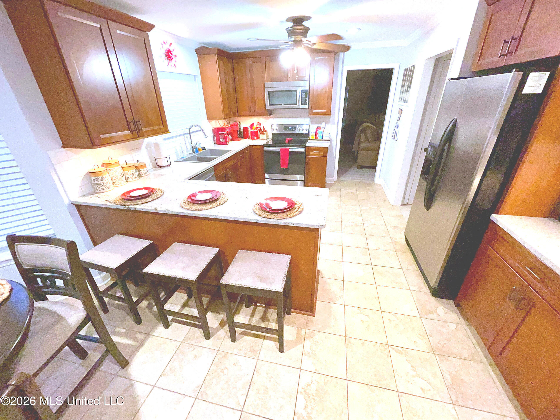
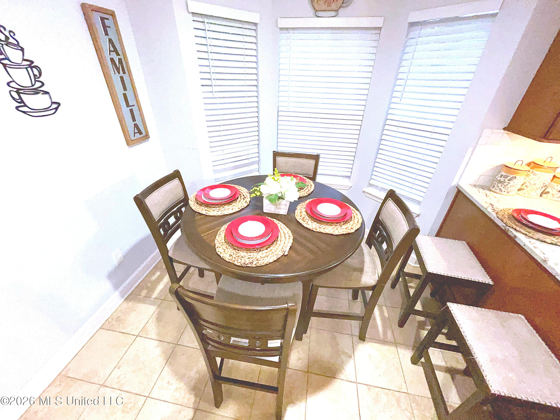
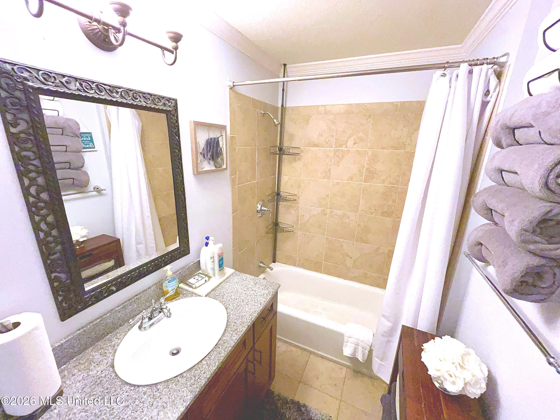
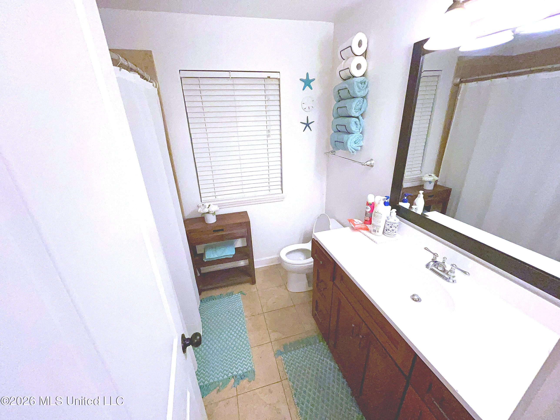
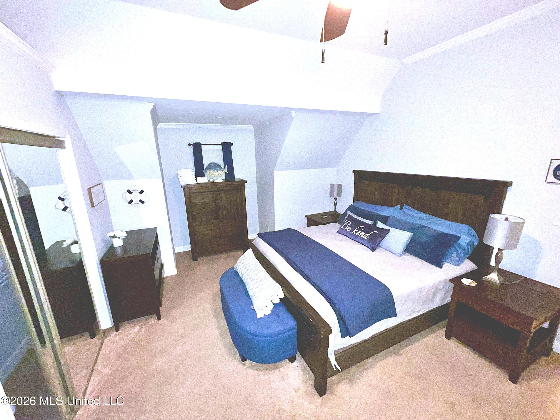
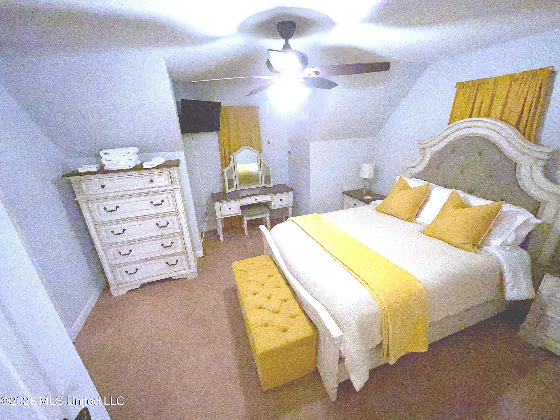
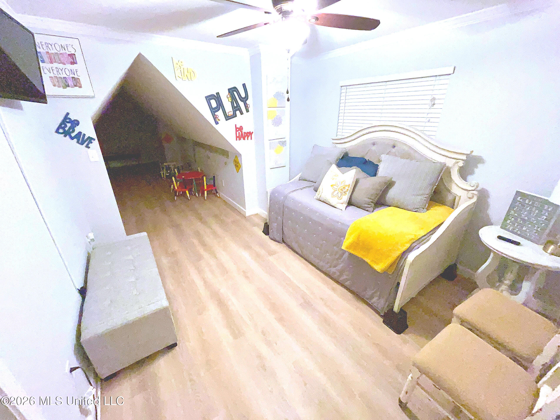
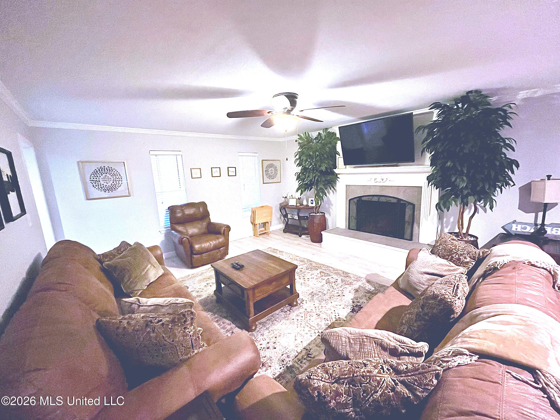
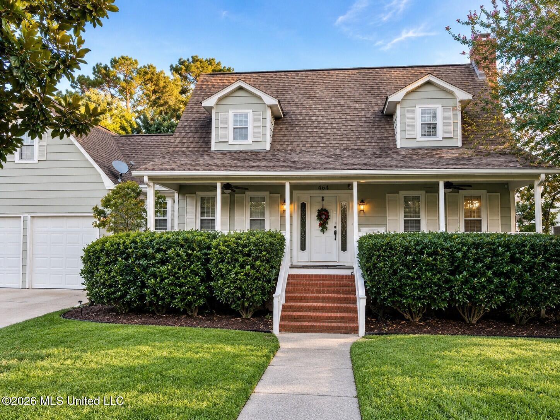
Welcome to this 4-bedroom, 3-bath two-story home with a covered front porch and a fully fenced, private backyard located minutes from the beach. Inside is crown molding, and an open entry that works as a sitting room, formal living area, or dining space. The spacious den has a fireplace and French doors that open to an enclosed sunroom, ideal for morning coffee or tea and evening unwinding. The den is flexible enough to section off for a breakfast nook or extra sitting area. The kitchen features a subway tile backsplash, and a full bath on the main level adds convenience. Upstairs, a bonus area is ready to be an all-purpose area. The 2-car garage includes an enclosed section for storage, hobby space, or a workshop, with updated ceramic tile in the garage entry to the laundry room. Schedule your showing today!

4

BEDROOMS

3

BATHROOMS

0.25

ACRES

1986

YEAR BUILT

Two

LEVELS

2554

SQ. FT.

Primary Information

MLS#:4165863

Price:$385,900

Bedrooms:4

Bathrooms:3

Lot Size:10890

Lot Acres:0.25

Years Built:1986

Total Levels:Two

Status:Active

Neighborhood Information

Address:464 Cove Drive, Biloxi, MS 39531

Neighborhood:Edgewater Cove

City:Biloxi

County:Harrison

State:MS

School:Popps Ferry

Listing Details

Buyer Agent:Sims Realty

Listing Agent:Katrice Hawkins

Listing Office:Keller Williams

Updated:October 20, 2026 2:28:36

Interior Features

Interior:2554 Sq. Ft.

Water Heater:Electric

Amenities

# Garage Stalls:2

Patio:Deck,Porch

Exterior Features

Roof:Three tab shingle

Sewer:Public Sewer

Details

Details:Welcome to this 4-bedroom, 3-bath two-story home with a covered front porch and a fully fenced, private backyard located minutes from the beach. Inside is crown molding, and an open entry that works as a sitting room, formal living area, or dining space. The spacious den has a fireplace and French doors that open to an enclosed sunroom, ideal for morning coffee or tea and evening unwinding. The den is flexible enough to section off for a breakfast nook or extra sitting area. The kitchen features a subway tile backsplash, and a full bath on the main level adds convenience. Upstairs, a bonus area is ready to be an all-purpose area. The 2-car garage includes an enclosed section for storage, hobby space, or a workshop, with updated ceramic tile in the garage entry to the laundry room. Schedule your showing today!

Our mortgage estimator will calculate the details of your estimated monthly mortgage payments. Figures entered below are examples and are used to demonstrate only. Edit the loan details on the bold selections, Select "Calculate Payment" and your information will update under "Your Results". For more information contact Sims Realty!

Loan Amount for MLS #4165863

Enter number of years

Enter an interest rate ( % )

Enter down payment ( $ / % )

Cash Down Payment Or Optional Percent
Make changes to these assumptions and click "Calculate Payment" to try different scenarios. Calculations are based on conventional terms.


Your Results:

Monthly Principal & Interest - $ Total Down Payment - $ Loan Amount - $ Interest Rate - % Term of Loan - ( Years )


Sims Realty and Development LLC
217 West Market St.
Greenwood, MS 38930
662-455-1343
info@buysimsrealty.com

© Sims Realty - - All Rights Reserved