Let us find a Home for You!
CALL: 662-455-1343    Call Sims Realty   

MLS: 4155572

Source MLS Verified

$340,000

Sims Realty
4536 Victoria Drive, Nesbit, MS 38651

Click to EnlargeClick to Enlarge

Residential Description:

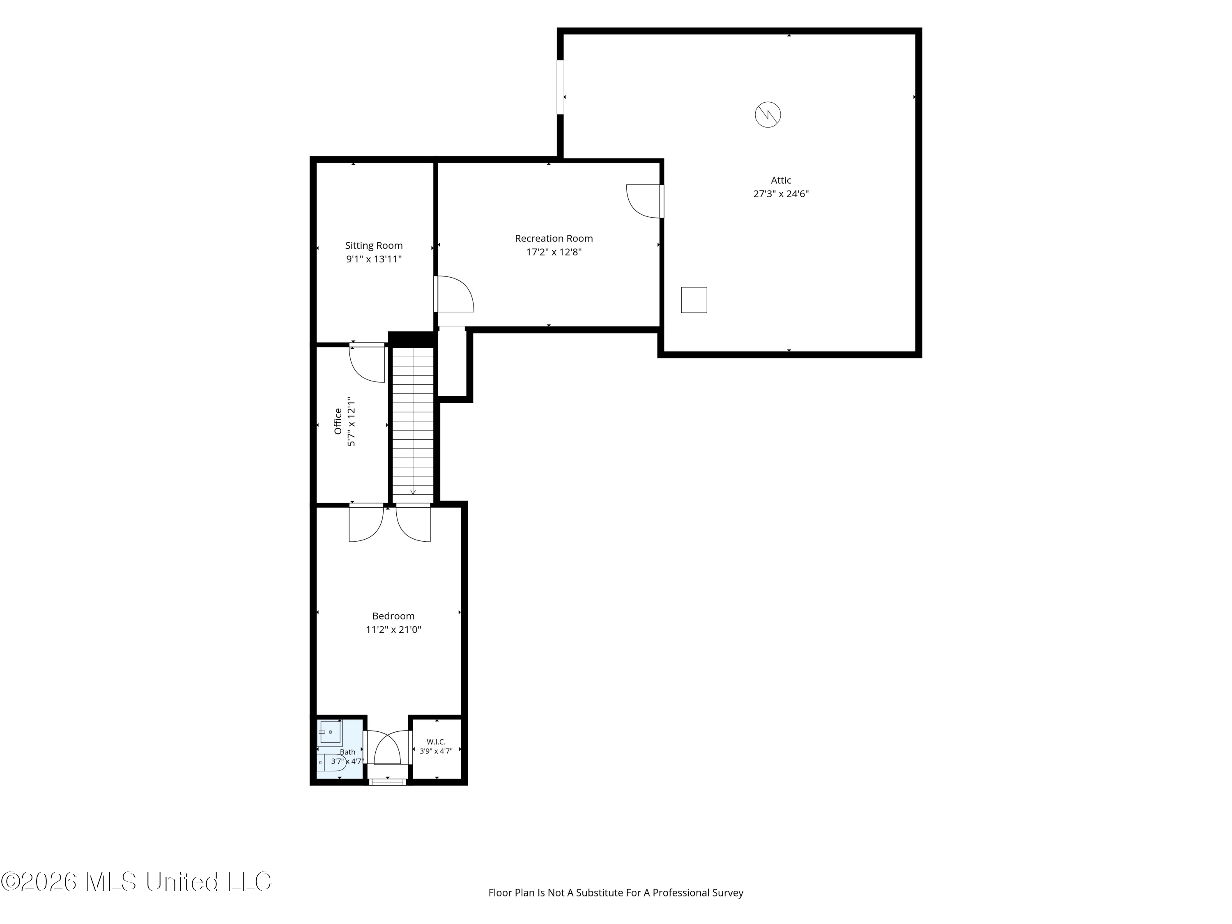
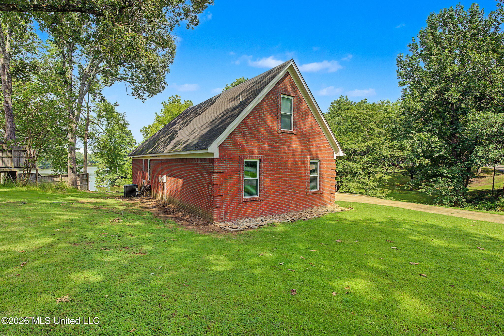
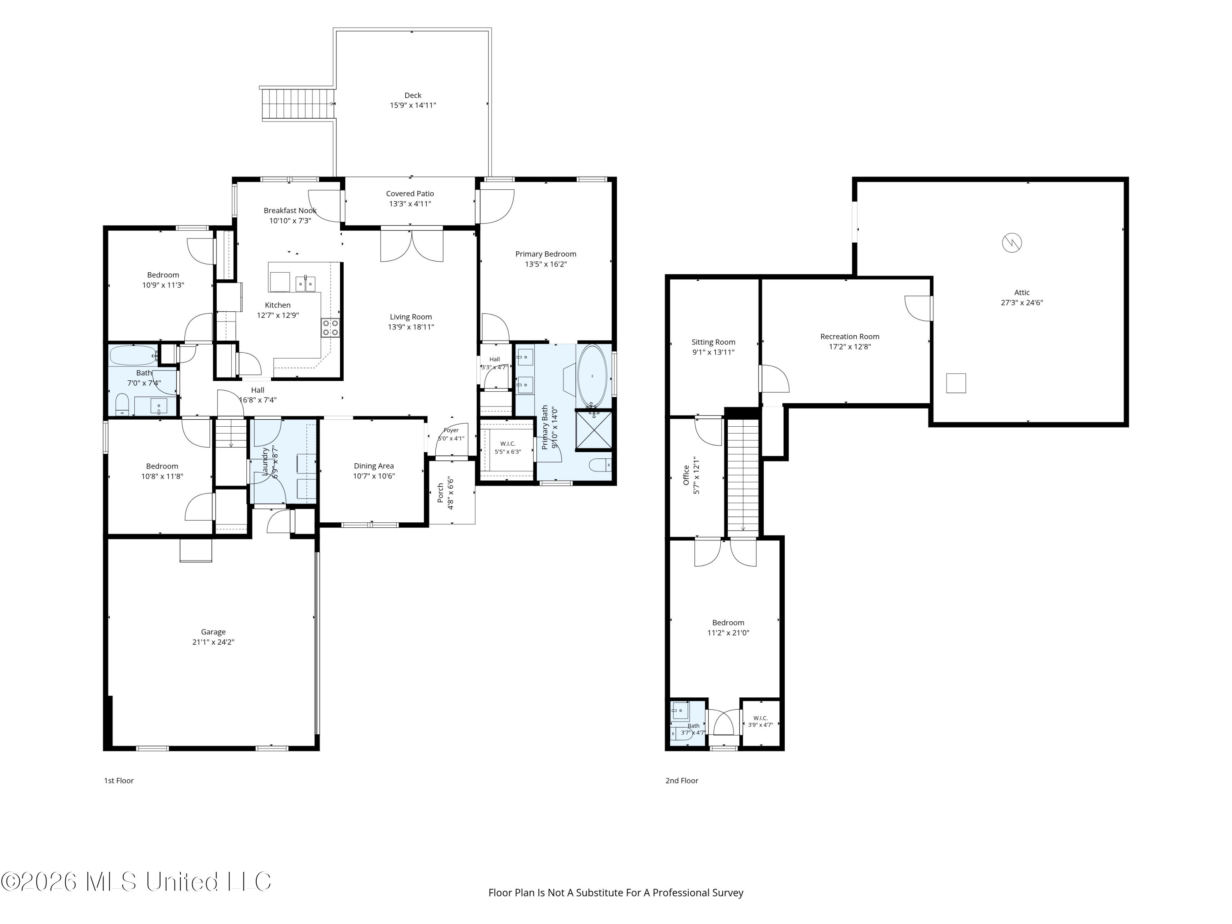
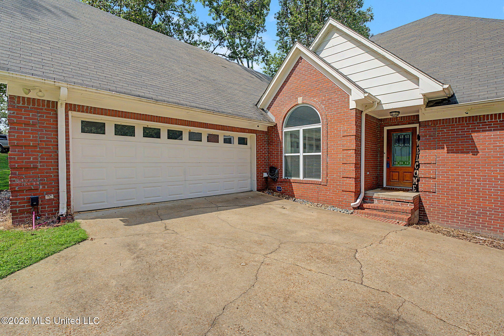
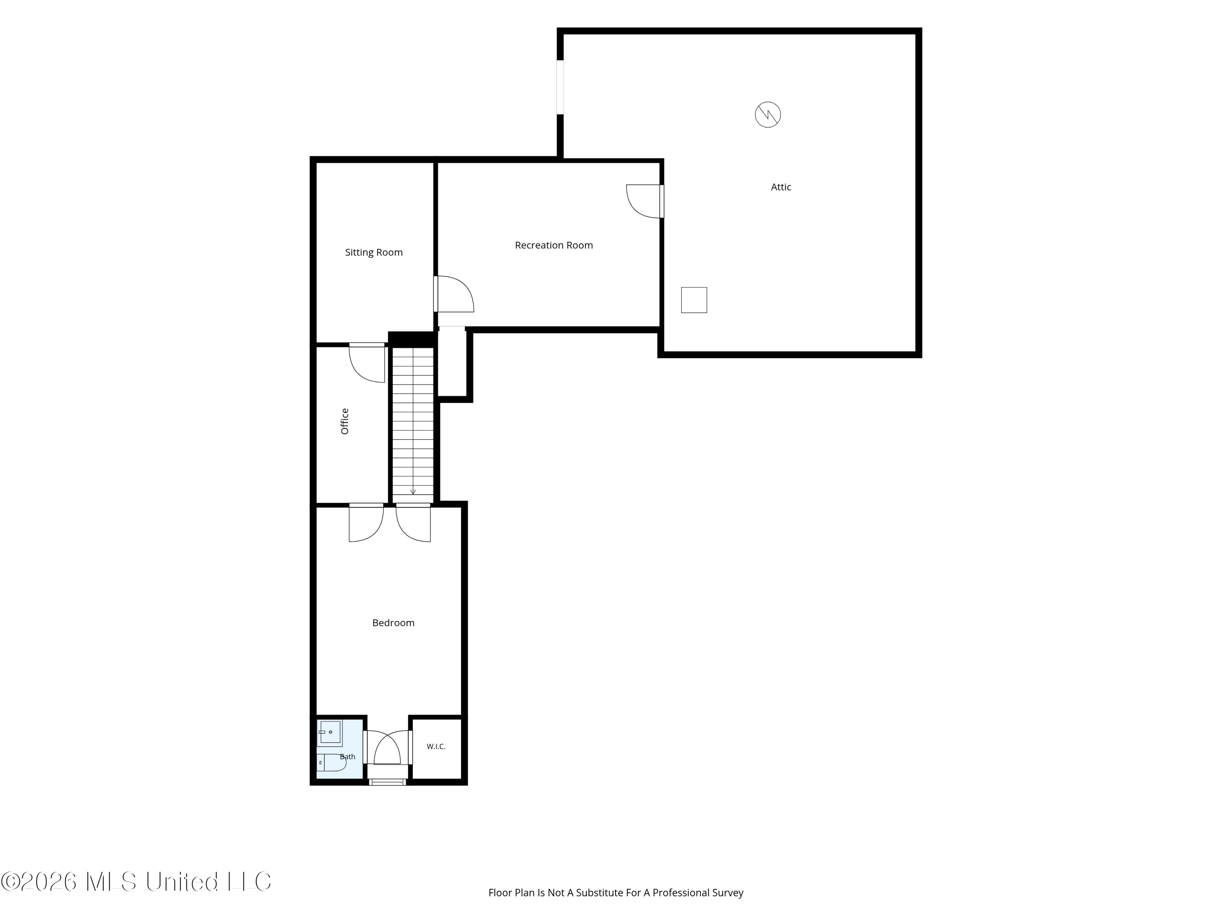
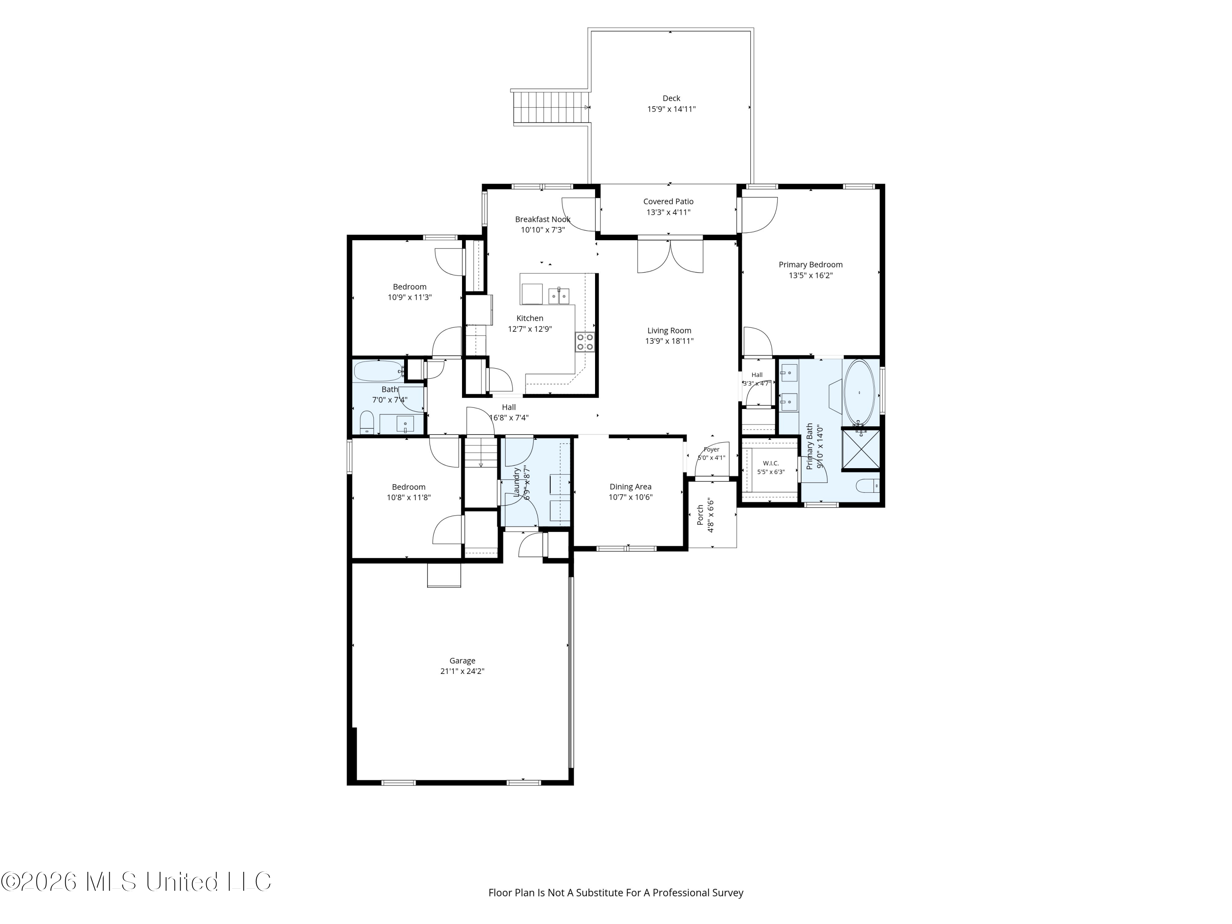
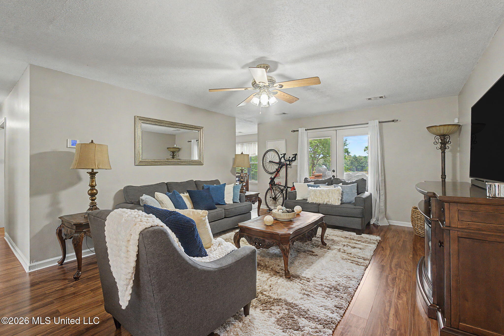
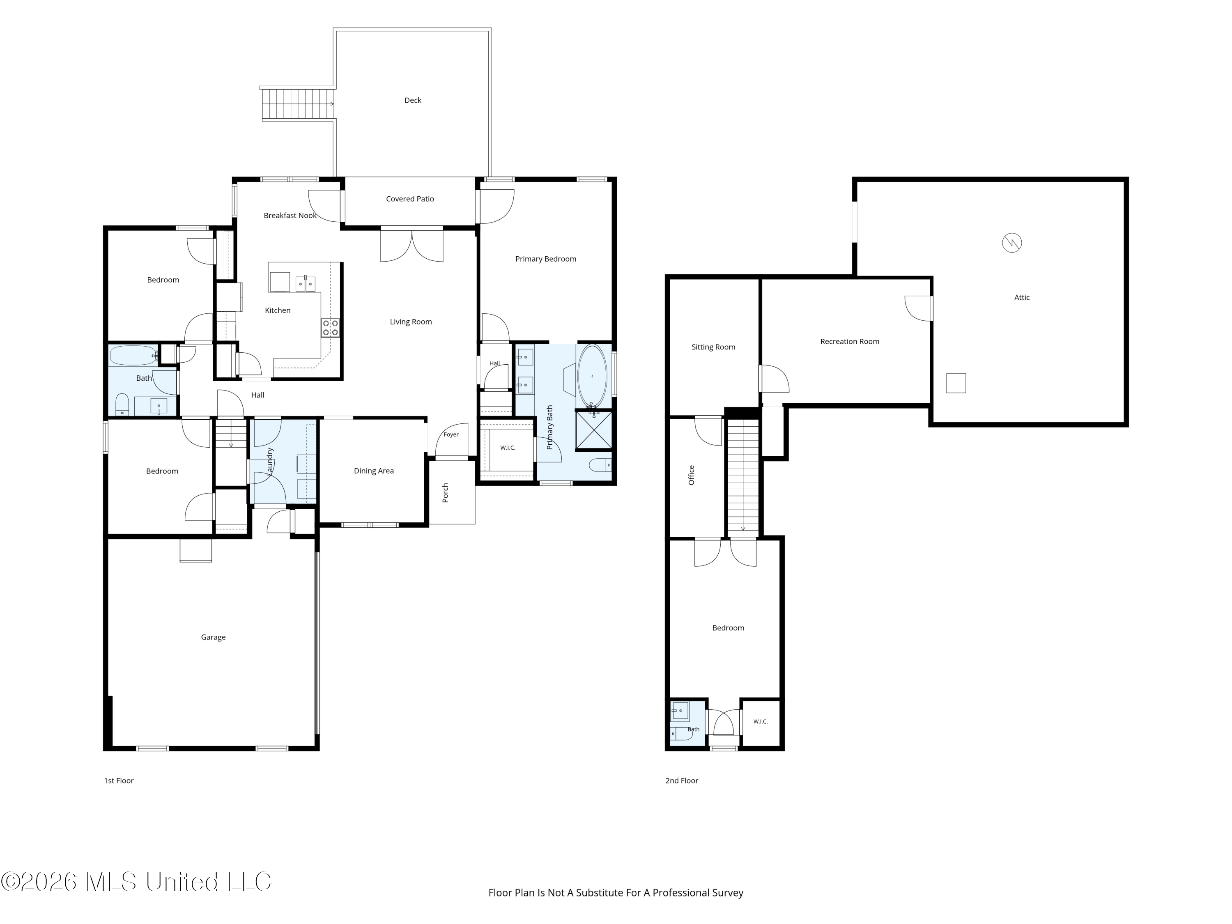
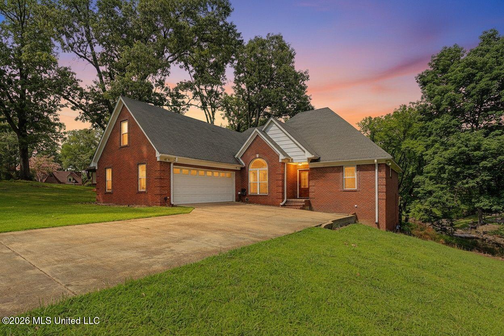
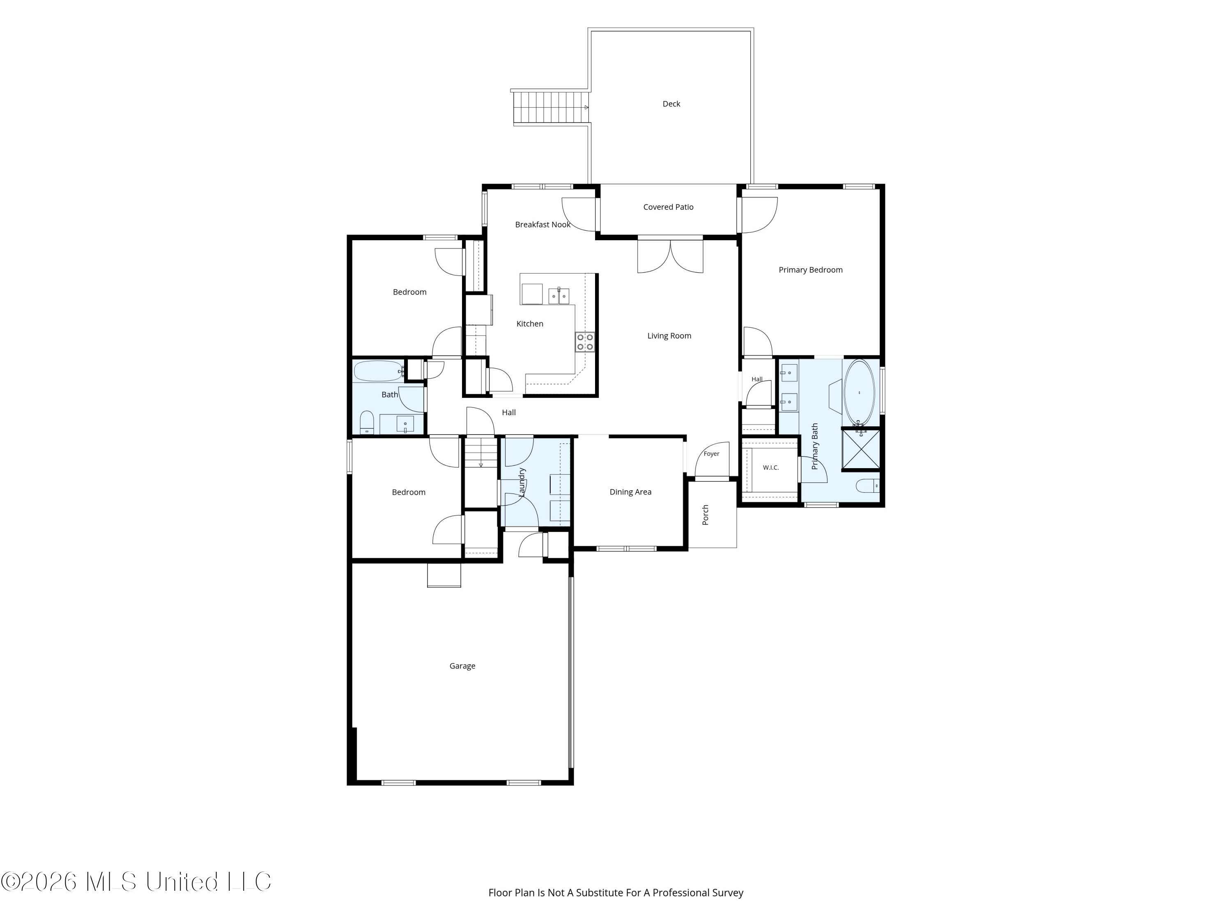
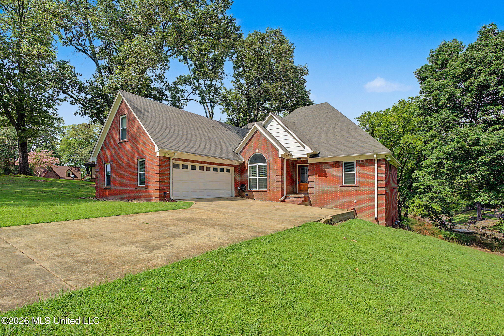
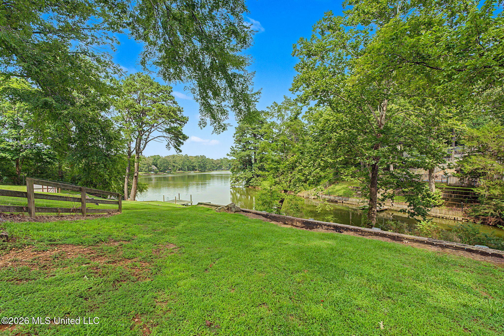
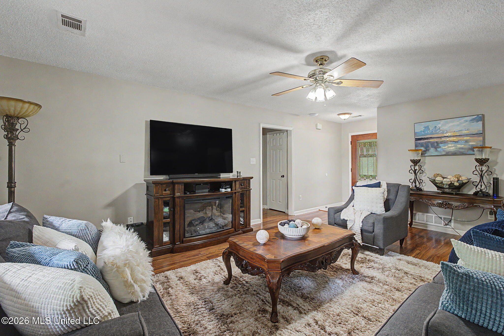
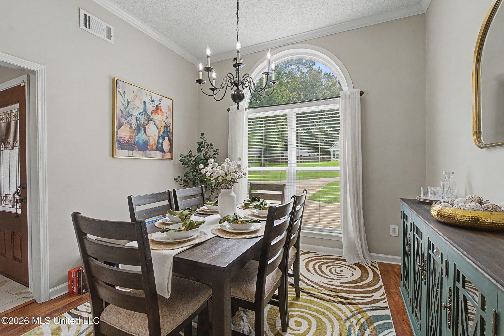
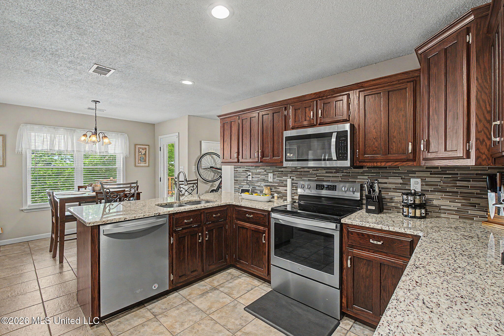
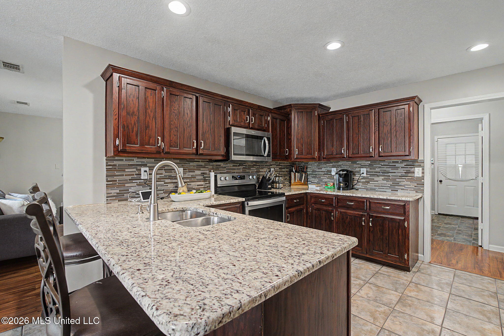
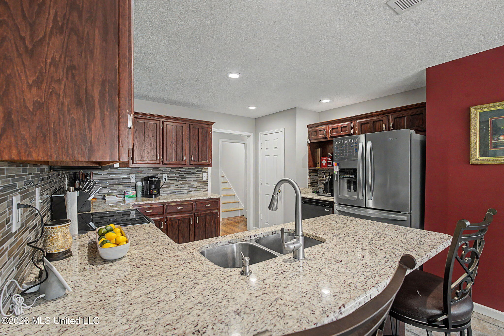
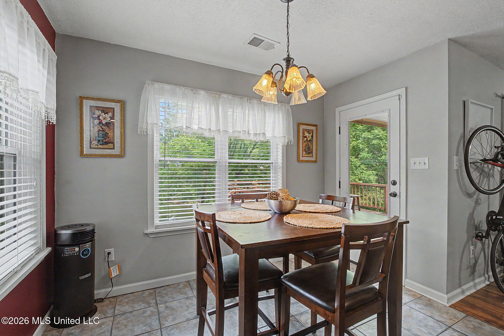
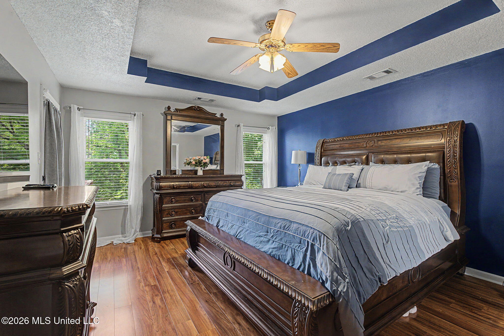
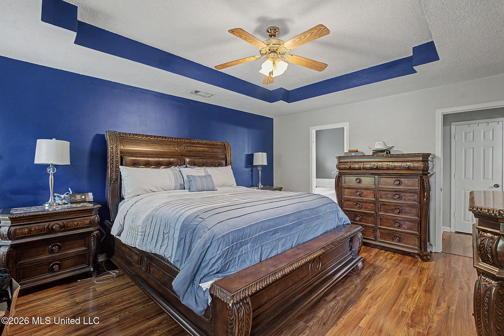
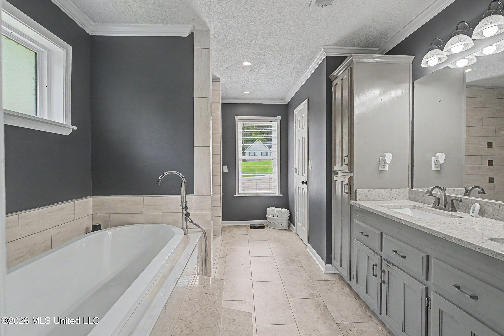
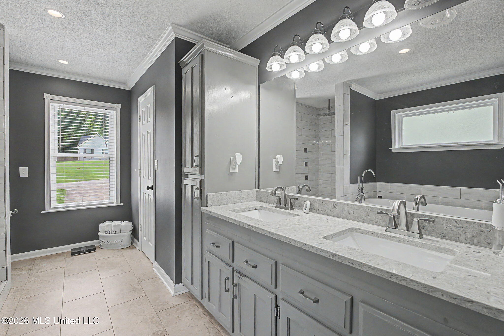
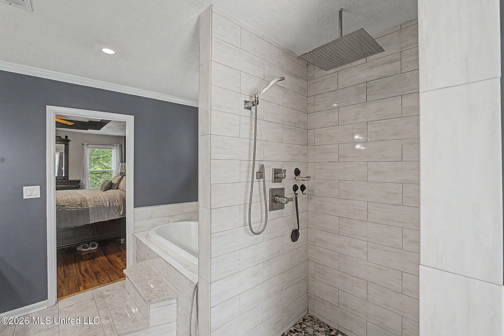
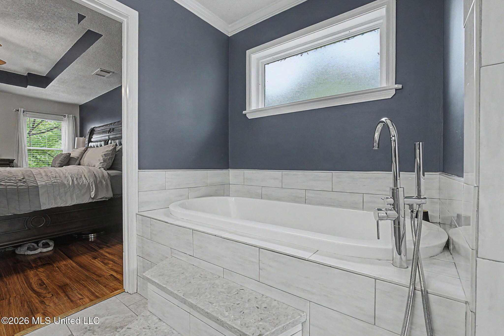
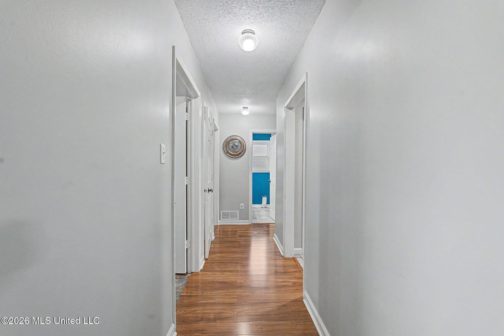
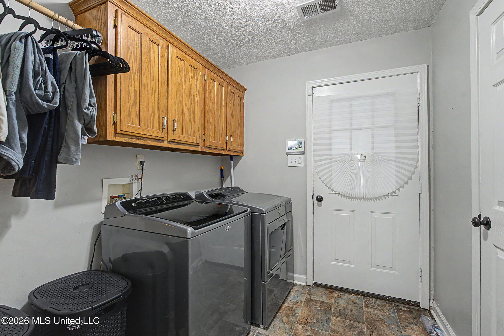
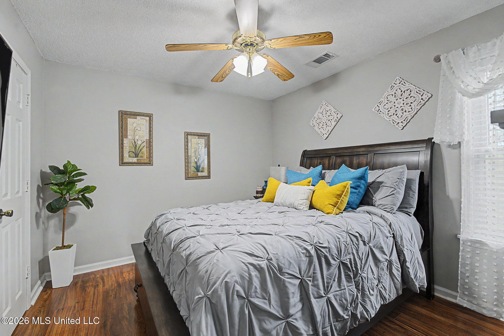
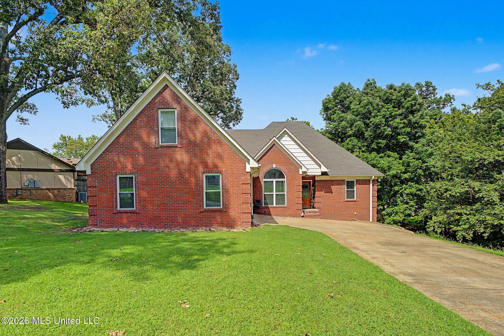
CONTRACT FAILED! Welcome to this beautiful 4-bedroom, 2.5-bath waterfront home in the highly sought-after Lewisburg School District! NEW ROOF only 1 month old, new water, freshly painted exterior, new front steps and new landscaping. With over 100 feet of lake frontage, you'll enjoy peaceful water views and spectacular sunsets from the spacious deck—the perfect place to sip your morning coffee or entertain family and friends. Inside, you'll find a formal dining room and an updated kitchen featuring granite countertops, stainless steel appliances, a breakfast bar, and an adjoining breakfast room. Both the breakfast room and the great room open directly to the expansive deck, creating seamless indoor-outdoor living with breathtaking lake views. The private primary suite is a true retreat, offering serene water views, a tray ceiling, direct deck access, and a beautifully updated salon bath with a walk-in shower. The split-bedroom floor plan provides privacy, with two additional bedrooms and a full bath on the opposite side of the home. Upstairs, you'll find a spacious fourth bedroom, two versatile bonus rooms perfect for a home office, playroom, hobby space, or media room, plus a convenient half bath. Additional features include a downstairs laundry room with direct access to the oversized two-car garage. This exceptional waterfront home offers comfort, space, and an unbeatable setting—don't miss your opportunity to make it yours!

4

BEDROOMS

2

BATHROOMS

0.5

ACRES

1999

YEAR BUILT

Two

LEVELS

2036

SQ. FT.

Primary Information

MLS#:4155572

Price:$340,000

Bedrooms:4

Bathrooms:2

Half Baths:1

Lot Size:21780

Lot Acres:0.5

Years Built:1999

Total Levels:Two

Status:Active

Neighborhood Information

Address:4536 Victoria Drive, Nesbit, MS 38651

Neighborhood:Lakewood Estates

City:Nesbit

County:DeSoto

State:MS

School:Lewisburg

Listing Details

Buyer Agent:Sims Realty

Listing Agent:Patricia Rainey

Listing Office:Crye-Leike Of TN-Collierville

Updated:October 26, 2026 1:35:44

Interior Features

Interior:2036 Sq. Ft.

Flooring:Carpet,Laminate,Tile

Windows:Blinds

Water Heater:Natural Gas

Amenities

Waterfront:Yes

Waterfront Features:Lake

# Garage Stalls:2

Patio:Deck

Other:Breakfast Bar

Exterior Features

Sewer:Public Sewer

Details

Details:CONTRACT FAILED! Welcome to this beautiful 4-bedroom, 2.5-bath waterfront home in the highly sought-after Lewisburg School District! NEW ROOF only 1 month old, new water, freshly painted exterior, new front steps and new landscaping. With over 100 feet of lake frontage, you'll enjoy peaceful water views and spectacular sunsets from the spacious deck—the perfect place to sip your morning coffee or entertain family and friends. Inside, you'll find a formal dining room and an updated kitchen featuring granite countertops, stainless steel appliances, a breakfast bar, and an adjoining breakfast room. Both the breakfast room and the great room open directly to the expansive deck, creating seamless indoor-outdoor living with breathtaking lake views. The private primary suite is a true retreat, offering serene water views, a tray ceiling, direct deck access, and a beautifully updated salon bath with a walk-in shower. The split-bedroom floor plan provides privacy, with two additional bedrooms and a full bath on the opposite side of the home. Upstairs, you'll find a spacious fourth bedroom, two versatile bonus rooms perfect for a home office, playroom, hobby space, or media room, plus a convenient half bath. Additional features include a downstairs laundry room with direct access to the oversized two-car garage. This exceptional waterfront home offers comfort, space, and an unbeatable setting—don't miss your opportunity to make it yours!

Our mortgage estimator will calculate the details of your estimated monthly mortgage payments. Figures entered below are examples and are used to demonstrate only. Edit the loan details on the bold selections, Select "Calculate Payment" and your information will update under "Your Results". For more information contact Sims Realty!

Loan Amount for MLS #4155572

Enter number of years

Enter an interest rate ( % )

Enter down payment ( $ / % )

Cash Down Payment Or Optional Percent
Make changes to these assumptions and click "Calculate Payment" to try different scenarios. Calculations are based on conventional terms.


Your Results:

Monthly Principal & Interest - $ Total Down Payment - $ Loan Amount - $ Interest Rate - % Term of Loan - ( Years )


Sims Realty and Development LLC
217 West Market St.
Greenwood, MS 38930
662-455-1343
info@buysimsrealty.com

© Sims Realty - - All Rights Reserved