Let us find a Home for You!
CALL: 662-455-1343    Call Sims Realty   

MLS: 4152051

Source MLS Verified

$379,900

Sims Realty
443 Woodlands Circle, Brandon, MS 39047

Click to EnlargeClick to Enlarge

Residential Description:

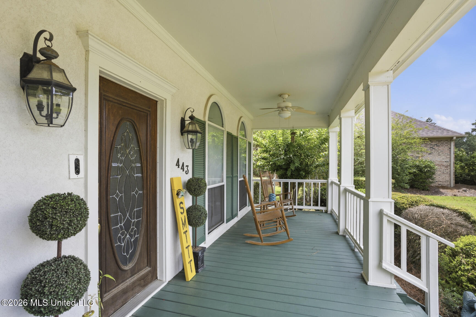
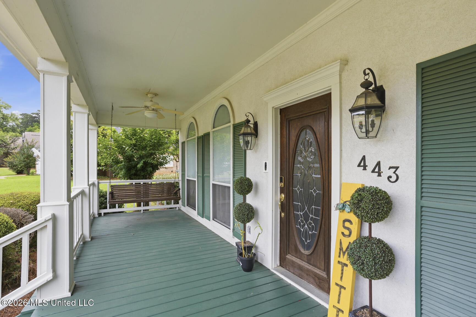
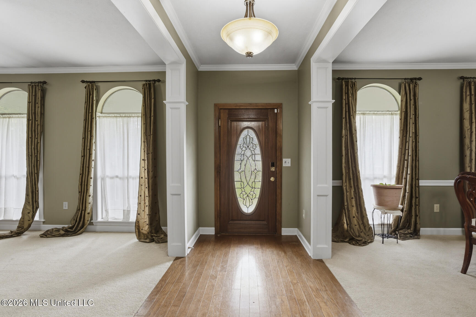
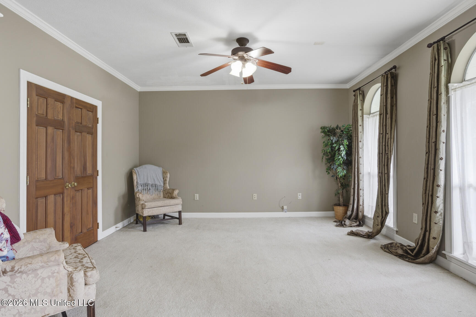
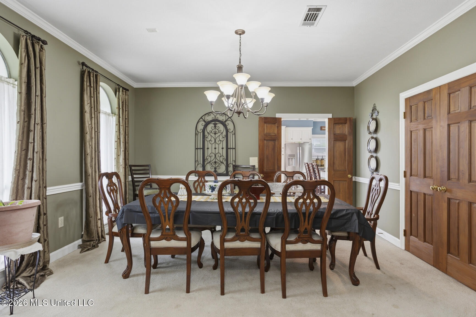
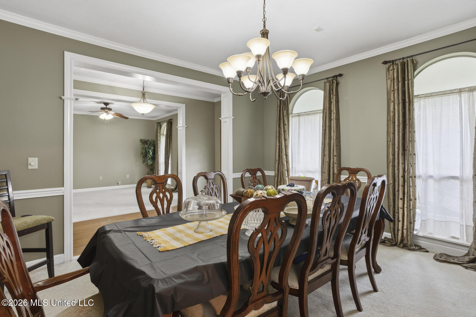
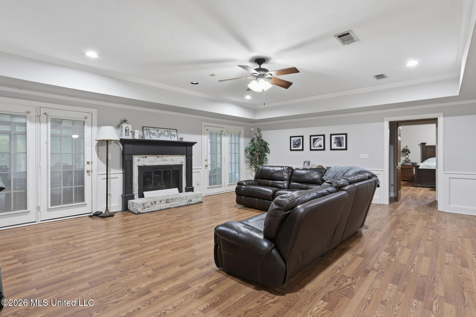
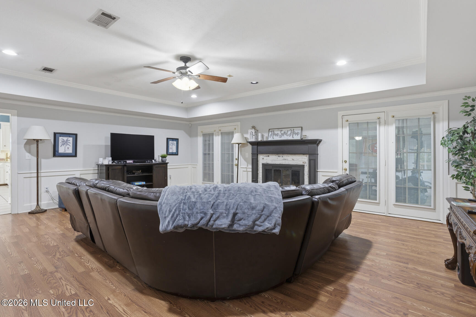
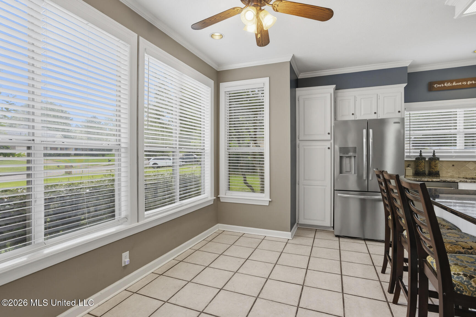
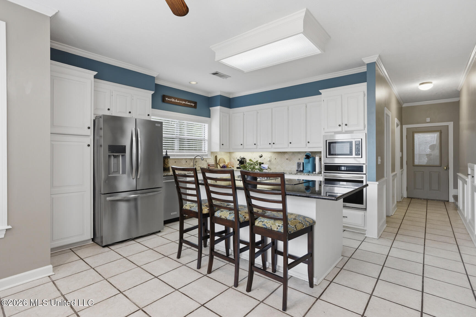
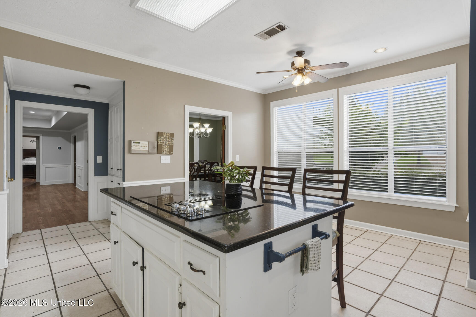
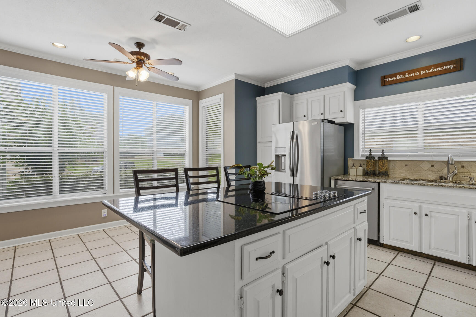
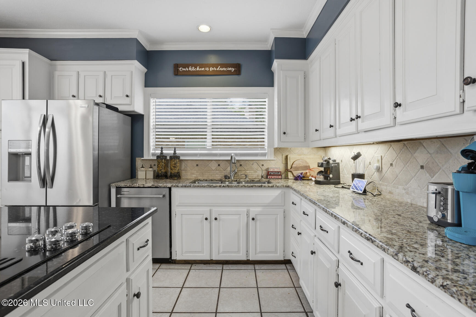
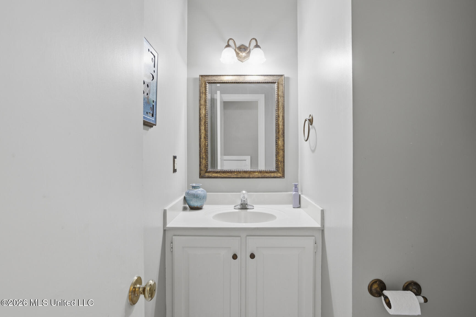
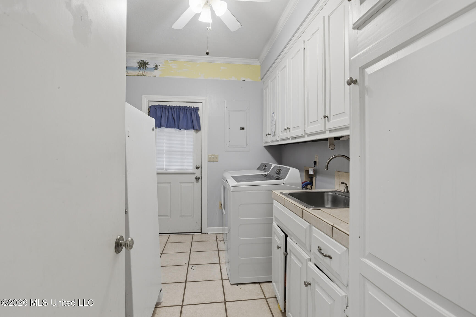
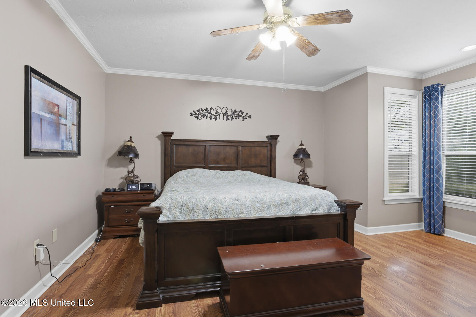
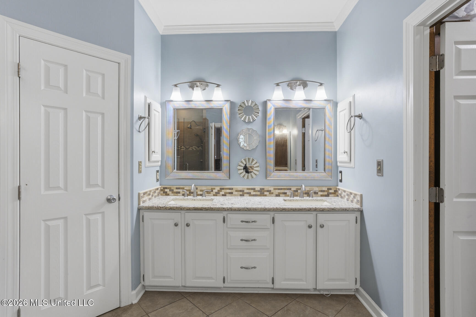
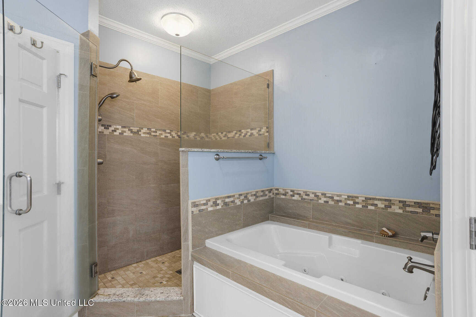
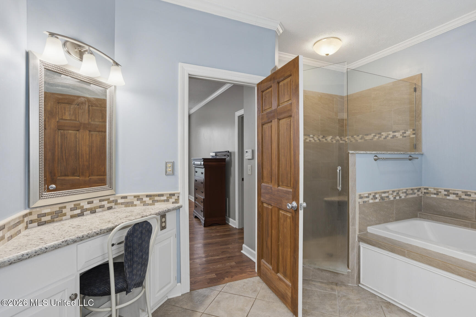
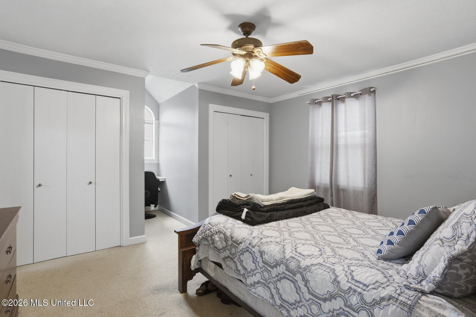
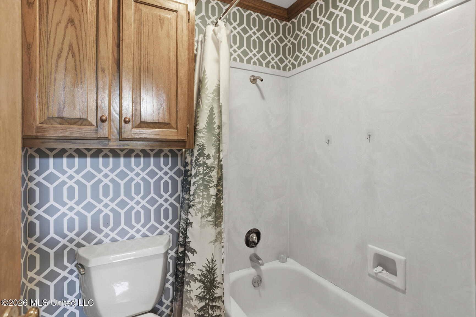
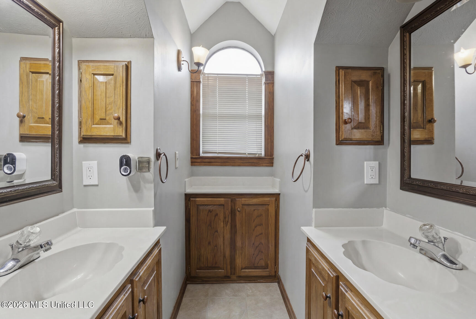
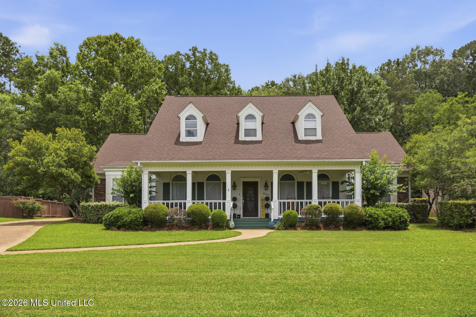
This home is the deal of a lifetime. Owner has reduced this home to an unbelievable price. You can take advantage of this price to update to your personal taste. With 3500 sq ft, 4 bedrooms, 3 and a half bathrooms, formal dining, formal living, family room, plus a bonus room, plus a sunroom, you have all the room you need including lots of storage. In addition, this home is situated on a nearly half acre lot offering privacy and lots of room to enjoy outdoors. Another plus is the 2 car garage and ample parking space for additional vehicles. This home is just waiting for a family to move right in. All bedrooms have direct access to a bath. One of the 3 upstairs secondary bedrooms is large enough for a second primary bedroom with a private bath. The large primary bedroom downstairs offers a primary bath with a walk-in shower, jetted tub, a double vanity plus an additional separate vanity, and a large walk-in closet. All of the bedrooms offer lots of closet space and there are ample storage closets throughout the home. Also upstairs is a bonus room perfect for a play room, hobby room or whatever! The nice size kitchen has lots of storage, and island and well organized for anyone who enjoys lots or little cooking. Off the kitchen you have a half bath and a laundry room with a sink. The sunroom is perfect for a recreation area, a workout room or for just relaxing overlooking the large backyard. The outside deck has a natural gas grill hookup and an electrical outlet to plug in a hot tub. The yard offers a sprinkler system for easier yard maintenance. It just offers so much for the money! In addition, the Castlewoods community offers lots of amenities such as golf course, activity and workout center, pool, tennis, etc for an additional membership fee.

4

BEDROOMS

3

BATHROOMS

0.43

ACRES

1991

YEAR BUILT

Two

LEVELS

3504

SQ. FT.

Primary Information

MLS#:4152051

Price:$379,900

Bedrooms:4

Bathrooms:3

Half Baths:1

Lot Size:18730.8

Lot Acres:0.43

Years Built:1991

Total Levels:Two

Status:Active

Neighborhood Information

Address:443 Woodlands Circle, Brandon, MS 39047

Neighborhood:Woodlands Of Castlewoods

City:Brandon

County:Rankin

State:MS

School:Northwest Elementary School

Listing Details

Buyer Agent:Sims Realty

Listing Agent:Vicki Freeze

Listing Office:Crye-Leike

Updated:October 9, 2026 8:23:04

Interior Features

Interior:3504 Sq. Ft.

Flooring:Ceramic Tile,Carpet,Laminate

Windows:Vinyl

Water Heater:Natural Gas

Amenities

# Garage Stalls:2

Patio:Deck,Patio

Other:Kitchen Island

Exterior Features

Roof:Architectural Shingles

Sewer:Public Sewer

Details

Details:This home is the deal of a lifetime. Owner has reduced this home to an unbelievable price. You can take advantage of this price to update to your personal taste. With 3500 sq ft, 4 bedrooms, 3 and a half bathrooms, formal dining, formal living, family room, plus a bonus room, plus a sunroom, you have all the room you need including lots of storage. In addition, this home is situated on a nearly half acre lot offering privacy and lots of room to enjoy outdoors. Another plus is the 2 car garage and ample parking space for additional vehicles. This home is just waiting for a family to move right in. All bedrooms have direct access to a bath. One of the 3 upstairs secondary bedrooms is large enough for a second primary bedroom with a private bath. The large primary bedroom downstairs offers a primary bath with a walk-in shower, jetted tub, a double vanity plus an additional separate vanity, and a large walk-in closet. All of the bedrooms offer lots of closet space and there are ample storage closets throughout the home. Also upstairs is a bonus room perfect for a play room, hobby room or whatever! The nice size kitchen has lots of storage, and island and well organized for anyone who enjoys lots or little cooking. Off the kitchen you have a half bath and a laundry room with a sink. The sunroom is perfect for a recreation area, a workout room or for just relaxing overlooking the large backyard. The outside deck has a natural gas grill hookup and an electrical outlet to plug in a hot tub. The yard offers a sprinkler system for easier yard maintenance. It just offers so much for the money! In addition, the Castlewoods community offers lots of amenities such as golf course, activity and workout center, pool, tennis, etc for an additional membership fee.

Our mortgage estimator will calculate the details of your estimated monthly mortgage payments. Figures entered below are examples and are used to demonstrate only. Edit the loan details on the bold selections, Select "Calculate Payment" and your information will update under "Your Results". For more information contact Sims Realty!

Loan Amount for MLS #4152051

Enter number of years

Enter an interest rate ( % )

Enter down payment ( $ / % )

Cash Down Payment Or Optional Percent
Make changes to these assumptions and click "Calculate Payment" to try different scenarios. Calculations are based on conventional terms.


Your Results:

Monthly Principal & Interest - $ Total Down Payment - $ Loan Amount - $ Interest Rate - % Term of Loan - ( Years )


Sims Realty and Development LLC
217 West Market St.
Greenwood, MS 38930
662-455-1343
info@buysimsrealty.com

© Sims Realty - - All Rights Reserved