Let us find a Home for You!
CALL: 662-455-1343    Call Sims Realty   

MLS: 4160151

Source MLS Verified

$515,000

Sims Realty
4384 Susan Lane, Hernando, MS 38632

Click to EnlargeClick to Enlarge

Residential Description:

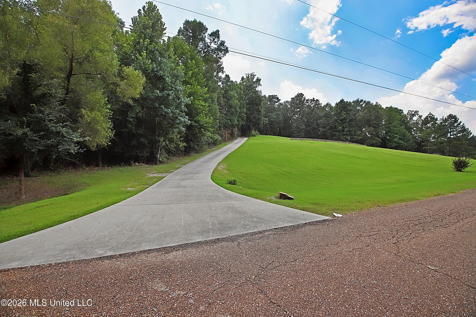
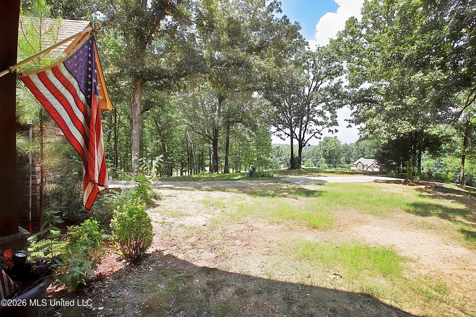
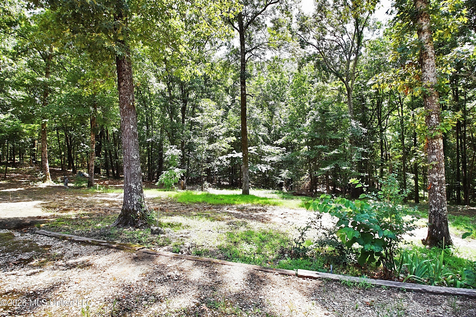
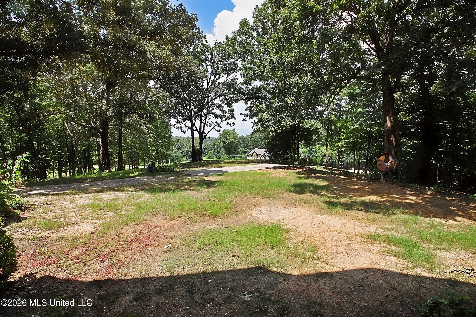
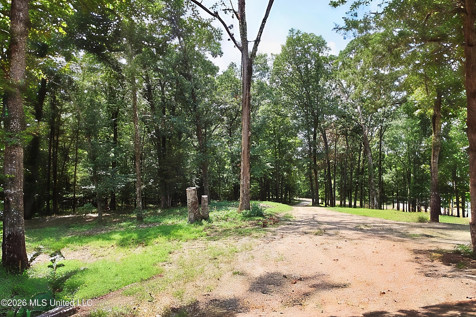
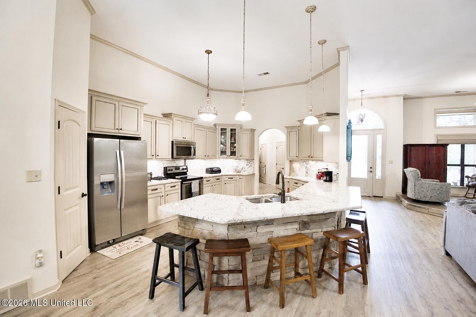
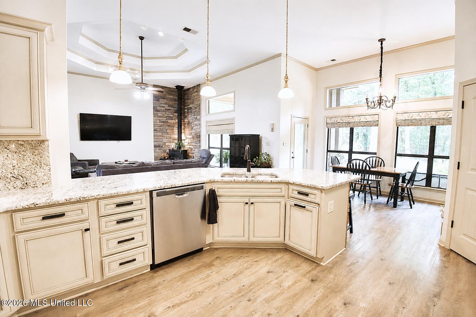
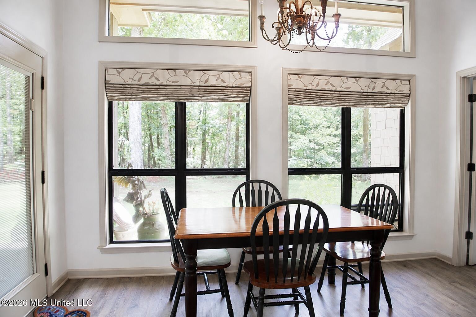
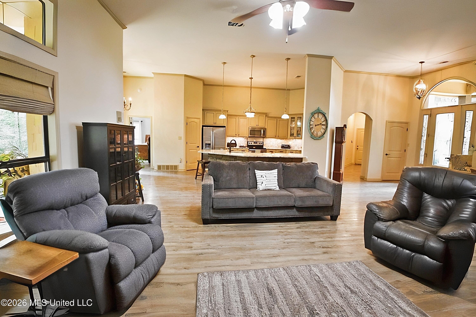
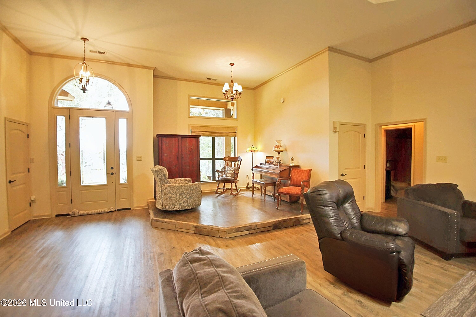
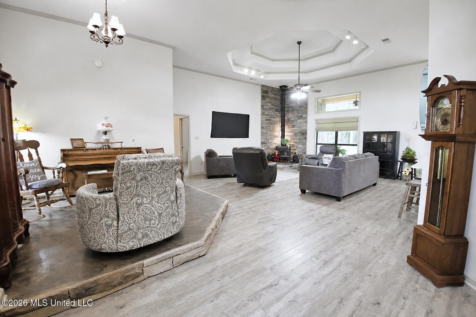
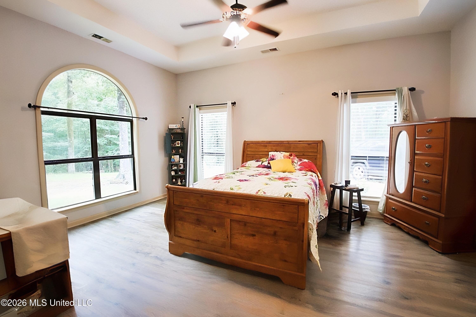
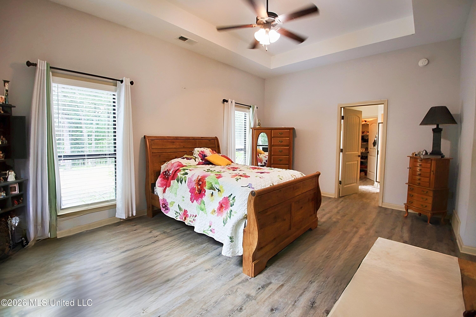
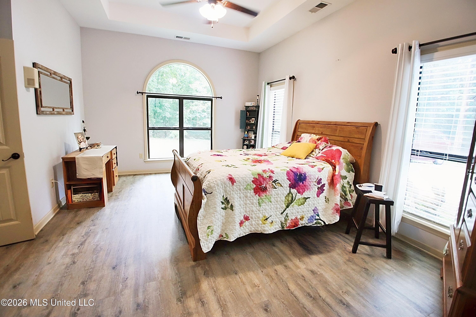
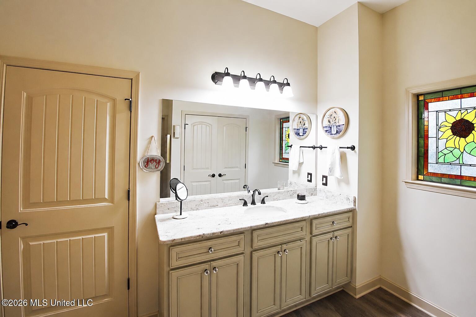
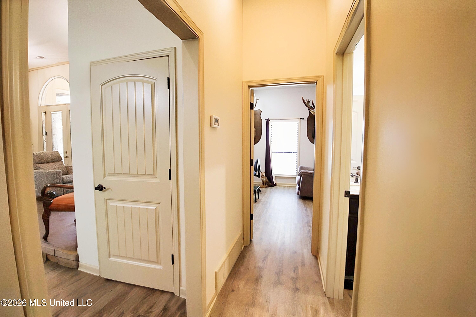
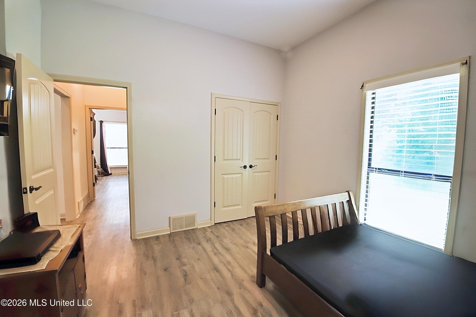
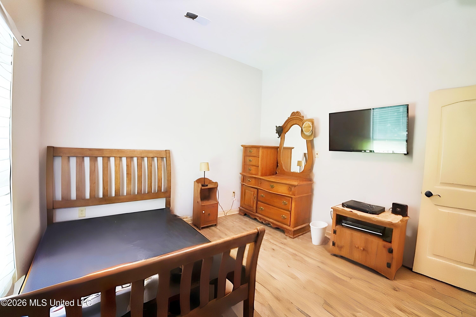
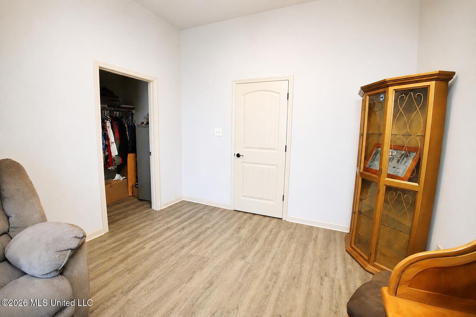
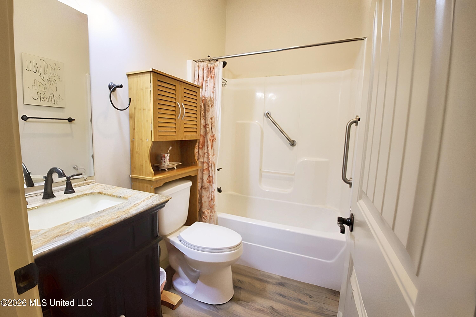
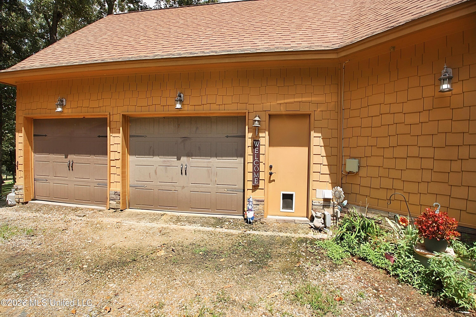
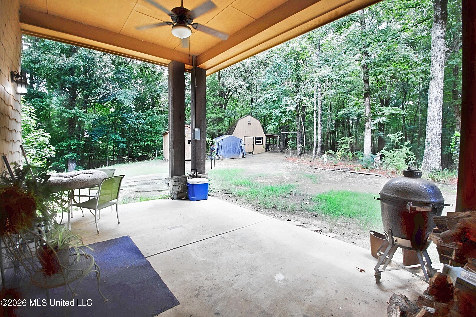
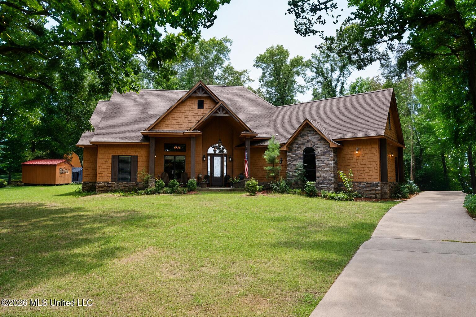
Welcome home to this beautiful 3-bedroom, 2½-bath home situated on approximately 5 acres in the highly sought-after Lewisburg School District. Located on a desirable corner lot and surrounded by mature wooded trees, this very private property offers a peaceful setting with plenty of space to enjoy the outdoors. Tucked away among the trees, the home provides a wonderful sense of privacy while still offering the convenience of the Lewisburg area. The property also features a workshop with electricity already connected, providing the perfect space for hobbies, projects, equipment, additional storage, or a home workspace. Inside, you'll find a spacious open-concept floor plan designed for everyday living and entertaining. The kitchen is truly the heart of the home, featuring granite countertops, abundant cabinet and counter space, and an oversized bar with plenty of seating—perfect for casual meals, morning coffee, or gathering with family and friends. The kitchen flows seamlessly into the family room, where a wood-burning stove creates a warm and inviting atmosphere. The primary suite offers generous closet space, while the primary bath provides plenty of countertop and cabinet storage to help keep everything organized. Two additional bedrooms provide comfortable space for family, guests, or a home office. A large laundry room adds extra convenience and storage, while the expandable bonus area upstairs offers exciting possibilities. Finish it to create a game room, media room, home office, additional living space, or whatever best fits your needs. With approximately 5 private acres, mature wooded surroundings, a corner lot, an electrified workshop, spacious living areas, and room to expand, this property offers a rare combination of privacy, space, functionality, and comfortable living—all within the Lewisburg school area.

3

BEDROOMS

2

BATHROOMS

5.2

ACRES

2012

YEAR BUILT

One

LEVELS

2300

SQ. FT.

Primary Information

MLS#:4160151

Price:$515,000

Bedrooms:3

Bathrooms:2

Half Baths:1

Lot Size:226512

Lot Acres:5.2

Years Built:2012

Total Levels:One

Status:Active

Neighborhood Information

Address:4384 Susan Lane, Hernando, MS 38632

Neighborhood:Richmond Woods Estates

City:Hernando

County:DeSoto

State:MS

School:Lewisburg

Listing Details

Buyer Agent:Sims Realty

Listing Agent:Christine McCloud

Listing Office:RE/MAX Realty Group

Updated:October 14, 2026 6:09:48

Interior Features

Interior:2300 Sq. Ft.

Flooring:Vinyl

Windows:Aluminum Frames,Double Pane Windows,Screens,Stained Glass,Blinds

Water Heater:Electric

Amenities

# Garage Stalls:2

Patio:Brick,Covered,Patio,Porch,Rear Porch,Slab,Front Porch

Other:Breakfast Bar

Exterior Features

Roof:Architectural Shingles

Sewer:Septic Tank

Details

Details:Welcome home to this beautiful 3-bedroom, 2½-bath home situated on approximately 5 acres in the highly sought-after Lewisburg School District. Located on a desirable corner lot and surrounded by mature wooded trees, this very private property offers a peaceful setting with plenty of space to enjoy the outdoors. Tucked away among the trees, the home provides a wonderful sense of privacy while still offering the convenience of the Lewisburg area. The property also features a workshop with electricity already connected, providing the perfect space for hobbies, projects, equipment, additional storage, or a home workspace. Inside, you'll find a spacious open-concept floor plan designed for everyday living and entertaining. The kitchen is truly the heart of the home, featuring granite countertops, abundant cabinet and counter space, and an oversized bar with plenty of seating—perfect for casual meals, morning coffee, or gathering with family and friends. The kitchen flows seamlessly into the family room, where a wood-burning stove creates a warm and inviting atmosphere. The primary suite offers generous closet space, while the primary bath provides plenty of countertop and cabinet storage to help keep everything organized. Two additional bedrooms provide comfortable space for family, guests, or a home office. A large laundry room adds extra convenience and storage, while the expandable bonus area upstairs offers exciting possibilities. Finish it to create a game room, media room, home office, additional living space, or whatever best fits your needs. With approximately 5 private acres, mature wooded surroundings, a corner lot, an electrified workshop, spacious living areas, and room to expand, this property offers a rare combination of privacy, space, functionality, and comfortable living—all within the Lewisburg school area.

Our mortgage estimator will calculate the details of your estimated monthly mortgage payments. Figures entered below are examples and are used to demonstrate only. Edit the loan details on the bold selections, Select "Calculate Payment" and your information will update under "Your Results". For more information contact Sims Realty!

Loan Amount for MLS #4160151

Enter number of years

Enter an interest rate ( % )

Enter down payment ( $ / % )

Cash Down Payment Or Optional Percent
Make changes to these assumptions and click "Calculate Payment" to try different scenarios. Calculations are based on conventional terms.


Your Results:

Monthly Principal & Interest - $ Total Down Payment - $ Loan Amount - $ Interest Rate - % Term of Loan - ( Years )


Sims Realty and Development LLC
217 West Market St.
Greenwood, MS 38930
662-455-1343
info@buysimsrealty.com

© Sims Realty - - All Rights Reserved