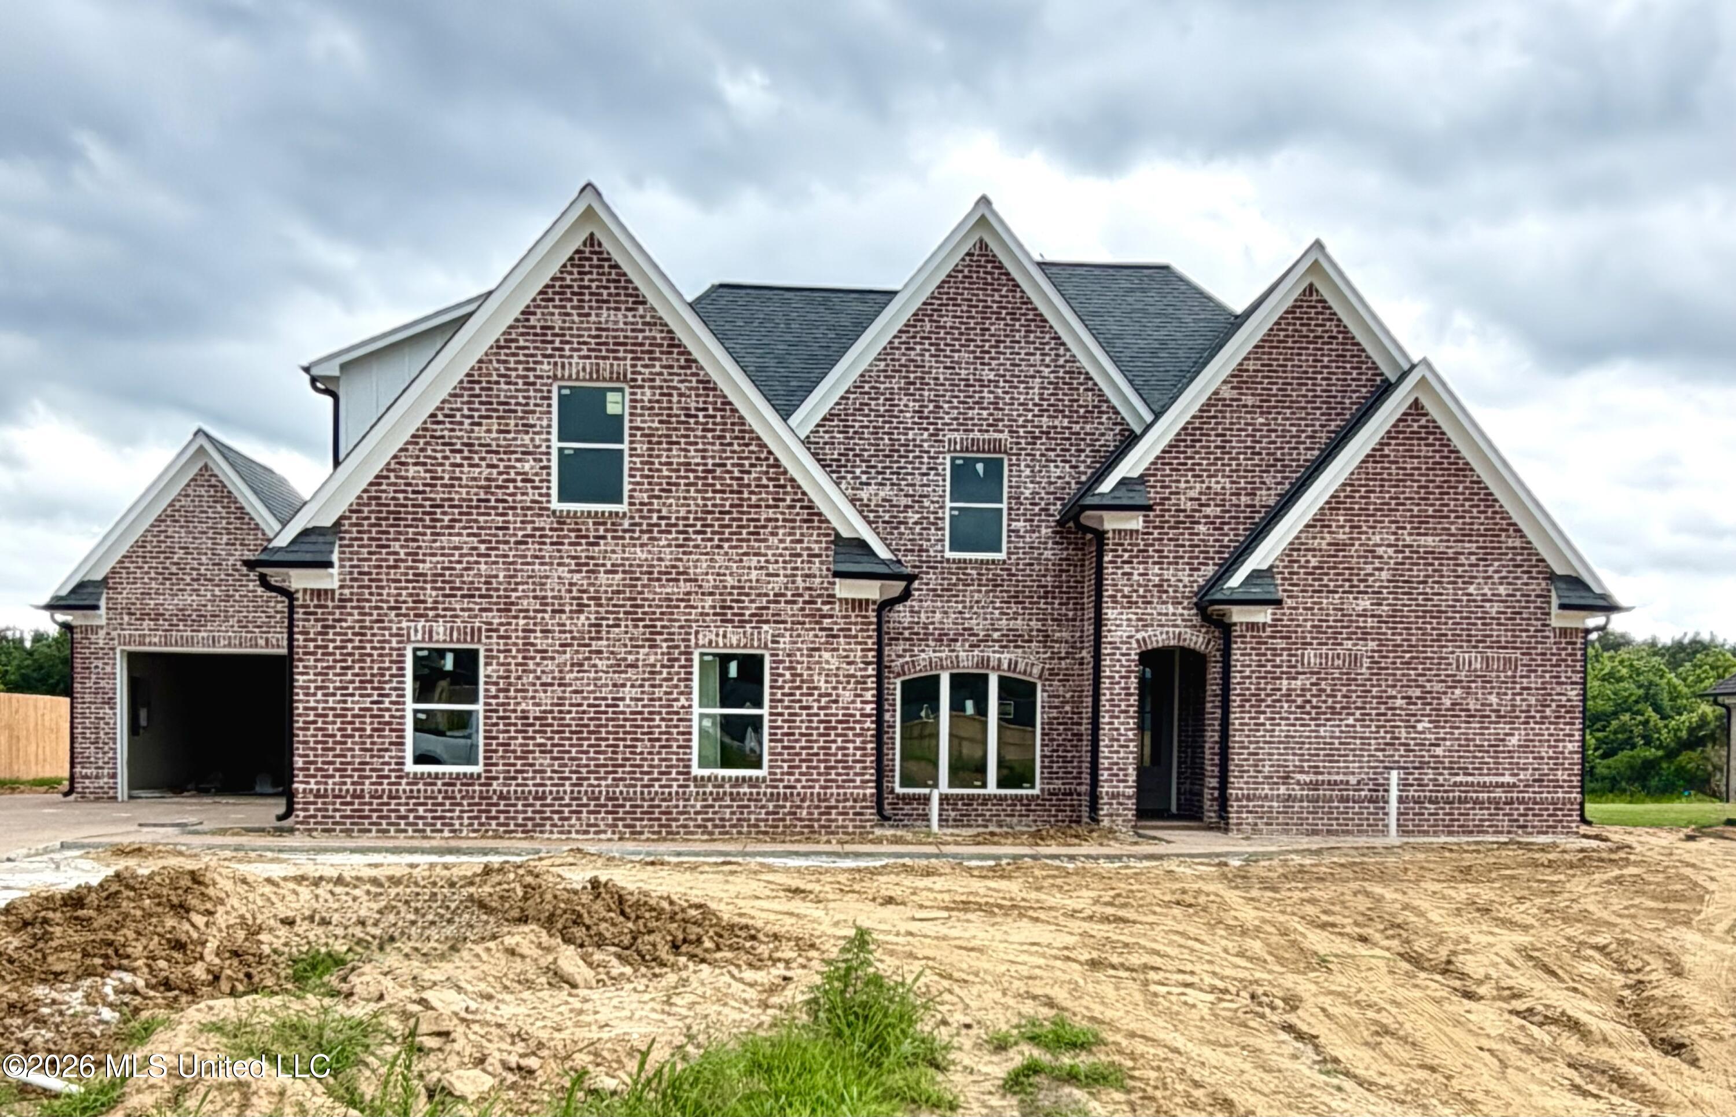
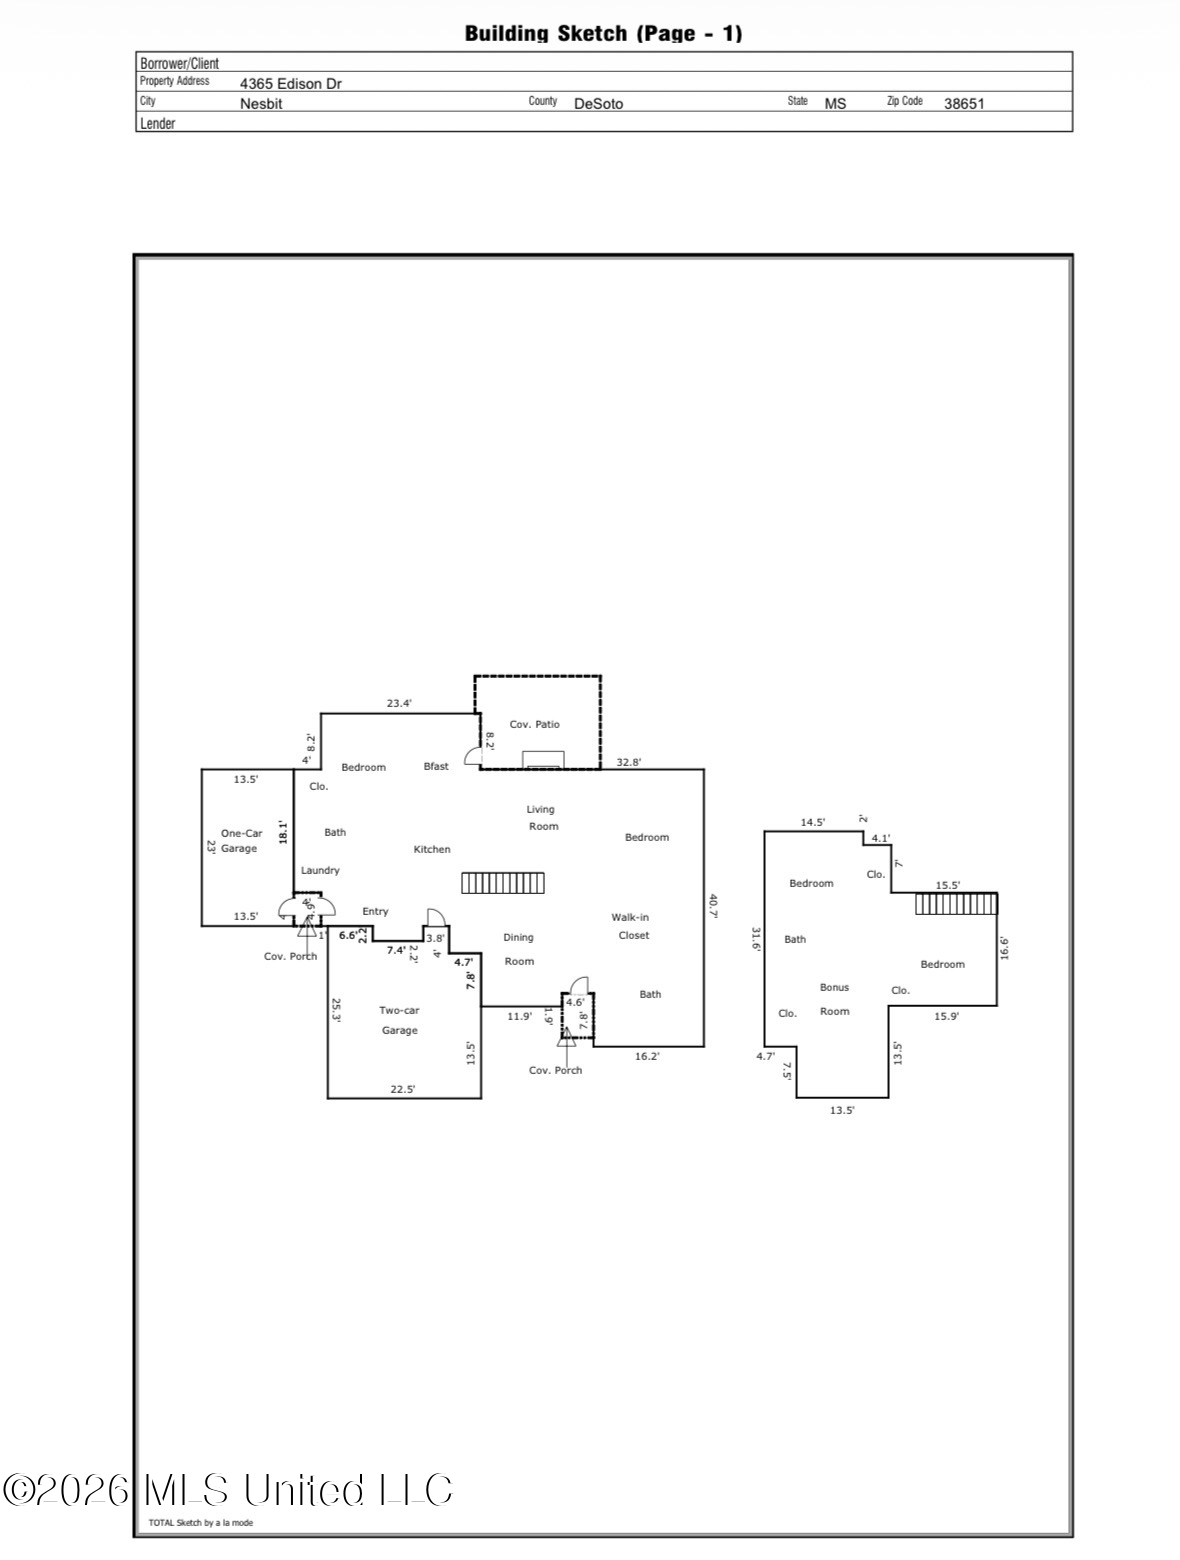
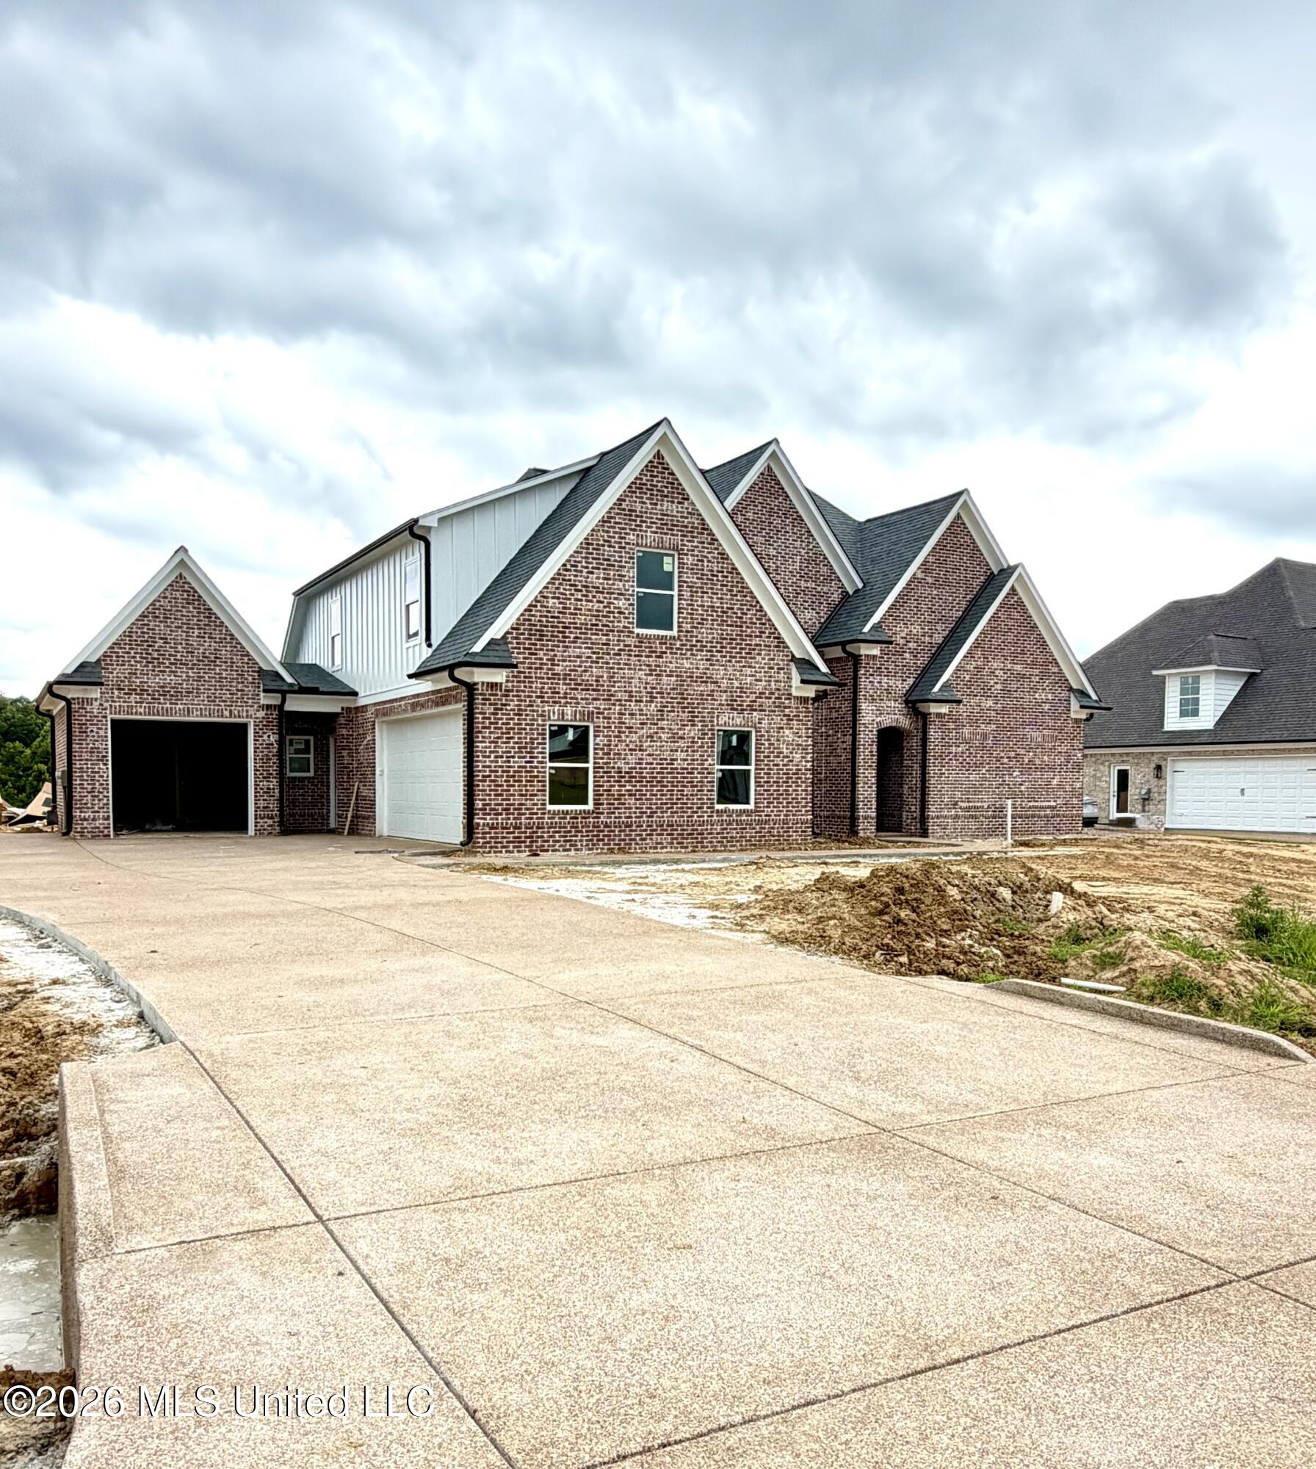
NEW CONSTRUCTION IN BAKERSFIELD SUBDIVISION - BUYERS CAN STILL SELECT THEIR KITCHEN BACKSPLASH! Beautiful new construction by Hodge Homes LLC in the desirable Bakersfield Subdivision! This stunning 5-bedroom, 3-bath home features a split-bedroom floor plan and spacious open-concept layout with a great room showcasing a beautiful stone fireplace. The gourmet kitchen offers custom cabinetry, granite countertops, double ovens, gas cooktop, built-in microwave, dishwasher, and a large walk-in pantry. There's still time to add your personal touch! Buyers have the opportunity to select their kitchen backsplash to complement their style! Formal dining and breakfast areas provide plenty of space for everyday living and entertaining. The luxurious primary suite features elegant tray ceilings, dual vanities, a relaxing soaking tub, double walk-through shower, and an oversized custom walk-in closet. Quality craftsmanship is evident throughout with custom cabinetry and wood shelving. Enjoy the covered back porch overlooking a spacious, level backyard with a convenient gas grill hookup. The 3-car garage offers ample parking and storage. Located in the sought-after Lewisburg School District, this exceptional home combines upscale finishes, thoughtful design, and quality craftsmanship. Don't miss your opportunity to personalize one of the finishing touches in your new home! Schedule your private showing today!
Details:NEW CONSTRUCTION IN BAKERSFIELD SUBDIVISION - BUYERS CAN STILL SELECT THEIR KITCHEN BACKSPLASH! Beautiful new construction by Hodge Homes LLC in the desirable Bakersfield Subdivision! This stunning 5-bedroom, 3-bath home features a split-bedroom floor plan and spacious open-concept layout with a great room showcasing a beautiful stone fireplace. The gourmet kitchen offers custom cabinetry, granite countertops, double ovens, gas cooktop, built-in microwave, dishwasher, and a large walk-in pantry. There's still time to add your personal touch! Buyers have the opportunity to select their kitchen backsplash to complement their style! Formal dining and breakfast areas provide plenty of space for everyday living and entertaining. The luxurious primary suite features elegant tray ceilings, dual vanities, a relaxing soaking tub, double walk-through shower, and an oversized custom walk-in closet. Quality craftsmanship is evident throughout with custom cabinetry and wood shelving. Enjoy the covered back porch overlooking a spacious, level backyard with a convenient gas grill hookup. The 3-car garage offers ample parking and storage. Located in the sought-after Lewisburg School District, this exceptional home combines upscale finishes, thoughtful design, and quality craftsmanship. Don't miss your opportunity to personalize one of the finishing touches in your new home! Schedule your private showing today!
Calculate Your Mortgage for MLS# 4152650
Our mortgage estimator will calculate the details of your estimated monthly mortgage payments. Figures entered below are examples and are used to demonstrate only. Edit the loan details on the bold selections, Select "Calculate Payment" and your information will update under "Your Results". For more information contact Sims Realty!
Your Results:
Monthly Principal & Interest - $Total Down Payment - $Loan Amount - $Interest Rate - %Term of Loan - ( Years )