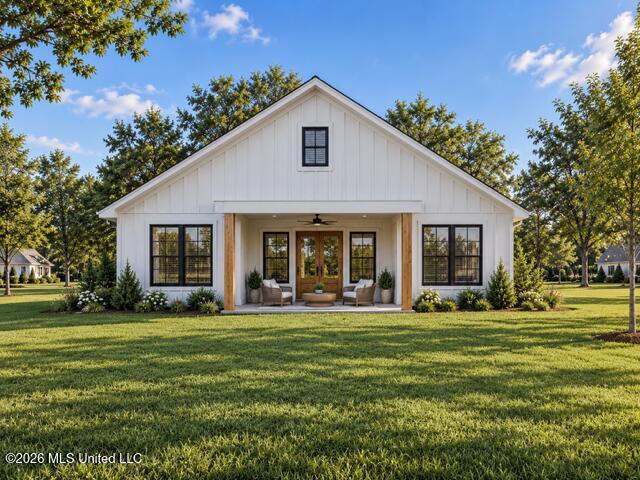
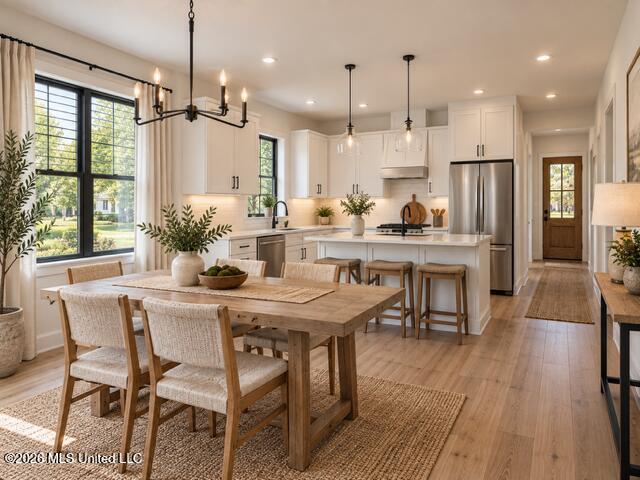
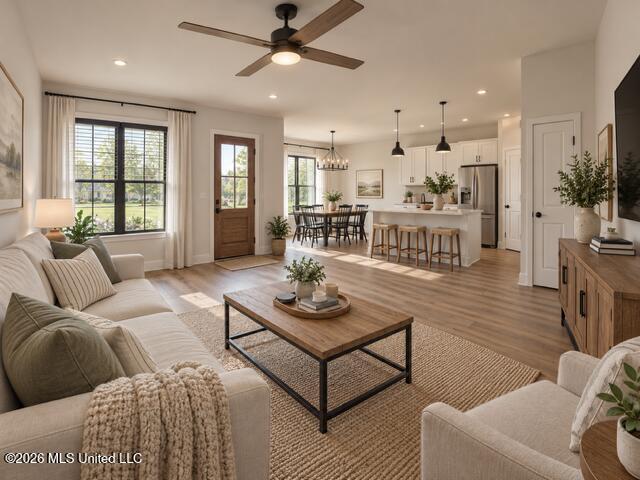
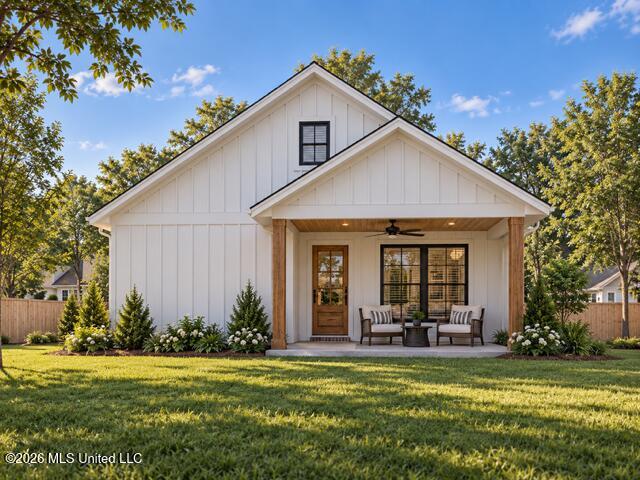
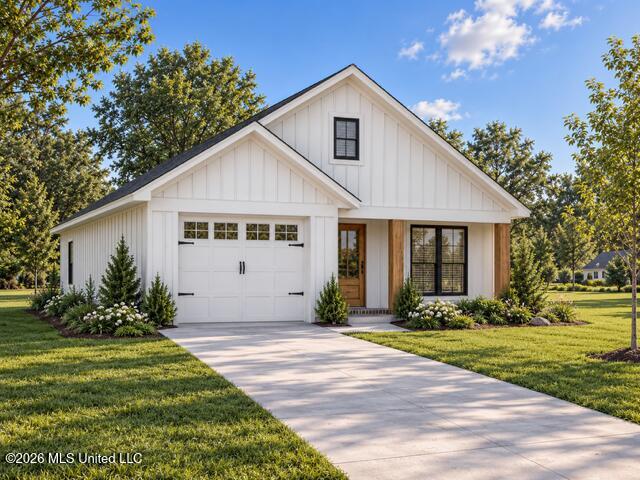
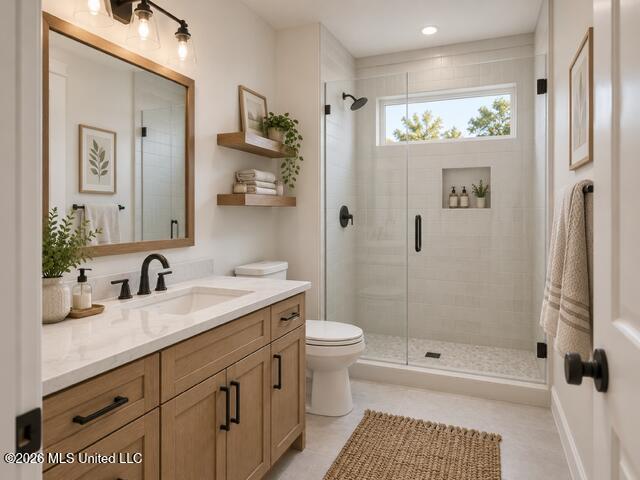
TO BE CONSTRUCTED in Pope, Mississippi! Welcome to 433 Mimosa Street, where a brand-new 3-bedroom, 2-bath home is planned on approximately 1/2 acre near Pope School. This approximately 1,292 heated sq. ft. home will feature a functional one-level floor plan, one-car garage, covered front and rear porches, and modern farmhouse styling. Planned interior features include LVP floors, new appliances, spacious living and kitchen/dining areas, main-floor laundry, walk-in pantry, and a primary suite with walk-in closet. Public utilities will provide added convenience. Please note: This home is TO BE CONSTRUCTED. Photos are AI-generated renderings intended to represent the proposed design and finishes. Actual construction, colors, materials, layout, landscaping, fixtures, and finishes may vary.
Details:TO BE CONSTRUCTED in Pope, Mississippi! Welcome to 433 Mimosa Street, where a brand-new 3-bedroom, 2-bath home is planned on approximately 1/2 acre near Pope School. This approximately 1,292 heated sq. ft. home will feature a functional one-level floor plan, one-car garage, covered front and rear porches, and modern farmhouse styling. Planned interior features include LVP floors, new appliances, spacious living and kitchen/dining areas, main-floor laundry, walk-in pantry, and a primary suite with walk-in closet. Public utilities will provide added convenience. Please note: This home is TO BE CONSTRUCTED. Photos are AI-generated renderings intended to represent the proposed design and finishes. Actual construction, colors, materials, layout, landscaping, fixtures, and finishes may vary.
Calculate Your Mortgage for MLS# 4161772
Our mortgage estimator will calculate the details of your estimated monthly mortgage payments. Figures entered below are examples and are used to demonstrate only. Edit the loan details on the bold selections, Select "Calculate Payment" and your information will update under "Your Results". For more information contact Sims Realty!
Your Results:
Monthly Principal & Interest - $Total Down Payment - $Loan Amount - $Interest Rate - %Term of Loan - ( Years )