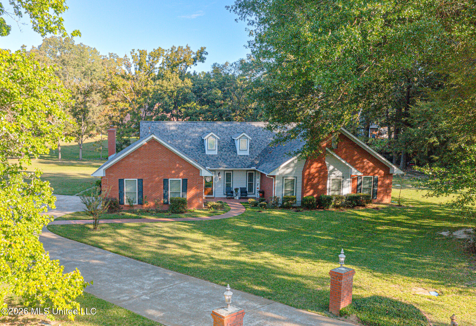
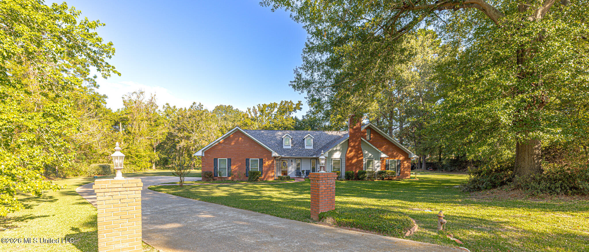
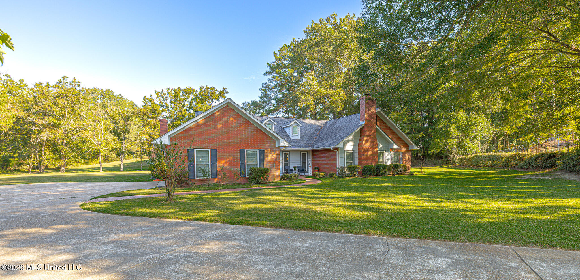
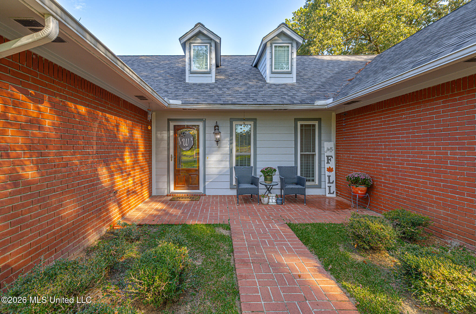
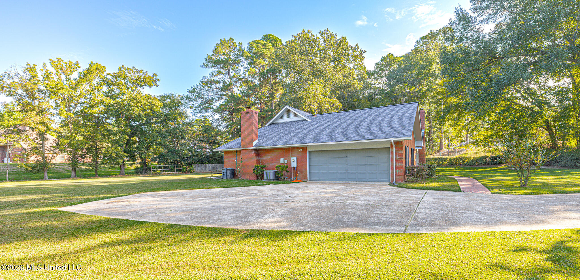
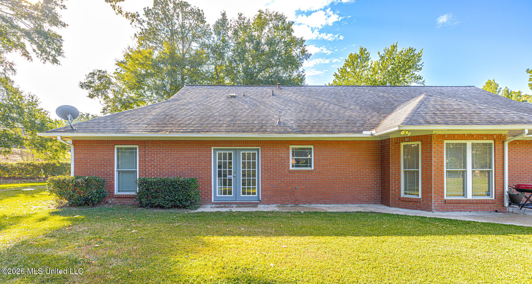
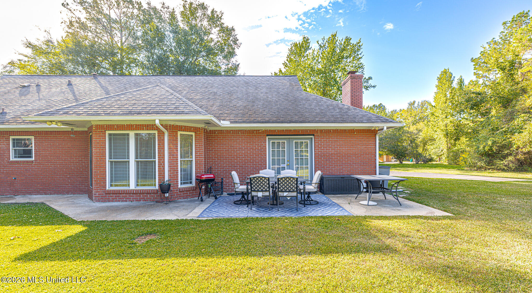
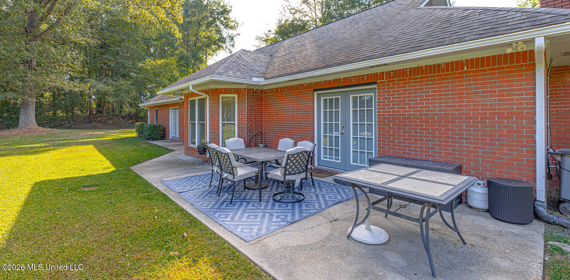
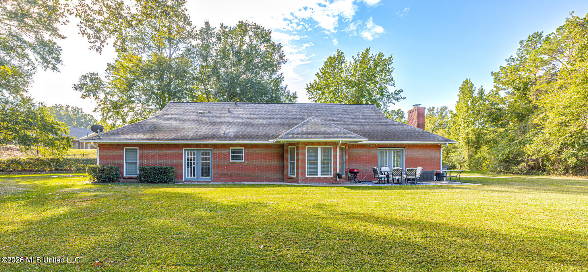
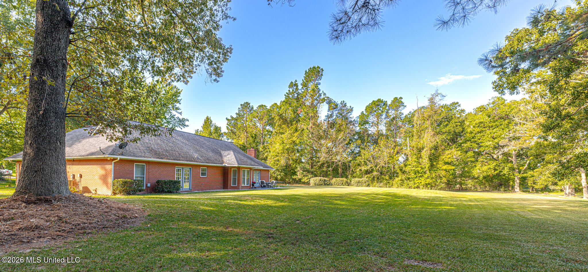
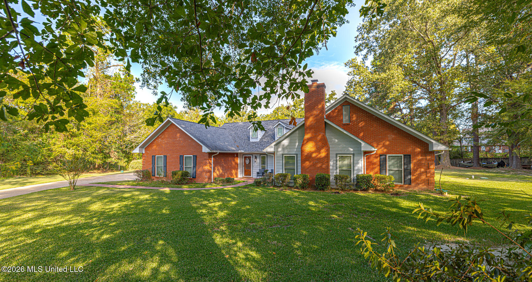
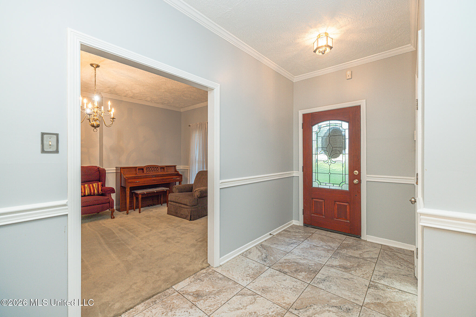
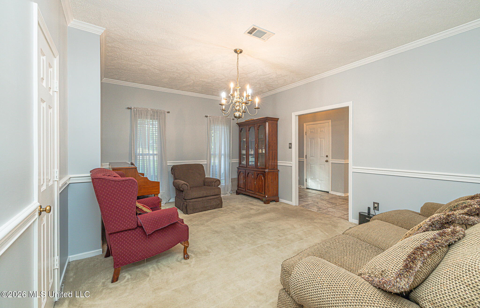
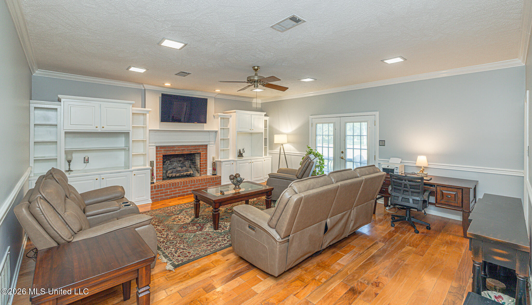
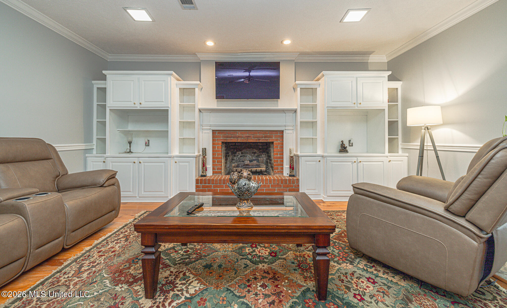
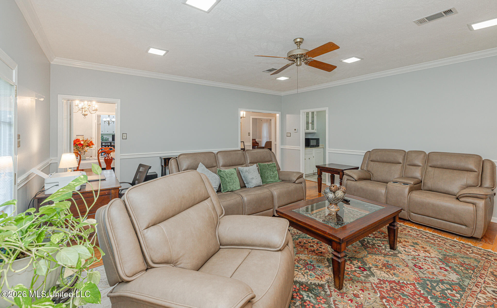
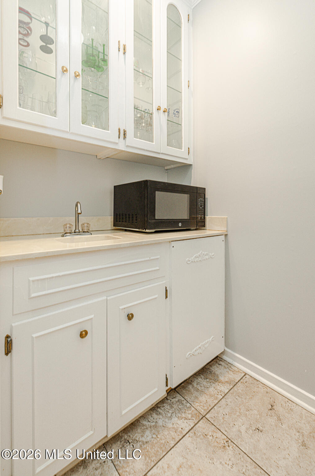
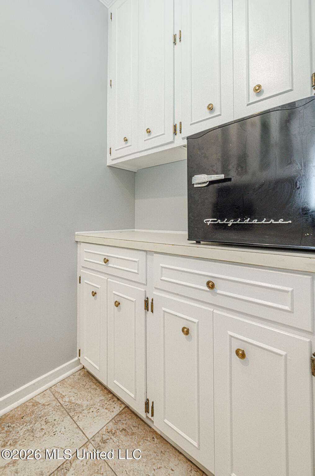
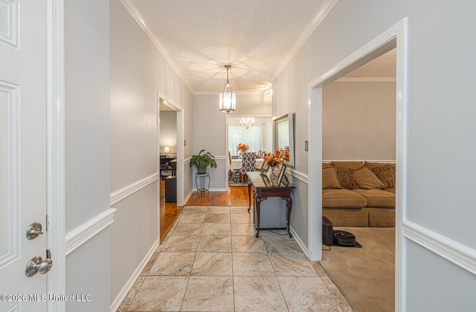
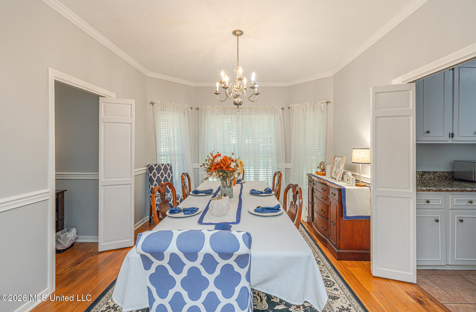
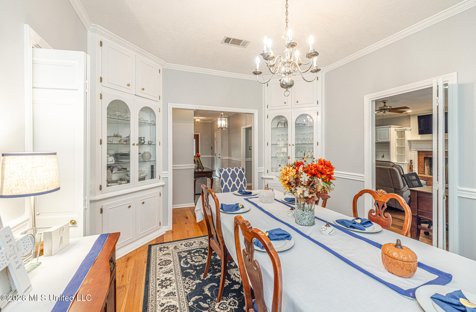
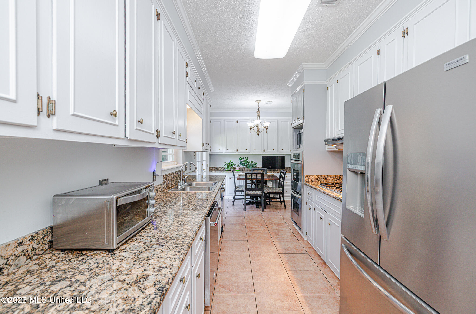
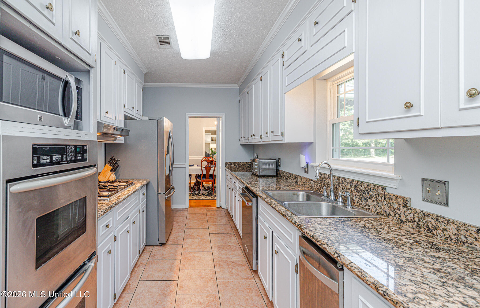
Beautifully maintained and ideally located in the heart of Vicksburg's sought-after Camelot Estates, this inviting home offers generous living spaces and timeless appeal. A large formal foyer welcomes you to the formal sitting room and den, where a wood-burning fireplace and chic wet bar create a warm setting for entertaining. The formal dining room flows into a well-appointed kitchen featuring granite countertops, stainless steel appliances, a gas cooktop, double ovens, a trash compactor, and a comfortable eat-in area. Double doors open to the back porch, making indoor-outdoor living easy. The oversized primary suite features vaulted ceilings, a cozy sitting area, and a second fireplace. Its updated bathroom offers double vanities, granite countertops, an oversized shower, and a spacious walk-in closet. Two large signature guest bedrooms each feature one with a large walk-in closet and one suite with dual closets. Don't miss the opportunity to see this special home. Contact your local Realtor today to schedule a private showing!
Details:Beautifully maintained and ideally located in the heart of Vicksburg's sought-after Camelot Estates, this inviting home offers generous living spaces and timeless appeal. A large formal foyer welcomes you to the formal sitting room and den, where a wood-burning fireplace and chic wet bar create a warm setting for entertaining. The formal dining room flows into a well-appointed kitchen featuring granite countertops, stainless steel appliances, a gas cooktop, double ovens, a trash compactor, and a comfortable eat-in area. Double doors open to the back porch, making indoor-outdoor living easy. The oversized primary suite features vaulted ceilings, a cozy sitting area, and a second fireplace. Its updated bathroom offers double vanities, granite countertops, an oversized shower, and a spacious walk-in closet. Two large signature guest bedrooms each feature one with a large walk-in closet and one suite with dual closets. Don't miss the opportunity to see this special home. Contact your local Realtor today to schedule a private showing!
Calculate Your Mortgage for MLS# 4165631
Our mortgage estimator will calculate the details of your estimated monthly mortgage payments. Figures entered below are examples and are used to demonstrate only. Edit the loan details on the bold selections, Select "Calculate Payment" and your information will update under "Your Results". For more information contact Sims Realty!
Your Results:
Monthly Principal & Interest - $Total Down Payment - $Loan Amount - $Interest Rate - %Term of Loan - ( Years )