Let us find a Home for You!
CALL: 662-455-1343    Call Sims Realty   

MLS: 4161482

Source MLS Verified

$549,900

Sims Realty
4298 Glynn Valley East Road, Byhalia, MS 38611

Click to EnlargeClick to Enlarge

Residential Description:

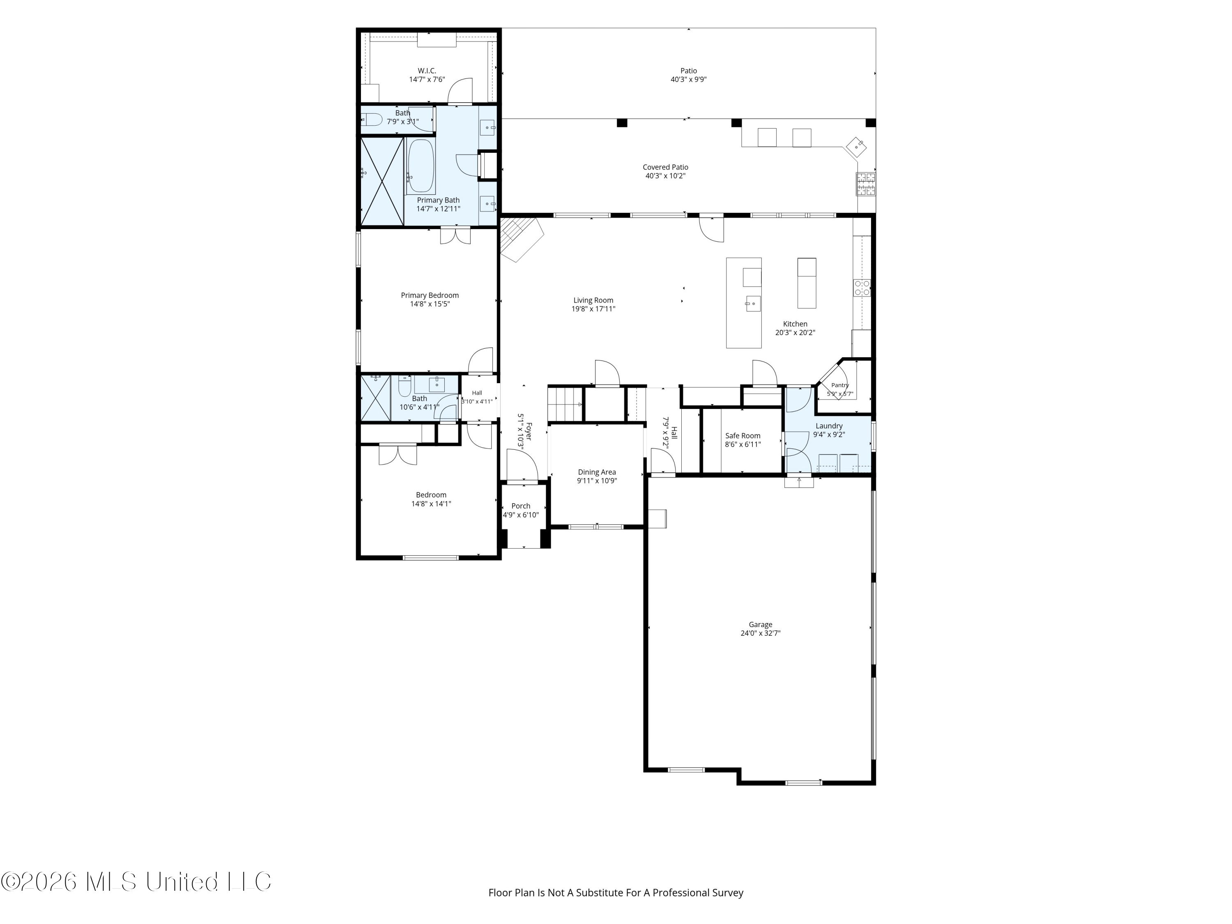
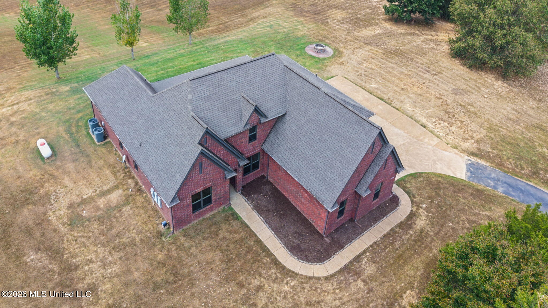
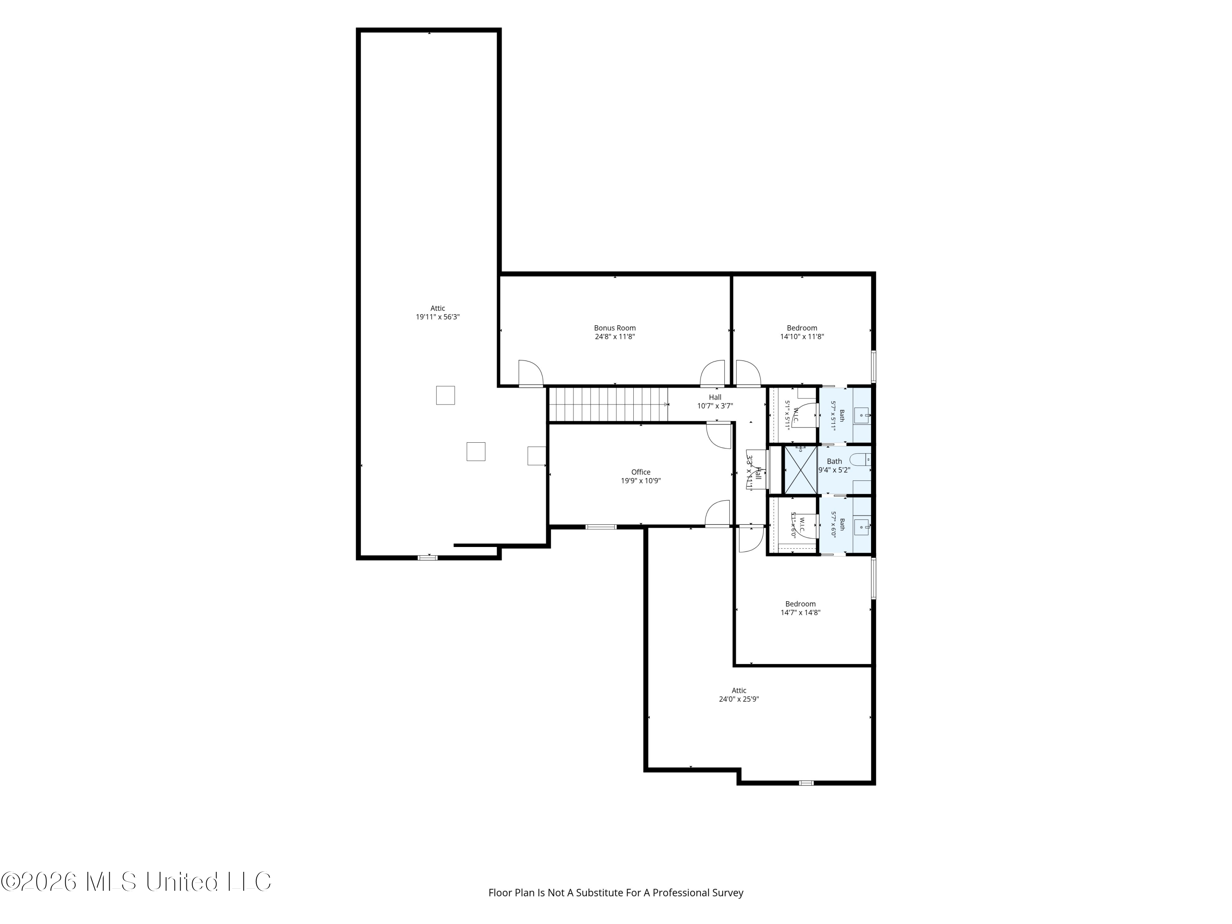
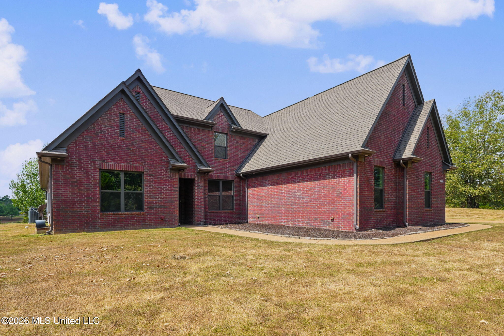
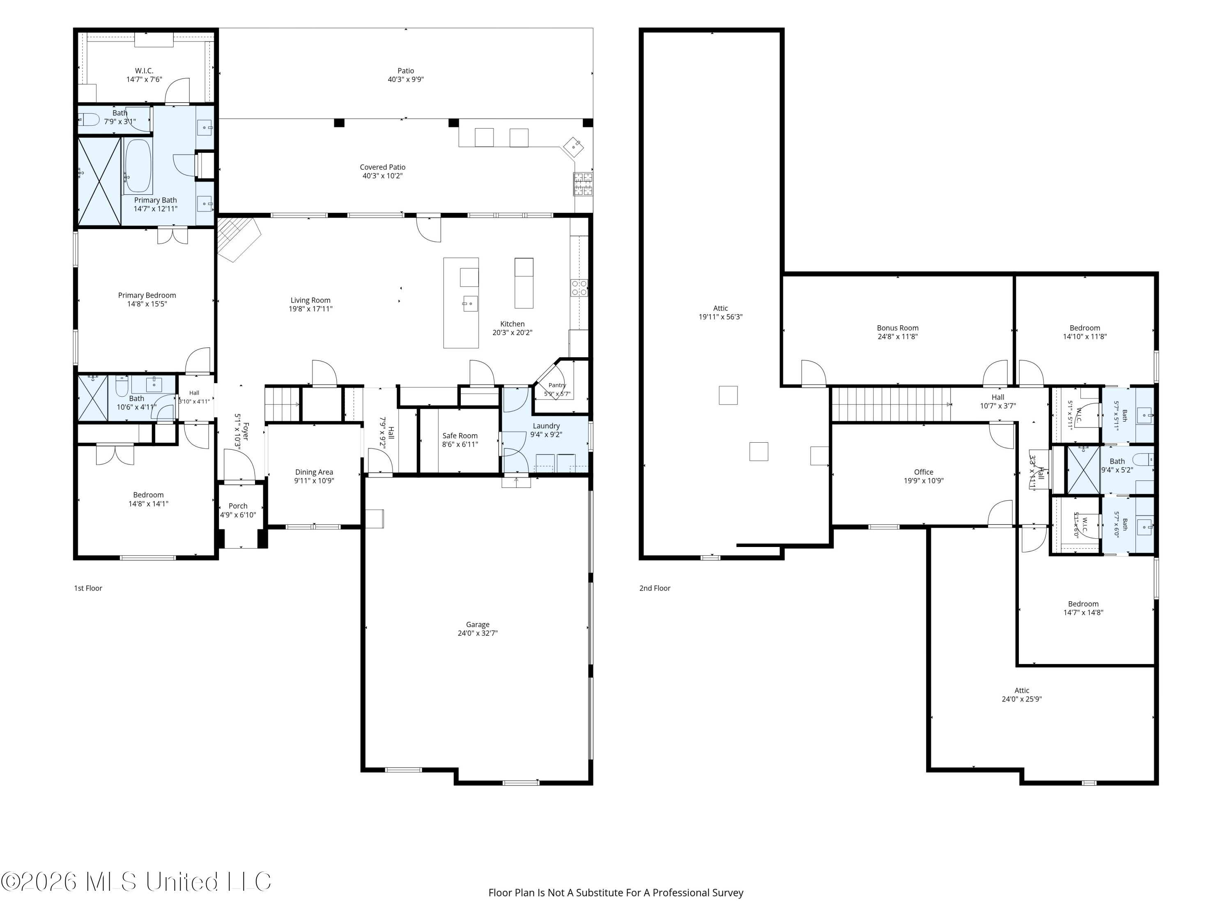
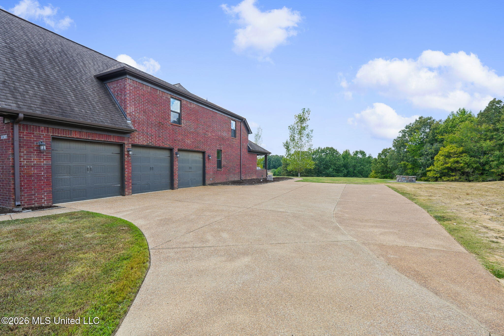
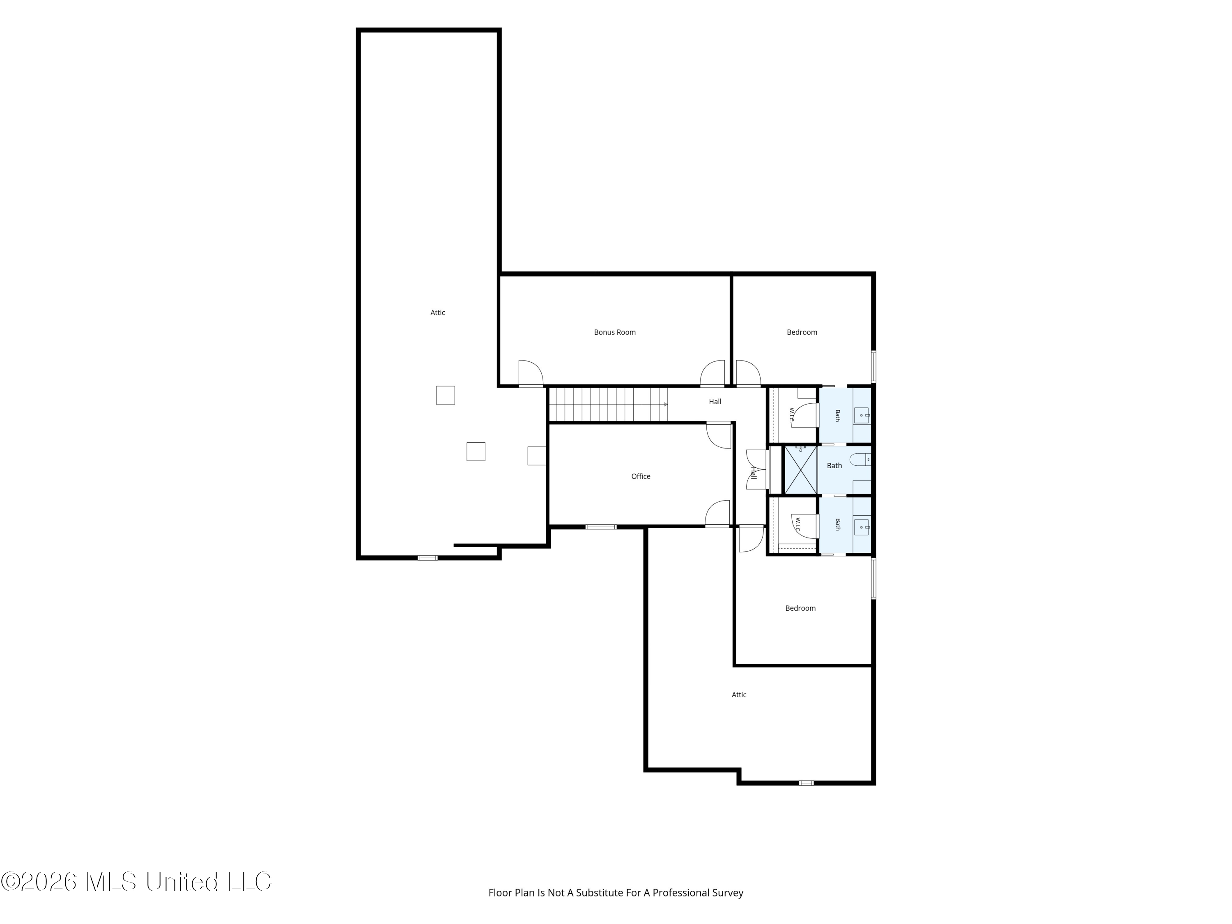
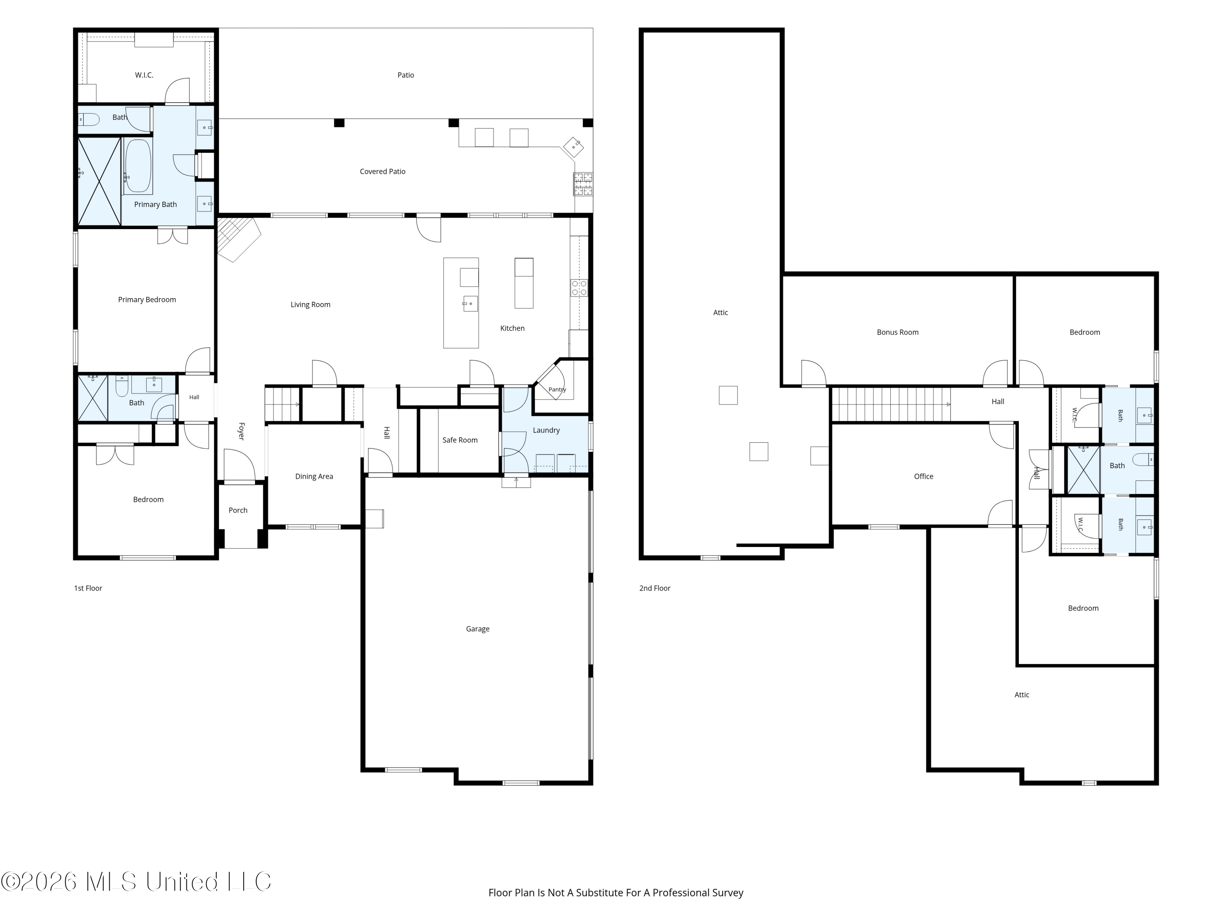
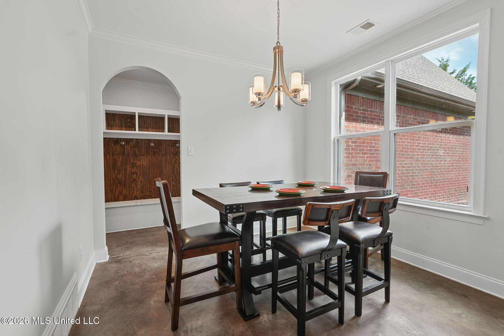
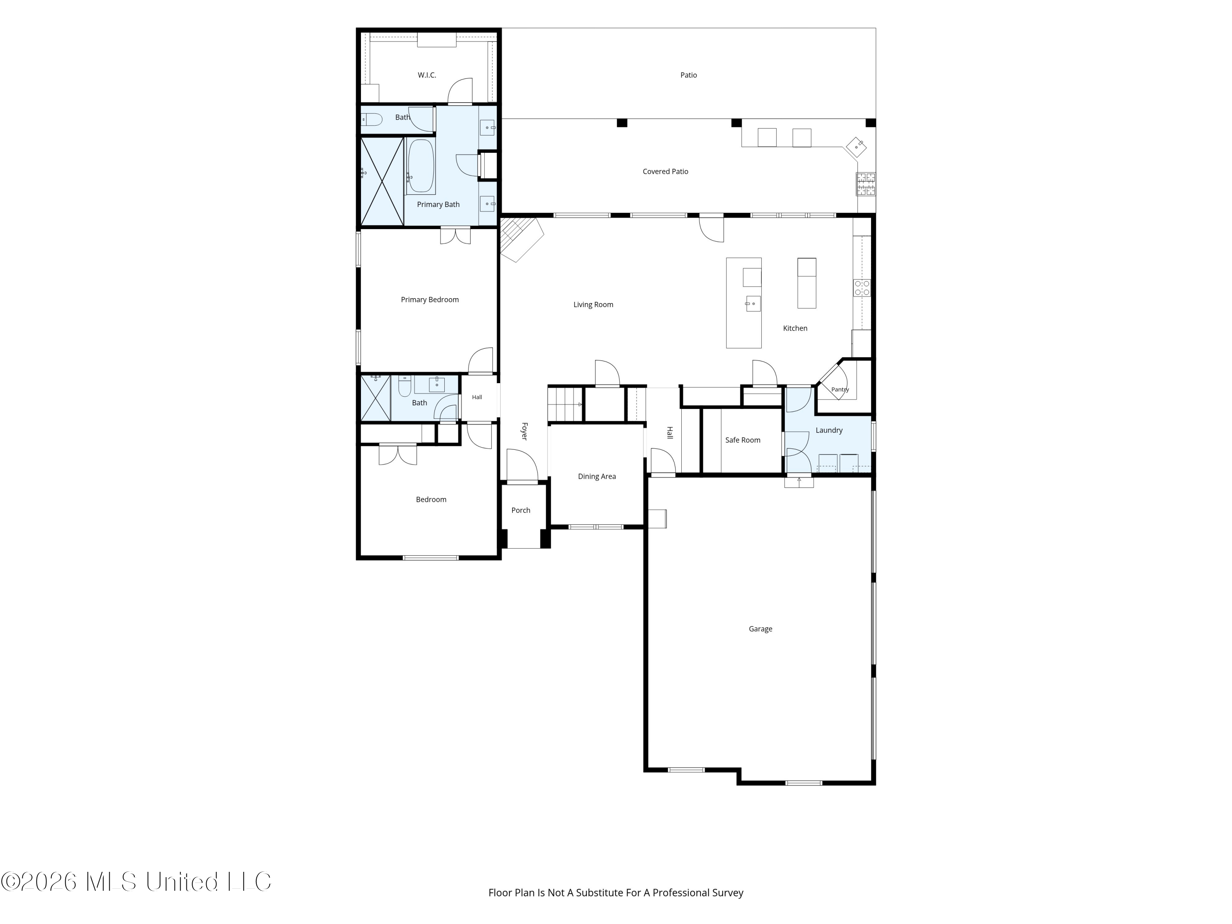
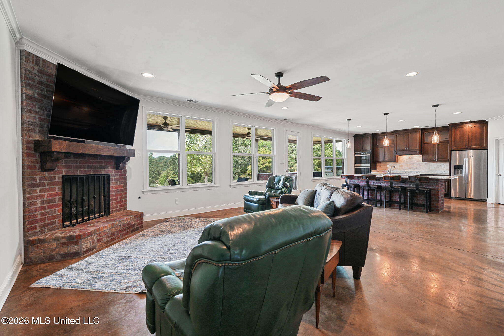
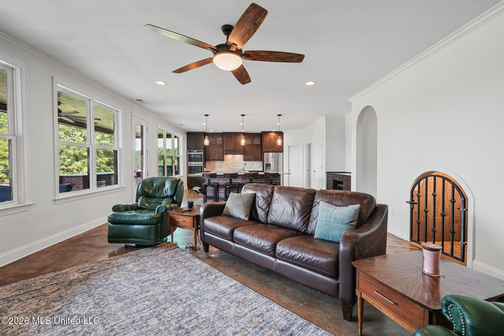
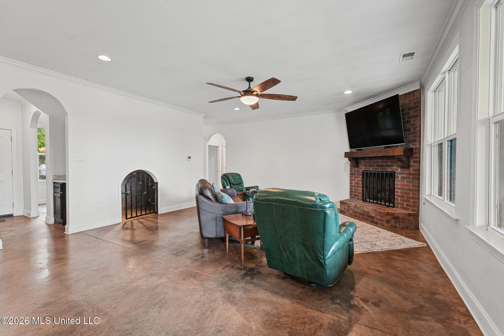
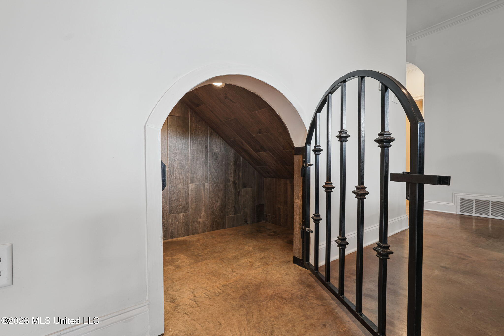
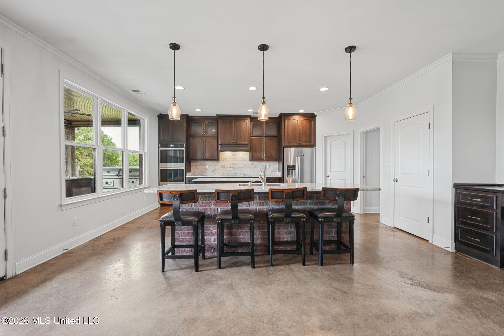
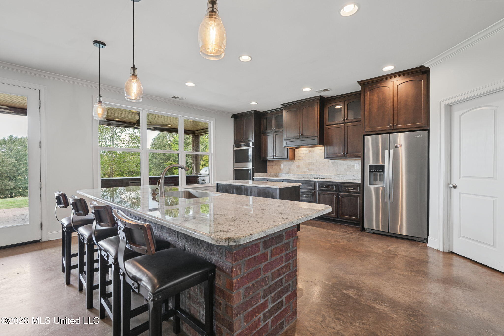
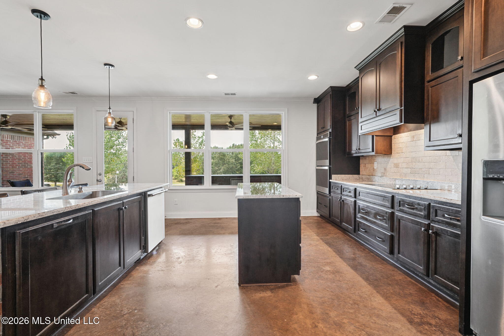
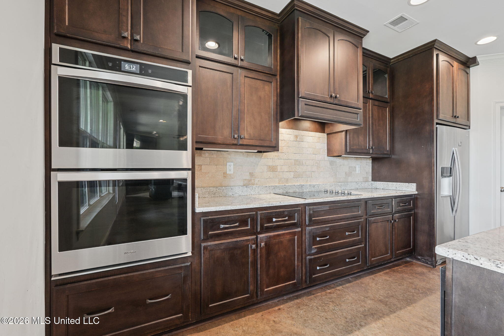
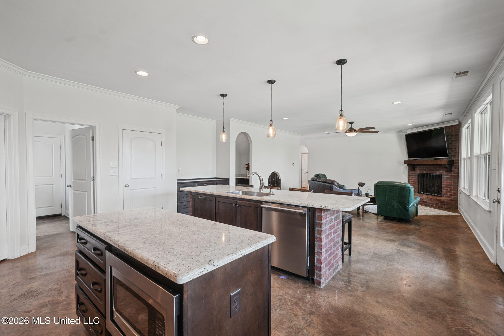
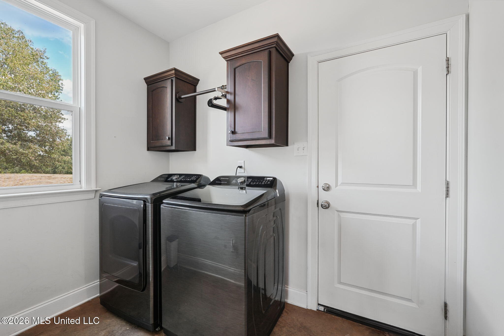
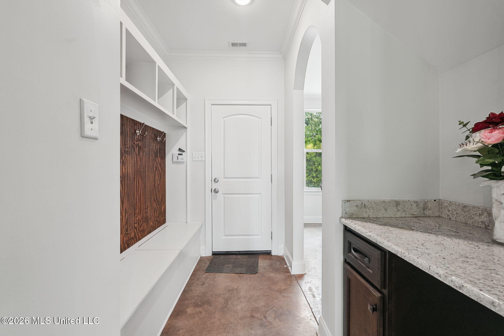
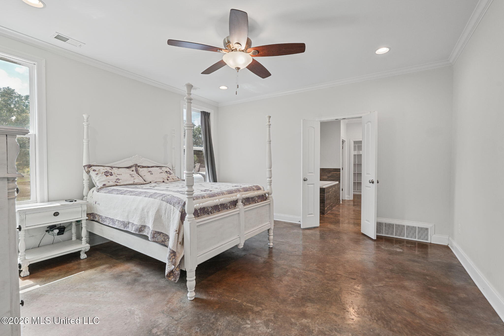
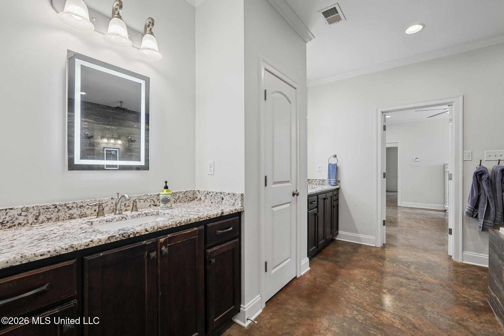
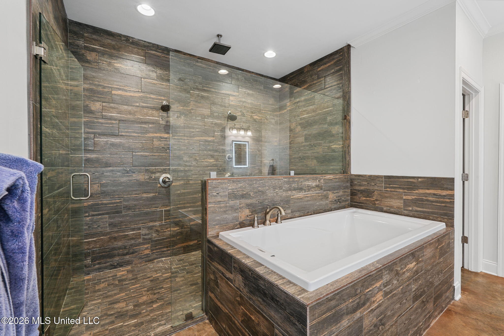
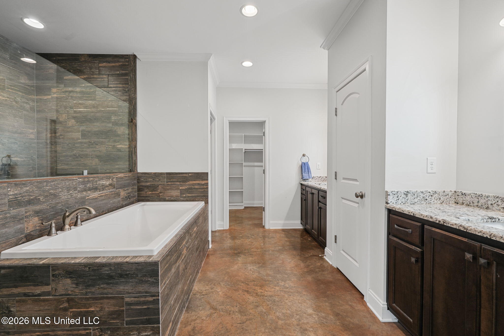
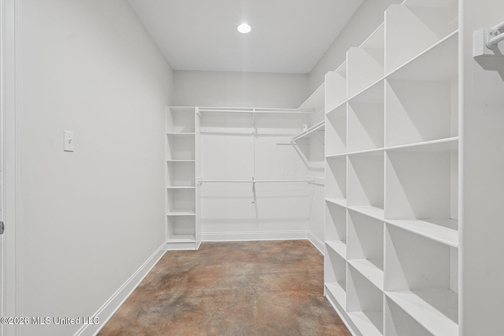
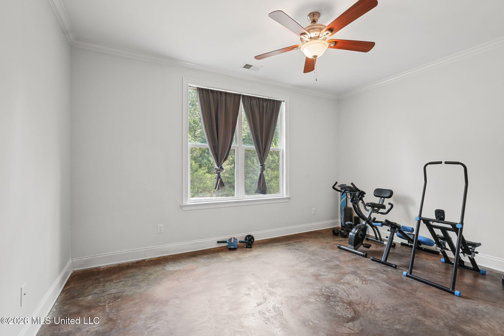
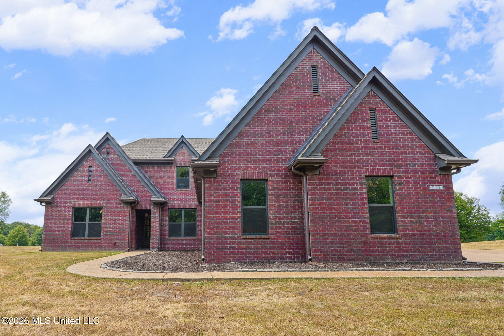
Welcome to your private retreat nestled on 3 beautiful acres, where a winding driveway through mature trees creates a peaceful and secluded setting from the road. This thoughtfully designed home offers spacious living, exceptional storage, and quality features throughout. The open floor plan seamlessly connects the great room and kitchen, with a wall of windows overlooking the impressive covered back porch and large backyard. The great room features a fireplace and abundant natural light, while the adjoining kitchen is perfectly designed with two oversized islands, custom cabinetry, granite countertops, a corner walk-in pantry, double ovens and a breakfast area plus there is a separate formal dining room providing additional space for gatherings. The main level offers a second bedroom and full bath and the spacious primary suite has a bathroom that features an oversized soaking tub, an impressive 15' x 5' walk-in shower with overhead rain shower and dual wall-mounted shower heads, two separate vanities with touch-light mirrors, a linen closet, and a 15' x 8' walk-in closet with custom built-ins. Upstairs, you'll find two additional bedrooms with walk-in closets and a shared bathroom, plus two large bonus rooms offering flexible space for an office, media room or playrooms. The large laundry area is adjacent to a walk-in safe room/tornado shelter that can also function as a second pantry or generous storage area. Additional features include a custom doggie suite with a wrought iron gate tucked beneath the stairwell, ceiling fans throughout and built-in fire escape ladders are in all upstairs bedrooms. The 3-car garage is a standout feature, with insulated doors, upgraded LED lighting, and ample space for vehicles or a workshop while the two pedestrian doors provide convenient access from the garage to the home's interior. Energy efficiency and comfort were carefully considered, with spray-foam insulation applied to all exterior walls to improve energy efficiency and there is additional insulation between the primary bedroom and living area, as well as between the first and second floors that provide enhanced sound control. Rigid pipe ductwork was also installed to improve airflow throughout the home's living areas. Step outside to the remarkable 37' x 10' covered back porch, complete with ceiling fans and an outdoor kitchen that includes a built-in gas-and-charcoal combination grill, a mini refrigerator, a sink area, and trash storage. With its beautiful 3-acre setting, flexible floor plan, 3-car garage, and incredible outdoor living space, this home offers a rare combination of comfort and functionality. And if this isn't enough space, there is an additional 3.02 acres that can be purchased with this home!

4

BEDROOMS

3

BATHROOMS

3

ACRES

2018

YEAR BUILT

Two

LEVELS

3451

SQ. FT.

Primary Information

MLS#:4161482

Price:$549,900

Bedrooms:4

Bathrooms:3

Lot Size:130680

Lot Acres:3

Years Built:2018

Total Levels:Two

Status:Active

Neighborhood Information

Address:4298 Glynn Valley East Road, Byhalia, MS 38611

Neighborhood:Desoto Farms

City:Byhalia

County:DeSoto

State:MS

School:Lewisburg

Listing Details

Buyer Agent:Sims Realty

Listing Agent:Terry Thomas

Listing Office:Burch Realty Group Hernando

Updated:September 4, 2026 12:11:59

Interior Features

Interior:3451 Sq. Ft.

Flooring:Concrete,Ceramic Tile,Carpet

Windows:Double Pane Windows,Vinyl

Water Heater:Electric

Amenities

# Garage Stalls:3

Patio:Covered,Front Porch

Exterior Features

Roof:Architectural Shingles

Sewer:Public Sewer

Details

Details:Welcome to your private retreat nestled on 3 beautiful acres, where a winding driveway through mature trees creates a peaceful and secluded setting from the road. This thoughtfully designed home offers spacious living, exceptional storage, and quality features throughout. The open floor plan seamlessly connects the great room and kitchen, with a wall of windows overlooking the impressive covered back porch and large backyard. The great room features a fireplace and abundant natural light, while the adjoining kitchen is perfectly designed with two oversized islands, custom cabinetry, granite countertops, a corner walk-in pantry, double ovens and a breakfast area plus there is a separate formal dining room providing additional space for gatherings. The main level offers a second bedroom and full bath and the spacious primary suite has a bathroom that features an oversized soaking tub, an impressive 15' x 5' walk-in shower with overhead rain shower and dual wall-mounted shower heads, two separate vanities with touch-light mirrors, a linen closet, and a 15' x 8' walk-in closet with custom built-ins. Upstairs, you'll find two additional bedrooms with walk-in closets and a shared bathroom, plus two large bonus rooms offering flexible space for an office, media room or playrooms. The large laundry area is adjacent to a walk-in safe room/tornado shelter that can also function as a second pantry or generous storage area. Additional features include a custom doggie suite with a wrought iron gate tucked beneath the stairwell, ceiling fans throughout and built-in fire escape ladders are in all upstairs bedrooms. The 3-car garage is a standout feature, with insulated doors, upgraded LED lighting, and ample space for vehicles or a workshop while the two pedestrian doors provide convenient access from the garage to the home's interior. Energy efficiency and comfort were carefully considered, with spray-foam insulation applied to all exterior walls to improve energy efficiency and there is additional insulation between the primary bedroom and living area, as well as between the first and second floors that provide enhanced sound control. Rigid pipe ductwork was also installed to improve airflow throughout the home's living areas. Step outside to the remarkable 37' x 10' covered back porch, complete with ceiling fans and an outdoor kitchen that includes a built-in gas-and-charcoal combination grill, a mini refrigerator, a sink area, and trash storage. With its beautiful 3-acre setting, flexible floor plan, 3-car garage, and incredible outdoor living space, this home offers a rare combination of comfort and functionality. And if this isn't enough space, there is an additional 3.02 acres that can be purchased with this home!

Our mortgage estimator will calculate the details of your estimated monthly mortgage payments. Figures entered below are examples and are used to demonstrate only. Edit the loan details on the bold selections, Select "Calculate Payment" and your information will update under "Your Results". For more information contact Sims Realty!

Loan Amount for MLS #4161482

Enter number of years

Enter an interest rate ( % )

Enter down payment ( $ / % )

Cash Down Payment Or Optional Percent
Make changes to these assumptions and click "Calculate Payment" to try different scenarios. Calculations are based on conventional terms.


Your Results:

Monthly Principal & Interest - $ Total Down Payment - $ Loan Amount - $ Interest Rate - % Term of Loan - ( Years )


Sims Realty and Development LLC
217 West Market St.
Greenwood, MS 38930
662-455-1343
info@buysimsrealty.com

© Sims Realty - - All Rights Reserved