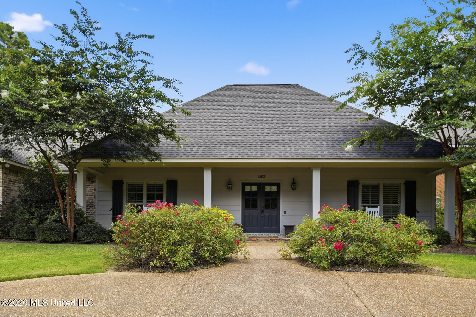
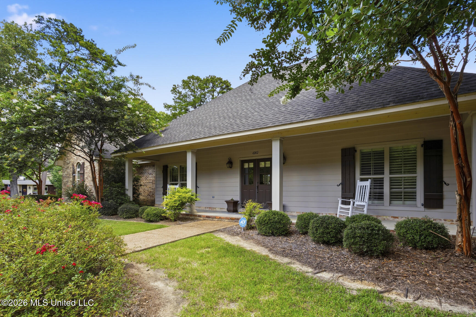
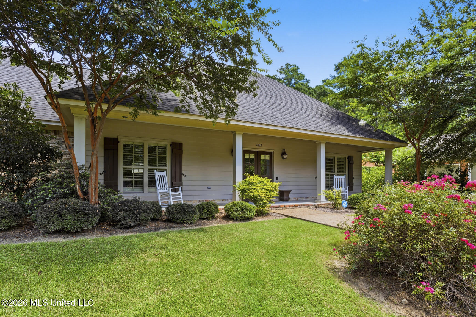
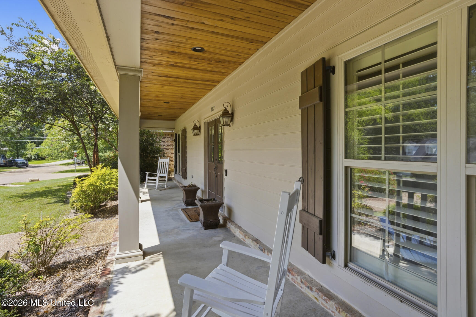
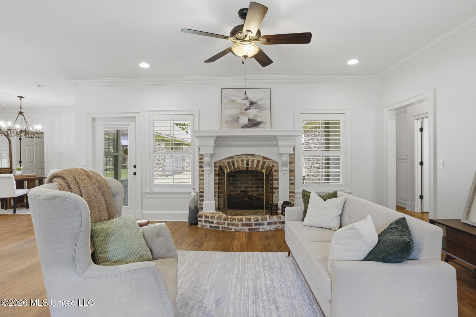
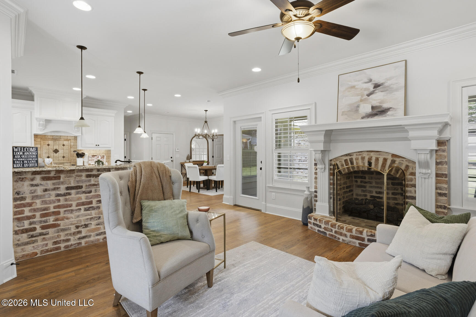
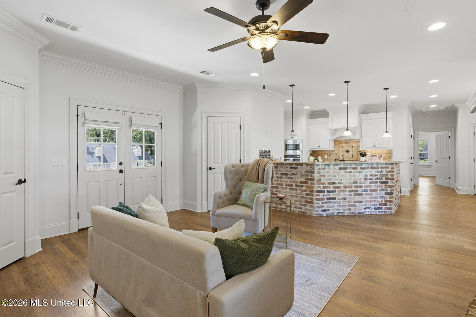
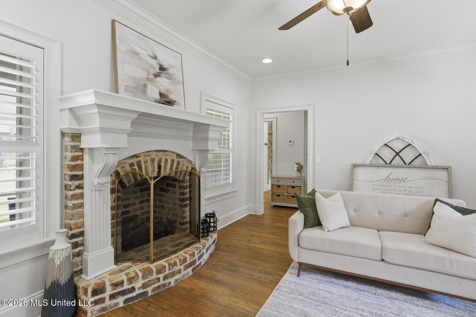
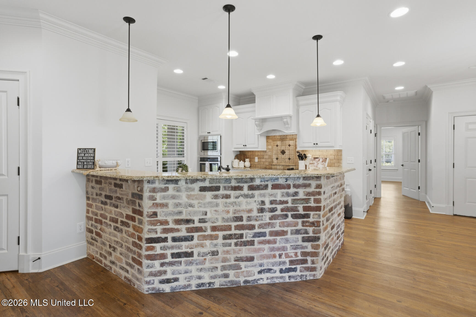
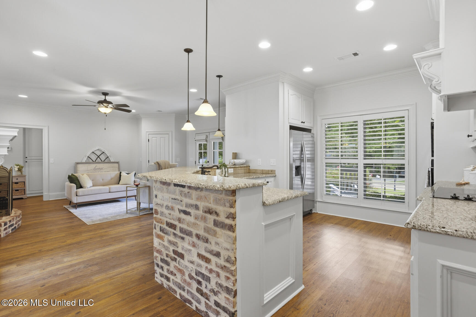
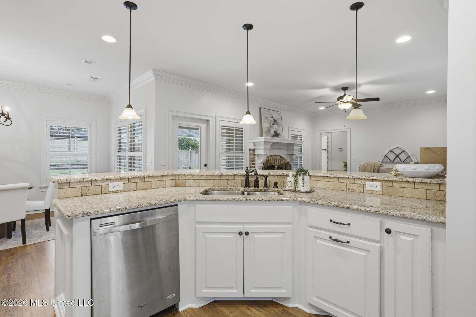
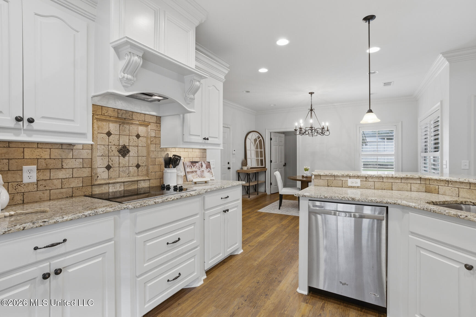
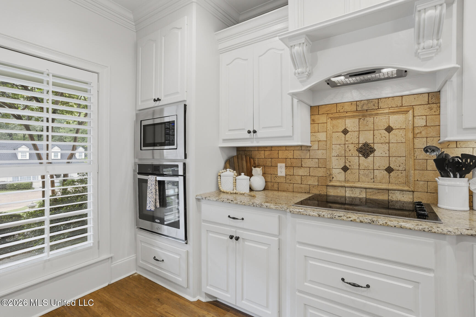
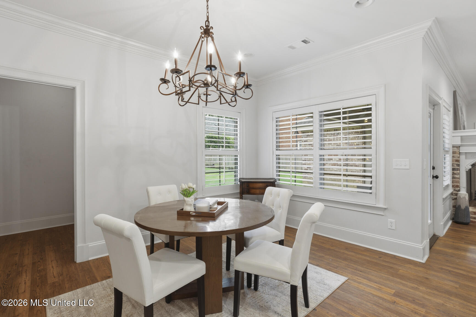
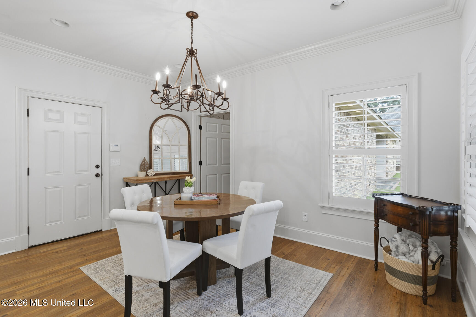
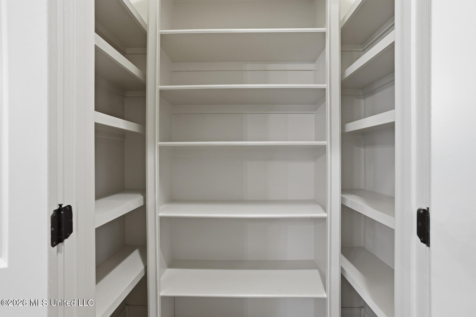
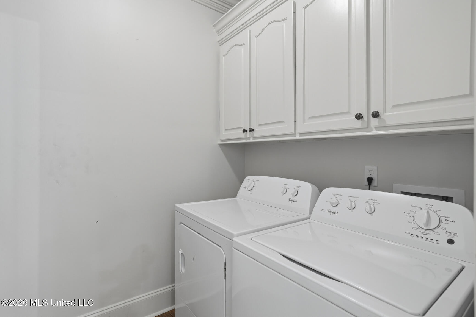
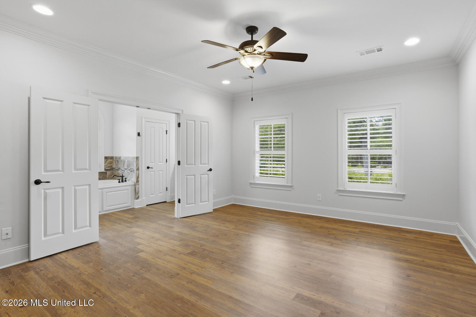
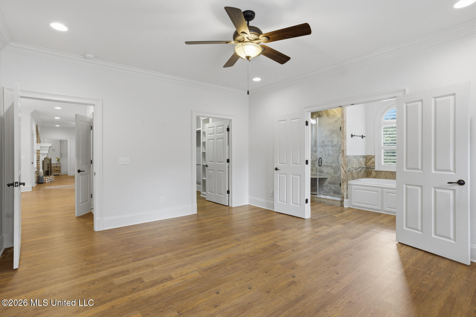
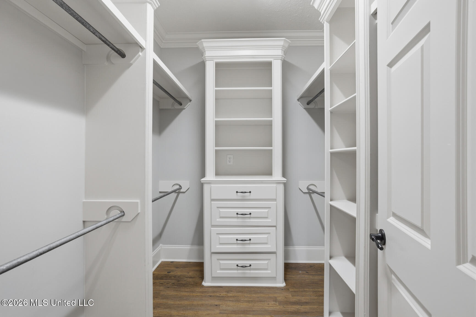
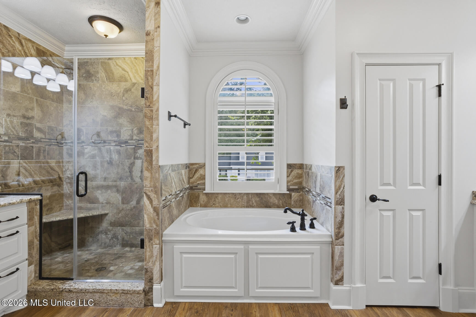
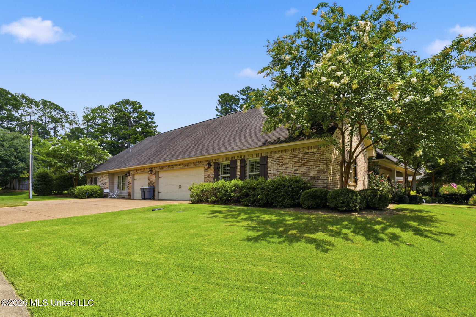
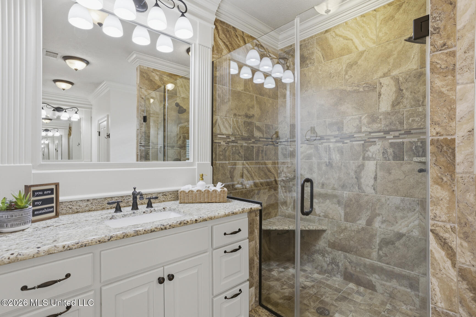
You actually have to see it to truly believe it! **TWO SEPARATE LIVING SPACES UNDER ONE ROOF** make this NE Jackson property a standout, with a 1,779-square-foot main home and a separate 1,032-square-foot apartment—all on one level and one corner lot. MAIN HOME DETAILS **three bedrooms and two bathrooms in a split floor plan**, with the primary suite tucked on one side and the other two bedrooms and full bathroom on the opposite side. A formal living room welcomes you inside, while the centrally located kitchen opens to an inviting breakfast nook. The primary suite offers privacy and a spacious walk-in closet, and generous storage adds everyday convenience. SEPARATE APARTMENT SPACE: Under the same roof, the separate **two-bedroom, two-bathroom apartment** offers its own front entrance directly off the driveway, a welcoming living room, a complete kitchen, and two bedrooms, each with its own bathroom. This is a complete additional living space with room to settle in and make it your own. **Thinking about house hacking? Live in one side and rent the other to create a potential passive income stream and help offset your monthly housing expenses.** The layout also offers possibilities for extended family, guests, or a separate space for someone who wants to stay close while maintaining their independence. With five bedrooms, four bathrooms, two kitchens, and I-55 just minutes away, this property offers possibilities that photos and a description can only begin to capture. **You have to walk through it in person to truly understand the layout, the separation, and everything it has to offer!**
Details:You actually have to see it to truly believe it! **TWO SEPARATE LIVING SPACES UNDER ONE ROOF** make this NE Jackson property a standout, with a 1,779-square-foot main home and a separate 1,032-square-foot apartment—all on one level and one corner lot. MAIN HOME DETAILS **three bedrooms and two bathrooms in a split floor plan**, with the primary suite tucked on one side and the other two bedrooms and full bathroom on the opposite side. A formal living room welcomes you inside, while the centrally located kitchen opens to an inviting breakfast nook. The primary suite offers privacy and a spacious walk-in closet, and generous storage adds everyday convenience. SEPARATE APARTMENT SPACE: Under the same roof, the separate **two-bedroom, two-bathroom apartment** offers its own front entrance directly off the driveway, a welcoming living room, a complete kitchen, and two bedrooms, each with its own bathroom. This is a complete additional living space with room to settle in and make it your own. **Thinking about house hacking? Live in one side and rent the other to create a potential passive income stream and help offset your monthly housing expenses.** The layout also offers possibilities for extended family, guests, or a separate space for someone who wants to stay close while maintaining their independence. With five bedrooms, four bathrooms, two kitchens, and I-55 just minutes away, this property offers possibilities that photos and a description can only begin to capture. **You have to walk through it in person to truly understand the layout, the separation, and everything it has to offer!**
Calculate Your Mortgage for MLS# 4155578
Our mortgage estimator will calculate the details of your estimated monthly mortgage payments. Figures entered below are examples and are used to demonstrate only. Edit the loan details on the bold selections, Select "Calculate Payment" and your information will update under "Your Results". For more information contact Sims Realty!
Your Results:
Monthly Principal & Interest - $Total Down Payment - $Loan Amount - $Interest Rate - %Term of Loan - ( Years )