Let us find a Home for You!
CALL: 662-455-1343    Call Sims Realty   

MLS: 4152866

Source MLS Verified

$439,900

Sims Realty
4225 John Joseph Drive, Olive Branch, MS 38654

Click to EnlargeClick to Enlarge

Residential Description:

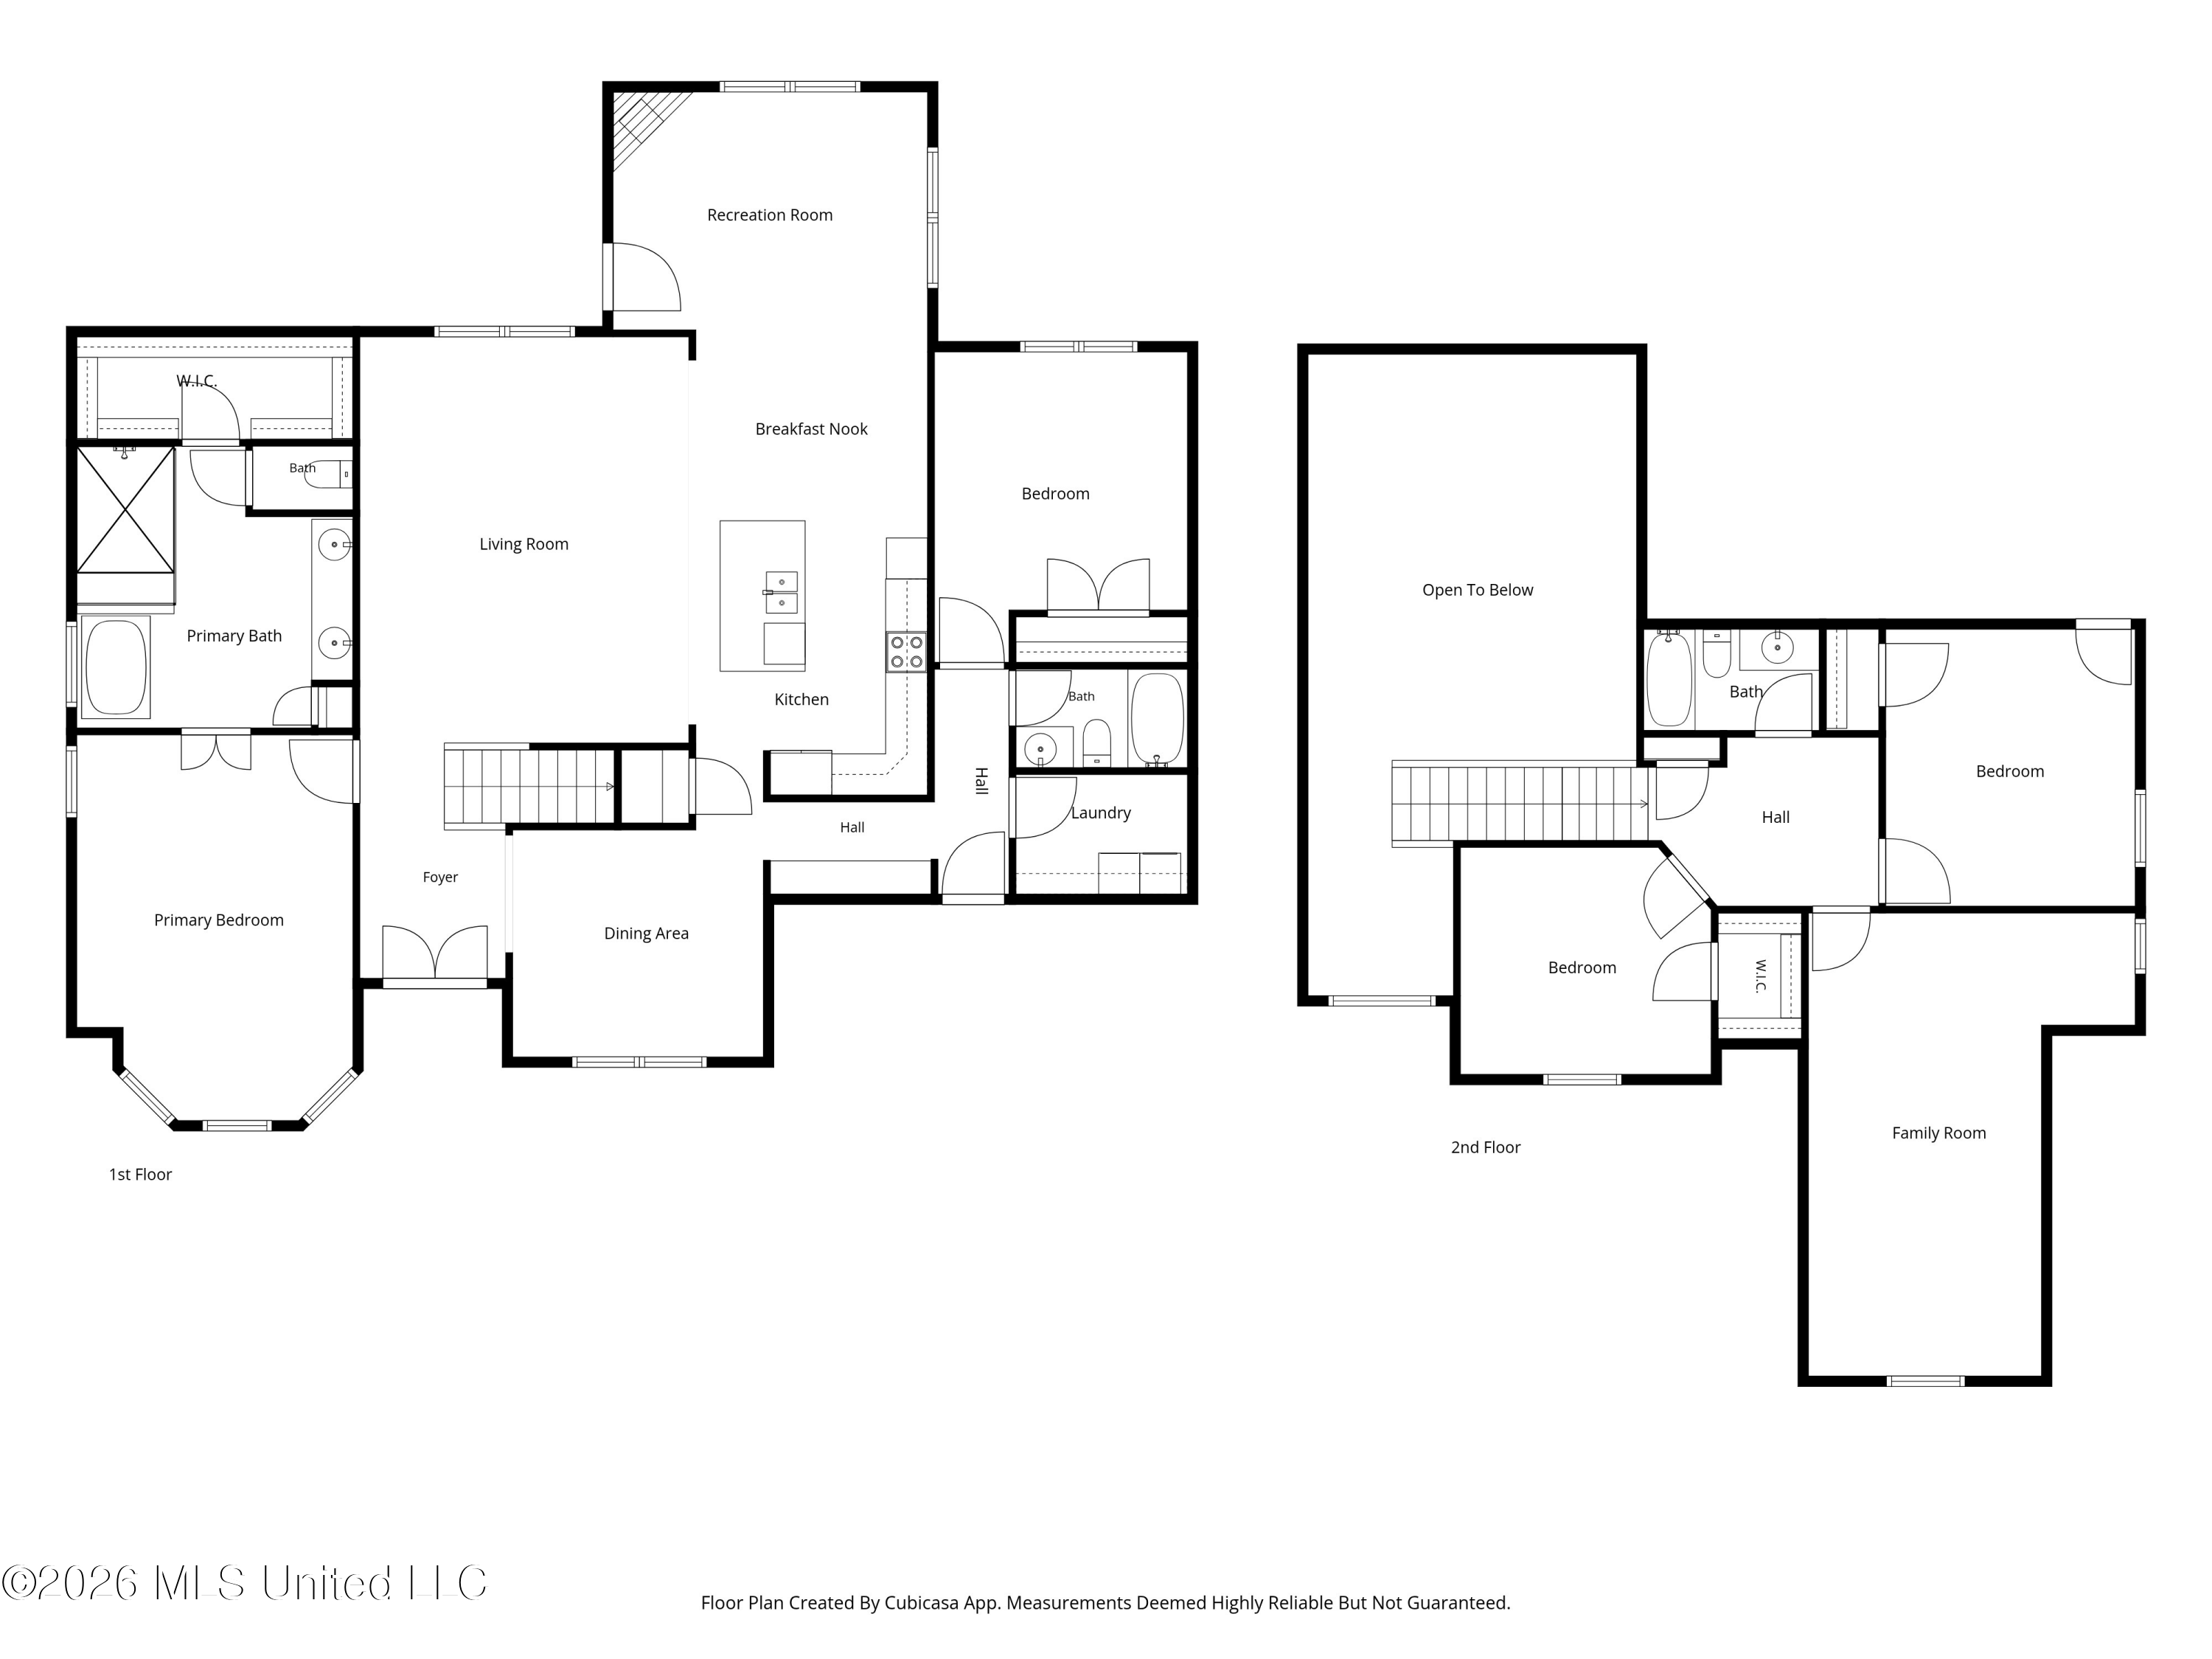
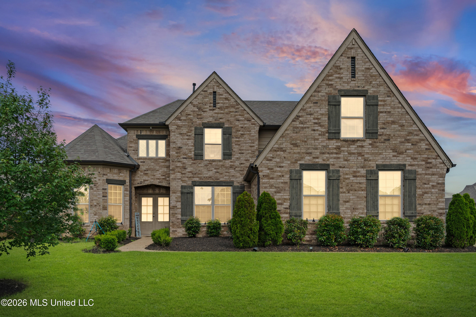
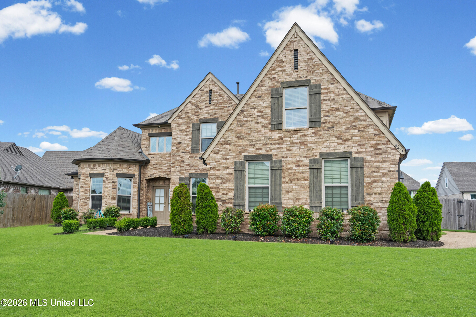
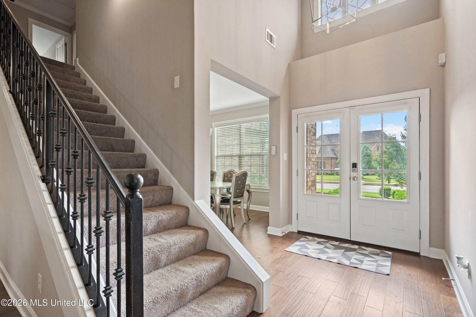
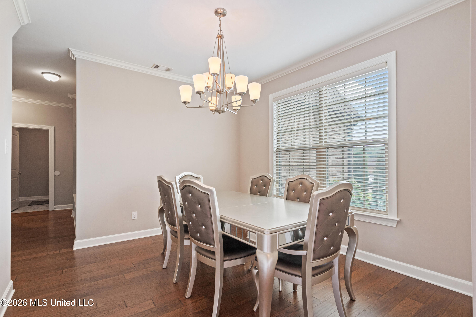
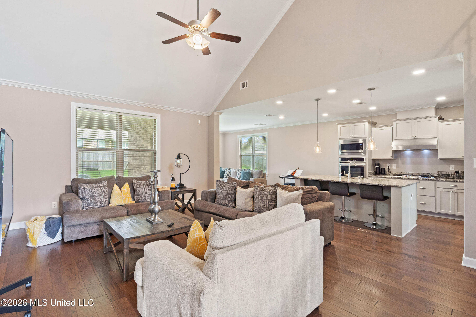
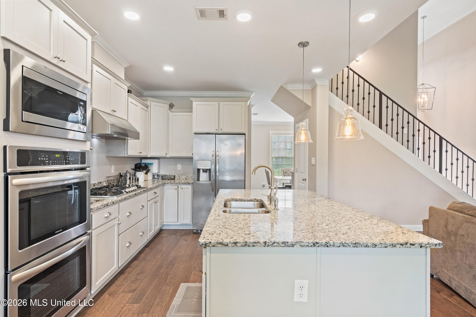
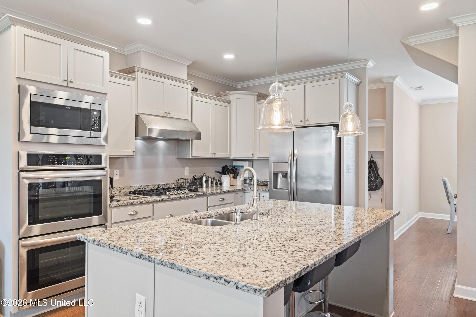
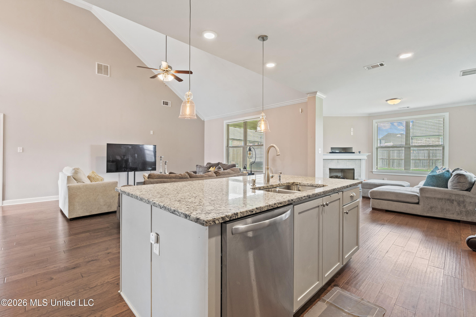
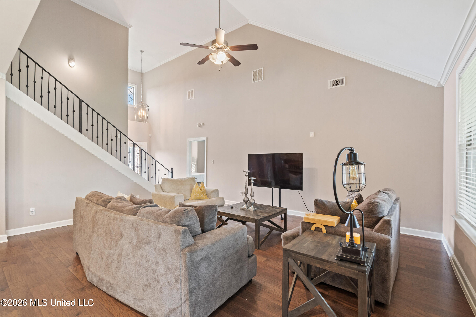
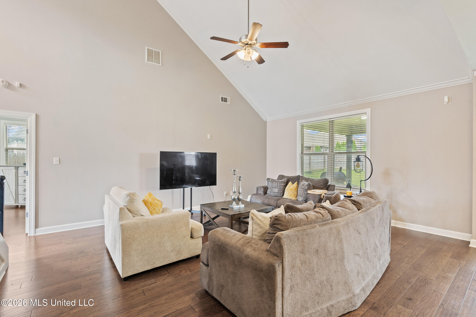
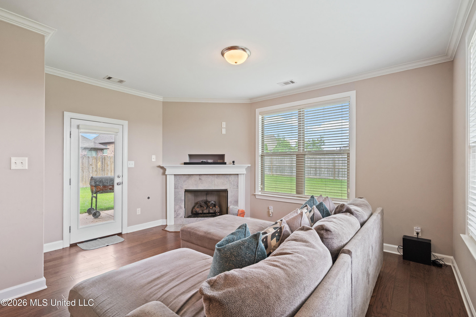
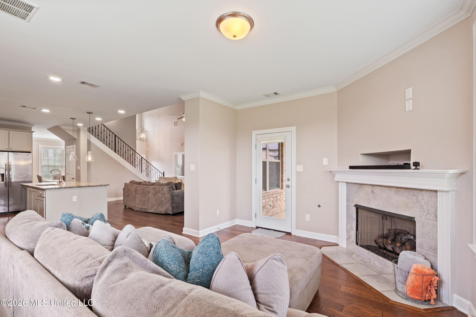
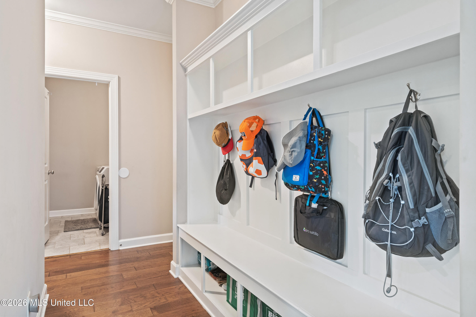
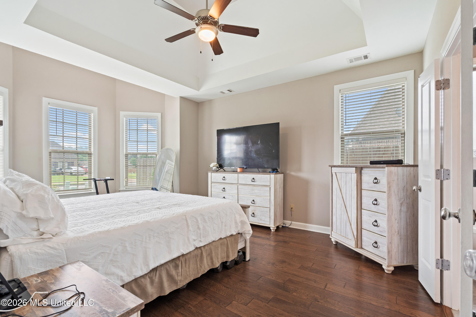
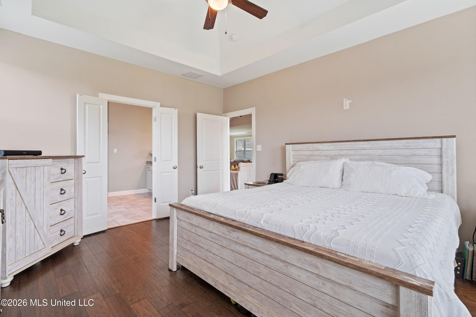
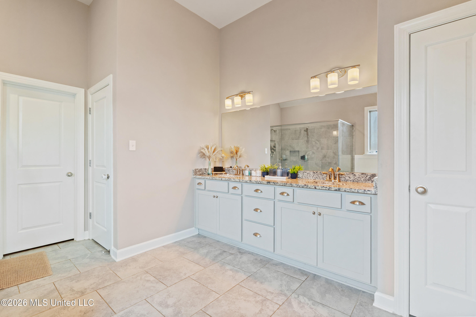
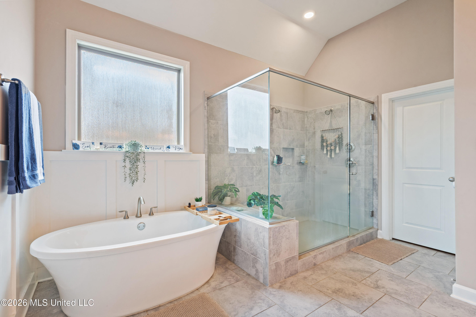
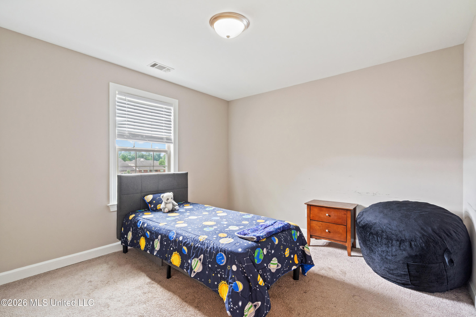
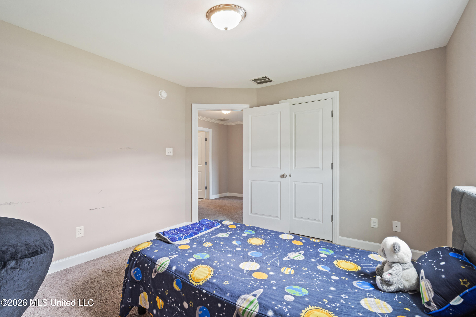
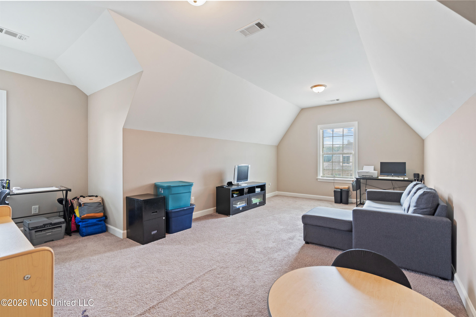
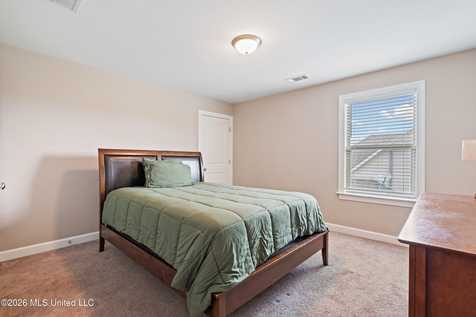
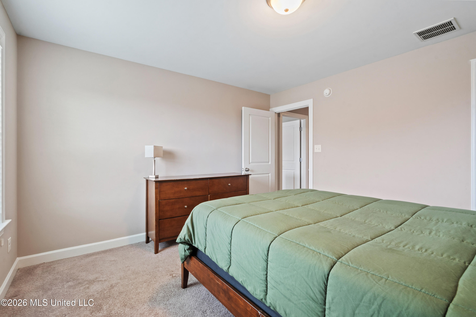
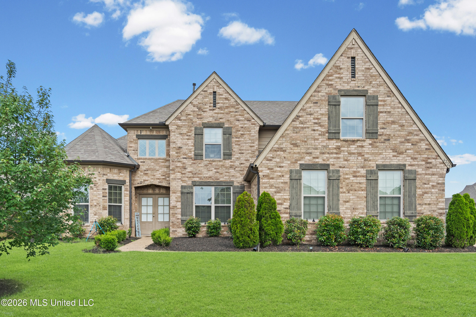
Welcome home to the highly desirable Gwin Farms Subdivision in Olive Branch! This beautiful 4-bedroom, 3-bath home offers the perfect blend of style, functionality, and space on a generous 0.28-acre lot. From the moment you step through the impressive double front doors into the grand foyer featuring a stunning picture window, you'll appreciate the thoughtful upgrades and attention to detail throughout. The spacious open-concept floor plan features hardwood floors throughout the main living areas and the primary suite, creating warmth and elegance. The chef's kitchen is a dream with a gas cooktop, double ovens, built-in microwave, pantry, and abundant cabinetry, making entertaining and everyday living a breeze. Retreat to the oversized primary suite featuring one of the largest custom showers you'll find, creating a true spa-like experience. All closets and the pantry are outfitted with durable laminate wood shelving for exceptional organization and storage. Upstairs, you'll find a large bonus room that is perfect for a media room, playroom, home office, or guest retreat. Additional highlights include a spacious mudroom with a large built-in cubby system, laundry room with cabinetry, 2-car garage, iron railing staircase, and abundant storage throughout. Step outside to enjoy the covered patio overlooking the fully fenced backyard, providing plenty of room for children, pets, entertaining, or simply relaxing after a long day. As an added bonus, you'll be within walking distance of the community pool, making it easy to enjoy all that Gwin Farms has to offer. This move-in-ready home combines comfort, convenience, and upscale features in one of Olive Branch's most sought-after neighborhoods. Schedule your private showing today! (*HOA fees will increase effective Jan.1, 2027 to $600 annually.)

4

BEDROOMS

3

BATHROOMS

0.28

ACRES

2019

YEAR BUILT

Two

LEVELS

2830

SQ. FT.

Primary Information

MLS#:4152866

Price:$439,900

Bedrooms:4

Bathrooms:3

Lot Size:12196.8

Lot Acres:0.28

Years Built:2019

Total Levels:Two

Status:Active

Neighborhood Information

Address:4225 John Joseph Drive, Olive Branch, MS 38654

Neighborhood:Gwin Farms

City:Olive Branch

County:DeSoto

State:MS

School:Olive Branch

Listing Details

Buyer Agent:Sims Realty

Listing Agent:Haley Fields

Listing Office:Local Agency Realty Group

Updated:August 10, 2026 8:02:44

Interior Features

Interior:2830 Sq. Ft.

Flooring:Carpet,Wood,Combination,Tile

Windows:Insulated Windows,Low-Emissivity Windows,Vinyl

Water Heater:Natural Gas

Amenities

# Garage Stalls:2

Patio:Covered,Patio

Exterior Features

Roof:Architectural Shingles

Sewer:Public Sewer

Details

Details:Welcome home to the highly desirable Gwin Farms Subdivision in Olive Branch! This beautiful 4-bedroom, 3-bath home offers the perfect blend of style, functionality, and space on a generous 0.28-acre lot. From the moment you step through the impressive double front doors into the grand foyer featuring a stunning picture window, you'll appreciate the thoughtful upgrades and attention to detail throughout. The spacious open-concept floor plan features hardwood floors throughout the main living areas and the primary suite, creating warmth and elegance. The chef's kitchen is a dream with a gas cooktop, double ovens, built-in microwave, pantry, and abundant cabinetry, making entertaining and everyday living a breeze. Retreat to the oversized primary suite featuring one of the largest custom showers you'll find, creating a true spa-like experience. All closets and the pantry are outfitted with durable laminate wood shelving for exceptional organization and storage. Upstairs, you'll find a large bonus room that is perfect for a media room, playroom, home office, or guest retreat. Additional highlights include a spacious mudroom with a large built-in cubby system, laundry room with cabinetry, 2-car garage, iron railing staircase, and abundant storage throughout. Step outside to enjoy the covered patio overlooking the fully fenced backyard, providing plenty of room for children, pets, entertaining, or simply relaxing after a long day. As an added bonus, you'll be within walking distance of the community pool, making it easy to enjoy all that Gwin Farms has to offer. This move-in-ready home combines comfort, convenience, and upscale features in one of Olive Branch's most sought-after neighborhoods. Schedule your private showing today! (*HOA fees will increase effective Jan.1, 2027 to $600 annually.)

Our mortgage estimator will calculate the details of your estimated monthly mortgage payments. Figures entered below are examples and are used to demonstrate only. Edit the loan details on the bold selections, Select "Calculate Payment" and your information will update under "Your Results". For more information contact Sims Realty!

Loan Amount for MLS #4152866

Enter number of years

Enter an interest rate ( % )

Enter down payment ( $ / % )

Cash Down Payment Or Optional Percent
Make changes to these assumptions and click "Calculate Payment" to try different scenarios. Calculations are based on conventional terms.


Your Results:

Monthly Principal & Interest - $ Total Down Payment - $ Loan Amount - $ Interest Rate - % Term of Loan - ( Years )


Sims Realty and Development LLC
217 West Market St.
Greenwood, MS 38930
662-455-1343
info@buysimsrealty.com

© Sims Realty - - All Rights Reserved